Duplex

Year Built: 1983

Area: 1006 sqft

Bedrooms: 3

Bathrooms: 1

Car Parking: 2
2220 22 Avenue Delburne, Alberta T0M 0V0 New
$299,900
Description
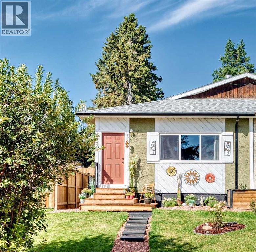
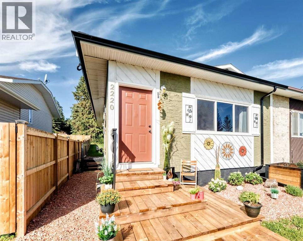
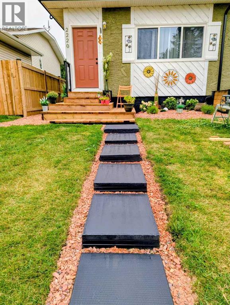
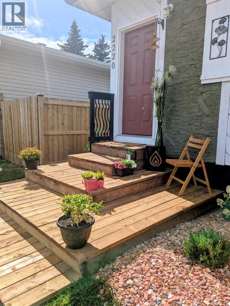
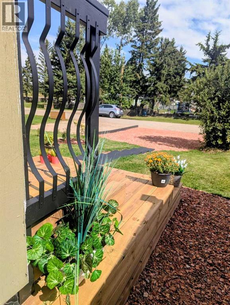
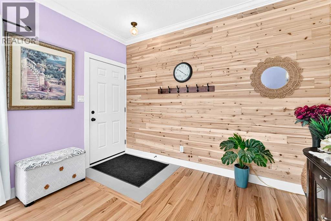
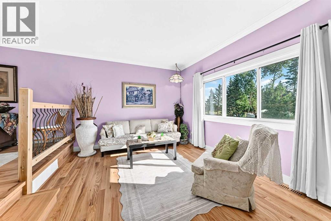
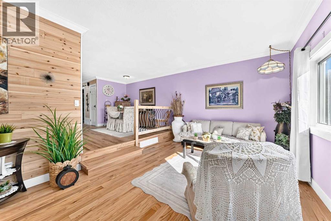
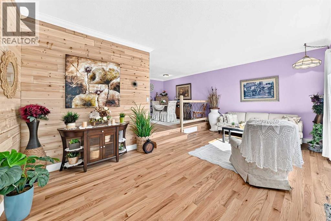
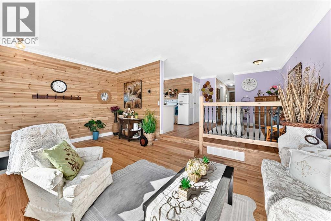
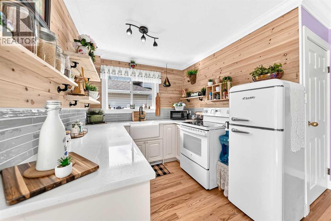
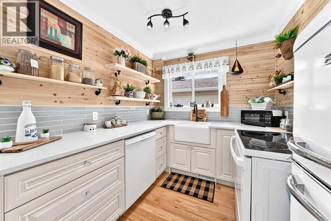
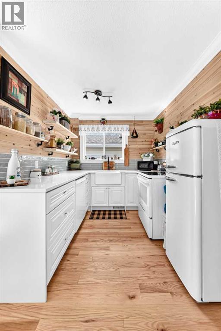
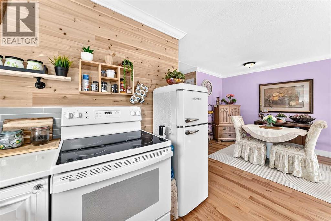
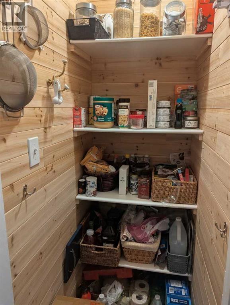
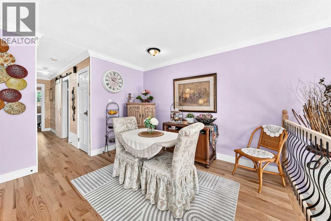
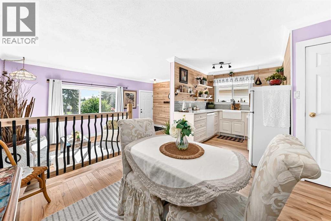
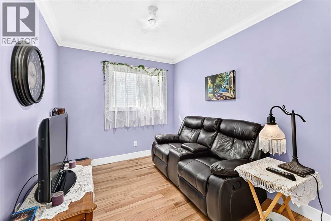
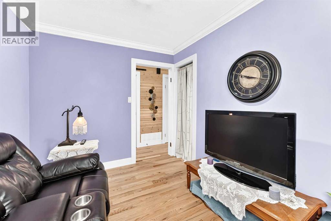
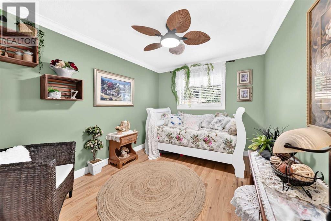
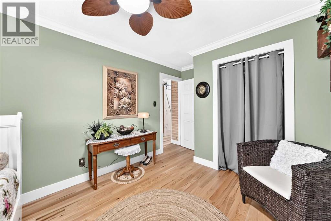
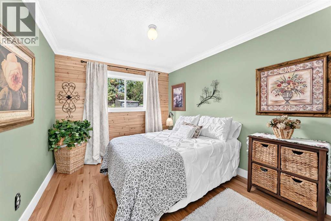
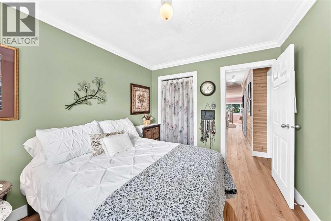
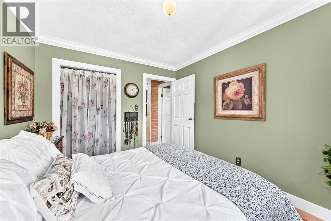
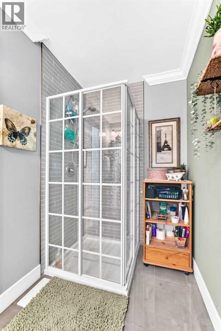
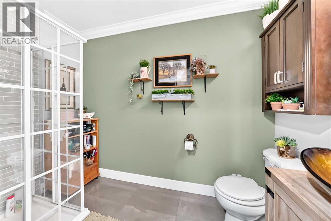
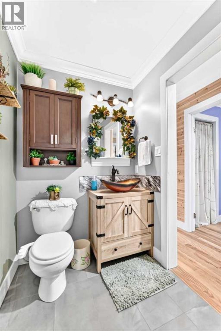
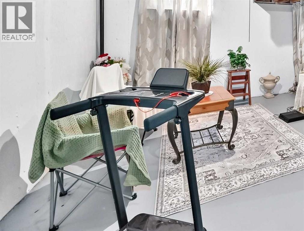
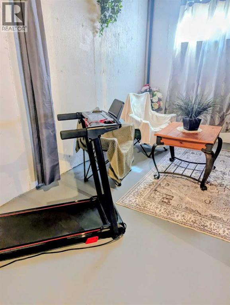
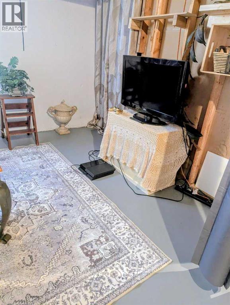
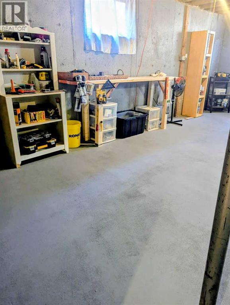
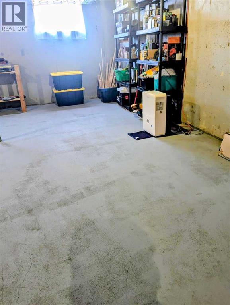
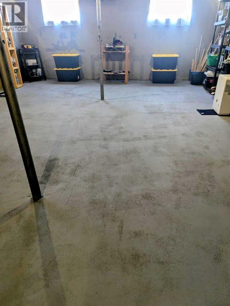
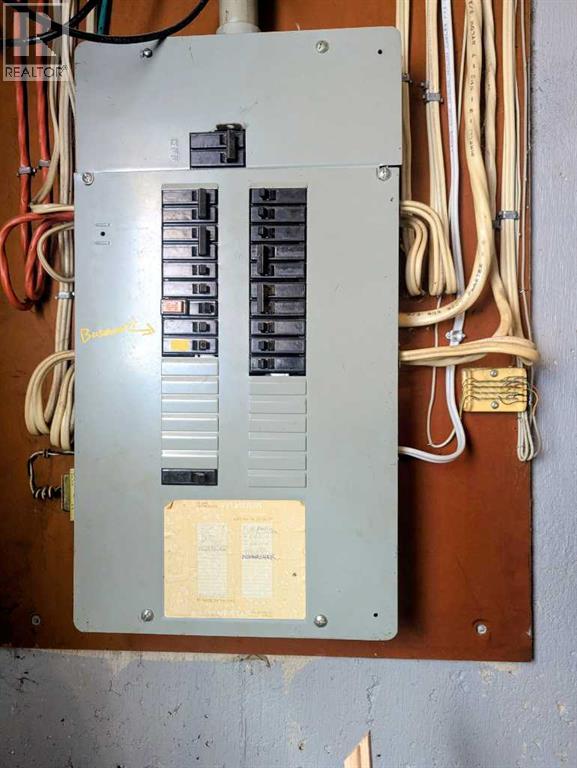
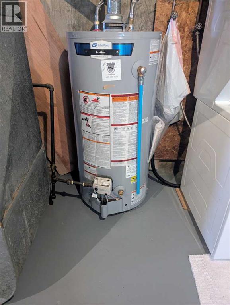
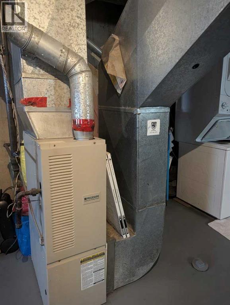
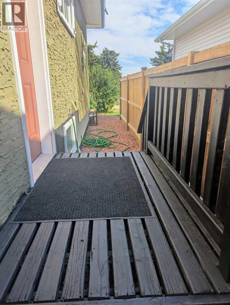
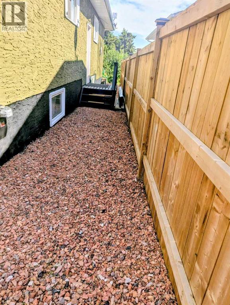
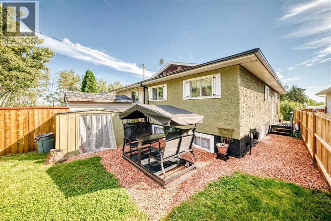
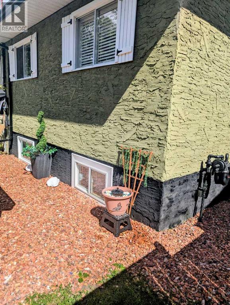
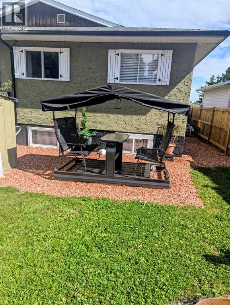
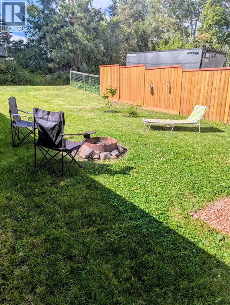
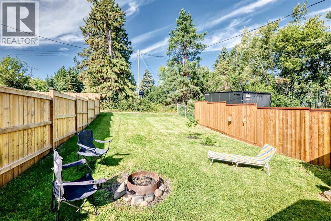
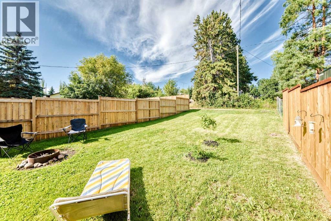
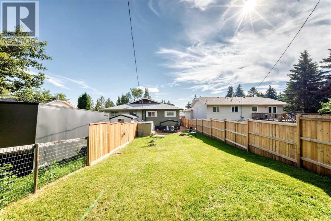
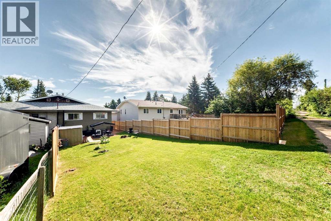
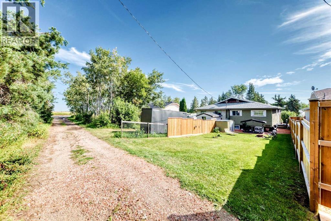
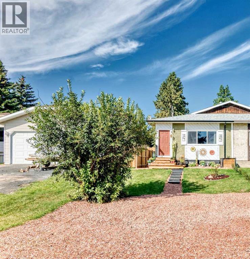
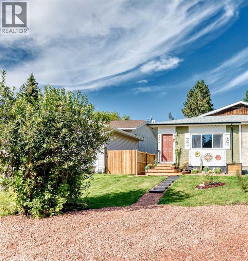
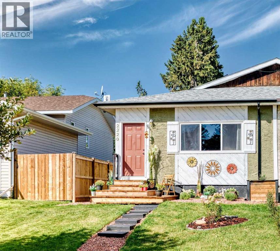
Welcome to this beautifully back-to-the-studs renovated 1,006-square-foot bi-level half duplex, where modern design meets effortless comfort. From the moment you arrive, charming curb appeal sets the tone with a fresh exterior paint job, new roof (2024), gutters, and new front windows. The welcoming entryway features durable ceramic tile flooring and a stylish cedar shiplap accent wall, guiding you into a spacious open-concept main floor. Red oak hardwood flooring, new baseboards, doors, crown moulding, and fresh interior paint extend throughout the entire home, creating a cohesive and elegant atmosphere. The sunny living room opens past a decorative wrought-iron railing into a bright, gourmet kitchen featuring custom kitchen cabinets, elegant quartz countertops with a matching mosaic backsplash, open upper shelving, a generous walk-in pantry, and brand-new appliances including a fridge, dishwasher, and stove. Updated plumbing from the kitchen to the basement ensures worry-free utility. The layout flows directly into the dining area, creating an ideal setting for hosting family and friends. Down the hall, discover a peaceful primary suite along with two additional well-sized bedrooms, each equipped with dedicated closet space. A brand-new, fully updated bathroom with ceramic tile flooring, mosaic shower tile and high-end fixtures serves the main level. Downstairs, the partially finished basement houses a new furnace and hot water tank (HWT), presenting an exceptional canvas for your personal touch. Customize the space to build extra bedrooms, another bathroom, or a family room—perfect for a teenage hideaway, guest quarters, or multigenerational living that adds immediate future value plus plenty of storage options. Step outside to your expansive, west-facing backyard bathed in afternoon sun. Designed for effortless outdoor living, it boasts a new deck, new partial fencing, low-maintenance landscaping, a private lounge area, and a cozy firepit. Two designated parking stalls right out front add daily convenience. A rebuilt furnace -good as new- and a new hot water tank, installed in 2025 for complete peace of mind. Best of all, this turnkey home comes complete with all furniture and window coverings included. Nestled in a quiet, family-friendly community with small-town charm and easy access to modern conveniences, this move-in-ready property offers the ultimate sanctuary. Book your showing today! (id:51913)
Property Details
| Amenities Near By : Golf Course, Park, Playground, Schools, Shopping |
| Community Features : Golf Course Development |
| Features : Back Lane |
| Parking Space Total : 2 |
| Plan : 9825538 |
| Structure : None |
| MLS® Number : A2340011 |
| Property Type : Single Family |
Building
| Bathroom Total : 1 |
| Bedrooms Above Ground : 3 |
| Bedrooms Total : 3 |
| Appliances : Washer, Refrigerator, Dishwasher, Stove, Dryer, Window Coverings |
| Architectural Style : Bi-level |
| Basement Development : Unfinished |
| Basement Type : Full (unfinished) |
| Constructed Date : 1983 |
| Construction Material : Wood Frame |
| Construction Style Attachment : Semi-detached |
| Cooling Type : None |
| Exterior Finish : Stucco, Wood Siding |
| Flooring Type : Hardwood, Tile |
| Foundation Type : Poured Concrete |
| Heating Fuel : Natural Gas |
| Heating Type : Forced Air |
| Size Interior : 1006 Sqft |
| Total Finished Area : 1006.1 Sqft |
| Type : Duplex |
Land
| Size Total : 3560 Sqft|0-4,050 Sqft |
| Size Total Text : 3560 Sqft|0-4,050 Sqft |
| Size Frontage : 7.31 M |
| Acreage : No |
| Land Amenities : Golf Course, Park, Playground, Schools, Shopping |
| Fence Type : Partially Fenced |
| Landscape Features : Fruit Trees, Lawn |
| Size Irregular : 3560.00 |
| Zoning Description : R2 |
Rooms
| Level | Type | Dimensions |
|---|---|---|
| Main Level | Foyer | 11.33 Ft x 3.92 Ft |
| Main Level | Living Room | 14.75 Ft x 7.42 Ft |
| Main Level | Kitchen | 8.08 Ft x 7.75 Ft |
| Main Level | Pantry | 3.50 Ft x 2.42 Ft |
| Main Level | Dining Room | 11.42 Ft x 11.00 Ft |
| Main Level | Primary Bedroom | 11.75 Ft x 9.33 Ft |
| Main Level | Bedroom | 10.42 Ft x 8.33 Ft |
| Main Level | Bedroom | 10.92 Ft x 9.33 Ft |
| Main Level | 3pc Bathroom | 9.50 Ft x 5.00 Ft |
Map
Agents and Offices
- Becky Walls
- Office: Cir Realty