Duplex

Year Built: 1963

Area: 890 sqft

Bedrooms: 4

Bathrooms: 2

Car Parking: 1
702 Kingsmere Crescent Sw Calgary, Alberta T2V 2H7 New
$549,900
Description
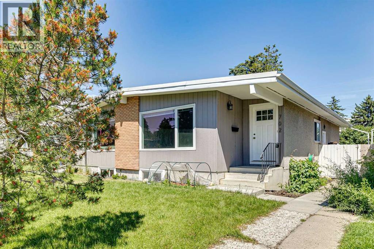
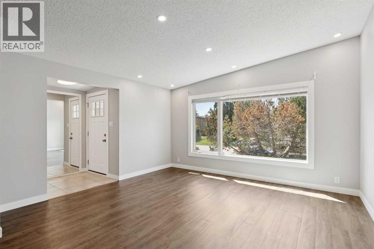
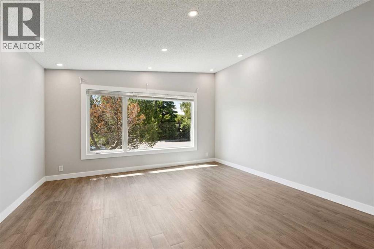
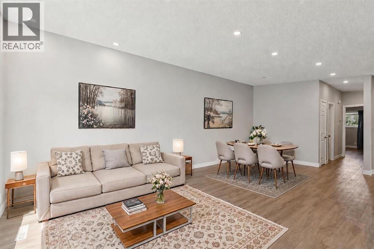
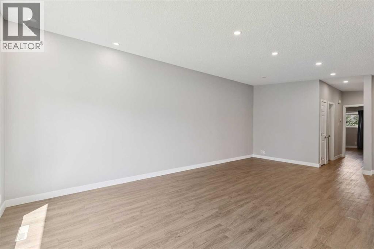
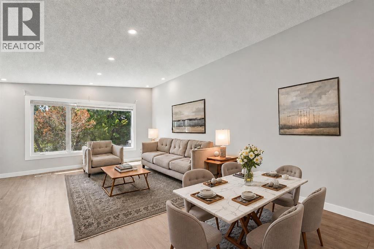
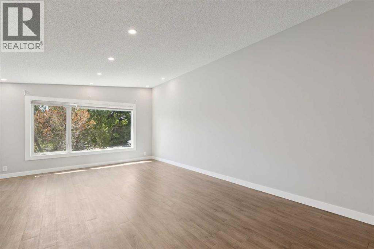
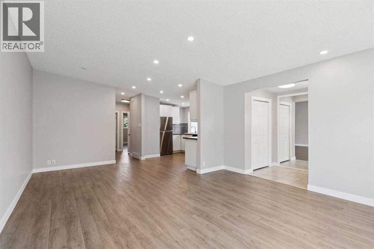
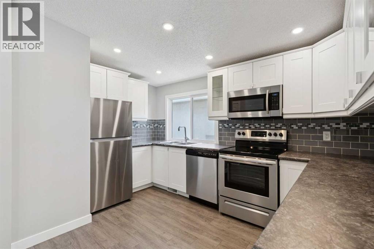
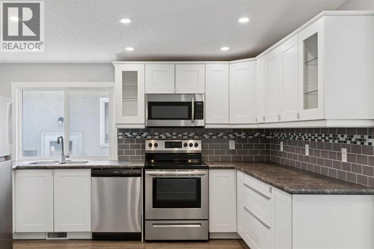
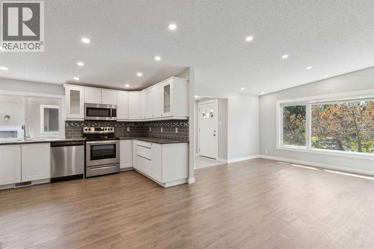
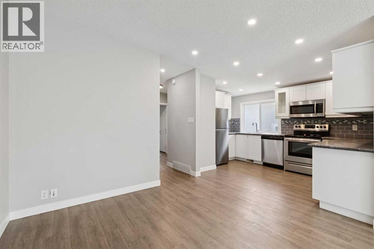
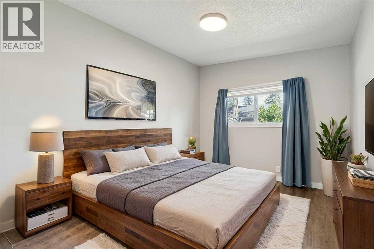
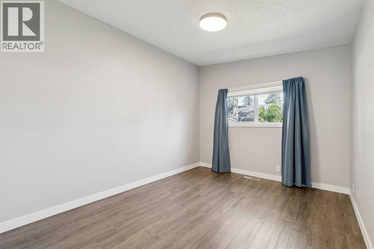
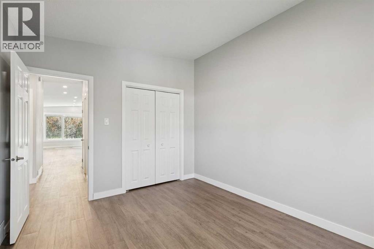
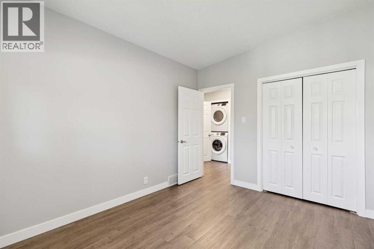
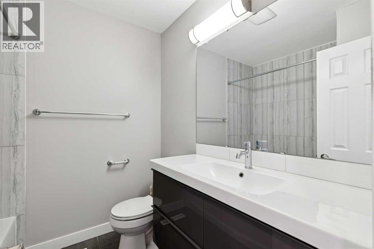
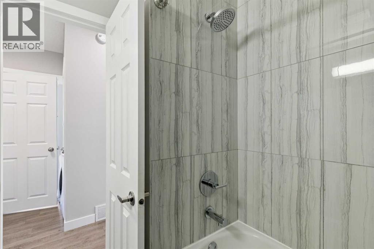
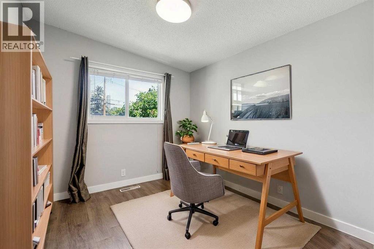
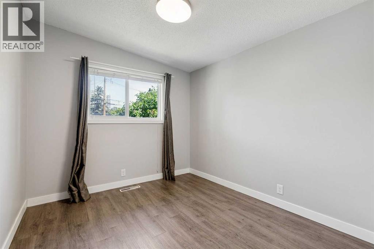
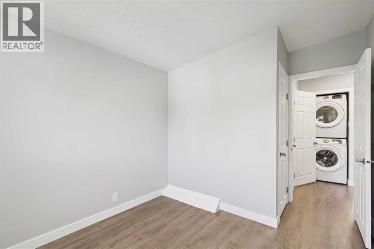
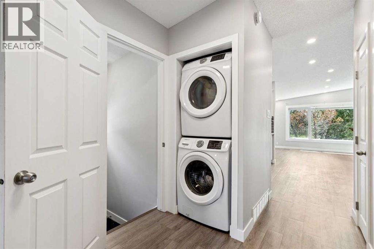
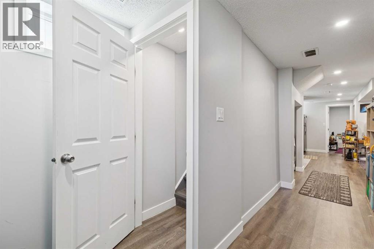
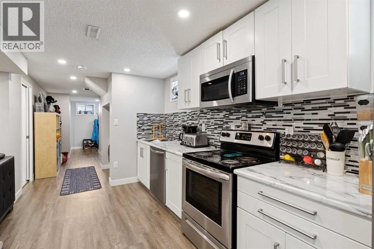
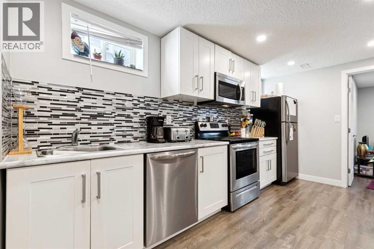
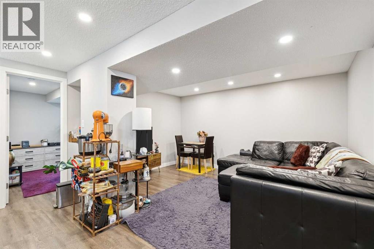
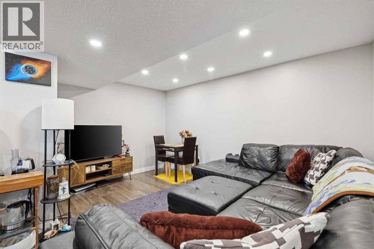
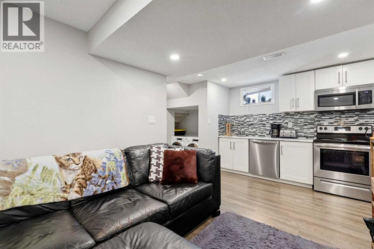
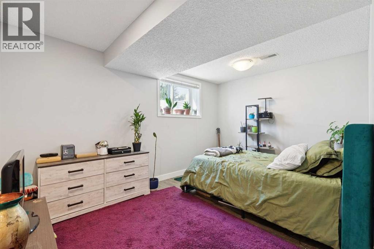
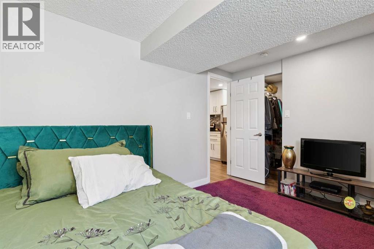
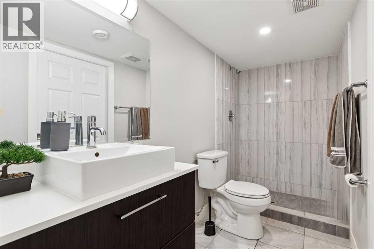
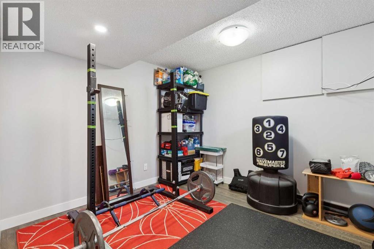
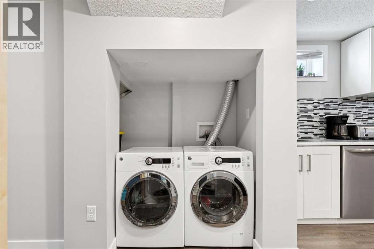
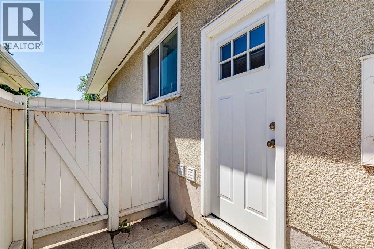
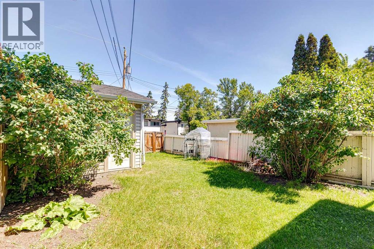
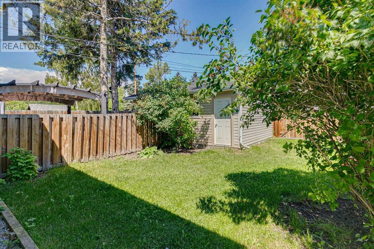
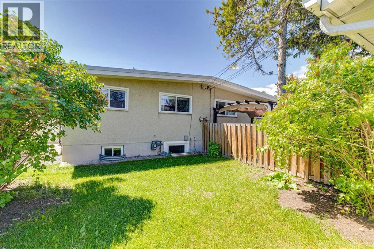
With 1,730 sq ft of developed space, this fully renovated turn-key bungalow duplex with 4 bedrooms & 2 full bathrooms is well positioned in the established & centrally located community of Kingsland. Stepping inside, prepare to be greeted by the inviting living room that transitions seamlessly to a well-sized dining area; with a modern style open concept layout, enjoy re-configuring this space to your own liking & needs. Nearby, the updated & nicely equipped kitchen is ready for any occasion with plenty of newer light-coloured shaker style cabinetry & outlets, pot lights, & stainless steel appliances. From here, marvel at the soaring vaulted ceiling spanning this entire area (& continues to flow into the bedrooms; reflecting its mid-century roots) that compliments the large newer windows & bright interior perfectly – ideal for entertaining & relaxing in with family & friends alike. Thoughtfully positioned in the back are 2 bedrooms along with a full 4-pc bathroom & a laundry closet to complete this level. Downstairs, the illegal basement suite (w/ separate side entry) provides further flexibility & possibilities with its 2 additional bedrooms (w/ egress windows), newer kitchen, general living area, full 3-pc bathroom, & dedicated laundry. Outside, the fully fenced backyard is nicely paired with a detached single garage (w/ gate access beside for further parking/storage options or easy access for yard activities). Notable features include; luxury vinyl plank flooring throughout, newer furnace & hot water tank, newer front-loading laundry (upper & lower floors), updated lighting/fixtures, & new roof/eavesthroughs/downspouts on the house. Beyond the home, convenience is key with parks/greenspaces & the best amenities/shops (including Chinook Centre Mall) that the Macleod Tr corridor has to offer being just steps away. Be spoiled having schools, LRT transit, North & South Glenmore Parks, the vast Deerfoot Meadows shopping area, Rockyview hospital, & Downtown nearby whil e quick access to Macleod Tr, Glenmore Tr, & Deerfoot Tr makes this location hard to beat. Perfect for a diverse range of buyers - those looking for a place to call home, a solid piece for an investment portfolio or a bit of both; come view this well-rounded property today! (id:51913)
Property Details
| Amenities Near By : Park, Playground, Recreation Nearby, Schools, Shopping |
| Features : Treed, See Remarks, Other, Back Lane, Pvc Window, No Smoking Home |
| Parking Space Total : 1 |
| Plan : 1810951 |
| Structure : See Remarks |
| MLS® Number : A2340065 |
| Property Type : Single Family |
| Community Name : Kingsland |
Building
| Bathroom Total : 2 |
| Bedrooms Above Ground : 2 |
| Bedrooms Below Ground : 2 |
| Bedrooms Total : 4 |
| Appliances : Window Coverings, Garage Door Opener |
| Architectural Style : Bungalow |
| Basement Development : Finished |
| Basement Features : Separate Entrance, Suite |
| Basement Type : Full (finished) |
| Constructed Date : 1963 |
| Construction Material : Wood Frame |
| Construction Style Attachment : Semi-detached |
| Cooling Type : None |
| Exterior Finish : Stucco, Vinyl Siding |
| Flooring Type : Tile, Vinyl Plank |
| Foundation Type : Poured Concrete |
| Heating Type : Forced Air |
| Stories Total : 1 |
| Size Interior : 890 Sqft |
| Total Finished Area : 890 Sqft |
| Type : Duplex |
Land
| Size Total : 279 M2|0-4,050 Sqft |
| Size Total Text : 279 M2|0-4,050 Sqft |
| Size Frontage : 7.83 M |
| Acreage : No |
| Land Amenities : Park, Playground, Recreation Nearby, Schools, Shopping |
| Fence Type : Fence |
| Landscape Features : Landscaped, Lawn |
| Size Irregular : 279.00 |
| Zoning Description : H-go |
Rooms
| Level | Type | Dimensions |
|---|---|---|
| Basement | Family Room | 10.75 Ft x 13.67 Ft |
| Basement | Kitchen | 7.67 Ft x 14.17 Ft |
| Basement | Bedroom | 13.42 Ft x 9.25 Ft |
| Basement | Bedroom | 10.00 Ft x 9.58 Ft |
| Basement | 3pc Bathroom | Measurements not available |
| Main Level | Kitchen | 9.00 Ft x 13.00 Ft |
| Main Level | Dining Room | 10.00 Ft x 9.33 Ft |
| Main Level | Living Room | 14.33 Ft x 13.00 Ft |
| Main Level | Primary Bedroom | 13.00 Ft x 10.00 Ft |
| Main Level | Bedroom | 9.92 Ft x 8.92 Ft |
| Main Level | 4pc Bathroom | Measurements not available |
Map
Agents and Offices
- Kenwick Chui
- Office: RE/MAX Innovations