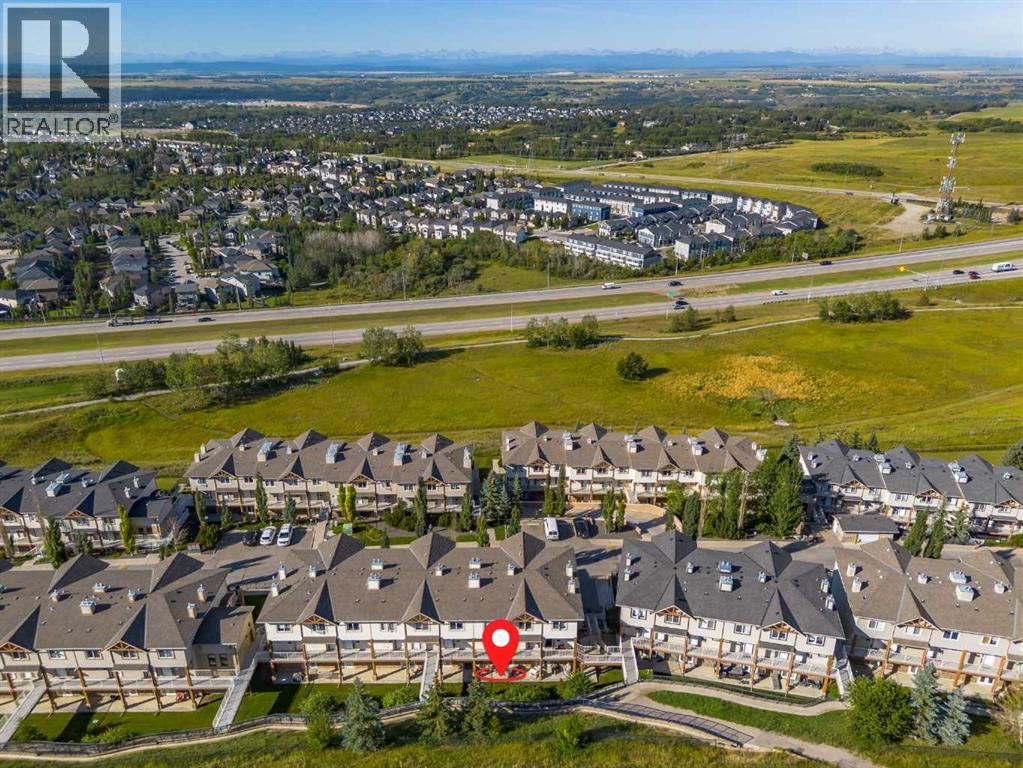
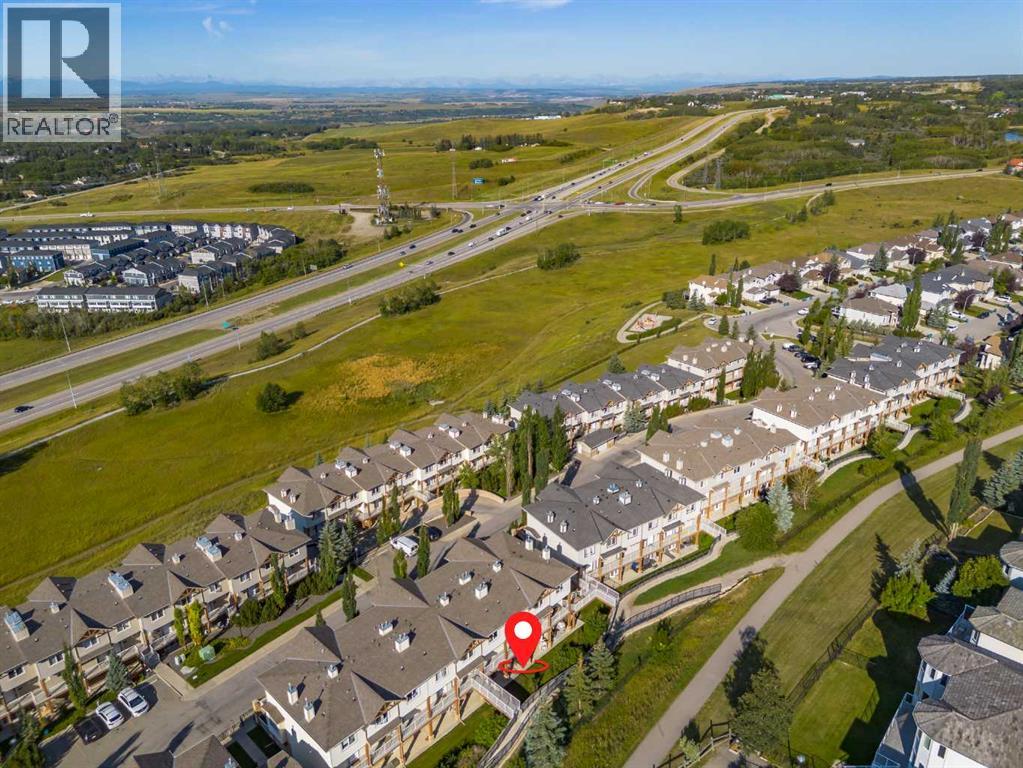
Apartment

Year Built: 2005

Area: 767 sqft

Bedrooms: 1

Bathrooms: 1

Car Parking: 1
2, 140 Rockyledge View Nw Calgary, Alberta T3G 5Y4 New
$278,000
Description
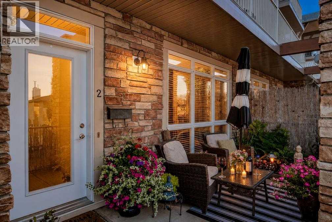
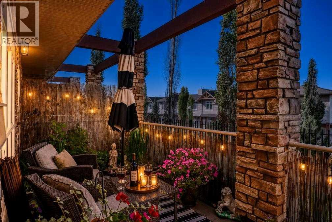
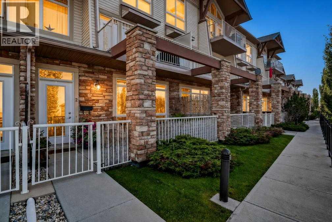
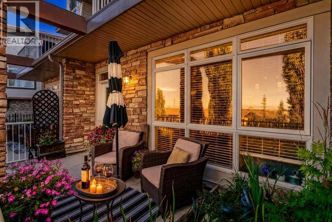
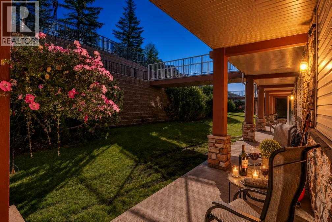
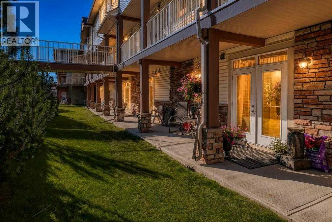
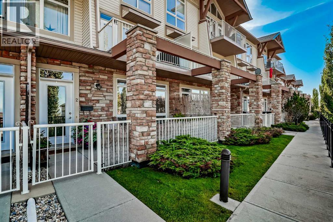
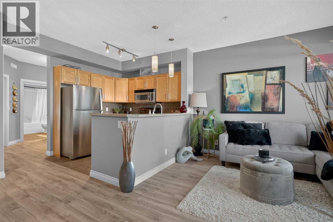
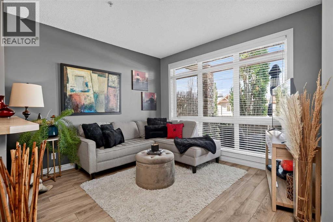
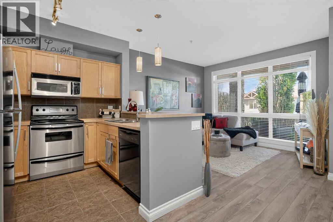
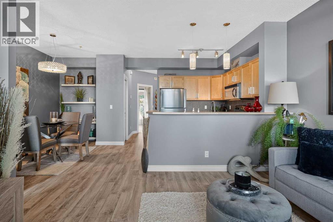
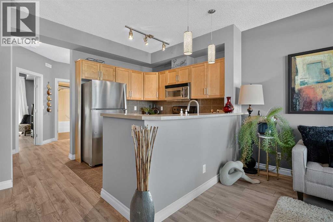
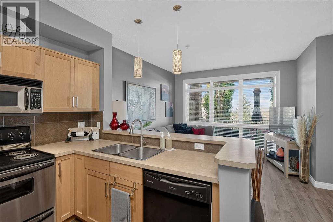
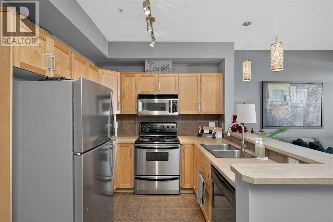
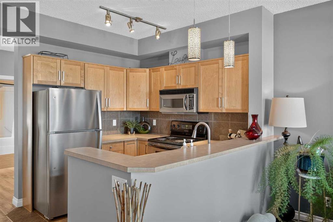
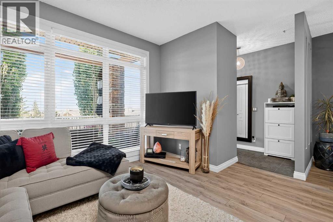
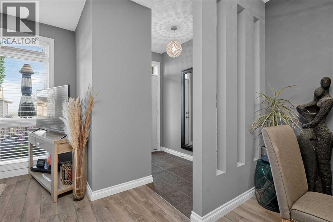
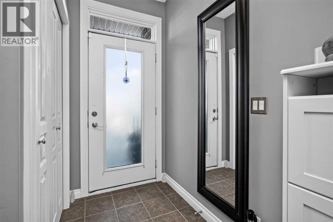
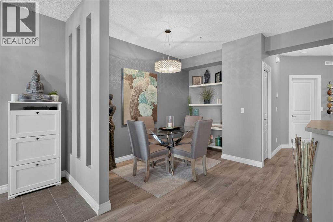
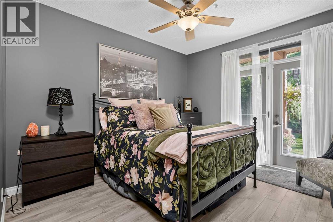
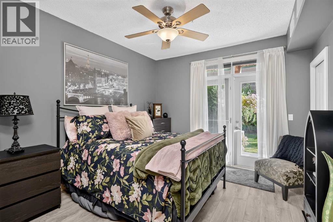
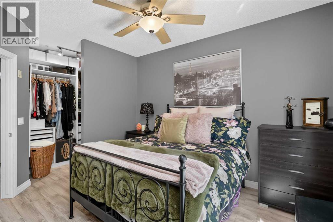
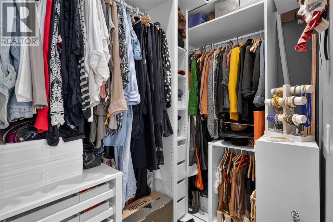
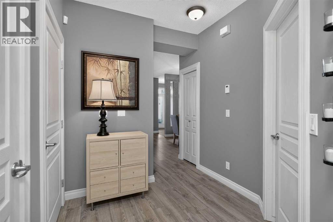
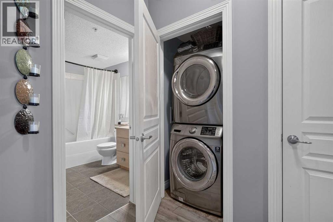
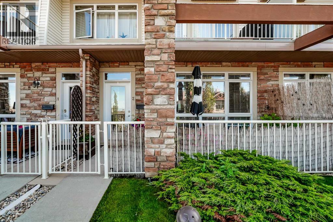
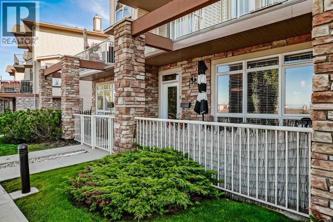
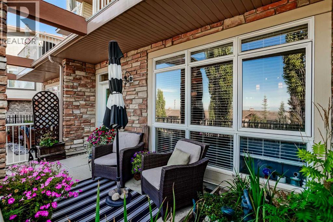
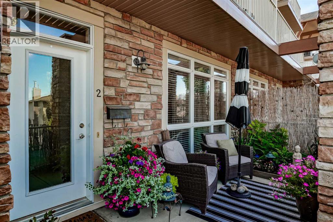
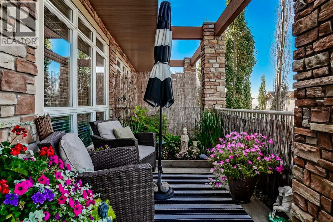
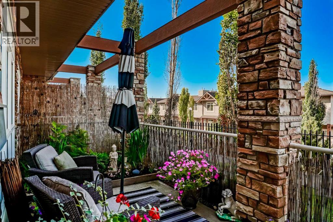
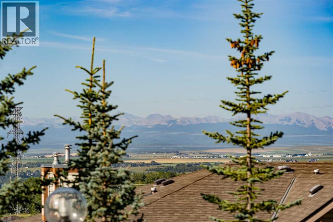
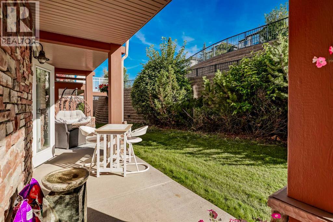
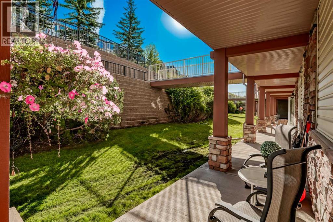
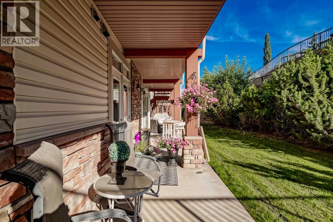
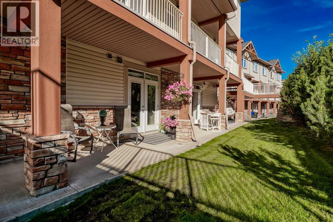
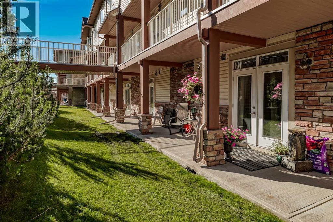
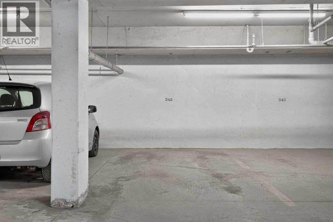
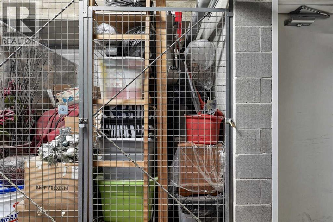
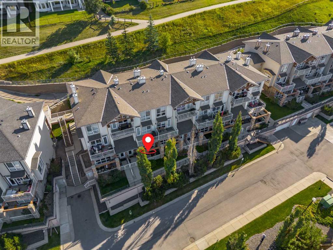
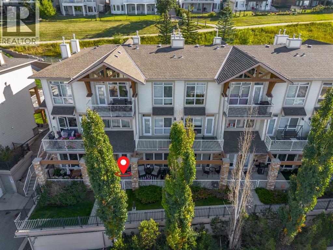
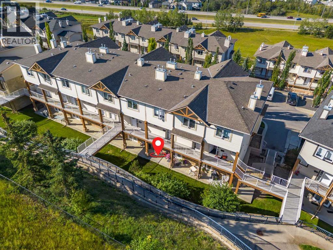
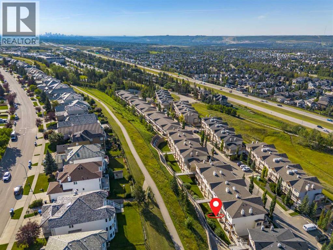
Welcome to this bright and inviting 1-bedroom, 1-bathroom condo in a quiet, well-maintained complex. With a desirable west-facing exposure, the home is filled with natural light throughout the day. Enjoy your morning coffee or unwind outdoors on the private patio. A rare and desirable feature, this condo offers both a front and back entrance for added convenience and accessibility. The kitchen features stainless steel appliances, while the spacious primary bedroom offers a walk-in closet with excellent built-in cabinetry for organized storage. Additional highlights include titled underground parking and a separate storage unit. Conveniently located close to amenities, shopping, dining, and everyday essentials. A wonderful opportunity for first-time buyers, downsizers, or investors! (id:51913)
Property Details
| Amenities Near By : Park, Playground |
| Community Features : Pets Allowed With Restrictions |
| Features : Closet Organizers, Gas Bbq Hookup, Parking |
| Parking Space Total : 1 |
| Plan : 0512554 |
| MLS® Number : A2339704 |
| Property Type : Single Family |
| Community Name : Rocky Ridge |
Building
| Bathroom Total : 1 |
| Bedrooms Above Ground : 1 |
| Bedrooms Total : 1 |
| Appliances : Washer, Refrigerator, Range - Electric, Dishwasher, Dryer, Microwave Range Hood Combo |
| Constructed Date : 2005 |
| Construction Material : Wood Frame |
| Construction Style Attachment : Attached |
| Cooling Type : None |
| Exterior Finish : Stone, Vinyl Siding |
| Flooring Type : Ceramic Tile, Laminate |
| Heating Type : In Floor Heating |
| Stories Total : 3 |
| Size Interior : 767 Sqft |
| Total Finished Area : 767 Sqft |
| Type : Apartment |
Land
| Size Total Text : Unknown |
| Acreage : No |
| Land Amenities : Park, Playground |
| Zoning Description : Dc (pre 1p2007) |
Rooms
| Level | Type | Dimensions |
|---|---|---|
| Main Level | Other | 4.17 Ft x 8.33 Ft |
| Main Level | Living Room | 14.00 Ft x 10.75 Ft |
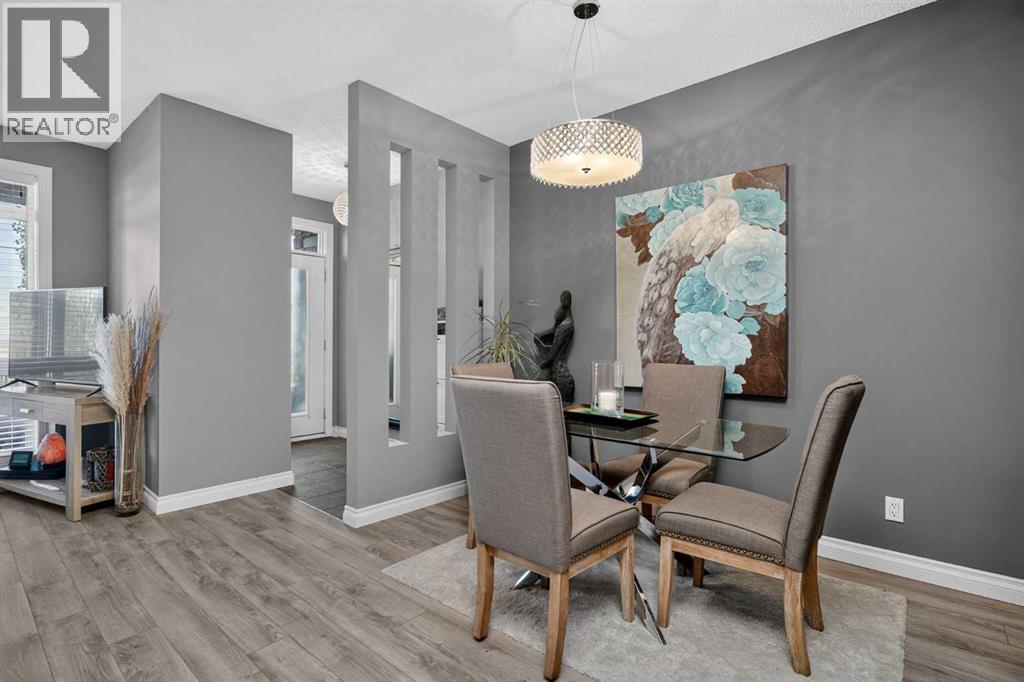
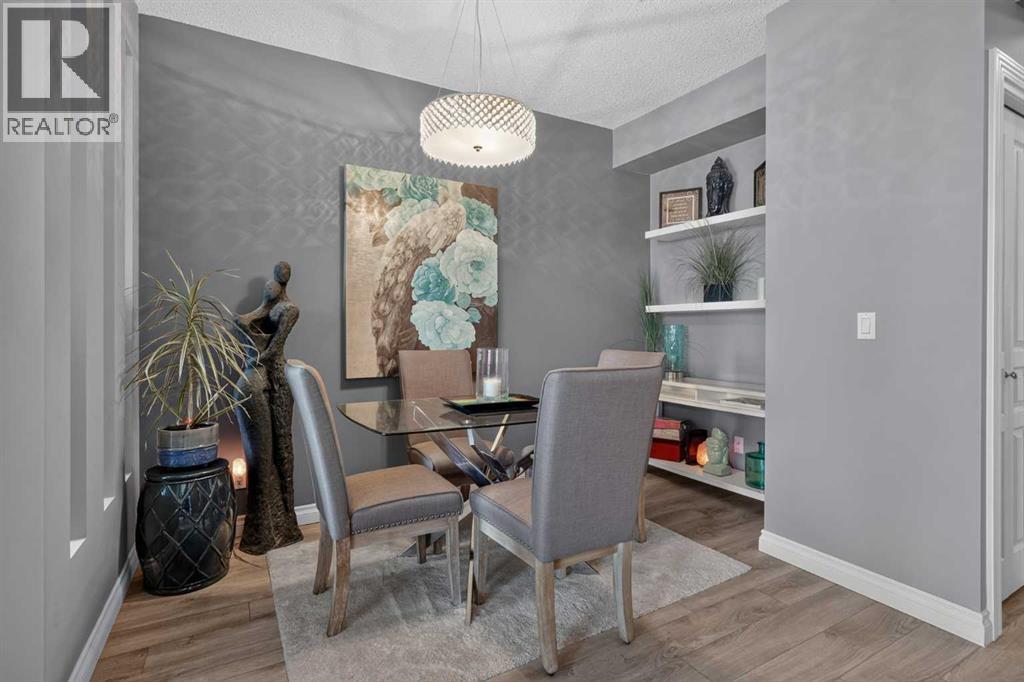
| Main Level | Dining Room | 7.67 Ft x 11.50 Ft |
| Main Level | Kitchen | 8.42 Ft x 9.42 Ft |
| Main Level | Primary Bedroom | 11.17 Ft x 12.25 Ft |
| Main Level | Laundry Room | 3.00 Ft x 3.58 Ft |
| Main Level | Furnace | 3.00 Ft x 3.75 Ft |
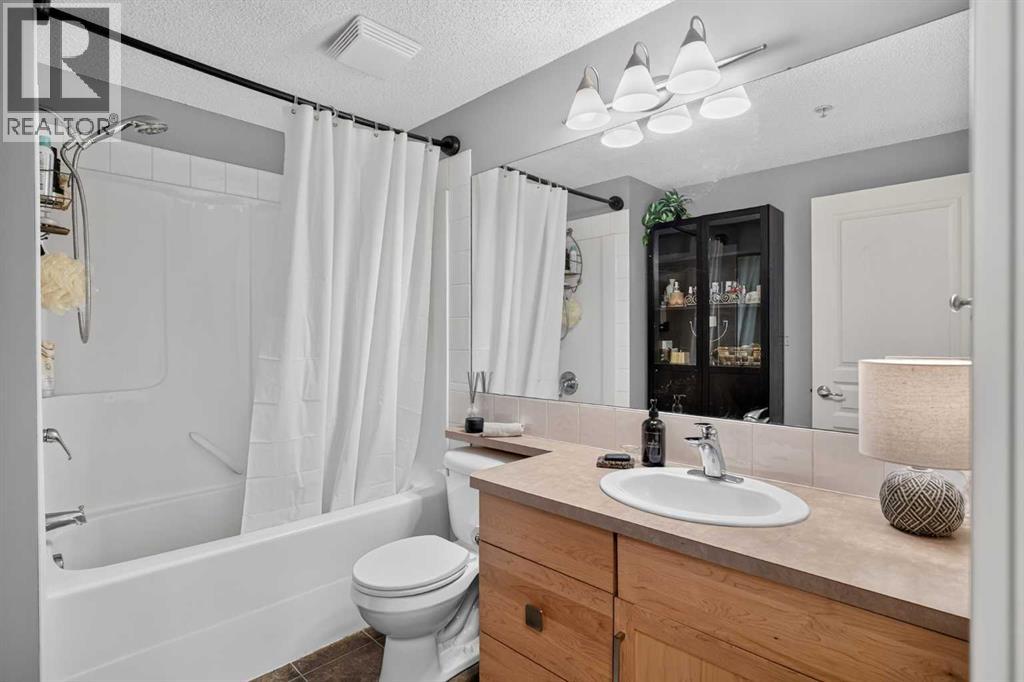
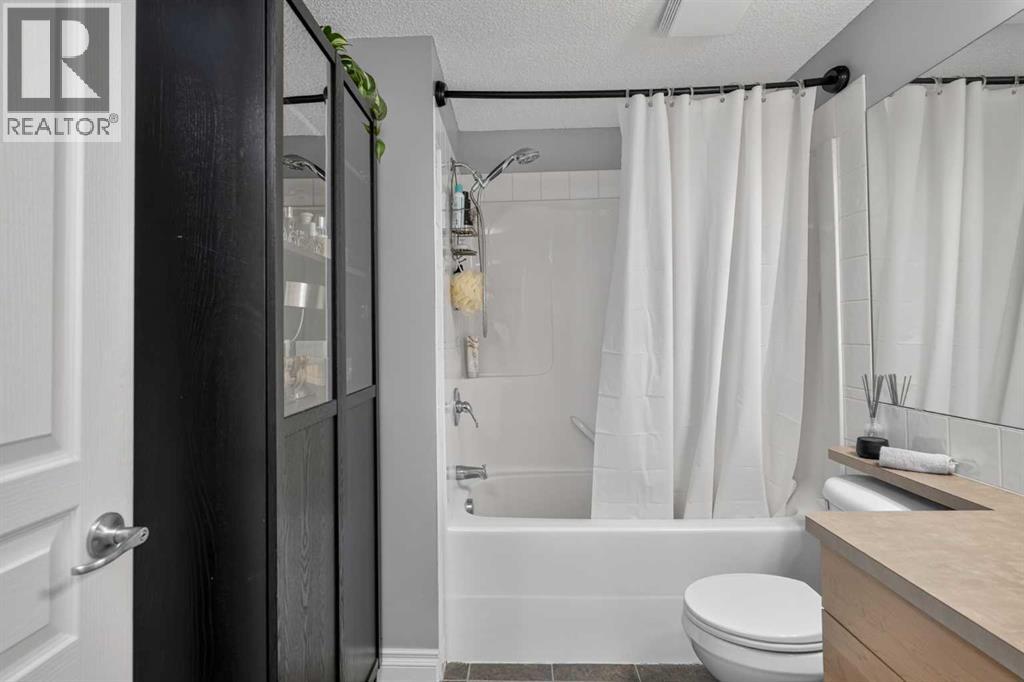
| Main Level | 4pc Bathroom | 6.50 Ft x 8.92 Ft |
Map
Agents and Offices
- Justin Havre
- Lucky Ian Maniego
- Office: Exp Realty