Apartment

Year Built: 2007

Area: 940 sqft

Bedrooms: 1

Bathrooms: 2

Fireplaces: 1

Car Parking: 1
2144, 48 Inverness Gate Se Calgary, Alberta T2Z 4N1 New
$365,000
Description
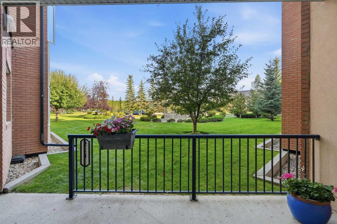
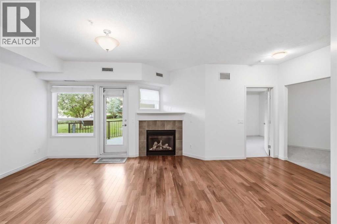
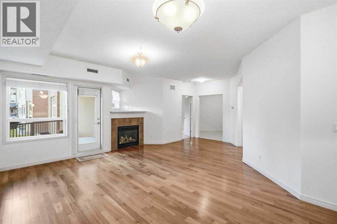
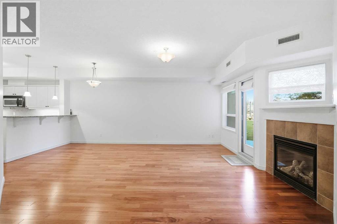
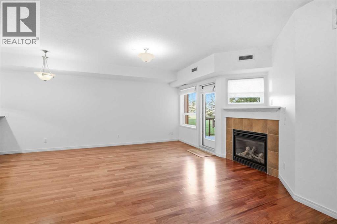
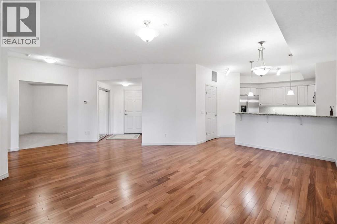
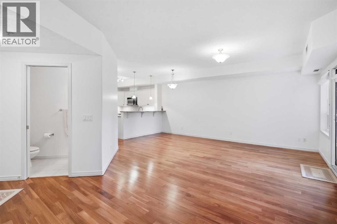
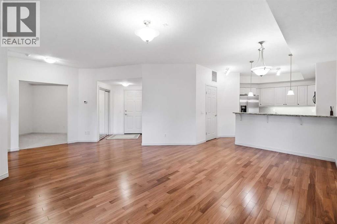
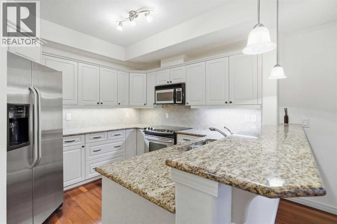
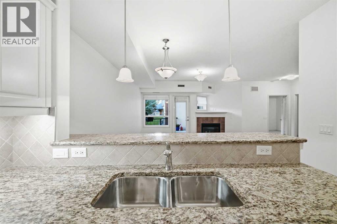
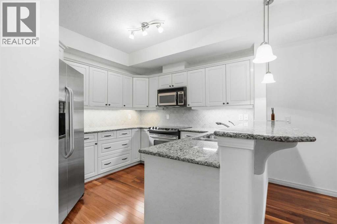
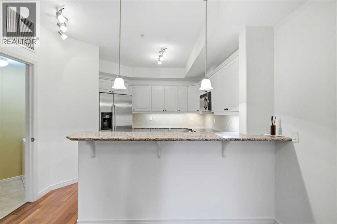
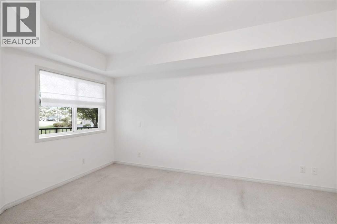
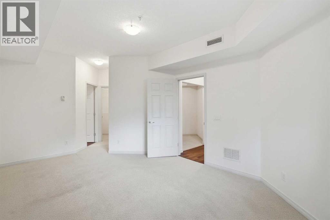
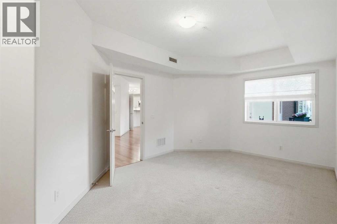
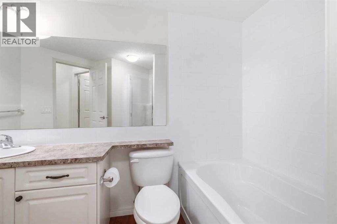
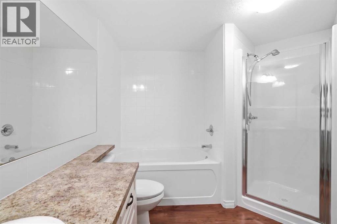
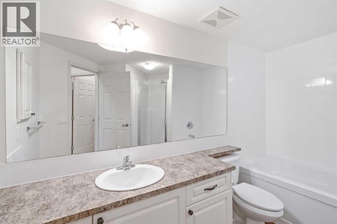
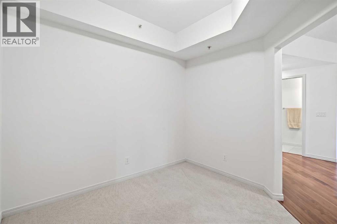
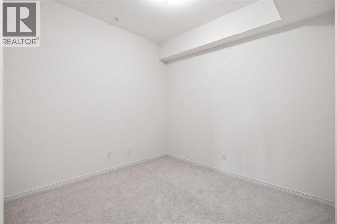
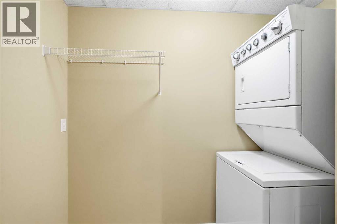
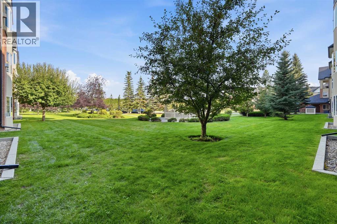
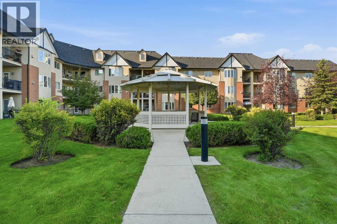
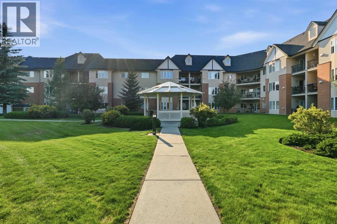
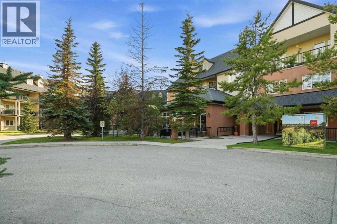
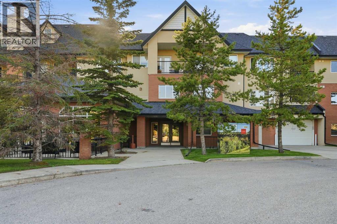
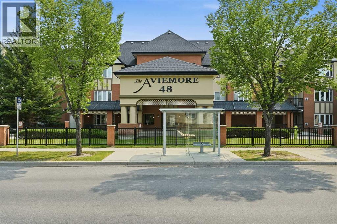
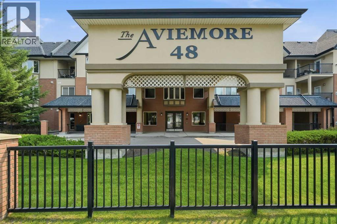
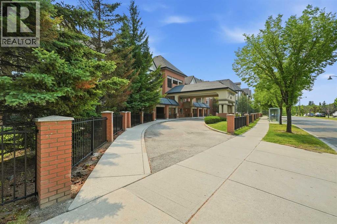
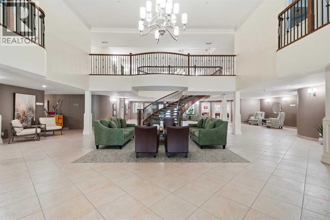
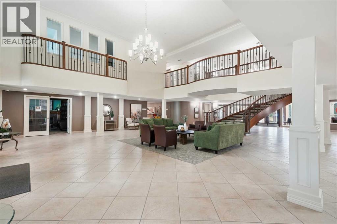
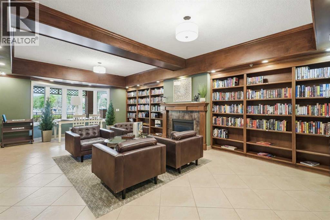
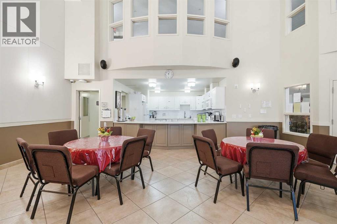
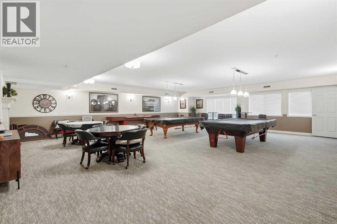
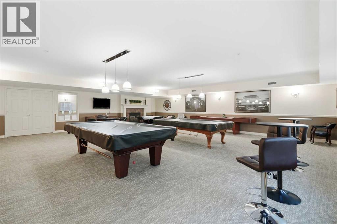
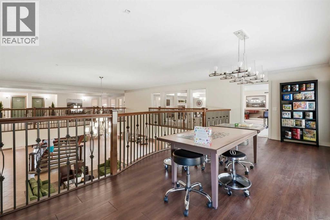
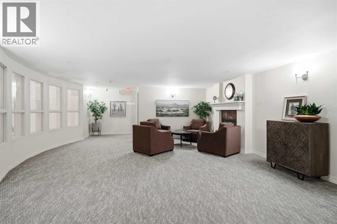
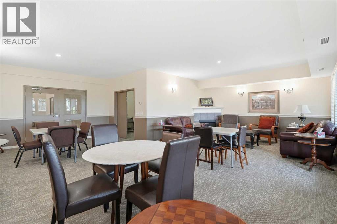
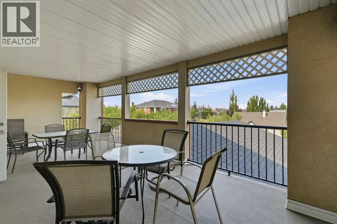
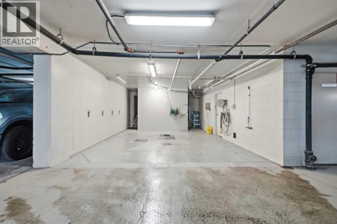
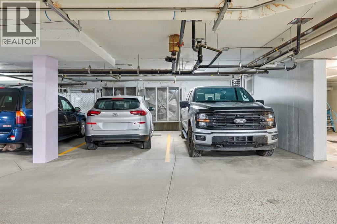
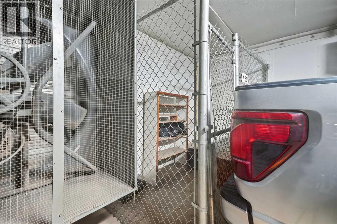
Luxury, comfort, and convenience come together in this BEAUTIFULLY REFRESHED GROUND-FLOOR RESIDENCE at The Aviemore, one of Calgary’s most sought-after 55+ ADULT LIVING COMMUNITIES. Offering an impressive 940 SQ. FT., this spacious 1-BEDROOM PLUS DEN home has been thoughtfully updated and professionally prepared for its next owner, delivering a truly MOVE-IN-READY opportunity in the heart of prestigious Inverness, McKenzie Towne.Luxury, comfort, and convenience come together in this BEAUTIFULLY REFRESHED GROUND-FLOOR RESIDENCE at The Aviemore, one of Calgary’s most sought-after 55+ adult living communities. Offering 940 SQ. FT., this spacious 1-BEDROOM PLUS DEN home is move-in ready and ideally located in Inverness, McKenzie Towne.The home has undergone an EXTENSIVE PROFESSIONAL REFRESH, including FRESH INTERIOR PAINT THROUGHOUT, a NEW DISHWASHER, NEW ENSUITE FLOORING, PROFESSIONALLY POLISHED HARDWOOD FLOORS, PROFESSIONALLY CLEANED CARPETS and a COMPLETE DEEP CLEAN. All interior windows, doors and glass have also been professionally cleaned, creating a fresh and welcoming feel from the moment you arrive.The BRIGHT OPEN-CONCEPT FLOOR PLAN features a spacious living and dining area flowing into the well-appointed kitchen with abundant cabinetry, generous counter space and a functional eating bar, perfect for everyday living or entertaining.The VERSATILE DEN is ideal for a home office, reading room or hobby space. The generously sized PRIMARY BEDROOM offers ample closet space and convenient access to the ensuite. IN-SUITE LAUNDRY and additional storage complete the thoughtful layout.Step outside to your PRIVATE COVERED GROUND-LEVEL PATIO OVERLOOKING THE BEAUTIFULLY LANDSCAPED COURTYARD, a peaceful setting for morning coffee, an evening glass of wine or simply enjoying the surroundings.The Aviemore is known for its EXCEPTIONAL AMENITIES and vibrant community atmosphere. Residents enjoy a FITNESS CENTRE, THEATRE ROOM, LIBRARY, BILLIARDS AND CARD ROOMS, WOODWOR KING AND HOBBY SPACES, BANQUET AND SOCIAL ROOM, GAZEBO, GUEST SUITES, HEATED UNDERGROUND PARKING, CAR WASH BAY and ample visitor parking.Just steps from INVERNESS POND, scenic walking pathways and parks, this fantastic location provides convenient access to cafés, restaurants, shopping, Sobeys, Safeway, Walmart and public transit. Quick access to DEERFOOT TRAIL AND STONEY TRAIL makes getting around Calgary easy.Whether you are downsizing without wanting to compromise on space or are ready to embrace the lifestyle The Aviemore is known for, this home offers an outstanding combination of COMFORT, COMMUNITY, AMENITIES AND LOCATION.Residents are permitted ONE SMALL DOG OR CAT WEIGHING 20 LBS OR LESS, subject to board approval.FRESHLY UPDATED, PROFESSIONALLY PREPARED AND MOVE-IN READY, this is an exceptional opportunity to own in one of southeast Calgary’s premier adult living communities. (id:51913)
Property Details
| Amenities Near By : Golf Course, Shopping |
| Community Features : Golf Course Development, Pets Allowed With Restrictions, Age Restrictions |
| Features : Guest Suite, Sauna, Gas Bbq Hookup, Parking |
| Parking Space Total : 1 |
| Plan : 0711166 |
| MLS® Number : A2339950 |
| Property Type : Single Family |
| Community Name : McKenzie Towne |
Building
| Bathroom Total : 2 |
| Bedrooms Above Ground : 1 |
| Bedrooms Total : 1 |
| Amenities : Car Wash, Exercise Centre, Guest Suite, Party Room, Recreation Centre, Sauna |
| Appliances : Refrigerator, Dishwasher, Microwave Range Hood Combo, Window Coverings, Washer/dryer Stack-up, Cooktop - Induction |
| Constructed Date : 2007 |
| Construction Material : Wood Frame |
| Construction Style Attachment : Attached |
| Cooling Type : Central Air Conditioning |
| Exterior Finish : Brick, Stucco |
| Fireplace Present : Yes |
| Fireplace Total : 1 |
| Flooring Type : Carpeted, Ceramic Tile, Hardwood |
| Foundation Type : Poured Concrete |
| Half Bath Total : 1 |
| Heating Fuel : Natural Gas |
| Heating Type : Forced Air |
| Stories Total : 3 |
| Size Interior : 940 Sqft |
| Total Finished Area : 940.09 Sqft |
| Type : Apartment |
Land
| Size Total Text : Unknown |
| Acreage : No |
| Land Amenities : Golf Course, Shopping |
| Zoning Description : M-1 D75 |
Rooms
| Level | Type | Dimensions |
|---|---|---|
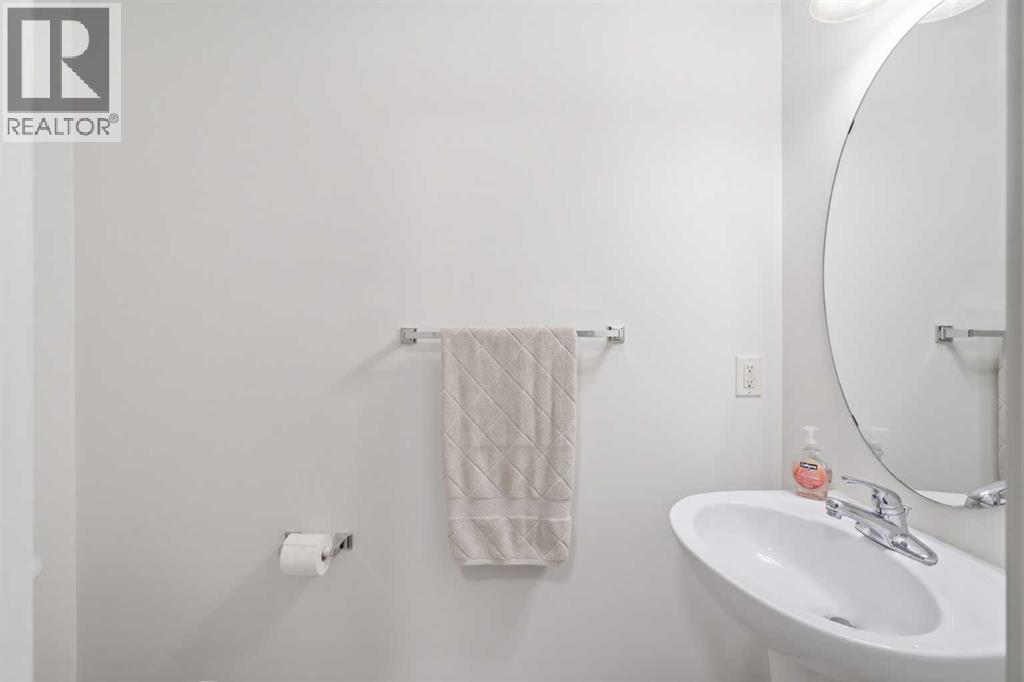
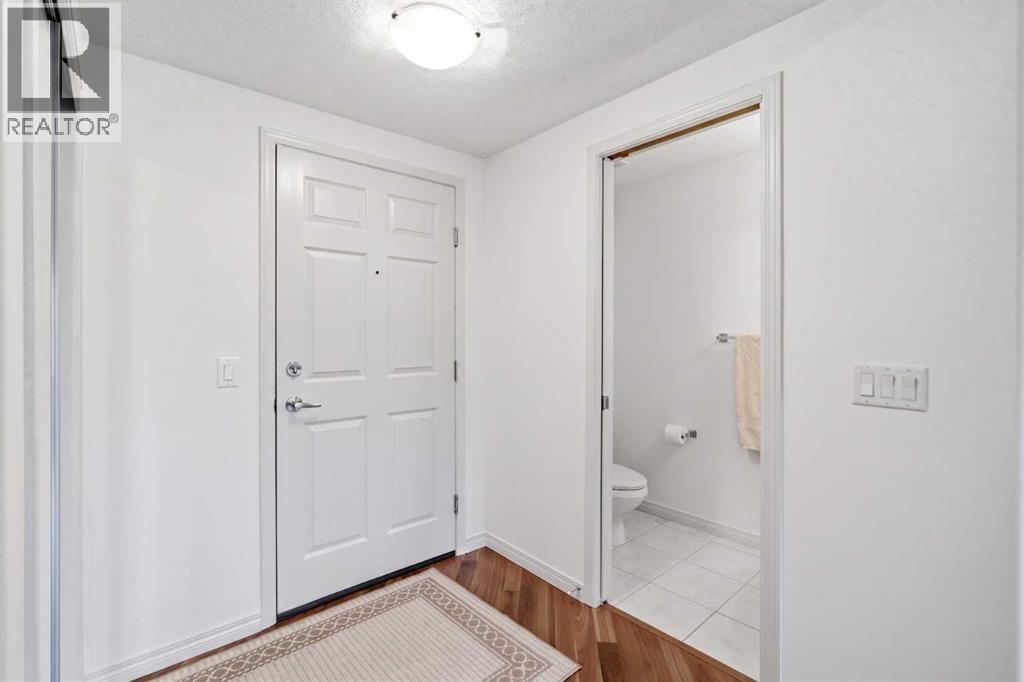
| Main Level | 2pc Bathroom | 6.83 Ft x 3.42 Ft |
| Main Level | 4pc Bathroom | 7.42 Ft x 6.75 Ft |
| Main Level | Primary Bedroom | 17.17 Ft x 11.33 Ft |
| Main Level | Den | 9.50 Ft x 9.58 Ft |
| Main Level | Dining Room | 14.67 Ft x 7.33 Ft |
| Main Level | Kitchen | 10.67 Ft x 10.33 Ft |
| Main Level | Living Room | 21.83 Ft x 14.17 Ft |
Map
Agents and Offices
- Chantelle Jenkins
- Office: RE/MAX Complete Realty