House

Year Built: 2007

Area: 2107 sqft

Bedrooms: 4

Bathrooms: 4

Fireplaces: 1

Car Parking: 3
123 Prestwick Manor Se Calgary, Alberta T2Z 4S7
$695,000
Description
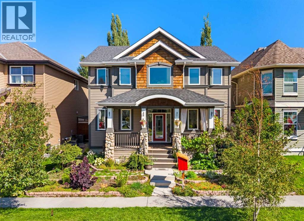
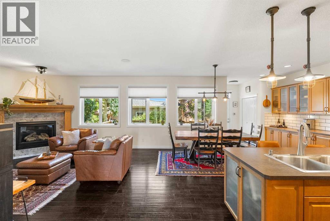
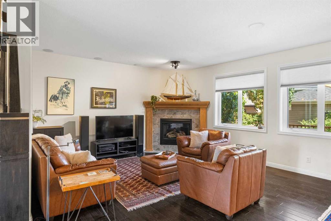
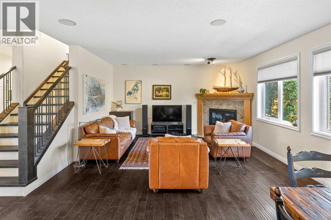
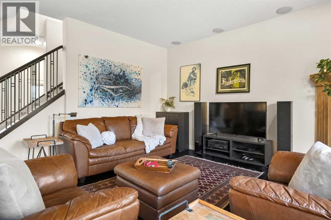
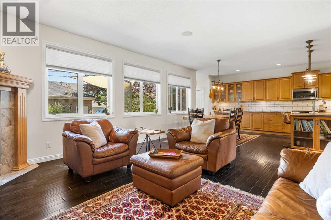
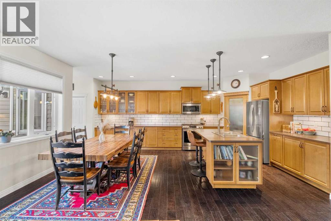
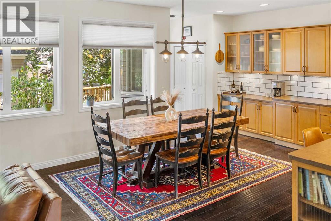
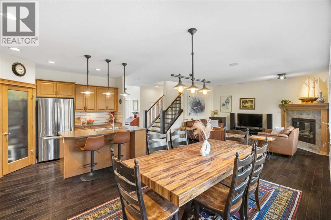
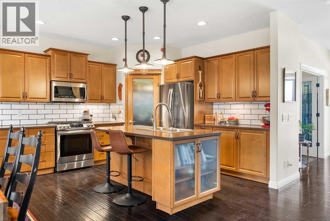
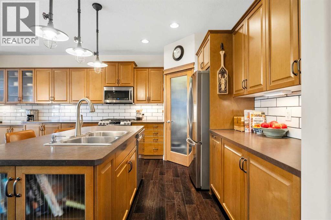
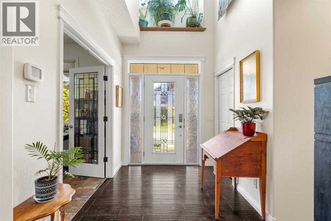
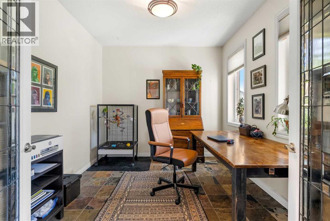
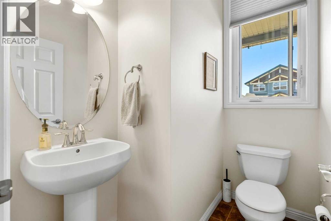
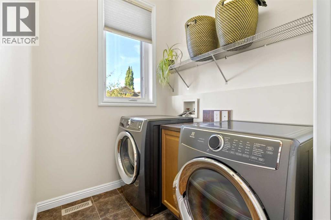
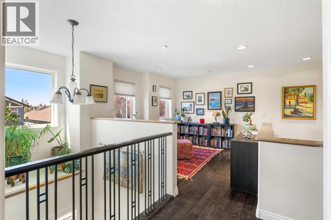
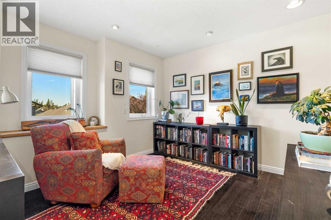
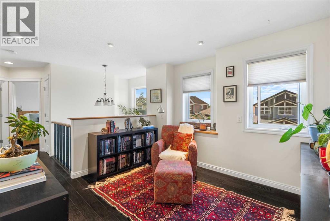
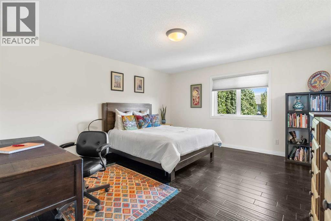
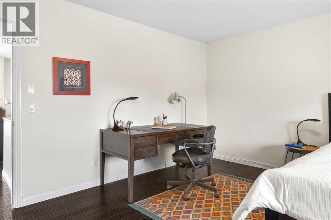
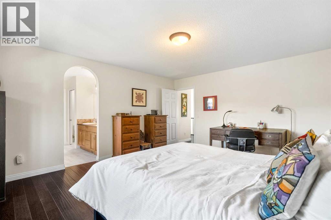
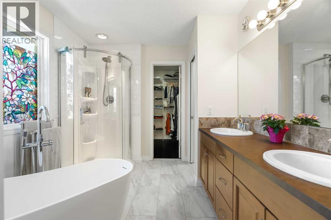
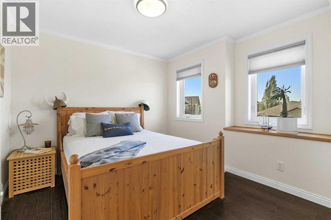
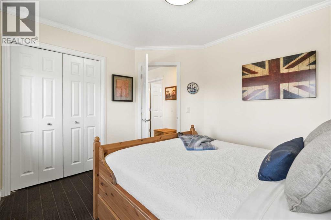
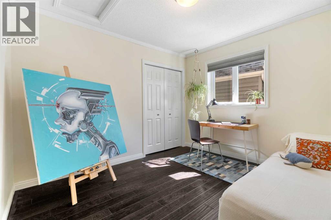
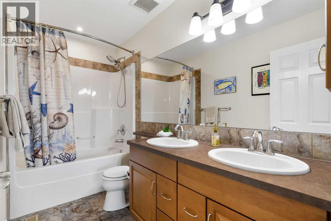
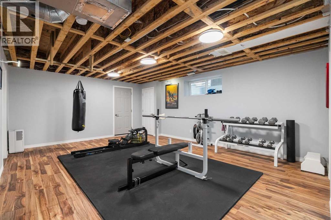
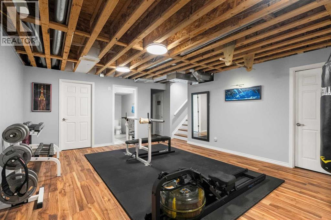
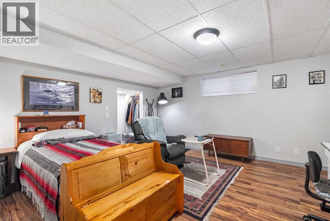
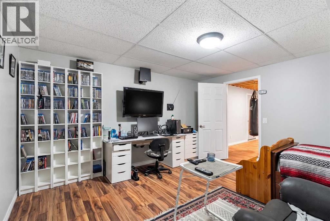
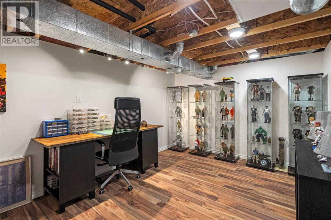
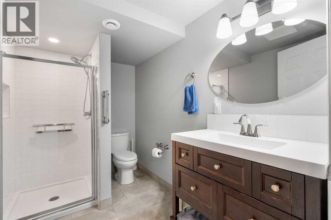
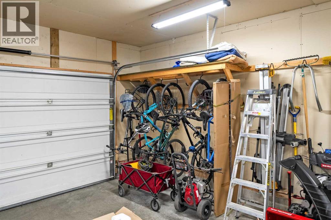
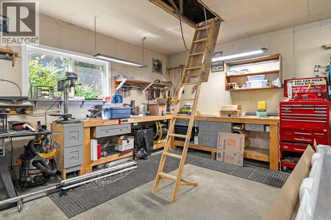
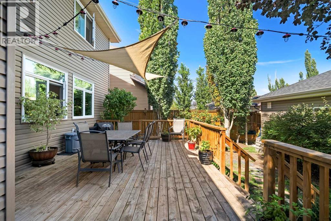
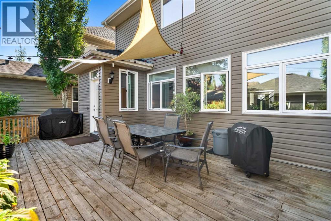
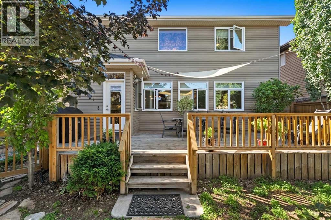
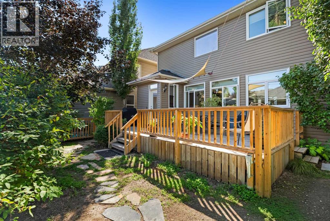
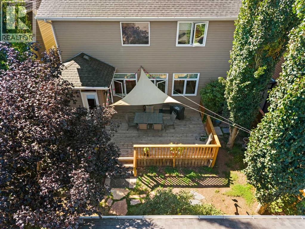
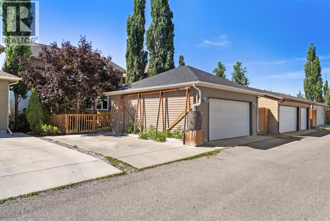
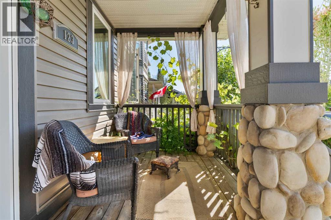
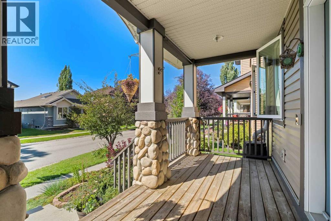
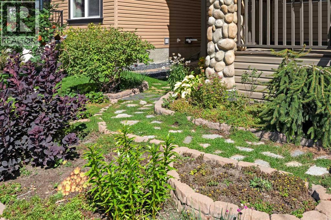
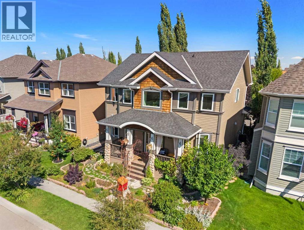
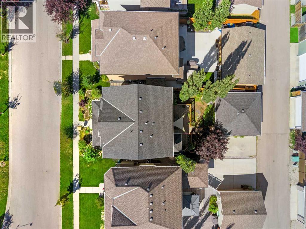
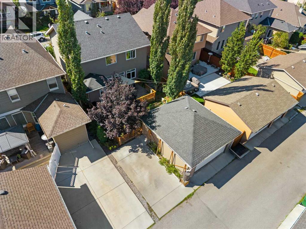
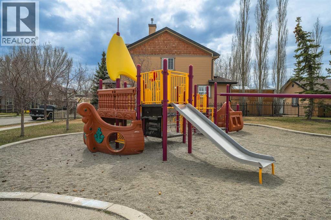
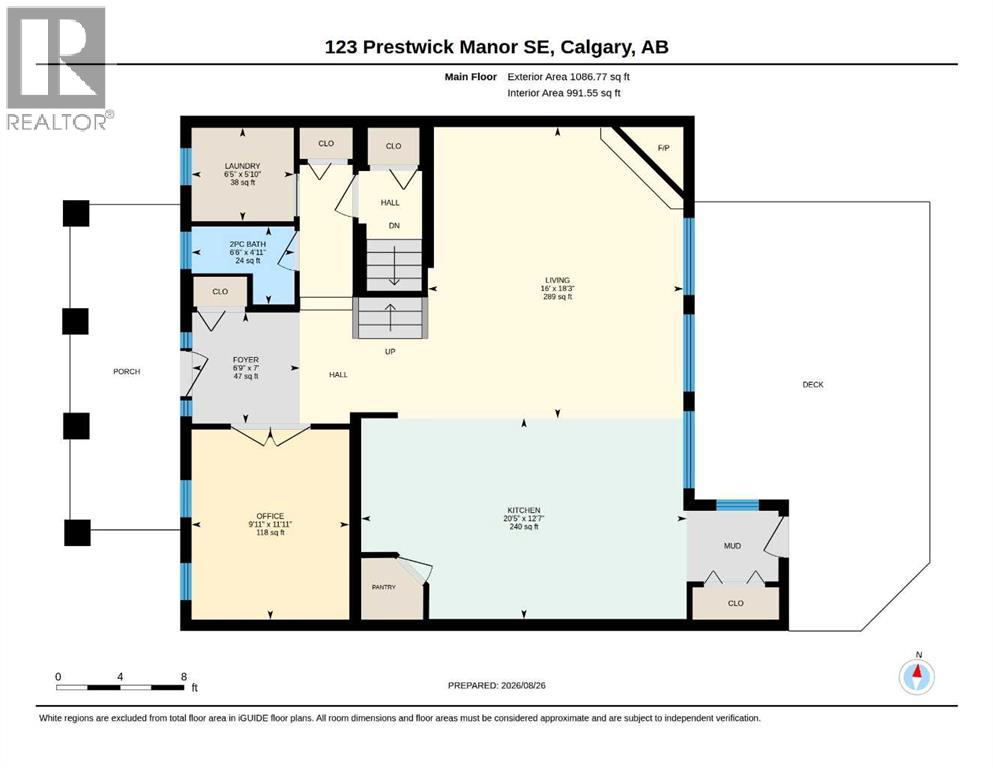
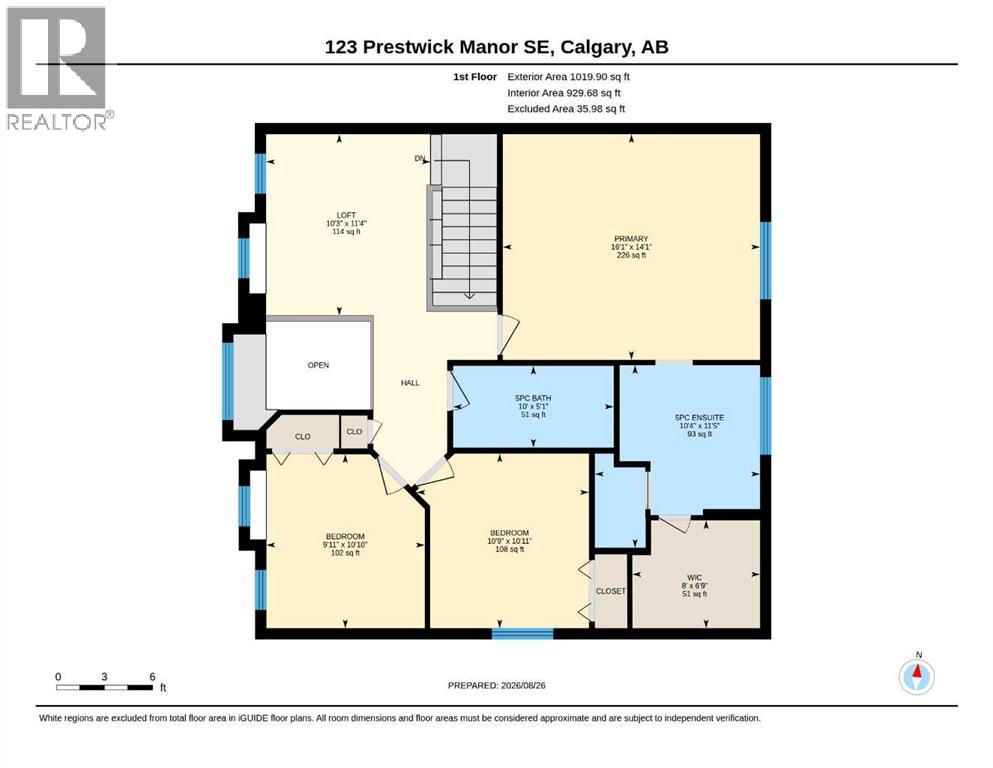
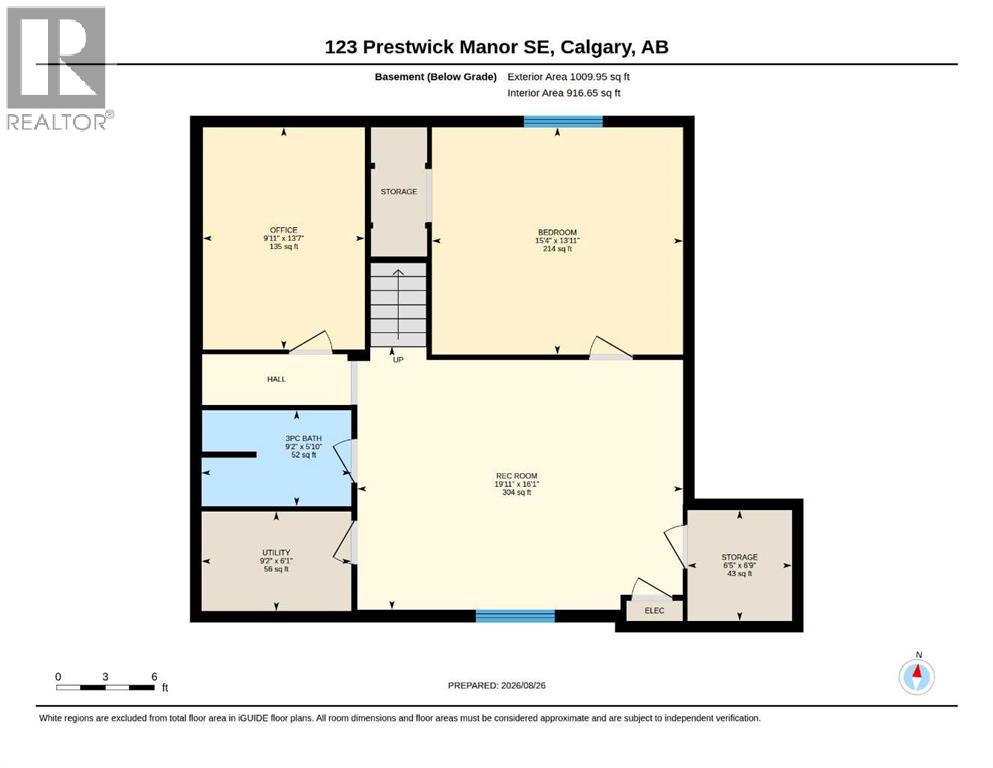
** ~$25K PRICE IMPROVEMENT!! ** Instantly captivating with unmatched curb appeal, this carpet-free two-story in McKenzie Towne’s Prestwick Manor offers over 2,100 sq ft of above-grade living space, 4 total bedrooms, a main floor office, and 3.5 baths!A welcoming covered front porch with rustic river rock pillars sets the scene, while Gemstone permanent exterior lighting lets you customize your home's glow year-round. Inside, 9-foot ceilings, crown molding, and rich walnut hardwood flooring flow across the main level. The open-concept layout centers around a cozy gas fireplace with an oak mantle and features an updated staircase with dark hardwood treads and geometric metal balusters.The kitchen combines classic honey maple cabinetry elevated by decorative glass-inset display doors on upper cabinets and the matching side buffet. It features under-cabinet lighting, a fresh subway tile backsplash, walk-in corner pantry, and a stainless steel appliance package with a gas stove. A central island provides double-basin sinks and breakfast bar seating. French doors open to a private main-floor office with durable stone tile flooring, located near a main-floor laundry room and half bath.Walnut hardwood continues across the upper floor. The primary retreat (14'1" x 16'1") comfortably holds a king set plus a sitting area or desk, featuring a walk-in closet and a fully renovated 5-piece ensuite with custom wainscoting, dual vanities, freestanding soaker tub, glass shower, and luxury vinyl tile. Two additional bedrooms, a bright upper loft with west-facing windows, and a full 5-piece main bath with dual vanities complete this level.The basement includes a spacious 4th bedroom, full 3-piece bath, cold storage with built-in shelving, workout space with an open ceiling for gym equipment, and a stairwell storage closet offering great potential for a future separate entry. Superior structural highlights feature extra-thick 8.3" exterior walls delivering elite soundproofing an d energy efficiency, paired with a high-efficiency furnace (~2018) with a permanent filter, 2024 hot water tank, triple-pane casement windows (upgraded Dec 2018), and top-down/bottom-up cellular blinds.The backyard is a low-maintenance, grass-free retreat with stone pathways, an oversized deck with a sun sail shade, and a built-in BBQ gas line. Gardeners will love the urban orchard—featuring producing pear, apple, and grapevines—paired with an eco-friendly rainwater harvesting system and drip irrigation for the tomato tower.Parking is exceptional with a concrete pad and an oversized 24'x22' insulated detached garage with rafter storage via pull-down ladder, ventilation fan, workbenches, bike storage, and a floor drain catch.Enjoy small-town charm in McKenzie Towne with low HOA fees, steps from splash parks, trails, schools, and High Street’s shops and cafes. This prime location offers unmatched access to the South Health Campus, Deerfoot Trail, and Stoney Trail. Book your tour today! (id:51913)
Property Details
| Amenities Near By : Park, Playground, Schools, Shopping |
| Features : Treed, Back Lane, Pvc Window, French Door, Closet Organizers, No Smoking Home, Gas Bbq Hookup |
| Parking Space Total : 3 |
| Plan : 0614652 |
| Structure : Deck, Porch |
| MLS® Number : A2339337 |
| Property Type : Single Family |
| Community Name : McKenzie Towne |
Building
| Bathroom Total : 4 |
| Bedrooms Above Ground : 3 |
| Bedrooms Below Ground : 1 |
| Bedrooms Total : 4 |
| Amenities : Clubhouse, Recreation Centre |
| Appliances : Washer, Refrigerator, Gas Stove(s), Dishwasher, Dryer, Garburator, Microwave Range Hood Combo, Window Coverings, Garage Door Opener |
| Basement Development : Partially Finished |
| Basement Type : Full (partially Finished) |
| Constructed Date : 2007 |
| Construction Material : Wood Frame |
| Construction Style Attachment : Detached |
| Cooling Type : None |
| Exterior Finish : Stone, Vinyl Siding |
| Fireplace Present : Yes |
| Fireplace Total : 1 |
| Flooring Type : Ceramic Tile, Hardwood, Laminate, Stone |
| Foundation Type : Poured Concrete |
| Half Bath Total : 1 |
| Heating Type : Forced Air |
| Stories Total : 2 |
| Size Interior : 2107 Sqft |
| Total Finished Area : 2106.67 Sqft |
| Type : House |
Land
| Size Total : 408 M2|4,051 - 7,250 Sqft |
| Size Total Text : 408 M2|4,051 - 7,250 Sqft |
| Size Frontage : 12.25 M |
| Acreage : No |
| Land Amenities : Park, Playground, Schools, Shopping |
| Fence Type : Fence |
| Landscape Features : Fruit Trees, Garden Area, Landscaped |
| Size Depth : 33.33 M |
| Size Irregular : 408.00 |
| Zoning Description : R-g |
Rooms
| Level | Type | Dimensions |
|---|---|---|
| Basement | Bedroom | 13.92 Ft x 15.33 Ft |
| Basement | Other | 13.58 Ft x 9.92 Ft |
| Basement | Recreational, Games Room | 16.08 Ft x 19.92 Ft |
| Basement | 3pc Bathroom | 5.83 Ft x 9.17 Ft |
| Basement | Storage | 5.75 Ft x 6.42 Ft |
| Basement | Furnace | 6.08 Ft x 9.17 Ft |
| Main Level | Living Room | 18.25 Ft x 16.00 Ft |
| Main Level | Other | 12.58 Ft x 20.42 Ft |
| Main Level | Office | 11.92 Ft x 9.92 Ft |
| Main Level | Foyer | 7.00 Ft x 6.75 Ft |
| Main Level | Laundry Room | 18.25 Ft x 16.00 Ft |
| Main Level | 2pc Bathroom | Measurements not available |
| Upper Level | Primary Bedroom | 14.08 Ft x 16.08 Ft |
| Upper Level | Bedroom | 10.92 Ft x 10.75 Ft |
| Upper Level | Bedroom | 10.83 Ft x 9.92 Ft |
| Upper Level | Loft | 11.33 Ft x 10.25 Ft |
| Upper Level | Other | 6.75 Ft x 8.00 Ft |
| Upper Level | 5pc Bathroom | 11.42 Ft x 10.33 Ft |
| Upper Level | 5pc Bathroom | 5.08 Ft x 10.00 Ft |
Map
Agents and Offices
- Angelique G. Garcia
- Office: Cir Realty