House

Year Built: 1989

Area: 2517 sqft

Bedrooms: 4

Bathrooms: 4

Fireplaces: 1

Car Parking: 4
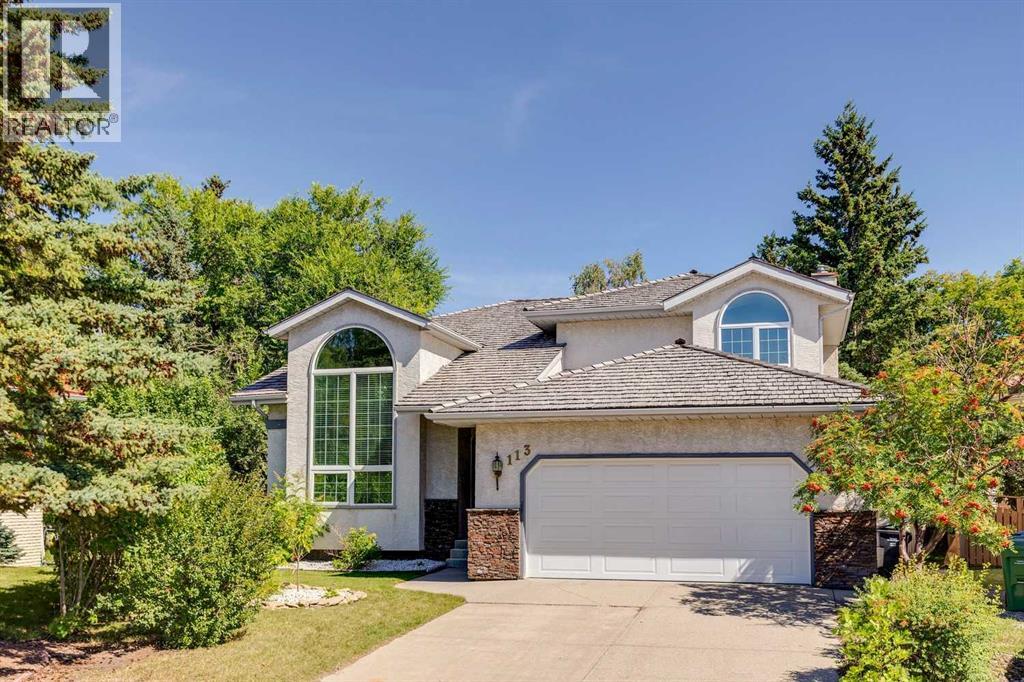
113 Hawkdale Bay Nw Calgary, Alberta T3G 2W8 New
$799,900
Description
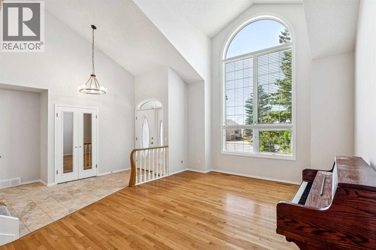
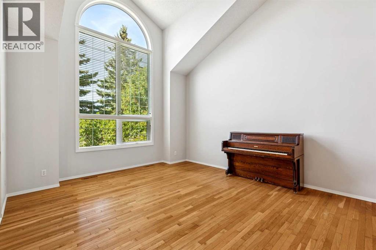
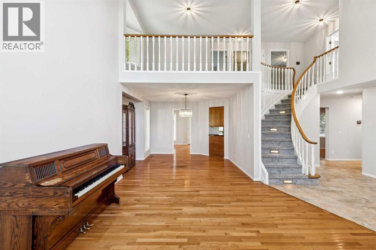
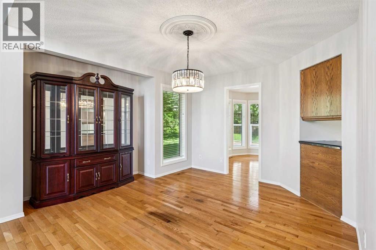
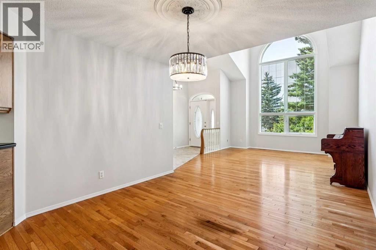
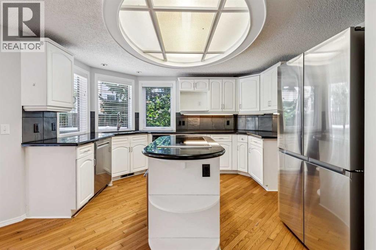
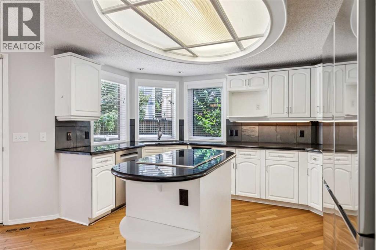
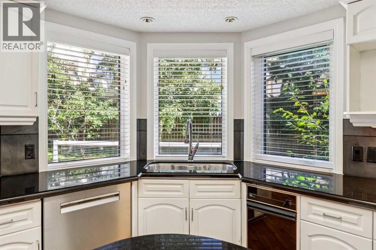
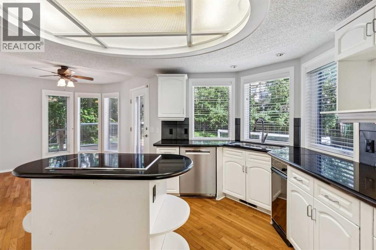
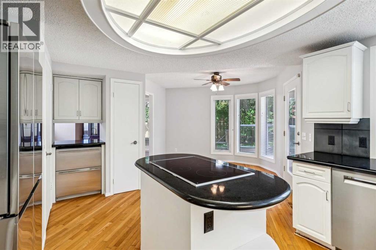
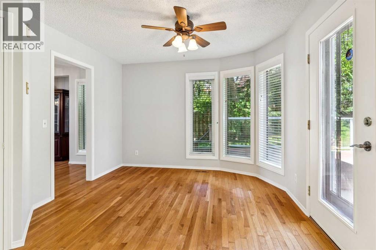
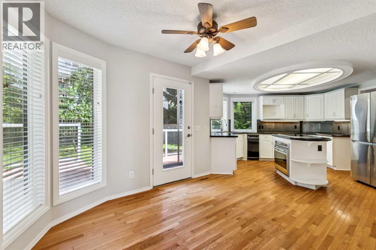
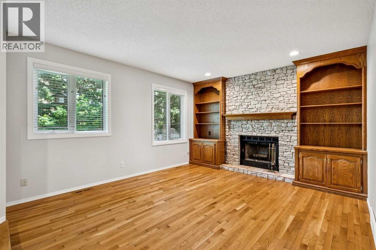
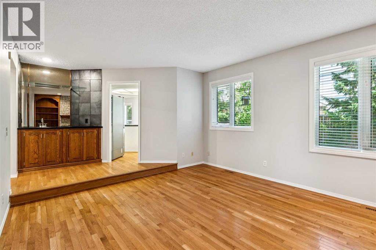
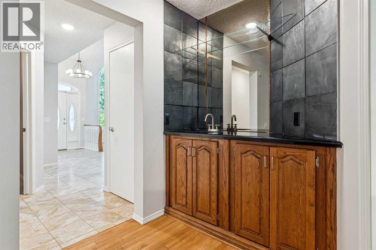
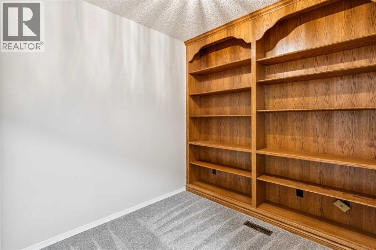
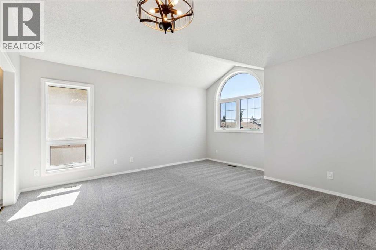
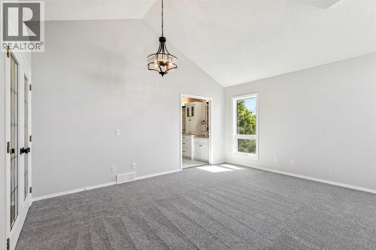
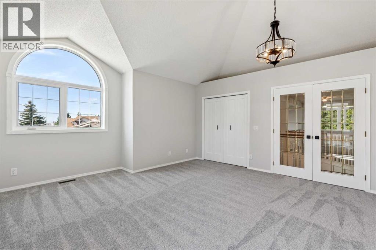
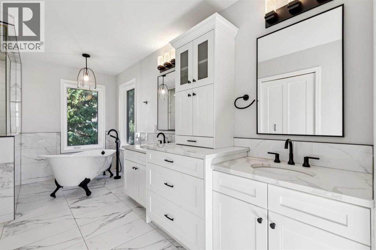
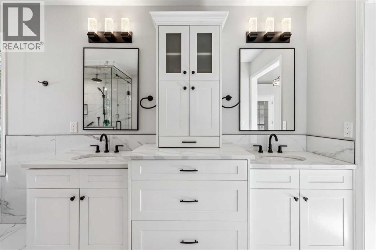
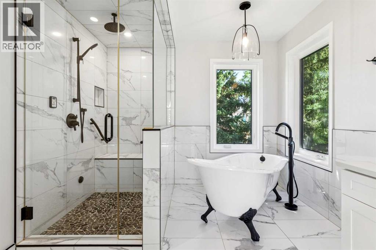
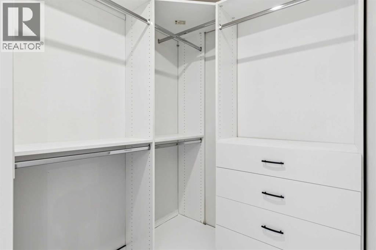
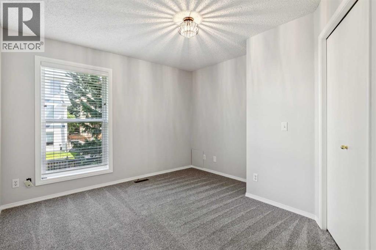
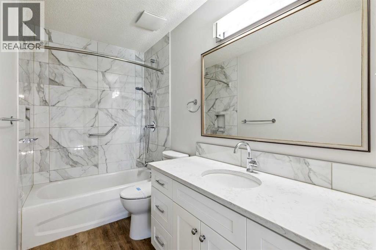
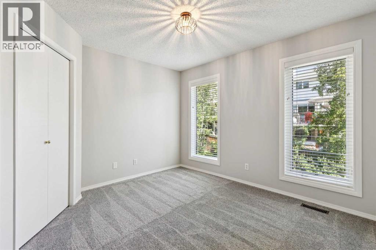
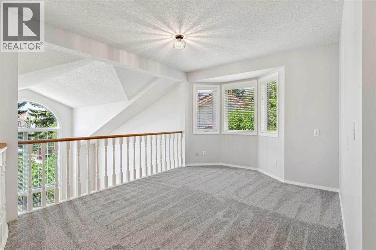
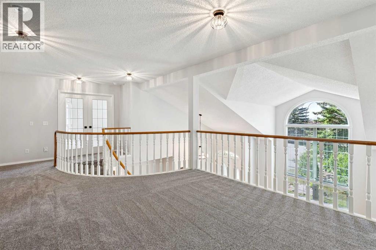
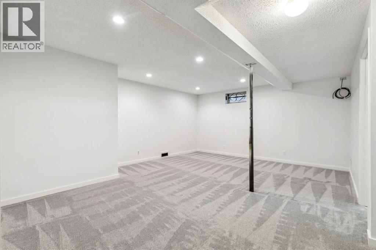
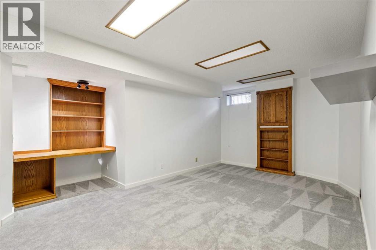
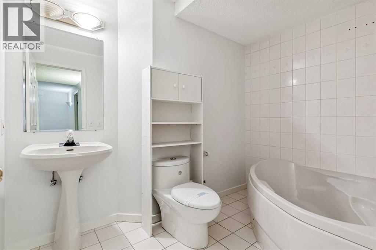
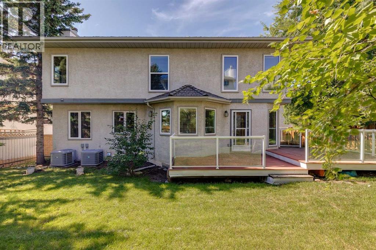
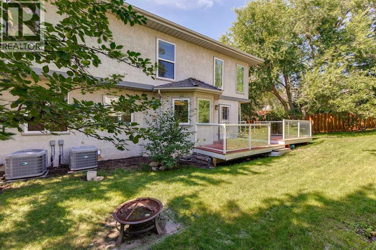
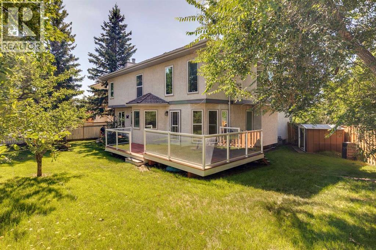
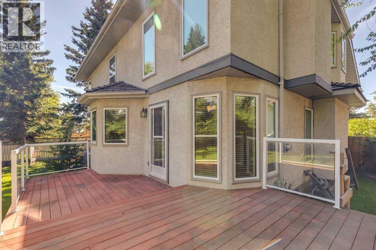
Looking for that “wow” factor? This spacious 2-storey home w/over 2500 sq.ft above grade will impress as soon as you step inside. With vaulted ceilings, a curved staircase w/a loft space above and huge windows, this floorplan checks off the boxes.Front living room w/huge West facing window floods the space with natural light. Formal dining area is large enough for your big table so you can easily host all your special occasions. Kitchen is off the back of the home with good storage, granite counters, stainless steel appliances including an induction cook top plus 2 freezer drawers. Separate nook for your table with a patio door leading out to the private deck. Family room is where you will want to hang out w/windows overlooking the huge pie lot plus a cozy wood burning fireplace and wet bar. Need a separate office space? Main floor den w/built-in bookshelves offers privacy for anyone working from home.Head upstairs to find a lovely primary retreat w/vaulted ceilings and plenty of natural light. Your king bed and furniture will fit easily here plus there are 2 closets. Renovated 5-pc ensuite w/double sinks and a vanity tower that gives you tons of storage space. Unwind in the standalone soaker tub after a stressful day or have a steam in the huge walk-in shower that is fully tiled with glass surround. 2nd & 3rd bedrooms are well sized and both have a walk-in closet. Full bathroom was renovated w/a new vanity and tile in the tub/shower. Open loft space is perfect for a kids play area, a reading nook or a tech spot.Fully developed basement w/rec space, a flex area and 4th bedroom (window does not meet today’s egress size) and a 3-pc completes the level. Many big-ticket items have already been completed. All windows above grade were replaced with w/triple pane windows (aside from one bedroom which is double pane), 2 high efficient furnaces & 2 air conditioners. Freshly painted throughout the main and 2nd floor plus brand-new carpet upstairs and many new light fi xtures. Tucked away in a small cul-de-sac, with a lot size of almost 700 sq.m, this house is looking for the next family to call it home. Easy access to every level of school, transit and all the amenities of Crowfoot. Come see what makes Hawkwood so great. (id:51913)
Property Details
| Amenities Near By : Park, Playground, Recreation Nearby, Schools, Shopping |
| Features : Cul-de-sac, Pvc Window, Closet Organizers |
| Parking Space Total : 4 |
| Plan : 8711718 |
| Structure : Deck |
| MLS® Number : A2340464 |
| Property Type : Single Family |
| Community Name : Hawkwood |
Building
| Bathroom Total : 4 |
| Bedrooms Above Ground : 3 |
| Bedrooms Below Ground : 1 |
| Bedrooms Total : 4 |
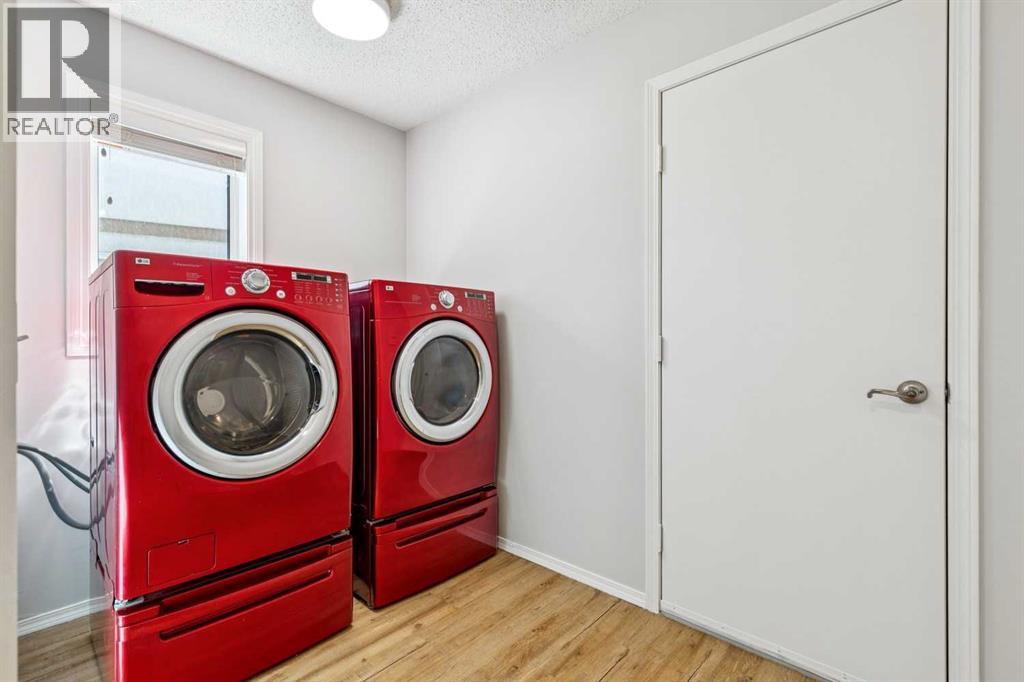
| Appliances : Washer, Refrigerator, Water Softener, Dishwasher, Dryer, Compactor, Oven - Built-in, Window Coverings, Garage Door Opener, Cooktop - Induction |
| Basement Development : Finished |
| Basement Type : Full (finished) |
| Constructed Date : 1989 |
| Construction Style Attachment : Detached |
| Cooling Type : Central Air Conditioning |
| Exterior Finish : Stucco, Wood Siding |
| Fireplace Present : Yes |
| Fireplace Total : 1 |
| Flooring Type : Carpeted, Tile, Vinyl, Wood |
| Foundation Type : Poured Concrete |
| Half Bath Total : 1 |
| Heating Type : Forced Air |
| Stories Total : 2 |
| Size Interior : 2517 Sqft |
| Total Finished Area : 2516.84 Sqft |
| Type : House |
Land
| Size Total : 698 M2|7,251 - 10,889 Sqft |
| Size Total Text : 698 M2|7,251 - 10,889 Sqft |
| Size Frontage : 9.24 M |
| Acreage : No |
| Land Amenities : Park, Playground, Recreation Nearby, Schools, Shopping |
| Fence Type : Fence |
| Size Depth : 32.49 M |
| Size Irregular : 698.00 |
| Zoning Description : R-cg |
Rooms
| Level | Type | Dimensions |
|---|---|---|
| Second Level | Primary Bedroom | 15.67 Ft x 15.83 Ft |
| Second Level | Bedroom | 11.25 Ft x 11.33 Ft |
| Second Level | Bedroom | 11.83 Ft x 12.33 Ft |
| Second Level | Loft | 16.00 Ft x 10.33 Ft |
| Second Level | 4pc Bathroom | .00 Ft x .00 Ft |
| Second Level | 5pc Bathroom | .00 Ft x .00 Ft |
| Basement | Recreational, Games Room | 18.58 Ft x 15.25 Ft |
| Basement | Other | 10.58 Ft x 11.33 Ft |
| Basement | Bedroom | 18.42 Ft x 10.58 Ft |
| Basement | 3pc Bathroom | .00 Ft x .00 Ft |
| Main Level | Kitchen | 13.00 Ft x 16.00 Ft |
| Main Level | Dining Room | 13.00 Ft x 12.25 Ft |
| Main Level | Breakfast | 10.50 Ft x 11.00 Ft |
| Main Level | Living Room | 14.00 Ft x 17.00 Ft |
| Main Level | Office | 7.50 Ft x 8.67 Ft |
| Main Level | Family Room | 14.50 Ft x 13.00 Ft |
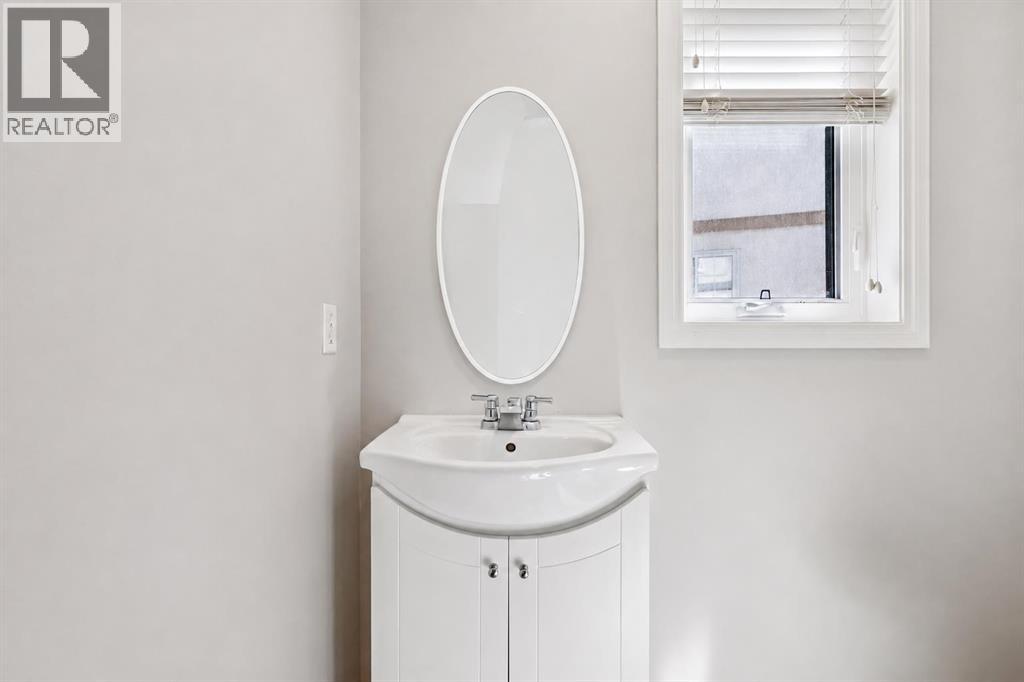
| Main Level | 2pc Bathroom | .00 Ft x .00 Ft |
Map
Agents and Offices
- Deborah E. Perrault
- Office: RE/MAX Real Estate (Mountain View)