Apartment

Year Built: 2017

Area: 692 sqft

Bedrooms: 2

Bathrooms: 2

Car Parking: 1
3006, 1010 6 Street Sw Calgary, Alberta T2R 1B4 New
$439,999
Description
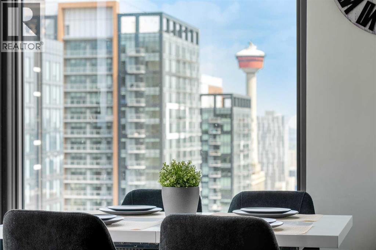
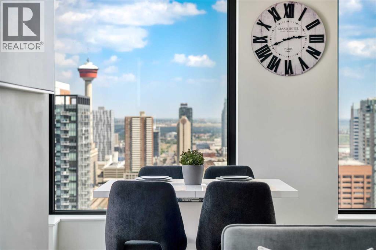
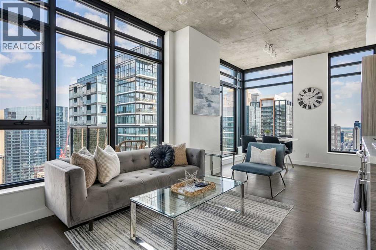
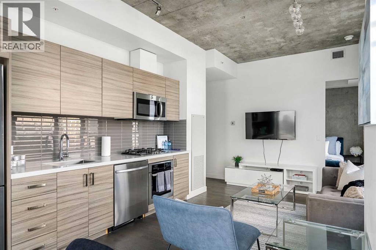
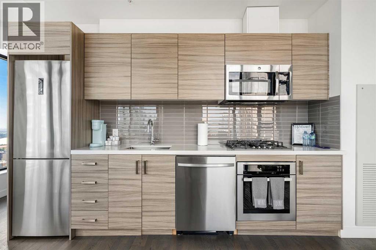
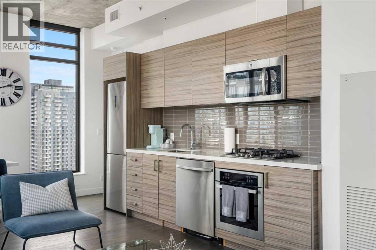
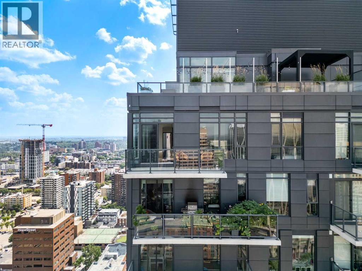
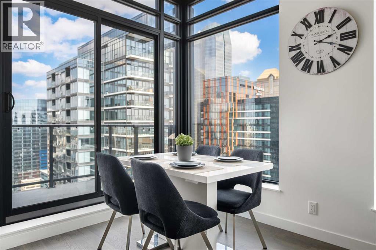
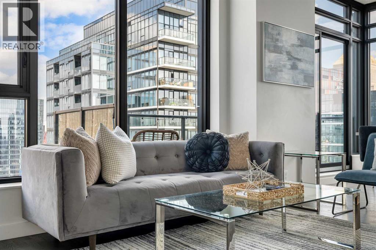
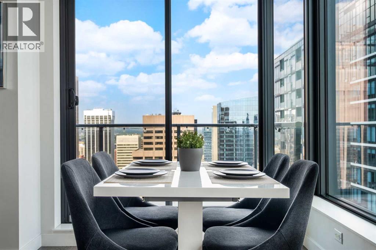
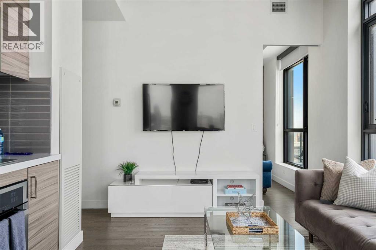
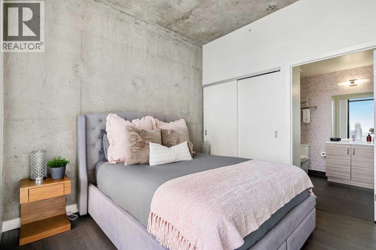
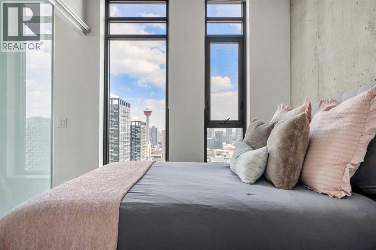
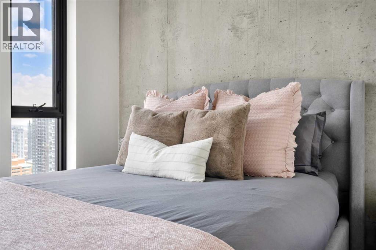
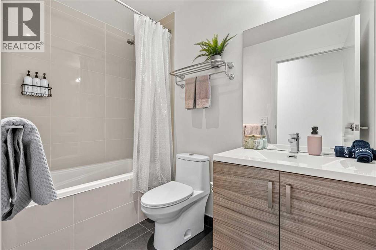
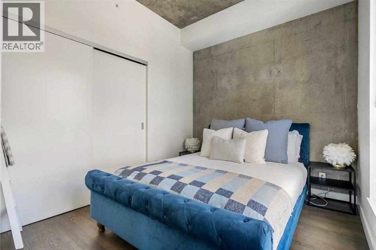
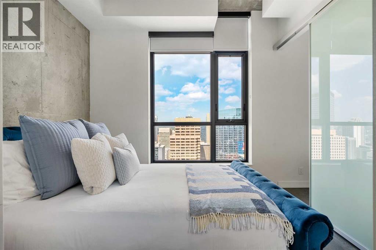
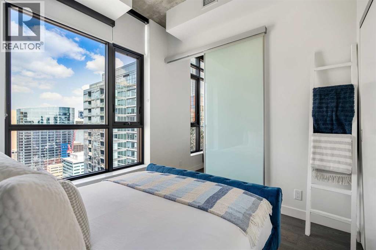
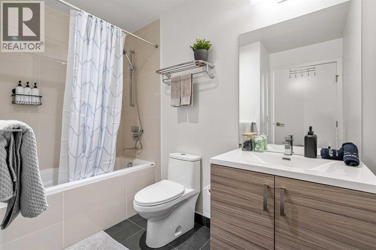
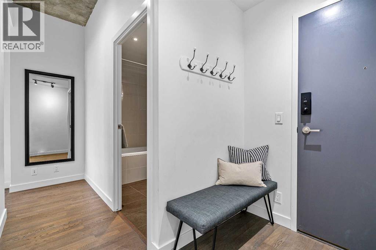
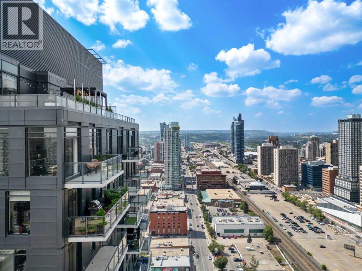
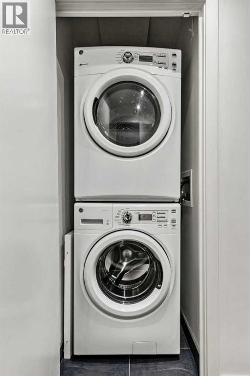
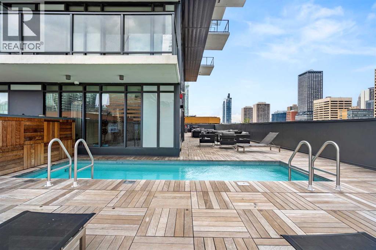
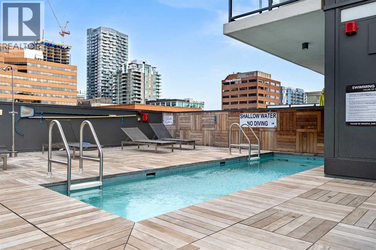
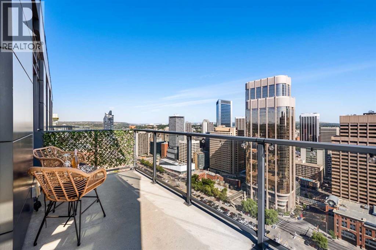
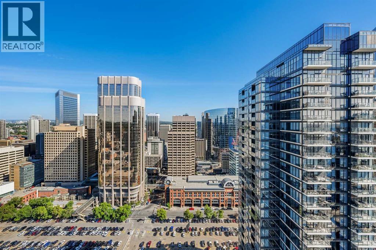
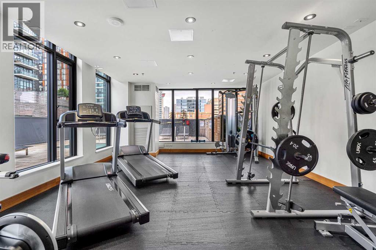
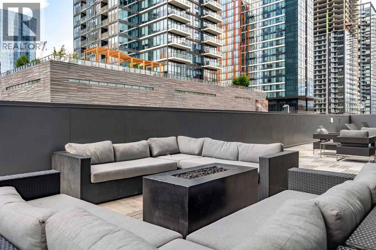
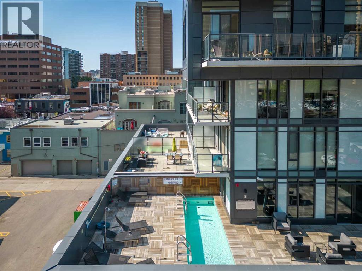
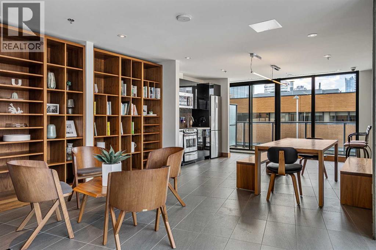
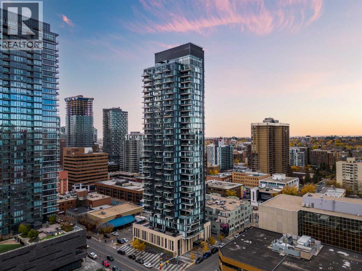
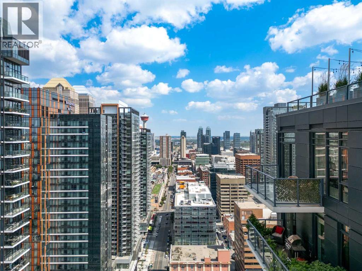
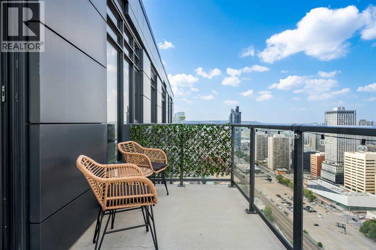
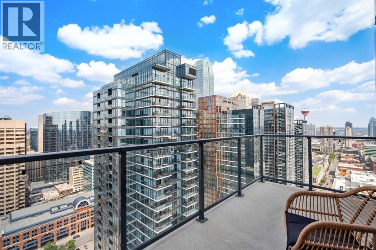
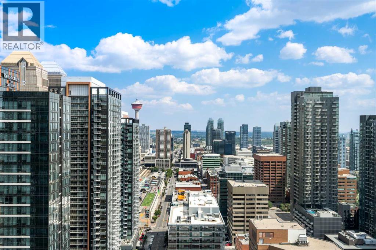
Welcome to elevated downtown living on the 30th floor of 6th and Tenth. This beautifully furnished 2 bedroom, 2 bathroom residence offers incredible panoramic views of the Calgary skyline, Calgary Tower and surrounding mountains through expansive floor-to-ceiling windows.The bright, open-concept layout features soaring 10-foot ceilings, central air conditioning and a private balcony with impressive city views. Offered FULLY FURNISHED and completely TURNKEY, every detail has been thoughtfully considered, allowing the next owner to simply move in and enjoy. Whether you are looking for a primary residence, downtown retreat or investment property, this home offers exceptional flexibility.Currently operating as a successful short-term rental, the unit has consistently generated between $62,000-$68,000 in gross annual revenue in each of the past three years, complemented by an impressive 4.97 Airbnb rating and excellent guest reviews.Additional features include in-suite laundry, titled underground parking and a titled storage locker. Residents enjoy an impressive collection of amenities including an outdoor pool, gym, rooftop patio and resident lounge.Ideally located in the heart of Calgary, just steps from some of the city's best restaurants and cafés, shopping, transit, and entertainment. With its 30th-floor setting, spectacular views, turnkey furnishings and outstanding location, this is a rare opportunity to own a truly move-in-ready residence in one of Calgary's most vibrant inner-city communities. (id:51913)
Property Details
| Amenities Near By : Playground, Schools, Shopping |
| Community Features : Pets Allowed With Restrictions |
| Features : No Animal Home, No Smoking Home, Parking |
| Parking Space Total : 1 |
| Plan : 1711022 |
| MLS® Number : A2340501 |
| Property Type : Single Family |
| Community Name : Beltline |
Building
| Bathroom Total : 2 |
| Bedrooms Above Ground : 2 |
| Bedrooms Total : 2 |
| Amenities : Exercise Centre |
| Appliances : Cooktop - Gas, Dishwasher, Microwave, Oven - Built-in, Window Coverings, Washer & Dryer |
| Constructed Date : 2017 |
| Construction Material : Poured Concrete |
| Construction Style Attachment : Attached |
| Cooling Type : Central Air Conditioning |
| Exterior Finish : Concrete |
| Flooring Type : Tile, Vinyl Plank |
| Heating Type : Forced Air |
| Stories Total : 31 |
| Size Interior : 692 Sqft |
| Total Finished Area : 691.56 Sqft |
| Type : Apartment |
Land
| Size Total Text : Unknown |
| Acreage : No |
| Land Amenities : Playground, Schools, Shopping |
| Zoning Description : Cc-x |
Rooms
| Level | Type | Dimensions |
|---|---|---|
| Main Level | 4pc Bathroom | 4.83 Ft x 8.42 Ft |
| Main Level | 4pc Bathroom | 9.08 Ft x 7.17 Ft |
| Main Level | Bedroom | 8.67 Ft x 10.33 Ft |
| Main Level | Dining Room | 7.50 Ft x 9.08 Ft |
| Main Level | Kitchen | 4.83 Ft x 15.33 Ft |
| Main Level | Living Room | 12.42 Ft x 12.92 Ft |
| Main Level | Primary Bedroom | 9.17 Ft x 10.17 Ft |
Map
Agents and Offices
- Teresa Brossart
- Office: Charles