House

Year Built: 2016

Area: 1980 sqft

Bedrooms: 4

Bathrooms: 4

Car Parking: 2
17 Cityscape View Ne Calgary, Alberta T3N 0W8 New
$629,900
Description
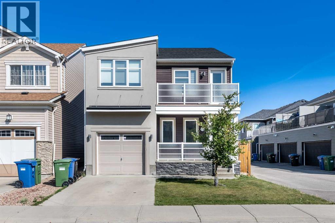
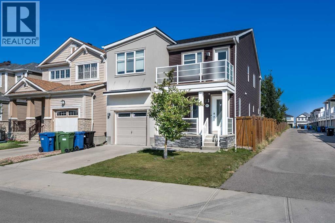
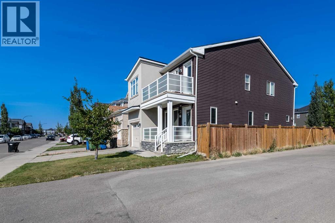
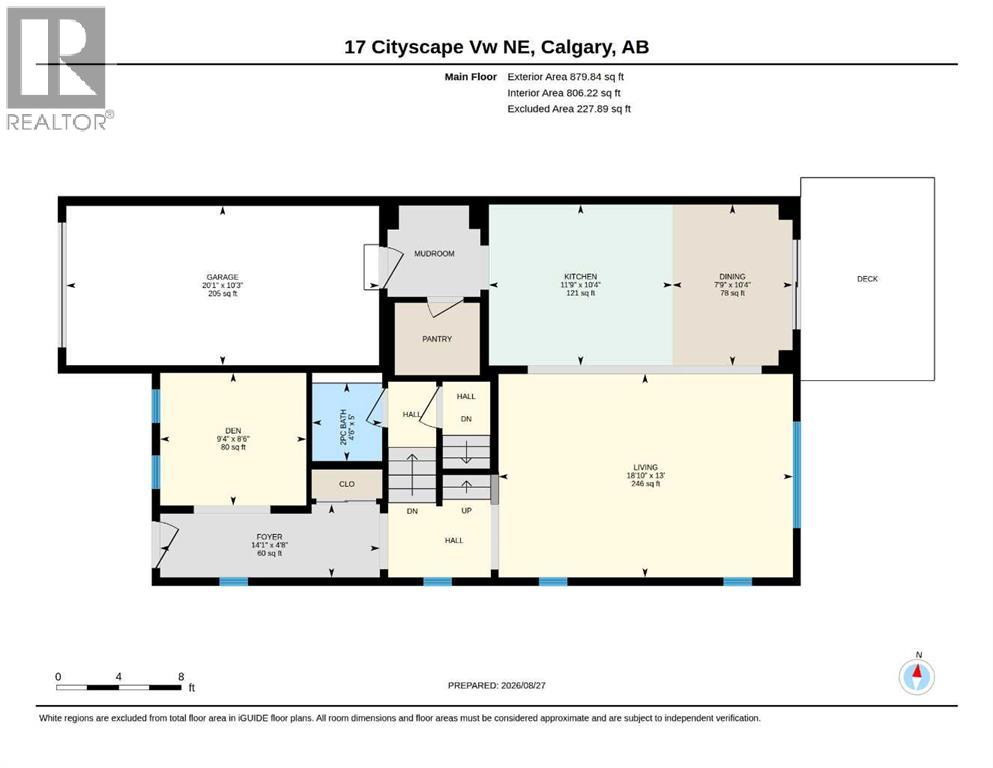
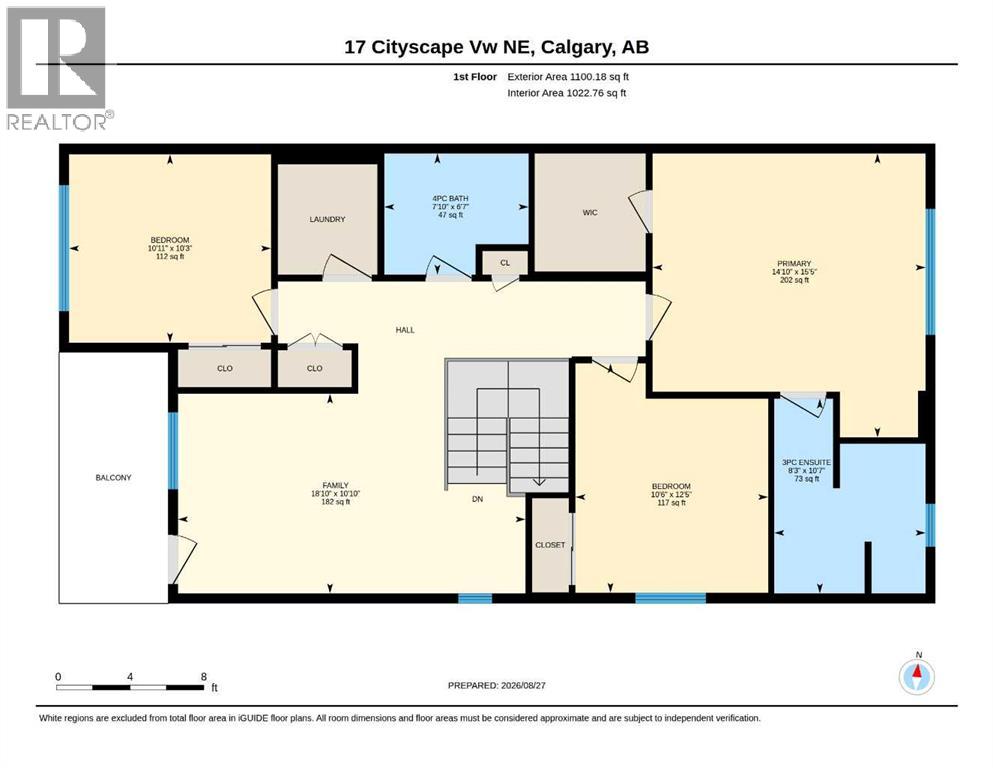
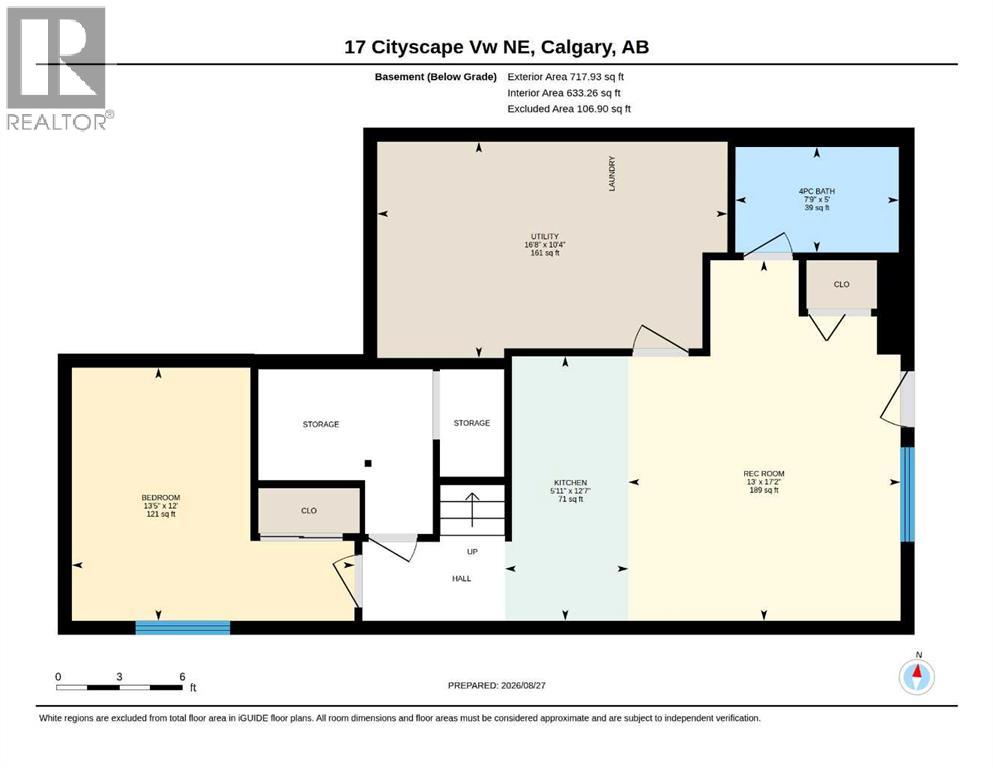
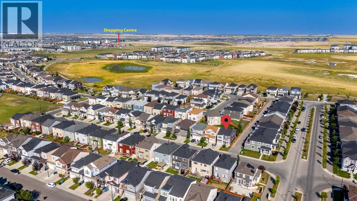
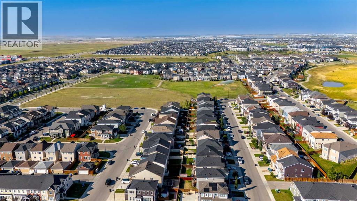
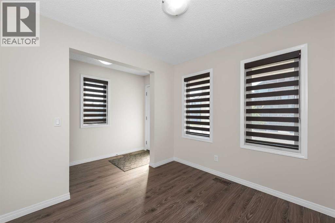
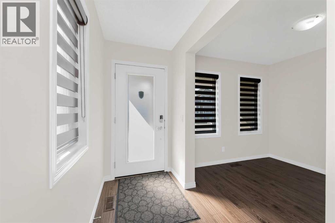
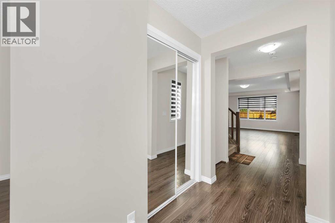
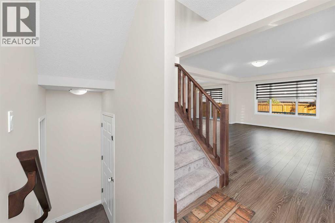
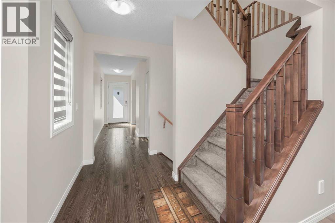
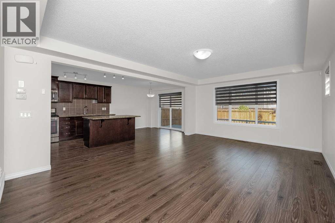
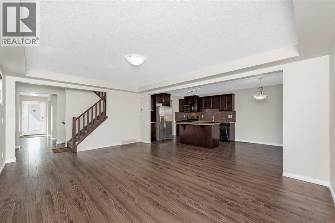
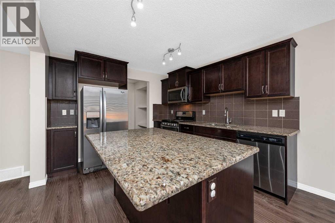
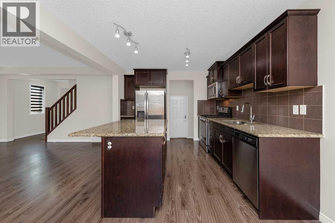
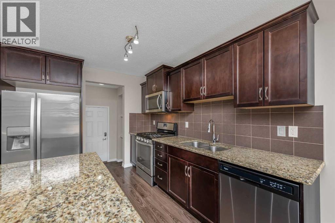
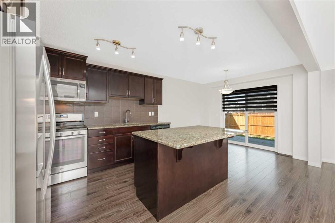
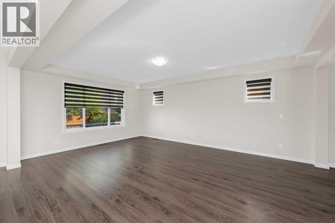
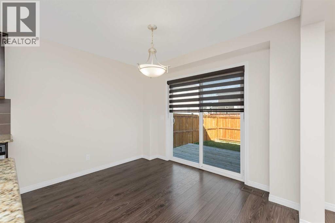
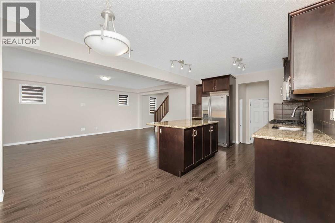
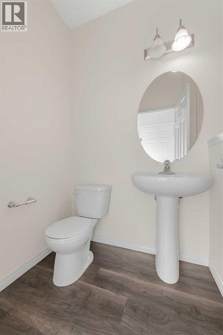
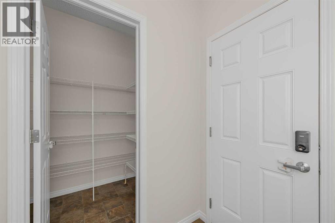
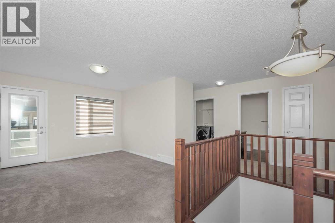
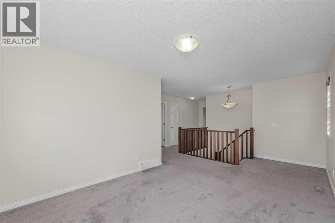
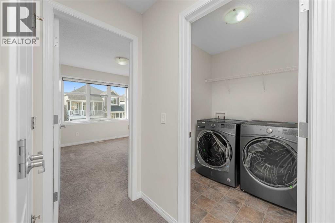
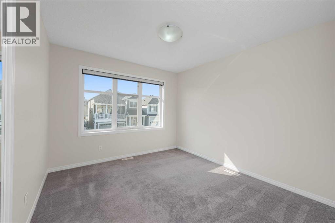
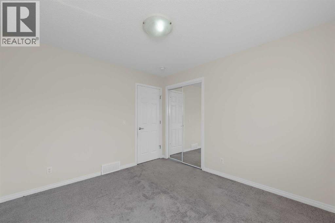
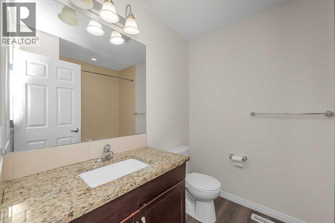
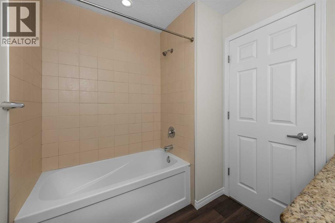
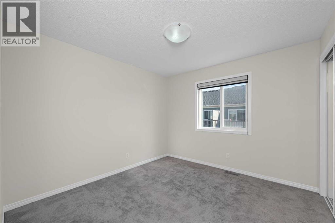
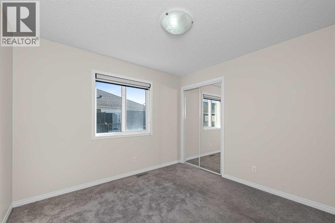
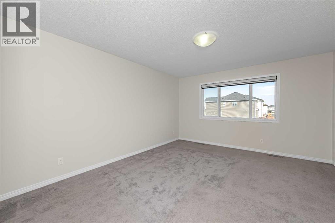
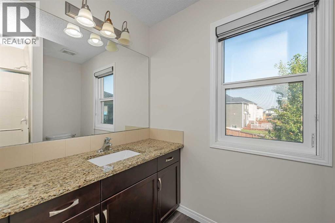
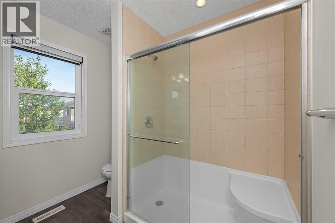
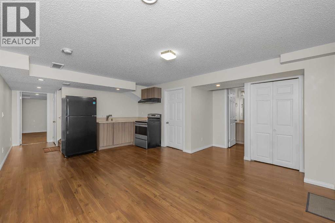

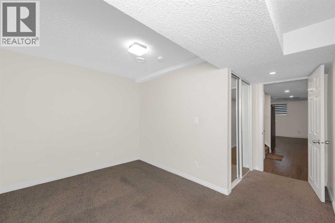
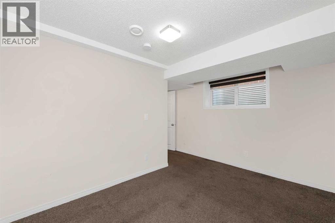
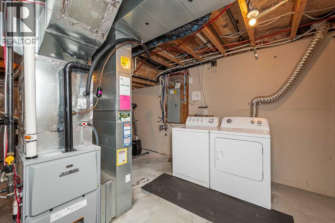
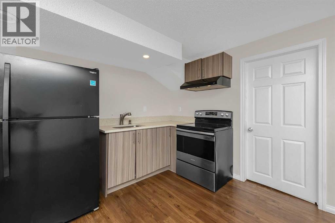
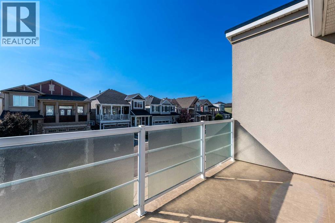
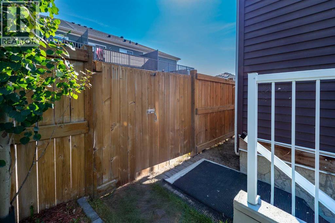
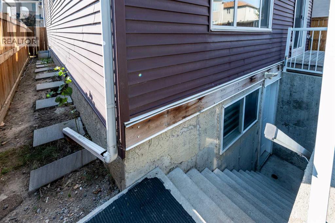
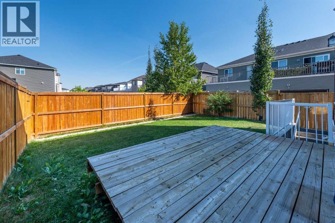
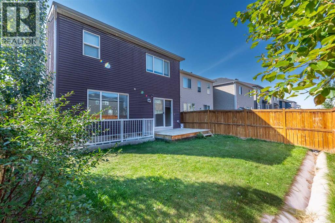
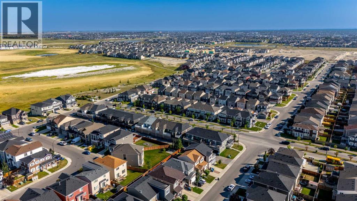
Welcome to this beautifully maintained two-storey single-family home in the desirable community of Cityscape NE, Calgary. Proudly offered by the original owners, this home has been exceptionally cared for and is freshly painted, offering a move-in-ready opportunity for the next family. Central air conditioning adds year-round comfort.The main floor features a welcoming front porch and a bright, functional layout with a private den, 2-piece bathroom, spacious living room, dining area, and a well-appointed kitchen with a convenient walk-through pantry. The kitchen showcases maple cabinetry, granite countertops, stainless steel appliances, and a gas stove. Laminate flooring flows throughout the main level, complemented by elegant maple railings and a tray ceiling in the living room.Upstairs, you’ll find a spacious bonus room with direct access to the front balcony, creating a wonderful space to relax and enjoy the outdoors. The primary bedroom offers a walk-in closet and a 3-piece ensuite with a standing shower. Two additional generously sized bedrooms and a convenient upper-floor laundry room complete the second level. The laundry room includes an upgraded washer and dryer.The fully developed basement features an illegal suite with a separate entrance, including one bedroom, one bathroom, a living area, kitchen, and its own laundry—providing excellent flexibility for extended family or additional living space.Enjoy the east-facing backyard, rear deck, and the added brightness and privacy of the alley exposure. The home also includes an attached single garage and attractive front porch and balcony spaces.Ideally located close to Stoney Trail, Country Hills Boulevard, Calgary International Airport, shopping, schools, restaurants, and numerous other amenities, this home offers an excellent combination of comfort, functionality, and convenience.Call your favourite REALTOR® today to book your private showing! (id:51913)
Property Details
| Amenities Near By : Park, Playground, Shopping |
| Features : See Remarks, Level |
| Parking Space Total : 2 |
| Plan : 1611884 |
| Structure : Deck |
| MLS® Number : A2340793 |
| Property Type : Single Family |
| Community Name : Cityscape |
Building
| Bathroom Total : 4 |
| Bedrooms Above Ground : 3 |
| Bedrooms Below Ground : 1 |
| Bedrooms Total : 4 |
| Appliances : Refrigerator, Range - Gas, Dishwasher, Microwave Range Hood Combo, Window Coverings, Garage Door Opener, Washer & Dryer |
| Basement Development : Finished |
| Basement Features : Separate Entrance, Walk-up, Suite |
| Basement Type : Full (finished) |
| Constructed Date : 2016 |
| Construction Material : Wood Frame |
| Construction Style Attachment : Detached |
| Cooling Type : Central Air Conditioning |
| Exterior Finish : Vinyl Siding |
| Flooring Type : Carpeted, Laminate |
| Foundation Type : Poured Concrete |
| Half Bath Total : 1 |
| Heating Type : Forced Air |
| Stories Total : 2 |
| Size Interior : 1980 Sqft |
| Total Finished Area : 1980.02 Sqft |
| Type : House |
Land
| Size Total : 270 M2|0-4,050 Sqft |
| Size Total Text : 270 M2|0-4,050 Sqft |
| Size Frontage : 10.07 M |
| Acreage : No |
| Land Amenities : Park, Playground, Shopping |
| Fence Type : Fence |
| Size Depth : 26.6 M |
| Size Irregular : 270.00 |
| Zoning Description : Dc |
Rooms
| Level | Type | Dimensions |
|---|---|---|
| Basement | Den | 8.50 Ft x 9.33 Ft |
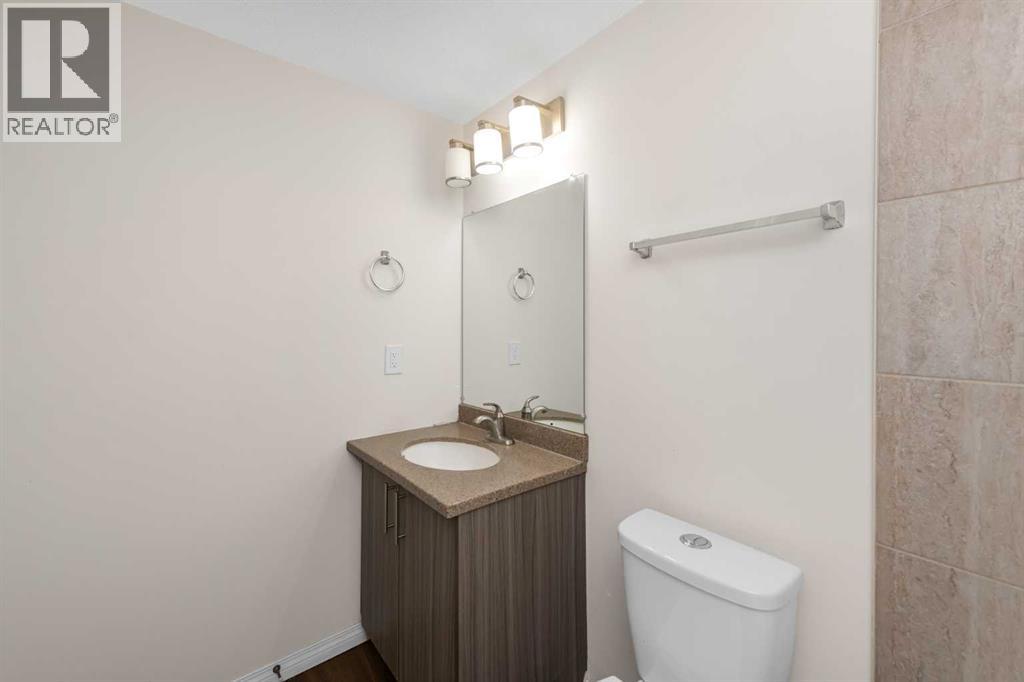
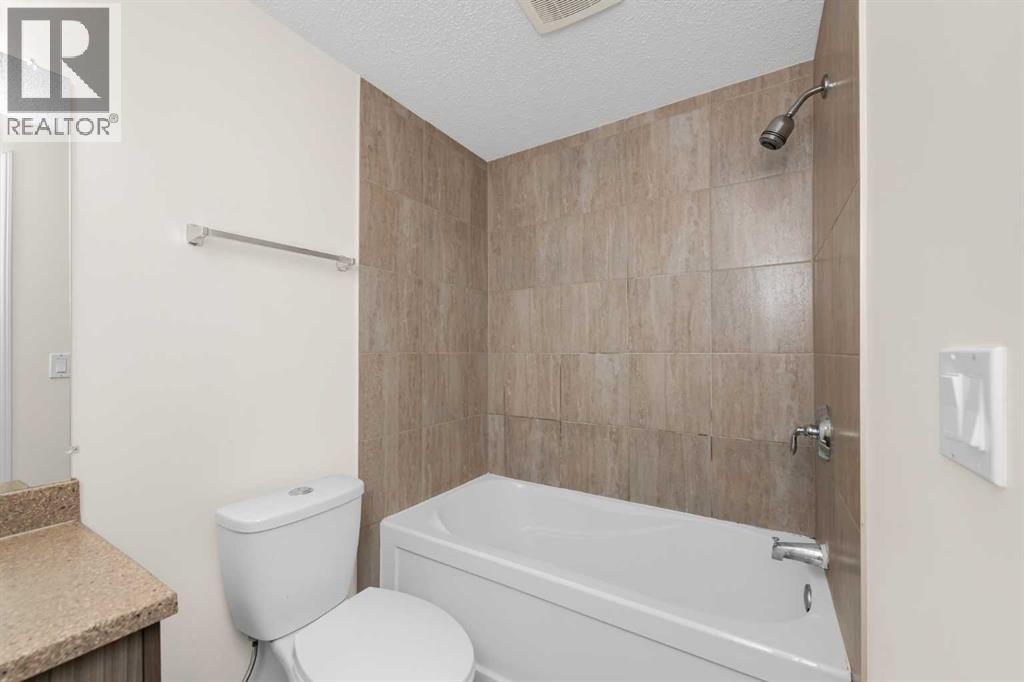
| Basement | 4pc Bathroom | 5.00 Ft x 7.75 Ft |
| Basement | Bedroom | 12.00 Ft x 13.42 Ft |
| Basement | Kitchen | 12.58 Ft x 5.92 Ft |
| Basement | Living Room | 17.17 Ft x 13.00 Ft |
| Main Level | 2pc Bathroom | 5.00 Ft x 4.50 Ft |
| Main Level | Dining Room | 10.33 Ft x 7.75 Ft |
| Main Level | Foyer | 4.67 Ft x 14.08 Ft |
| Main Level | Kitchen | 10.33 Ft x 11.75 Ft |
| Main Level | Living Room | 13.00 Ft x 18.83 Ft |
| Upper Level | 3pc Bathroom | 10.58 Ft x 8.25 Ft |
| Upper Level | 4pc Bathroom | 6.58 Ft x 7.83 Ft |
| Upper Level | Bedroom | 12.42 Ft x 10.50 Ft |
| Upper Level | Bedroom | 10.25 Ft x 10.92 Ft |
| Upper Level | Family Room | 10.83 Ft x 18.83 Ft |
| Upper Level | Primary Bedroom | 15.42 Ft x 14.83 Ft |
Map
Agents and Offices
- Judit Sheikh
- Office: RE/MAX First