


House

Year Built: 1990

Area: 1277 sqft

Bedrooms: 2

Bathrooms: 2

Fireplaces: 2

Car Parking: 10
62043 40 Highway M.d. Of, Alberta T4C 1A9 New
$3,000,000
Description
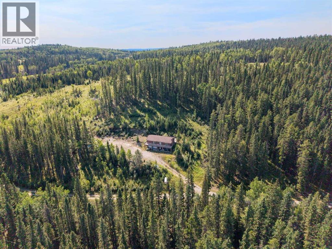
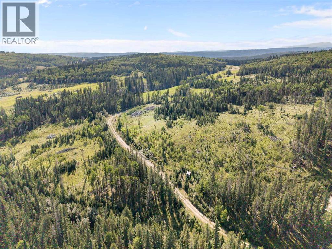
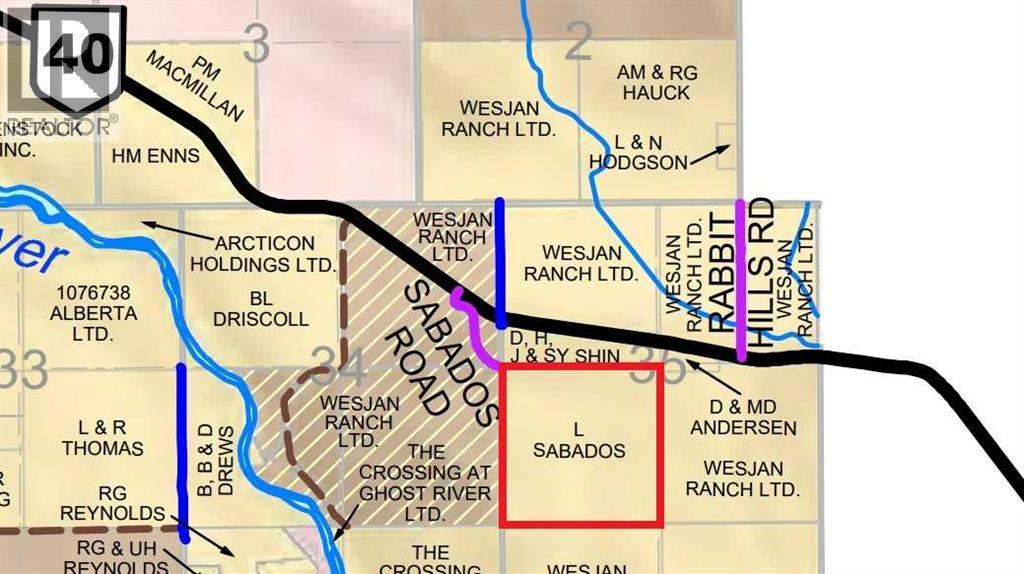
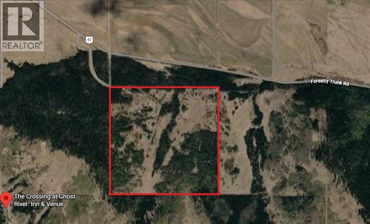
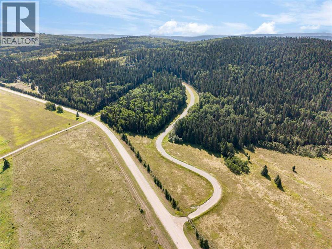
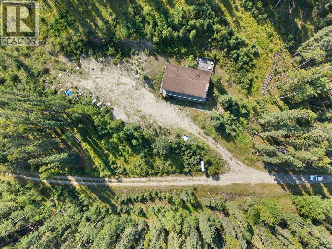
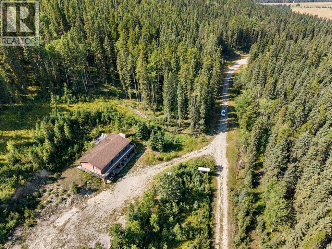
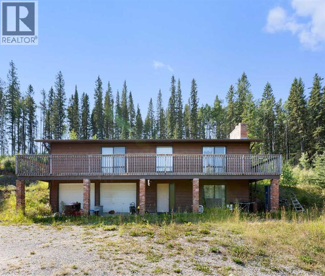
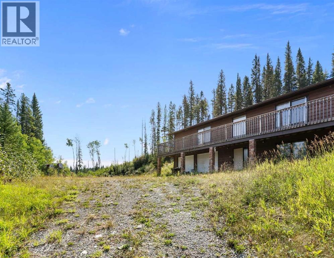
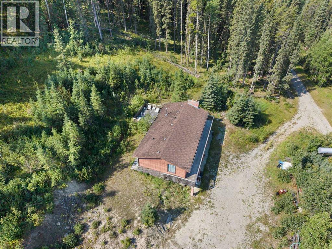
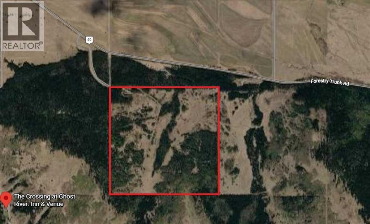
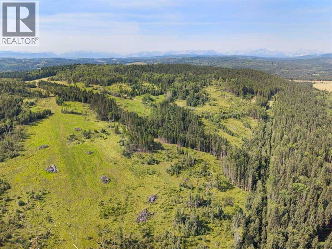
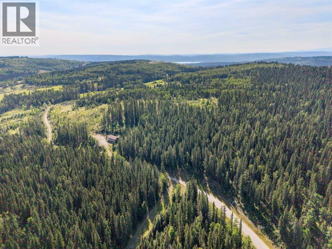
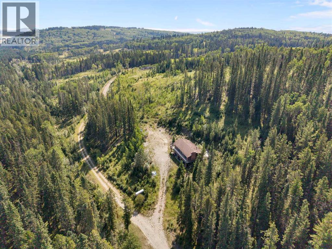
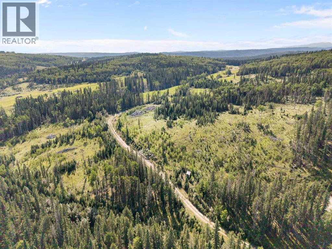
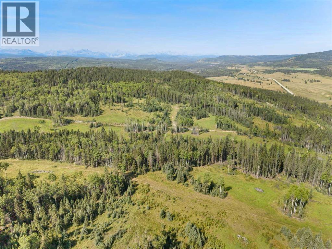
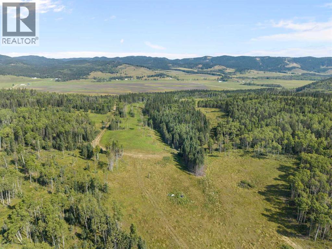
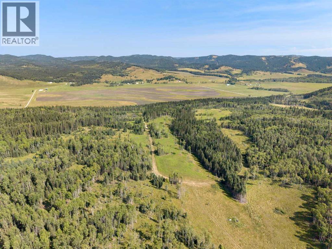
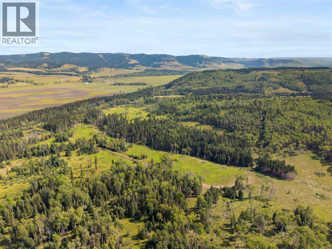
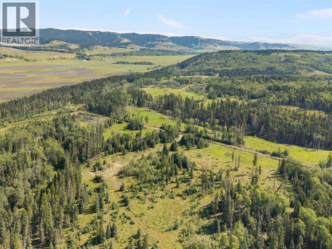
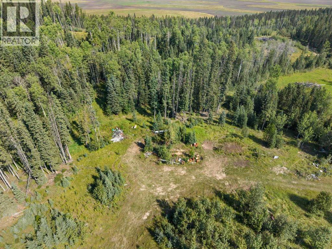
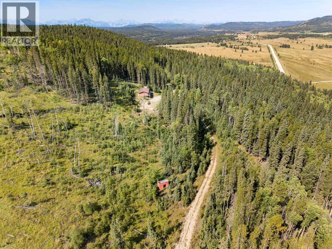
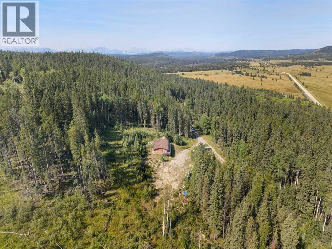
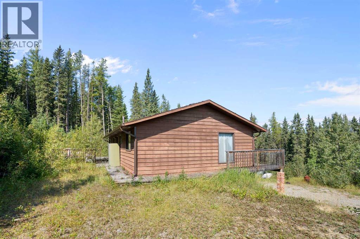
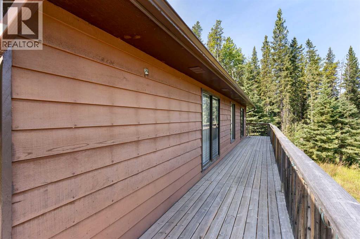
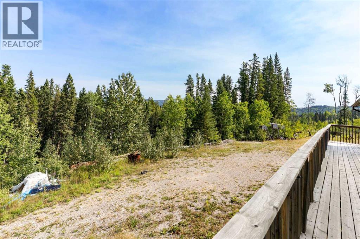
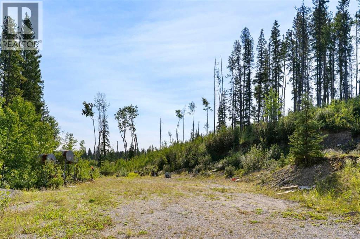
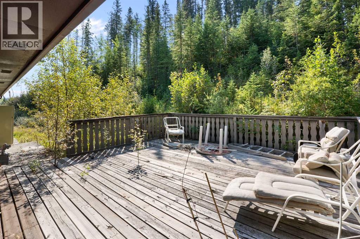
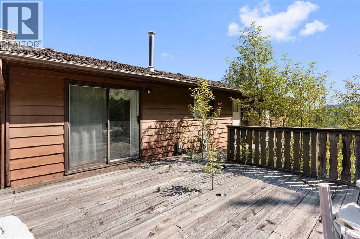
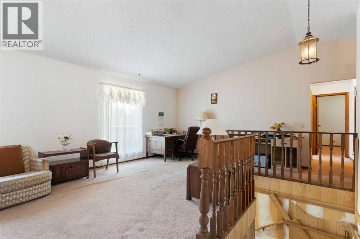
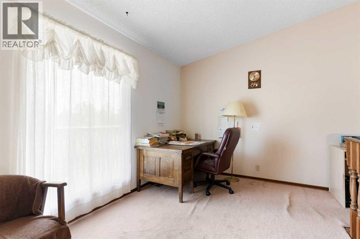
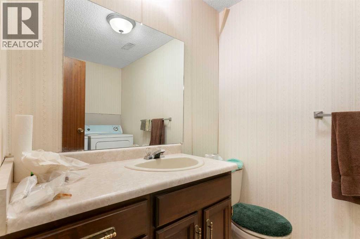
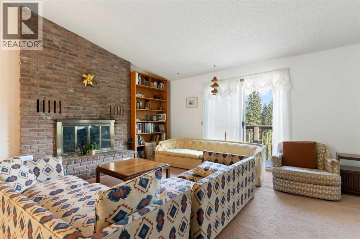
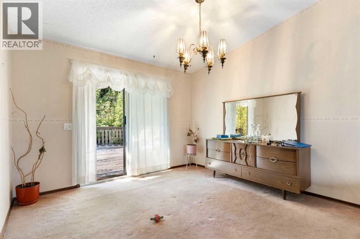
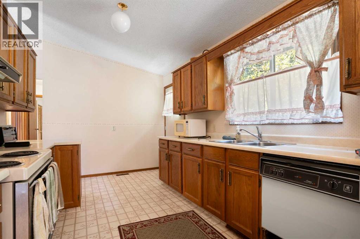
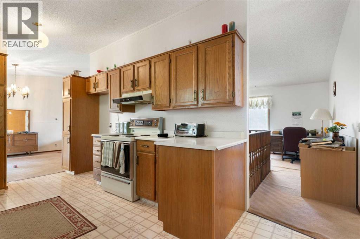
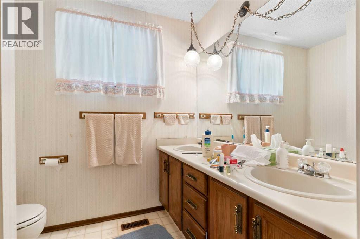
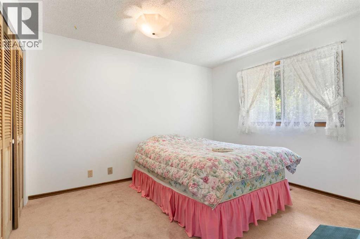
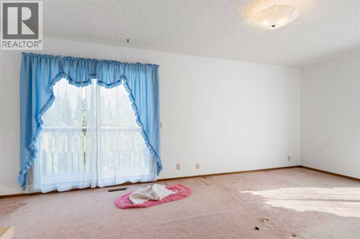
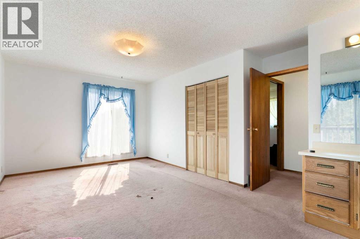
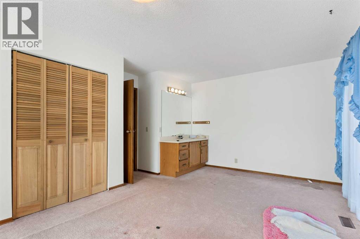
160 ACRES. PRIVACY. NATURAL BEAUTY. UNLIMITED POTENTIAL. This is a rare opportunity to own 160 acres of beautiful Alberta countryside in the M.D. of Bighorn, where mature forest, open pasture/grassland, rolling terrain and natural beauty come together to create an exceptional private setting. Located along the Highway 40 corridor north of Cochrane, this property puts you at the gateway to the spectacular Ghost River, Waiparous and Rocky Mountain recreational areas, while remaining within easy reach of Cochrane and Calgary. The surrounding area is renowned for its large private holdings, mountain scenery and access to year-round outdoor recreation. Ghost Lake and its recreational opportunities are nearby, while Canmore and Banff are accessible via the Bow Valley corridor. The property itself offers a wonderful mix of treed and open land, providing plenty of room for recreation, horses, livestock, a private country retreat or the creation of a future estate. The existing 1,277 sq. ft. walkout bungalow two-storey features 2 bedrooms, 1 full bathroom and 1 half bathroom, a spacious family room, kitchen, dining area, living room with wood-burning fireplace, den and two large upper decks. The home requires significant updating and repair and is being offered in its current condition, with the value and opportunity primarily in the land. An attached double garage, two wells and septic system are already in place. The property is accessed by private road and there are no neighbors in site. Whether your vision is a private recreational retreat, farming property, family escape, hunting base or a spectacular future country estate, this is an opportunity to secure a substantial piece of Alberta's foothill country and create something truly your own. Come for the land, bring your vision, and make this extraordinary 160-acre property your own. (id:51913)
Property Details
| Features : No Neighbours Behind |
| Parking Space Total : 10 |
| MLS® Number : A2339632 |
| Property Type : Single Family |
| Neigbourhood : Rural Bighorn No. 8 |
Building
| Bathroom Total : 2 |
| Bedrooms Above Ground : 2 |
| Bedrooms Total : 2 |
| Appliances : Range - Electric |
| Architectural Style : Bungalow |
| Basement Development : Finished |
| Basement Features : Separate Entrance, Walk Out |
| Basement Type : Full (finished) |
| Constructed Date : 1990 |
| Construction Material : Wood Frame |
| Construction Style Attachment : Detached |
| Cooling Type : None |
| Fireplace Present : Yes |
| Fireplace Total : 2 |
| Flooring Type : Carpeted, Linoleum |
| Foundation Type : Poured Concrete |
| Half Bath Total : 1 |
| Heating Fuel : Natural Gas |
| Heating Type : Forced Air |
| Stories Total : 1 |
| Size Interior : 1277 Sqft |
| Total Finished Area : 1277 Sqft |
| Type : House |
| Utility Water : Well |
Land
| Size Total : 160 Ac|80 - 160 Acres |
| Size Total Text : 160 Ac|80 - 160 Acres |
| Acreage : Yes |
| Fence Type : Not Fenced |
| Sewer : Septic Tank |
| Size Irregular : 160.00 |
| Zoning Description : Ac |
Rooms
| Level | Type | Dimensions |
|---|---|---|
| Lower Level | 2pc Bathroom | 5.50 Ft x 8.83 Ft |
| Lower Level | Den | 8.83 Ft x 8.92 Ft |
| Lower Level | Foyer | 8.00 Ft x 7.17 Ft |
| Lower Level | Family Room | 15.08 Ft x 18.83 Ft |
| Lower Level | Furnace | 5.75 Ft x 5.92 Ft |
| Main Level | 5pc Bathroom | 8.25 Ft x 7.92 Ft |
| Main Level | Bedroom | 11.75 Ft x 10.92 Ft |
| Main Level | Dining Room | 9.75 Ft x 11.42 Ft |
| Main Level | Living Room | 15.58 Ft x 27.75 Ft |
| Main Level | Kitchen | 9.33 Ft x 16.33 Ft |
| Main Level | Primary Bedroom | 13.17 Ft x 19.25 Ft |
Map
Agents and Offices
- Heather Dougall
- Office: Royal LePage Benchmark

Latest Listing

10909 Hidden Valley Drive Nw
$874,900
2003, 683 10 Street Sw
$589,900