Apartment

Year Built: 2014

Area: 913 sqft

Bedrooms: 2

Bathrooms: 2

Car Parking: 2
1409, 755 Copperpond Boulevard Se Calgary, Alberta T2Z 4R2
$285,000
Description
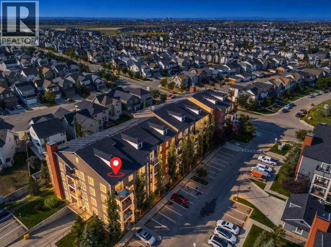
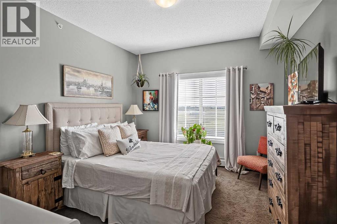
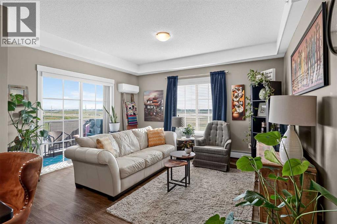

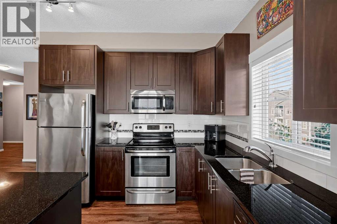
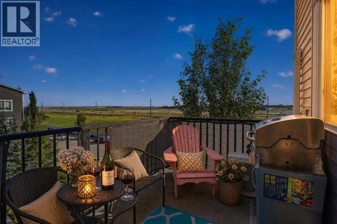
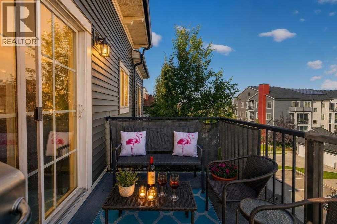
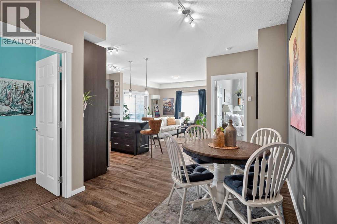
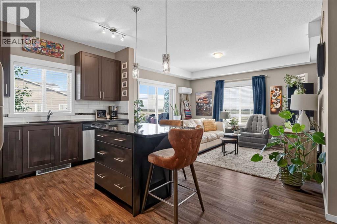
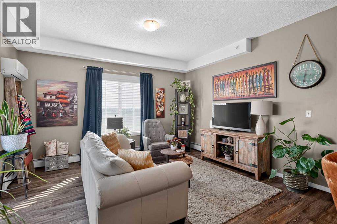
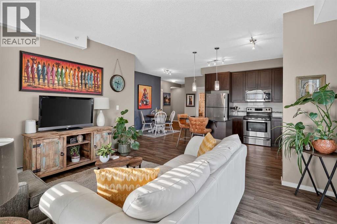
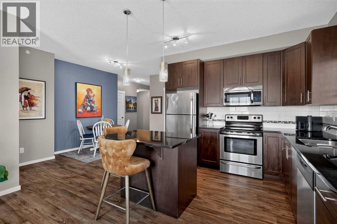
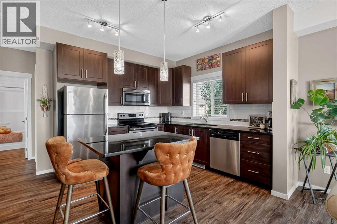
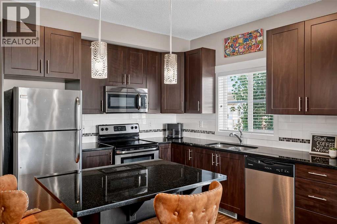
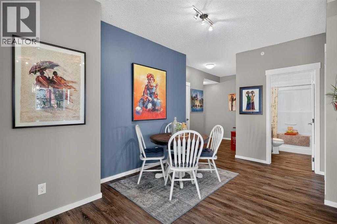
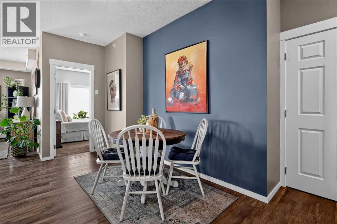
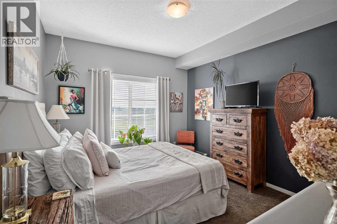
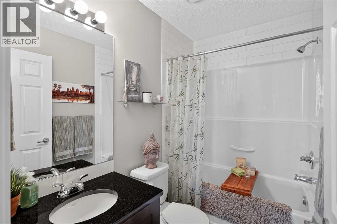
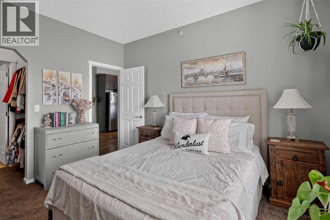
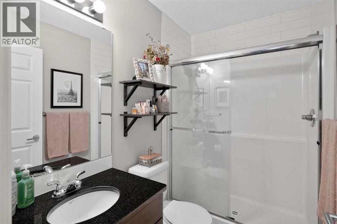
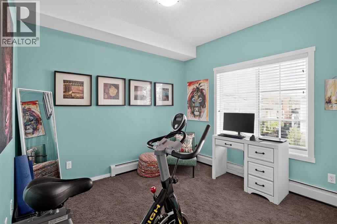
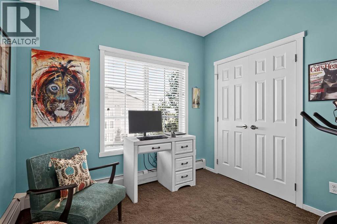
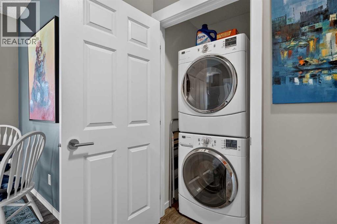
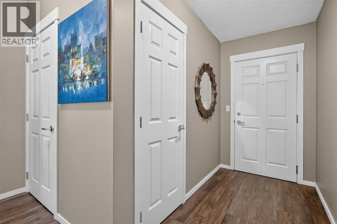
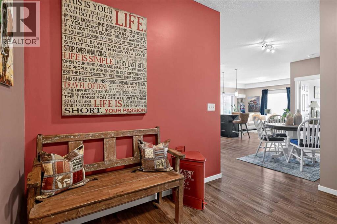
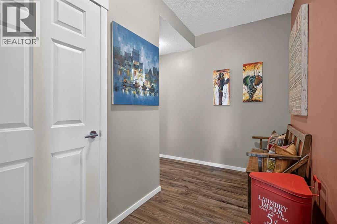
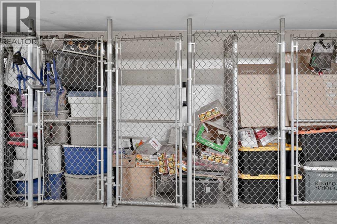
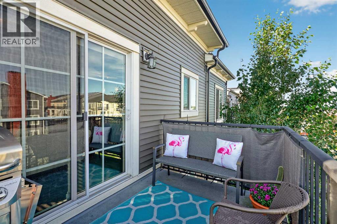
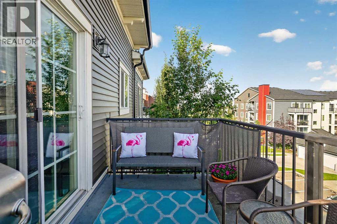
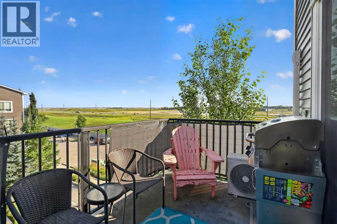
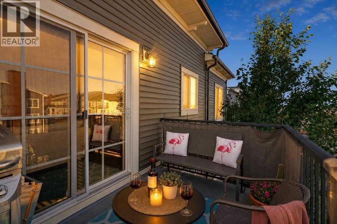
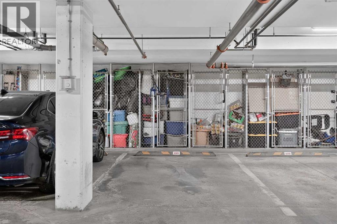
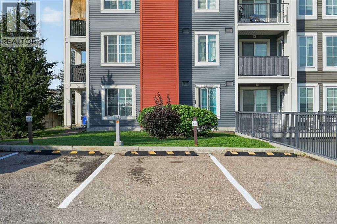
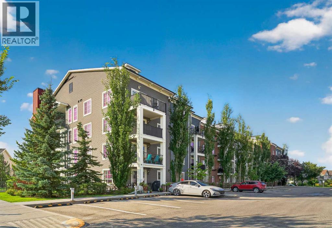
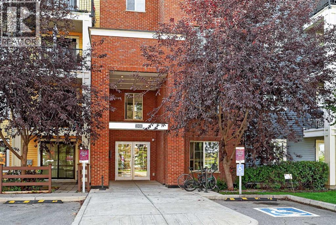
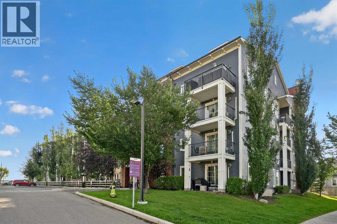
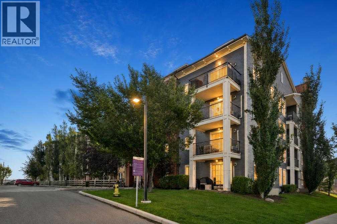
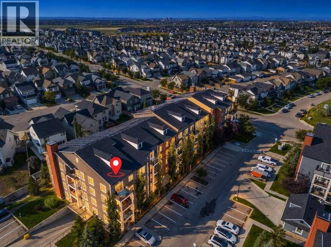
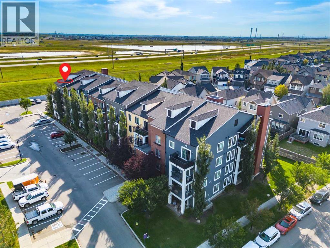
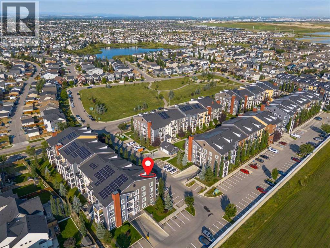
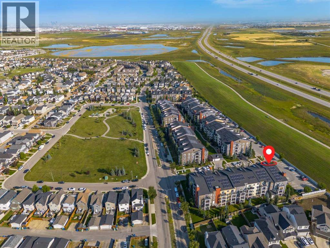
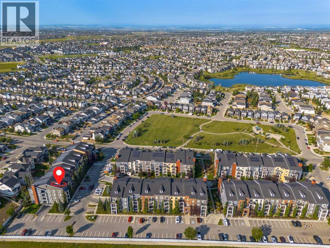
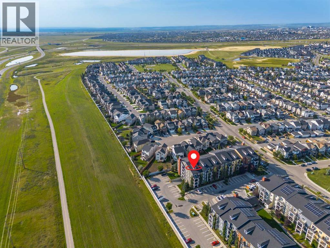
Top-Floor Corner Unit with A/C & Dual Parking Stalls in Copperfield!Welcome to penthouse-level living in the vibrant community of Copperfield! Positioned as a premier top-floor corner unit, this pristine, ultra-clean residence offers superior privacy, abundance of natural light, and modern comfort throughout.Stepping inside, you are greeted by brand-new flooring and a bright, expansive open-concept layout. The kitchen is outfitted with sleek granite countertops, ample cabinet storage, and a functional central island—ideal for daily living and entertaining alike. The adjoining main living space flows out to a private north-facing balcony, offering views overlooking Stoney Trail.This home features two spacious bedrooms and two full bathrooms, including a primary suite designed for relaxation. Notable conveniences set this property apart, including central air conditioning, in-suite side-by-side laundry (full-sized units, not stacked apartment style), and an assigned storage locker.Complete with two dedicated parking stalls (one secure heated underground space and one above-ground stall), this move-in-ready condo combines exceptional value, full convenience, and quick access to Stoney Trail, local parks, and shopping amenities. (id:51913)
Property Details
| Amenities Near By : Park, Playground, Schools, Shopping |
| Community Features : Pets Allowed With Restrictions |
| Features : Closet Organizers, No Smoking Home, Parking |
| Parking Space Total : 2 |
| Plan : 1411485 |
| Structure : Deck |
| MLS® Number : A2339563 |
| Property Type : Single Family |
| Community Name : Copperfield |
Building
| Bathroom Total : 2 |
| Bedrooms Above Ground : 2 |
| Bedrooms Total : 2 |
| Appliances : Refrigerator, Dishwasher, Stove, Window Coverings, Washer & Dryer |
| Constructed Date : 2014 |
| Construction Material : Poured Concrete, Wood Frame |
| Construction Style Attachment : Attached |
| Cooling Type : Central Air Conditioning |
| Exterior Finish : Concrete |
| Flooring Type : Carpeted, Vinyl |
| Heating Type : Baseboard Heaters |
| Stories Total : 4 |
| Size Interior : 913 Sqft |
| Total Finished Area : 913.47 Sqft |
| Type : Apartment |
Land
| Size Total Text : Unknown |
| Acreage : No |
| Land Amenities : Park, Playground, Schools, Shopping |
| Zoning Description : M-x1 |
Rooms
| Level | Type | Dimensions |
|---|---|---|
| Main Level | Other | 4.58 Ft x 13.58 Ft |
| Main Level | Dining Room | 6.67 Ft x 12.00 Ft |
| Main Level | Kitchen | 10.33 Ft x 10.67 Ft |
| Main Level | Living Room | 12.75 Ft x 13.83 Ft |
| Main Level | Primary Bedroom | 11.00 Ft x 12.33 Ft |
| Main Level | Bedroom | 9.67 Ft x 10.42 Ft |
| Main Level | Laundry Room | 3.17 Ft x 3.25 Ft |
| Main Level | 4pc Bathroom | 5.00 Ft x 7.75 Ft |
| Main Level | 3pc Bathroom | 5.00 Ft x 7.75 Ft |
Map
Agents and Offices
- Justin Havre
- Chris Dietzen
- Office: Exp Realty