Duplex

Year Built: 2014

Area: 1682 sqft

Bedrooms: 4

Bathrooms: 4

Fireplaces: 2

Car Parking: 2
2413b Richmond Road Sw Calgary, Alberta T2T 5E5
$885,000
Description
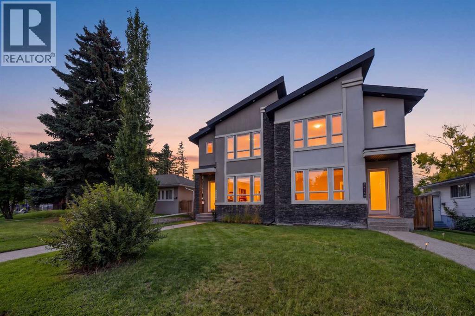
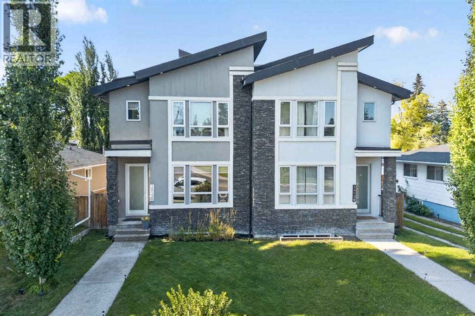
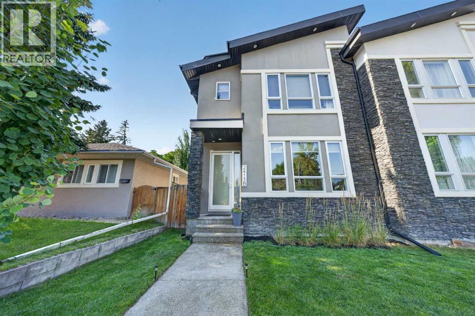
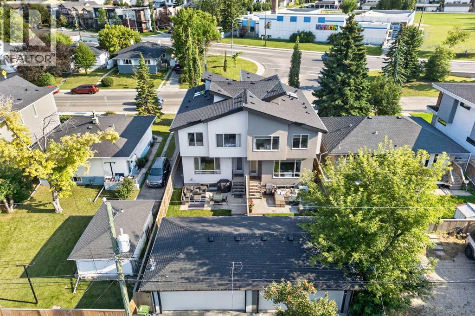
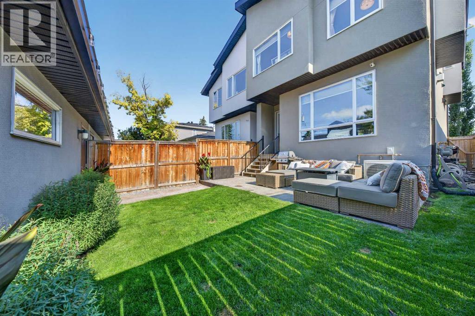
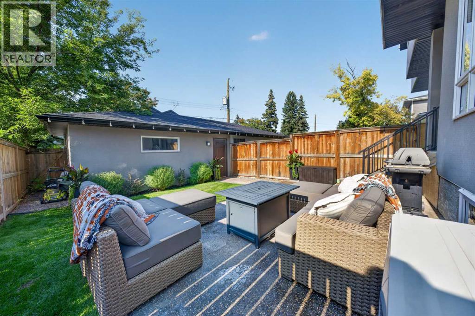
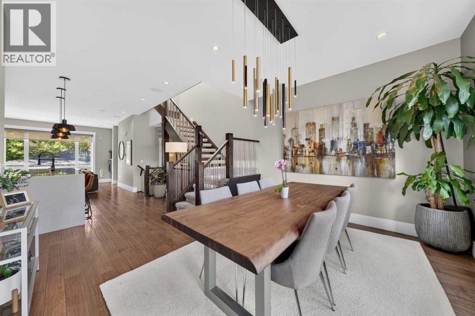
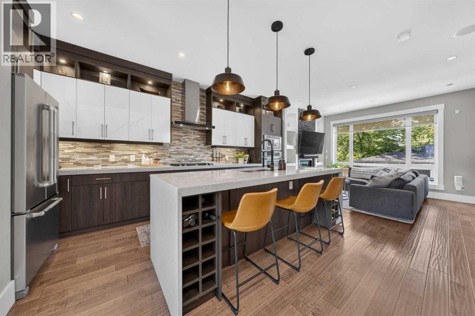
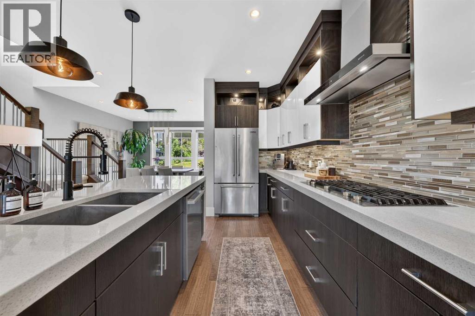
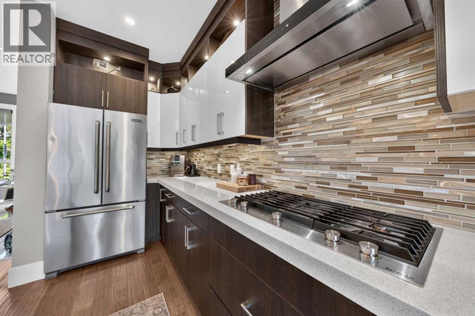
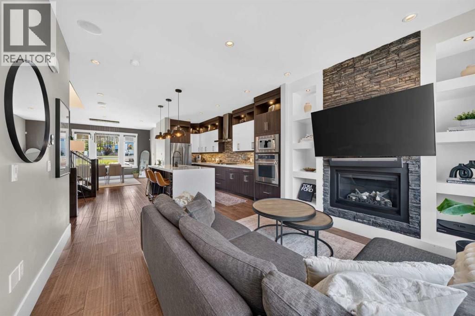
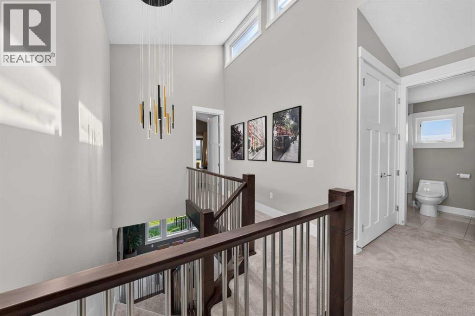
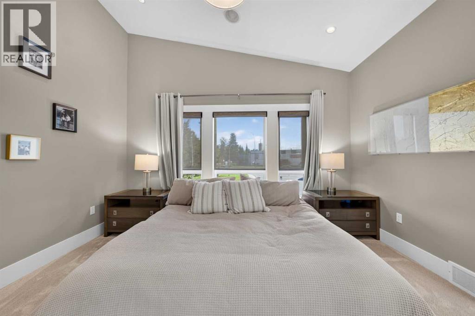
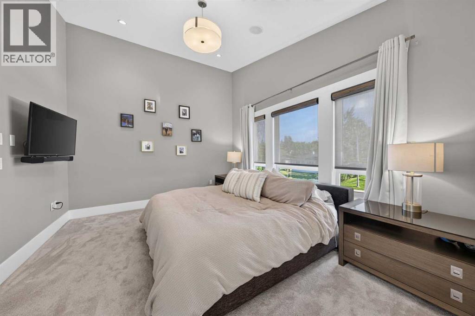
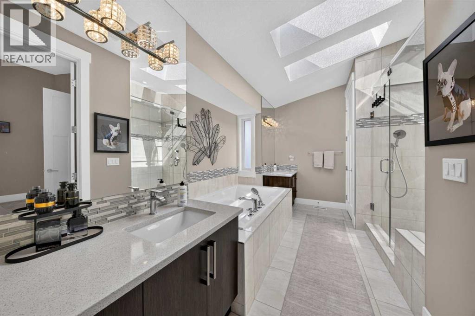
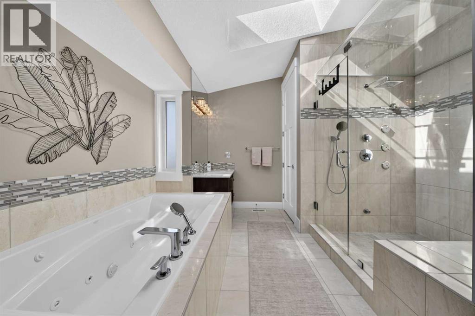
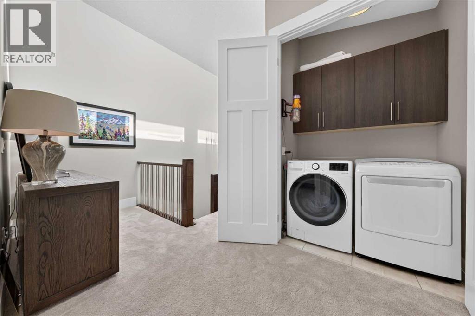
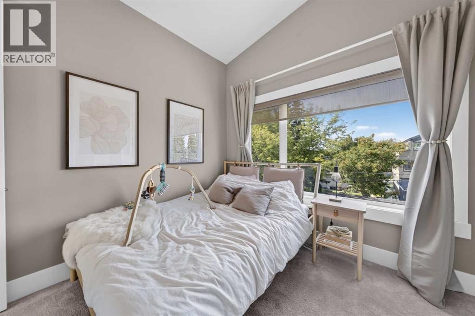
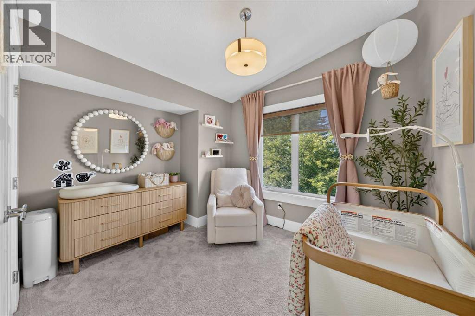
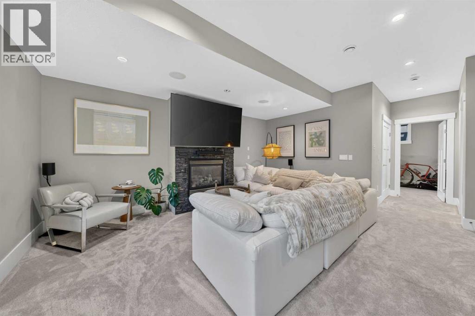
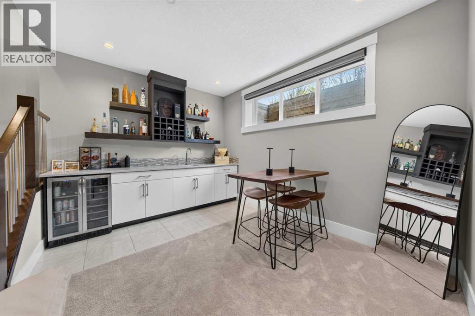
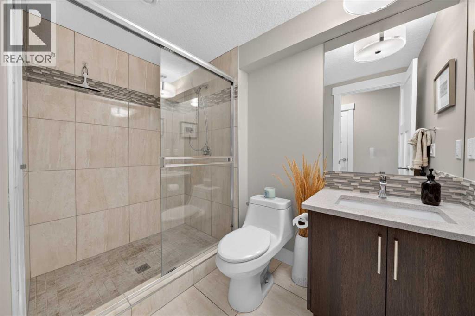
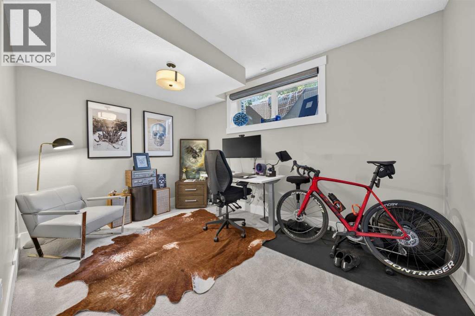
Welcome to this gorgeous, feature-packed executive infill located at 2413B Richmond Rd SW, offering unparalleled craftsmanship and distinct luxury upgrades throughout.The main floor welcomes you with soaring 9.5-foot ceilings and premium 5/8" engineered hardwood flooring. At the heart of the home is a chef-inspired central kitchen equipped with high-end appliances and pristine quartz countertops. The adjacent family room offers a perfect space for relaxation, featuring a cozy gas fireplace with a stunning stone surround and custom built-in cabinetry.The upper level boasts 8-foot doors and soaring vaulted ceilings with extra windows that flood the space with natural light. The massive master suite serves as a private oasis, complete with a vaulted ensuite featuring a luxury steam shower, jetted tub, dual sinks, a water closet, and a walk-in closet. Two additional bedrooms and a convenient upper-floor laundry room complete this level. The fully developed basement maximizes functionality with 9-foot ceilings, a massive family room with an additional fireplace, and a dedicated wet bar entertainment area. A large fourth bedroom and a full 3-piece bathroom make this lower level perfect for guests or teenagers.This exceptional property comes fully landscaped and beautifully maintained. (id:51913)
Property Details
| Amenities Near By : Park, Playground, Schools, Shopping |
| Features : Back Lane, Wet Bar |
| Parking Space Total : 2 |
| Plan : 1610175 |
| Structure : None |
| MLS® Number : A2340311 |
| Property Type : Single Family |
| Community Name : Richmond |
Building
| Bathroom Total : 4 |
| Bedrooms Above Ground : 3 |
| Bedrooms Below Ground : 1 |
| Bedrooms Total : 4 |
| Appliances : Washer, Refrigerator, Gas Stove(s), Dishwasher, Dryer, Microwave, Garburator, Oven - Built-in |
| Basement Development : Finished |
| Basement Type : Full (finished) |
| Constructed Date : 2014 |
| Construction Material : Wood Frame |
| Construction Style Attachment : Semi-detached |
| Cooling Type : Central Air Conditioning |
| Exterior Finish : Stucco |
| Fireplace Present : Yes |
| Fireplace Total : 2 |
| Flooring Type : Carpeted, Ceramic Tile, Hardwood |
| Foundation Type : Poured Concrete |
| Half Bath Total : 1 |
| Heating Fuel : Natural Gas |
| Heating Type : Forced Air |
| Stories Total : 2 |
| Size Interior : 1682 Sqft |
| Total Finished Area : 1682.15 Sqft |
| Type : Duplex |
Land
| Size Total : 2744.8 Sqft|0-4,050 Sqft |
| Size Total Text : 2744.8 Sqft|0-4,050 Sqft |
| Size Frontage : 8.62 M |
| Acreage : No |
| Land Amenities : Park, Playground, Schools, Shopping |
| Fence Type : Fence |
| Landscape Features : Landscaped, Lawn |
| Size Irregular : 2744.80 |
| Zoning Description : R-cg |
Rooms
| Level | Type | Dimensions |
|---|---|---|
| Lower Level | 3pc Bathroom | 5.33 Ft x 8.67 Ft |
| Lower Level | Other | 5.33 Ft x 10.17 Ft |
| Lower Level | Bedroom | 13.83 Ft x 9.42 Ft |
| Lower Level | Recreational, Games Room | 15.50 Ft x 20.92 Ft |
| Lower Level | Furnace | 9.08 Ft x 6.42 Ft |
| Main Level | 2pc Bathroom | 5.25 Ft x 5.08 Ft |
| Main Level | Dining Room | 13.92 Ft x 11.08 Ft |
| Main Level | Kitchen | 16.17 Ft x 14.08 Ft |
| Main Level | Living Room | 14.92 Ft x 13.67 Ft |
| Upper Level | 4pc Bathroom | 4.92 Ft x 7.83 Ft |
| Upper Level | 5pc Bathroom | 12.17 Ft x 13.83 Ft |
| Upper Level | Bedroom | 10.33 Ft x 10.92 Ft |
| Upper Level | Bedroom | 10.92 Ft x 9.92 Ft |
| Upper Level | Primary Bedroom | 13.92 Ft x 11.67 Ft |
Map
Agents and Offices
- Dennis J. Plintz
- Kirandeep Sandhu
- Office: Century 21 Masters