House

Year Built: 2014

Area: 1316 sqft

Bedrooms: 3

Bathrooms: 3

Car Parking: 2
162 Cranford Park Se Calgary, Alberta T3M 2C4 New
$525,000
Description
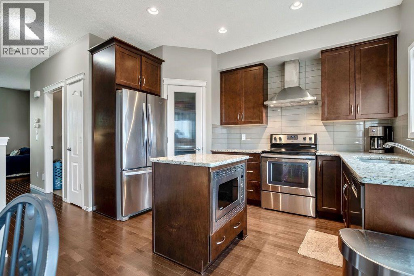
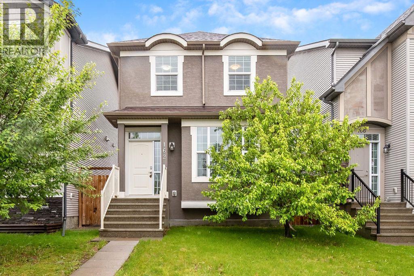
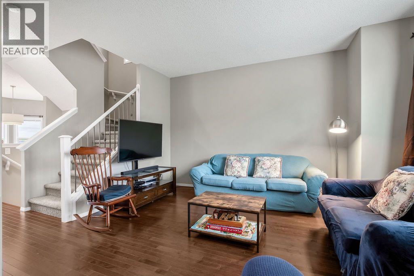

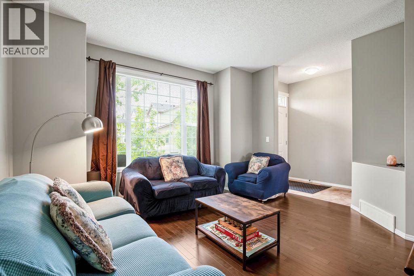
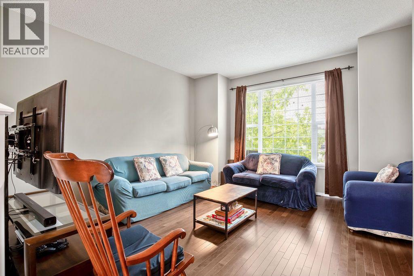
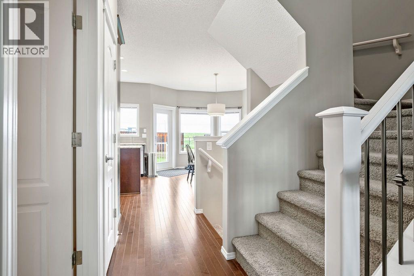
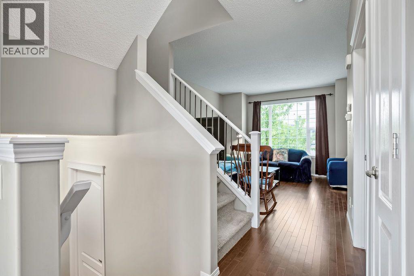
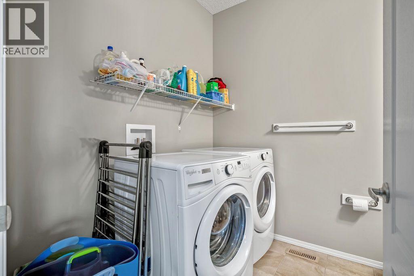
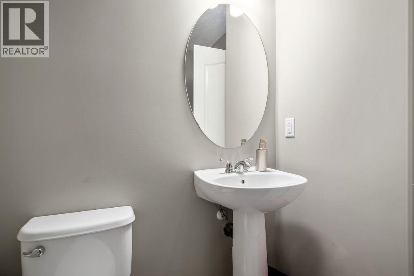
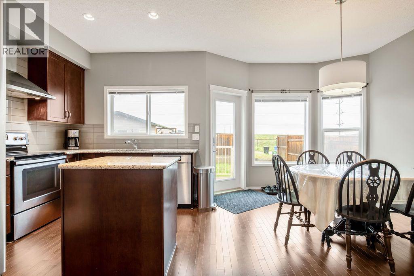
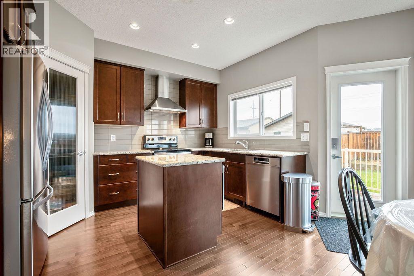
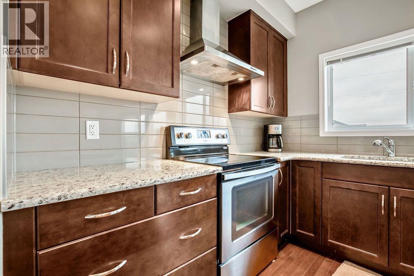
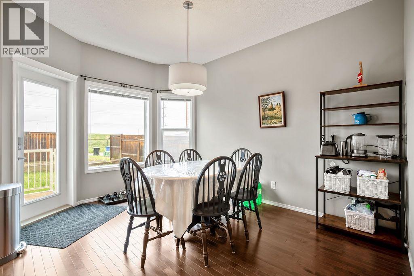
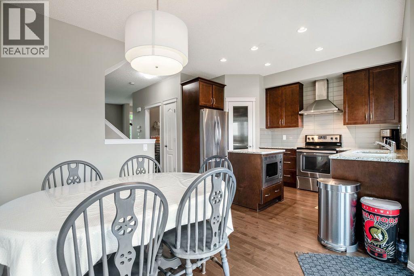
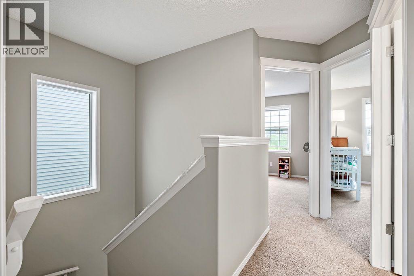
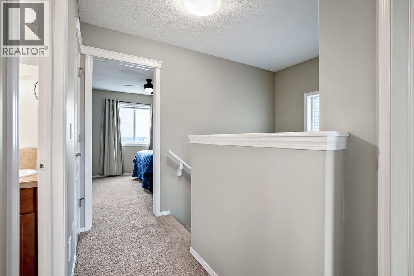
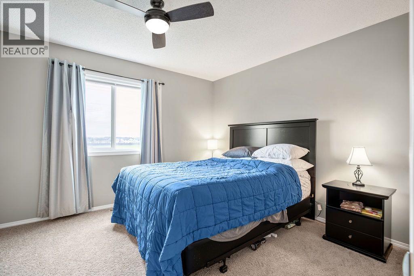
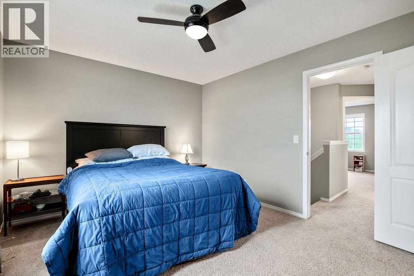
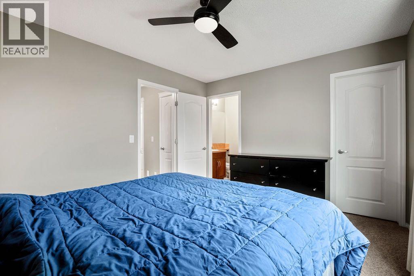
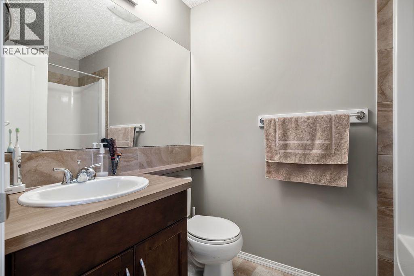
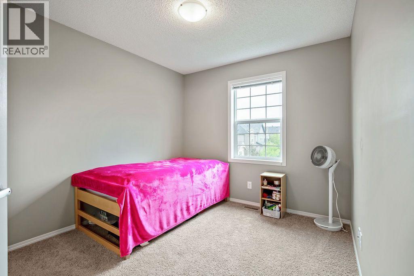
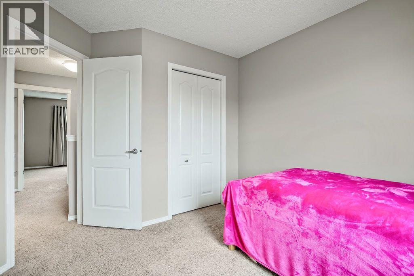
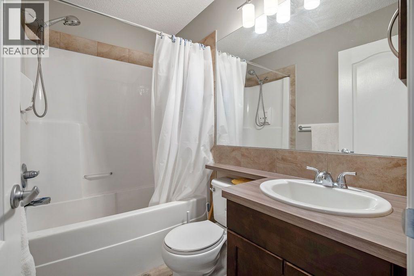
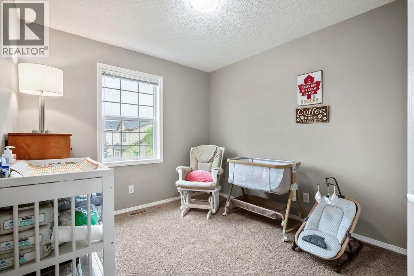
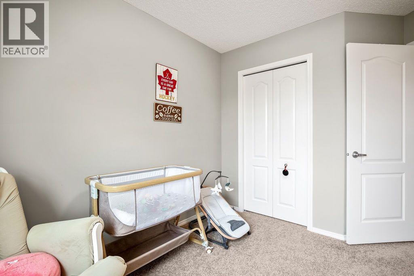
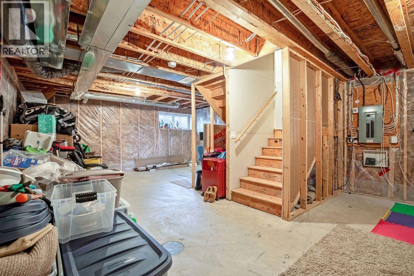
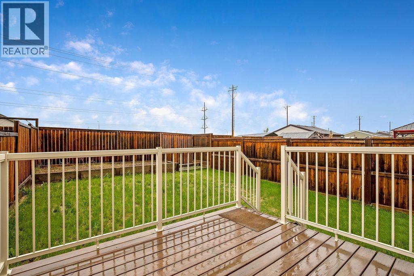
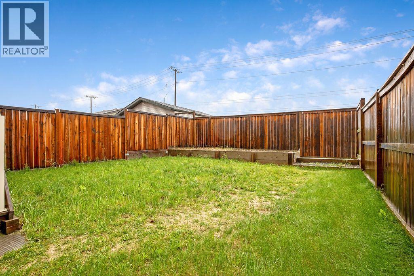
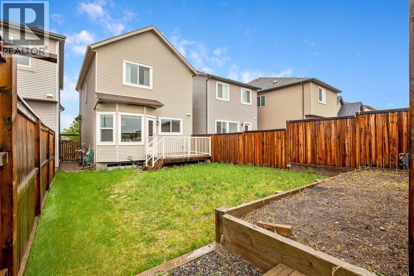
Welcome to this warm and inviting three bedroom home in the desirable community of Cranston. Thoughtfully maintained and move in ready, this property offers alley access and no neighbours directly behind, providing added privacy and everyday convenience. Enjoy your morning coffee in the sunny east facing backyard, then unwind in the evening with the sunset out front, the perfect way to begin and end your day.The bright and functional main floor is designed for comfortable everyday living. The kitchen features granite countertops, stainless steel appliances, a convenient island with a built-in microwave, and a Bosch dishwasher replaced in October 2025. Main floor laundry and a half bathroom add to the home’s practicality. Upstairs, you’ll find three comfortable bedrooms, including a spacious primary retreat with a walk-in closet and private four piece ensuite. A second four piece bathroom provides added convenience for family members or guests.Outside you will find durable stucco siding and concrete front steps that offer an attractive, low maintenance exterior. The unfinished basement provides plenty of storage along with the flexibility to create a recreation room, home gym, additional bedrooms, or whatever best suits your lifestyle in the future.This home is located close to shopping, grocery stores, parks, schools, and other everyday amenities, this well cared for home offers comfort, convenience, and room to grow. Simply move in, settle down, and make it your own. Book your showing today to come see for yourself! (id:51913)
Property Details
| Amenities Near By : Park, Playground, Schools, Shopping |
| Features : Back Lane, No Animal Home, No Smoking Home, Parking |
| Parking Space Total : 2 |
| Plan : 1312647 |
| Structure : Deck |
| MLS® Number : A2340590 |
| Property Type : Single Family |
| Community Name : Cranston |
Building
| Bathroom Total : 3 |
| Bedrooms Above Ground : 3 |
| Bedrooms Total : 3 |
| Appliances : Washer, Refrigerator, Range - Electric, Dishwasher, Dryer, Microwave, Humidifier, Hood Fan, Window Coverings |
| Basement Development : Unfinished |
| Basement Type : Full (unfinished) |
| Constructed Date : 2014 |
| Construction Material : Wood Frame |
| Construction Style Attachment : Detached |
| Cooling Type : None |
| Exterior Finish : Stucco |
| Flooring Type : Carpeted, Hardwood, Tile |
| Foundation Type : Poured Concrete |
| Half Bath Total : 1 |
| Heating Type : Forced Air |
| Stories Total : 2 |
| Size Interior : 1316 Sqft |
| Total Finished Area : 1316 Sqft |
| Type : House |
Land
| Size Total : 279 M2|0-4,050 Sqft |
| Size Total Text : 279 M2|0-4,050 Sqft |
| Size Frontage : 7.75 M |
| Acreage : No |
| Land Amenities : Park, Playground, Schools, Shopping |
| Fence Type : Fence |
| Size Irregular : 279.00 |
| Zoning Description : R-g |
Rooms
| Level | Type | Dimensions |
|---|---|---|
| Second Level | Primary Bedroom | 11.00 Ft x 13.58 Ft |
| Second Level | Bedroom | 9.25 Ft x 10.00 Ft |
| Second Level | Bedroom | 9.25 Ft x 10.00 Ft |
| Second Level | 4pc Bathroom | 5.00 Ft x 7.58 Ft |
| Second Level | 4pc Bathroom | 5.00 Ft x 8.00 Ft |
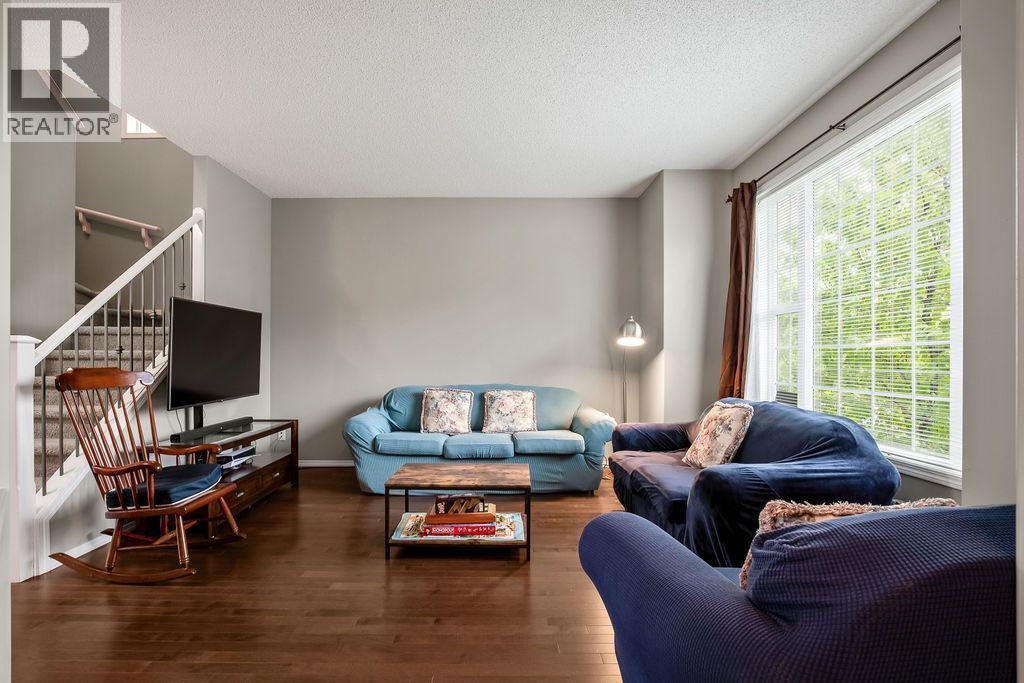
| Main Level | Living Room | 13.75 Ft x 14.42 Ft |
| Main Level | Dining Room | 10.08 Ft x 13.00 Ft |
| Main Level | Kitchen | 8.00 Ft x 12.83 Ft |
| Main Level | 2pc Bathroom | 6.83 Ft x 8.17 Ft |
Map
Agents and Offices
- Christina van Sluys
- Office: RE/MAX Realty Professionals