House

Year Built: 2000

Area: 2387 sqft

Bedrooms: 6

Bathrooms: 4

Fireplaces: 1

Car Parking: 4
43 Strathlea Place Sw Calgary, Alberta T3H 4R8 New
$1,149,900
Description
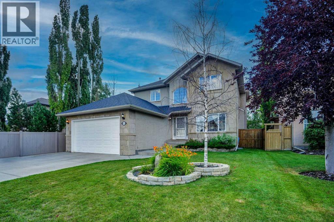
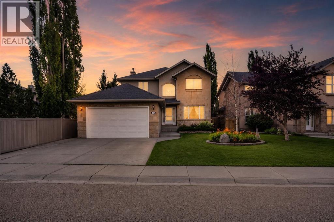
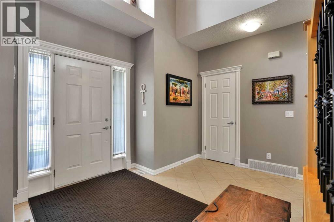
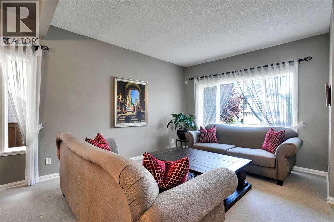
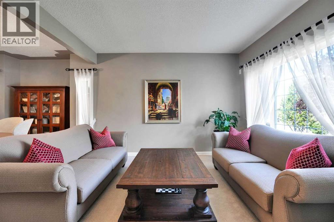
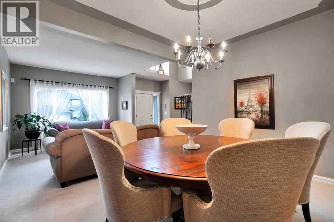
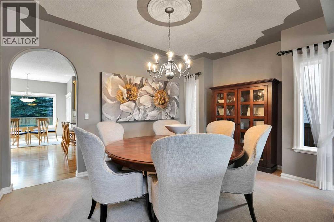
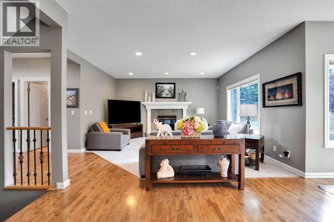
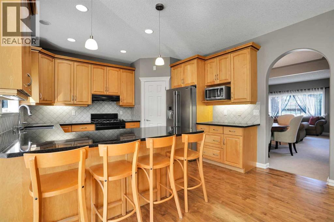
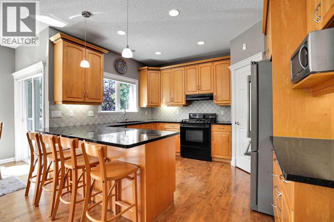
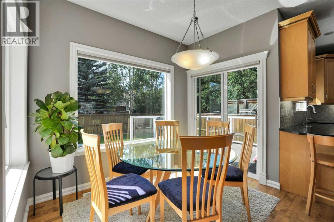
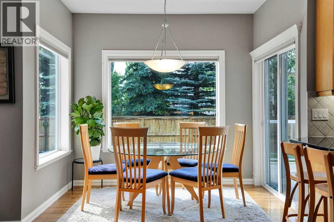
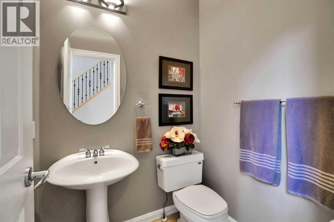
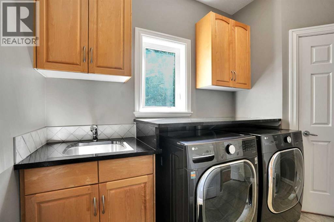
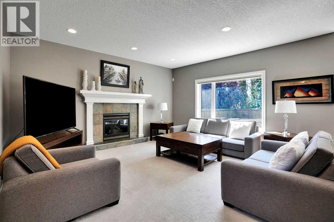
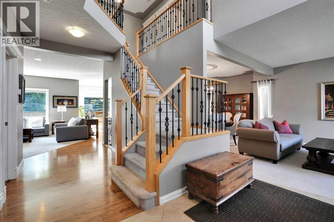
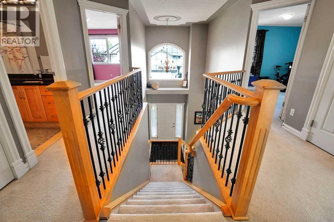
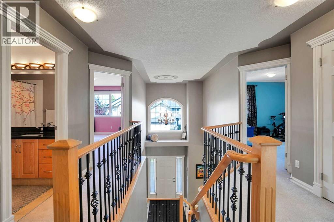
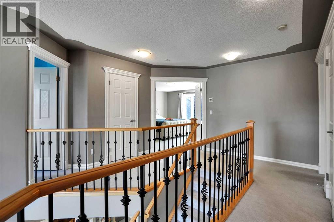
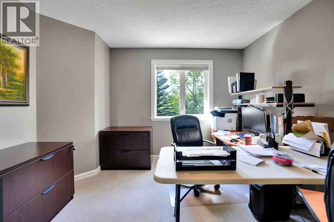
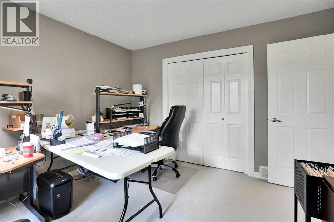
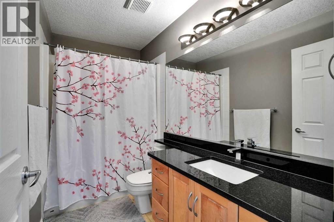
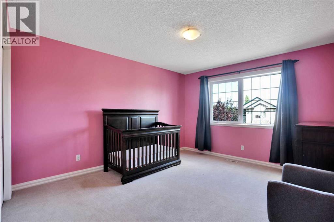
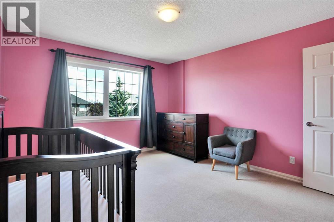
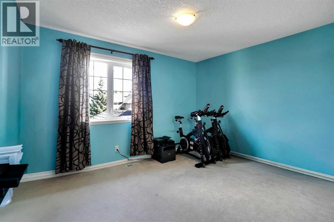
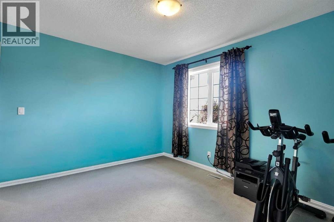
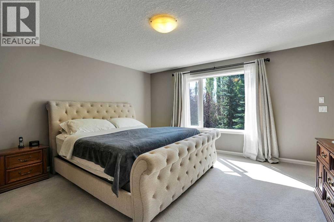
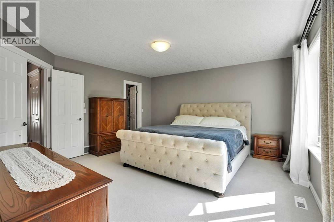
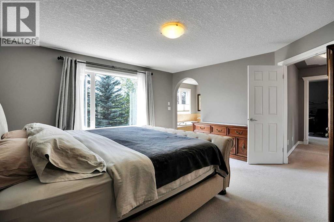
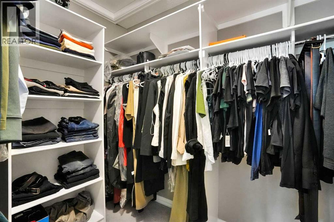
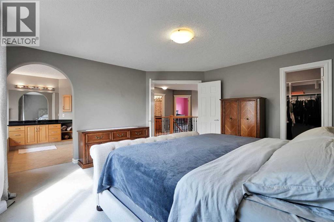
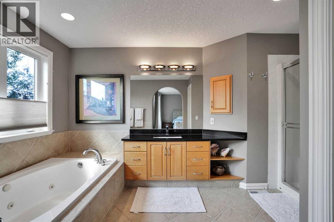
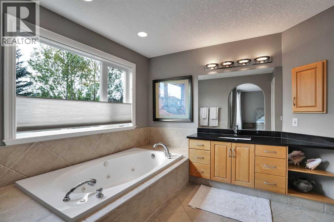
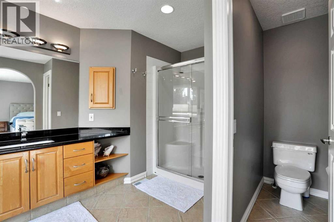
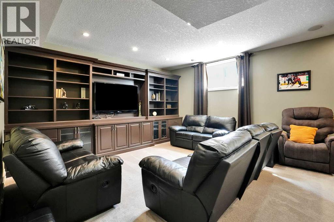
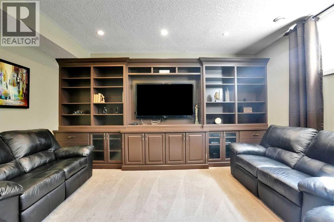
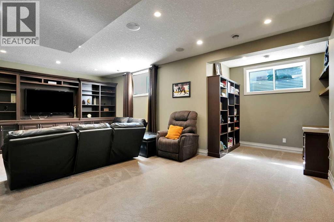
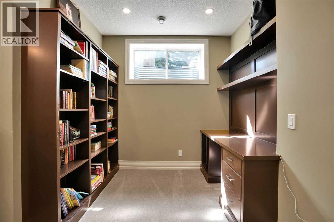
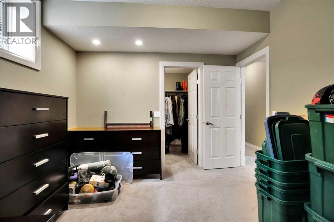
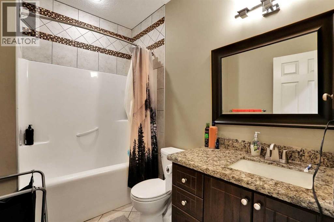
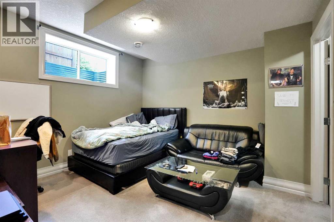
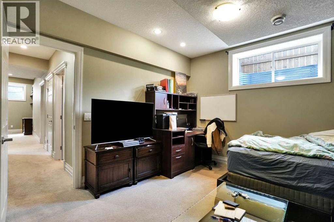
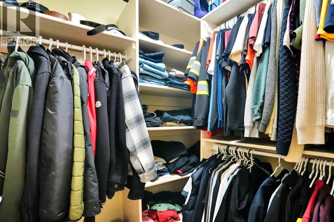
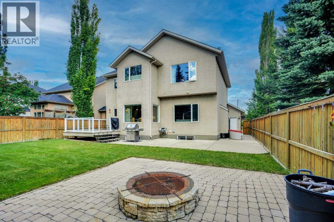
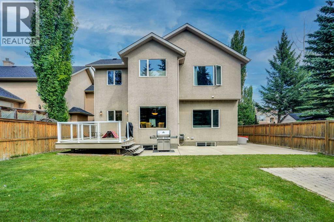
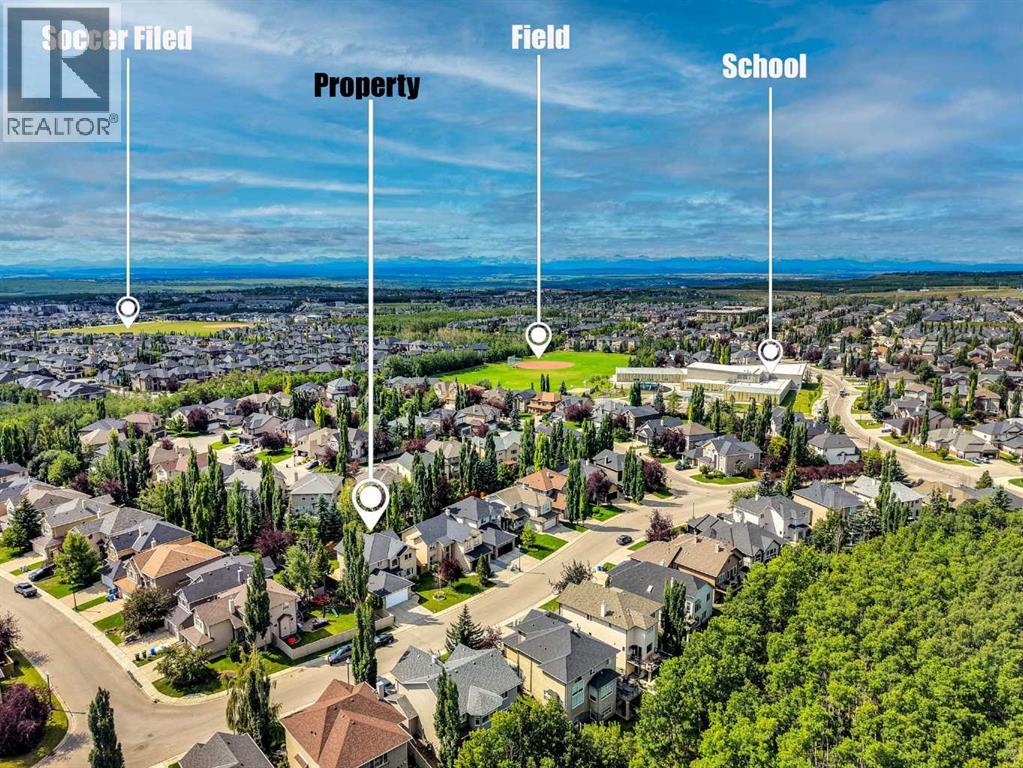
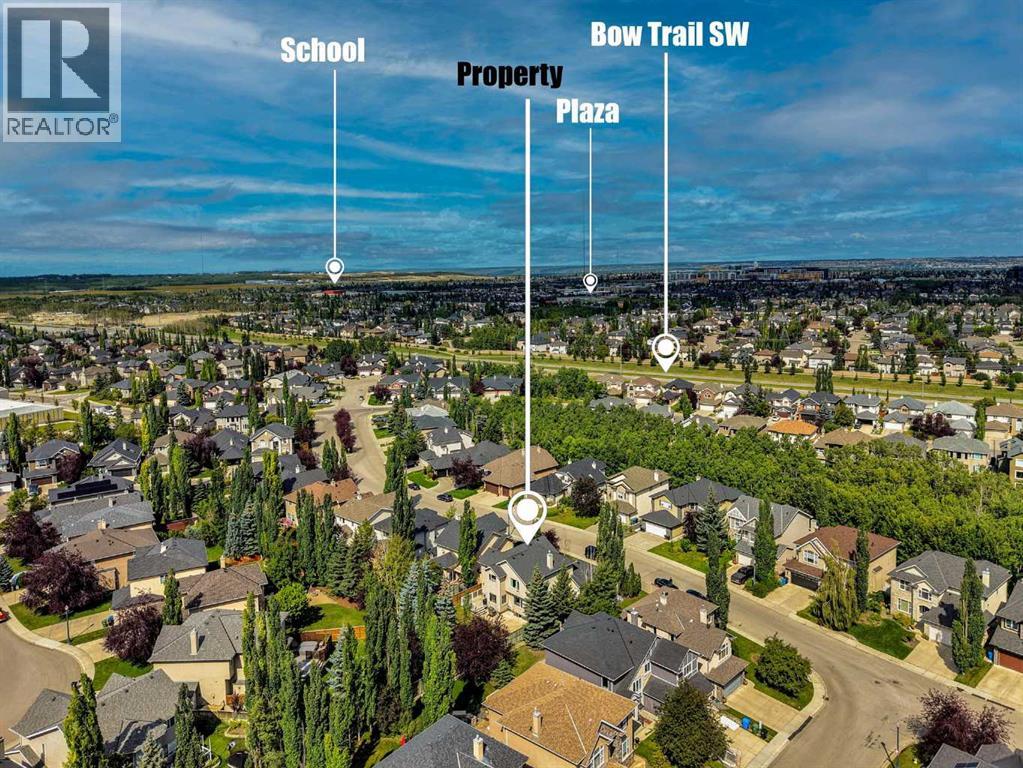
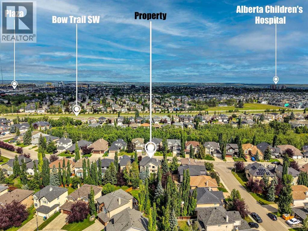
Welcome to this beautifully maintained two-storey residence, perfectly situated on a quiet street in the sought-after Springhaven enclave of Strathcona Park. Offering over 3,500 square feet of total developed living space, this move-in-ready home features 6 bedrooms, 3.5 bathrooms, and 9-foot ceilings on both the main level and basement—making it an exceptional fit for a growing family. Equipped with two A/C units to ensure comfort on hot summer days, this home combines convenience with thoughtful design and is located just steps from local schools. The functional main floor boasts a spacious mudroom off the attached, heated garage, a main-floor laundry room, and a 2-piece powder room. Everyday living and entertaining are effortless thanks to the formal living and dining combination, a cozy family room centered around a fireplace, and a light-filled kitchen complete with granite countertops. Upstairs, the primary retreat serves as a private sanctuary, featuring a generous walk-in closet and a spa-like 5-piece ensuite. Three additional spacious bedrooms and a second full bathroom complete the upper level. The professionally developed lower level significantly expands your living area with a large recreation room, two additional bedrooms, and a full bathroom. Outside, the beautifully landscaped backyard is designed for relaxation and gatherings, highlighted by a low-maintenance deck with glass railings and a dedicated fire-pit area. (id:51913)
Property Details
| Amenities Near By : Park, Playground, Schools, Shopping |
| Features : No Animal Home |
| Parking Space Total : 4 |
| Plan : 0011113 |
| Structure : Deck |
| MLS® Number : A2338306 |
| Property Type : Single Family |
| Community Name : Strathcona Park |
Building
| Bathroom Total : 4 |
| Bedrooms Above Ground : 4 |
| Bedrooms Below Ground : 2 |
| Bedrooms Total : 6 |
| Appliances : Washer, Refrigerator, Dishwasher, Range, Dryer, Hood Fan, Window Coverings |
| Basement Development : Finished |
| Basement Type : Full (finished) |
| Constructed Date : 2000 |
| Construction Material : Poured Concrete |
| Construction Style Attachment : Detached |
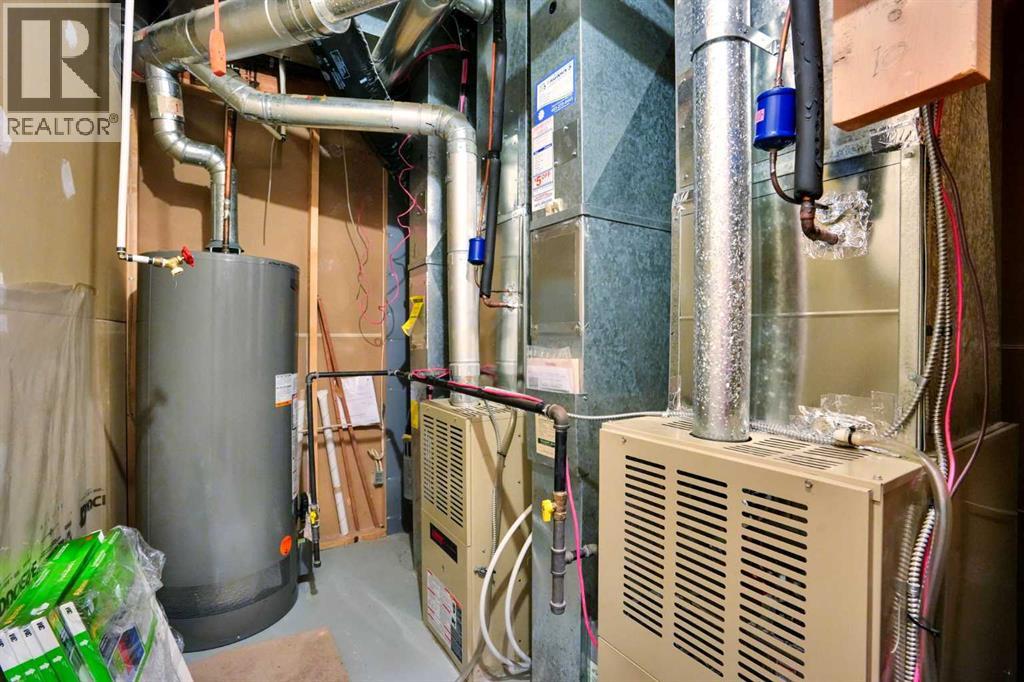
| Cooling Type : Central Air Conditioning |
| Exterior Finish : Concrete, Stone |
| Fireplace Present : Yes |
| Fireplace Total : 1 |
| Flooring Type : Carpeted, Hardwood |
| Foundation Type : Poured Concrete |
| Half Bath Total : 1 |
| Heating Type : Forced Air |
| Stories Total : 2 |
| Size Interior : 2387 Sqft |
| Total Finished Area : 2386.9 Sqft |
| Type : House |
Land
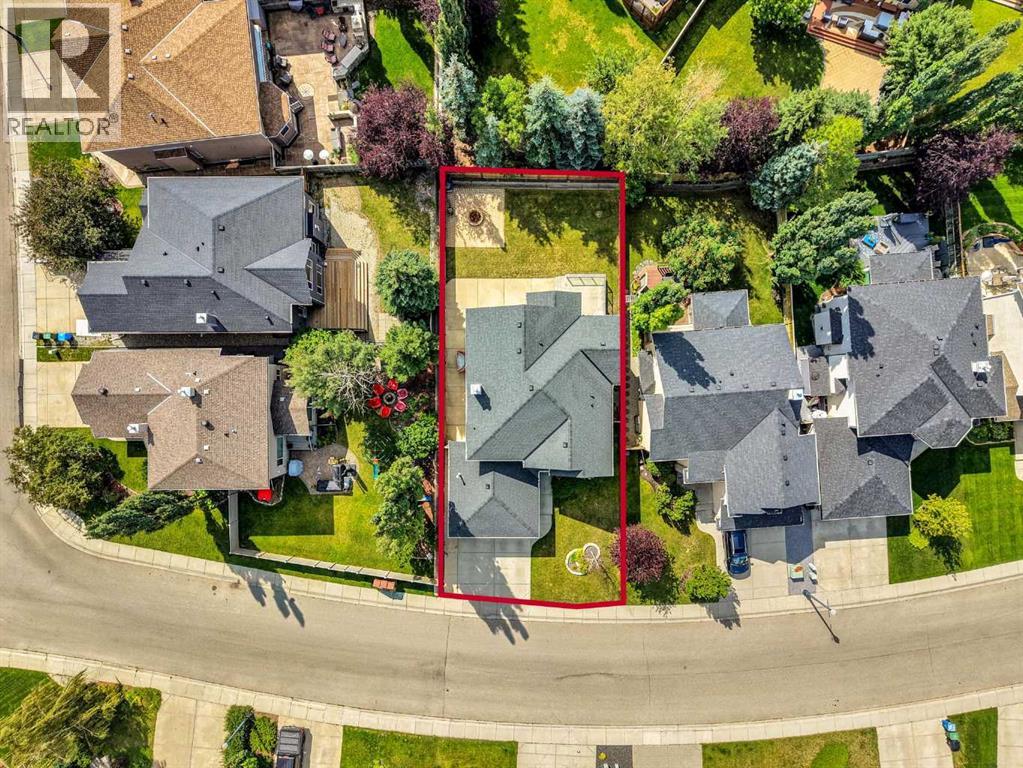
| Size Total : 540 M2|4,051 - 7,250 Sqft |
| Size Total Text : 540 M2|4,051 - 7,250 Sqft |
| Size Frontage : 15.42 M |
| Acreage : No |
| Land Amenities : Park, Playground, Schools, Shopping |
| Fence Type : Fence |
| Landscape Features : Landscaped |
| Size Depth : 36.16 M |
| Size Irregular : 540.00 |
| Zoning Description : R-g |
Rooms
| Level | Type | Dimensions |
|---|---|---|
| Second Level | 4pc Bathroom | 9.50 Ft x 4.83 Ft |
| Second Level | 4pc Bathroom | 9.50 Ft x 14.67 Ft |
| Second Level | Bedroom | 11.75 Ft x 15.92 Ft |
| Second Level | Bedroom | 11.58 Ft x 12.75 Ft |
| Second Level | Bedroom | 12.42 Ft x 12.50 Ft |
| Second Level | Primary Bedroom | 15.08 Ft x 14.92 Ft |
| Second Level | Other | 8.42 Ft x 6.33 Ft |
| Basement | 4pc Bathroom | 8.42 Ft x 5.92 Ft |
| Basement | Bedroom | 12.08 Ft x 12.17 Ft |
| Basement | Bedroom | 10.50 Ft x 11.83 Ft |
| Basement | Recreational, Games Room | 23.83 Ft x 21.58 Ft |
| Basement | Storage | 14.50 Ft x 6.67 Ft |
| Basement | Furnace | 6.83 Ft x 8.58 Ft |
| Basement | Other | 4.50 Ft x 5.83 Ft |
| Main Level | Living Room | 12.83 Ft x 15.08 Ft |
| Main Level | Family Room | 16.25 Ft x 15.92 Ft |
| Main Level | Dining Room | 14.42 Ft x 8.00 Ft |
| Main Level | Kitchen | 18.83 Ft x 13.67 Ft |
| Main Level | Breakfast | 9.50 Ft x 6.75 Ft |
| Main Level | 2pc Bathroom | 4.75 Ft x 5.17 Ft |
| Main Level | Pantry | 3.83 Ft x 3.83 Ft |
| Main Level | Foyer | 6.83 Ft x 8.83 Ft |
| Main Level | Other | 4.50 Ft x 7.58 Ft |
| Main Level | Laundry Room | 9.50 Ft x 10.50 Ft |
Map
Agents and Offices
- Nadeem I. Chaudhry
- Office: Century 21 Bravo Realty