House

Year Built: 1986

Area: 890 sqft

Bedrooms: 4

Bathrooms: 2

Fireplaces: 1

Car Parking: 3
59 Macewan Park Road Nw Calgary, Alberta T3K 3G1
$530,000
Description
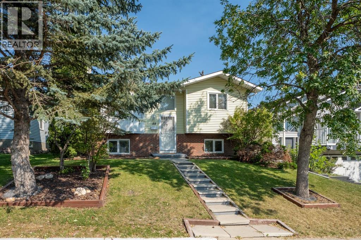
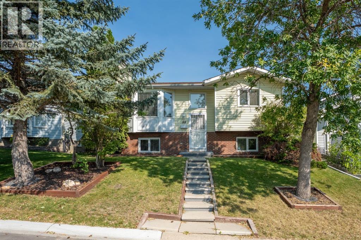
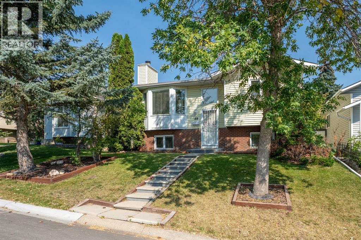
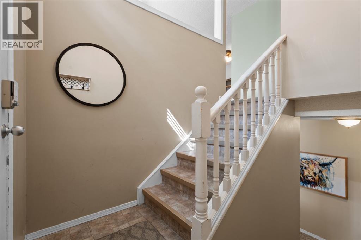
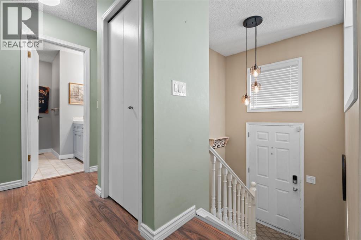
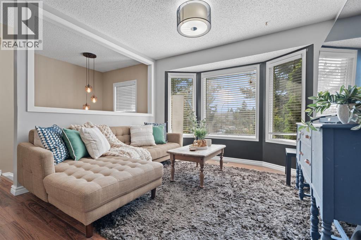
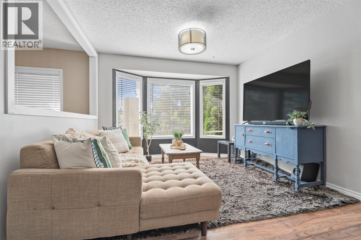
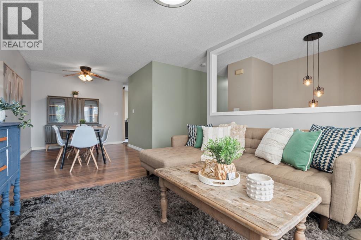
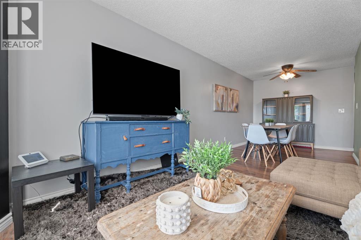
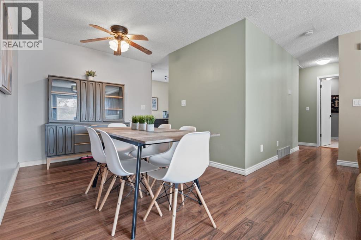
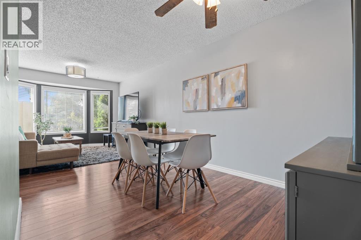
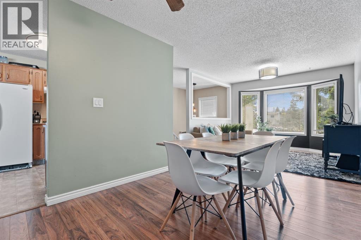
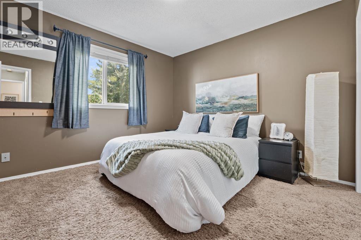
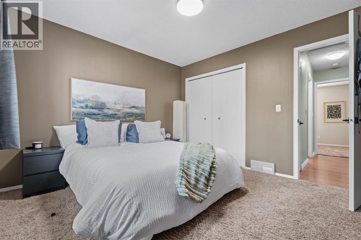
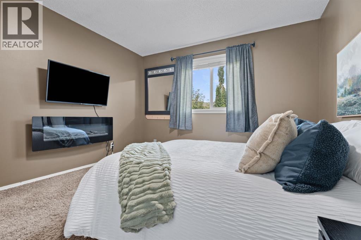
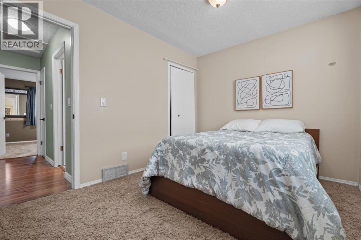
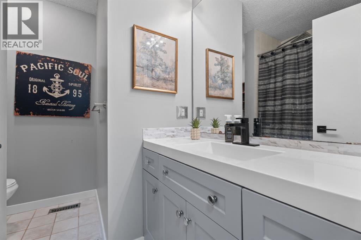
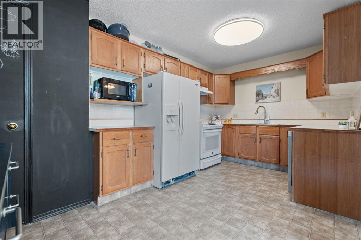
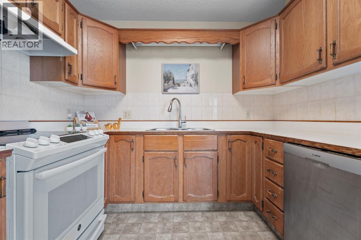
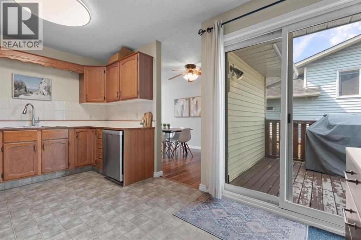
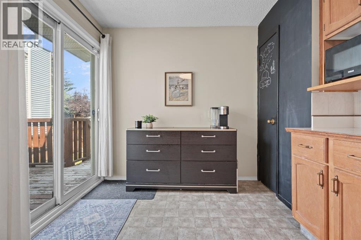
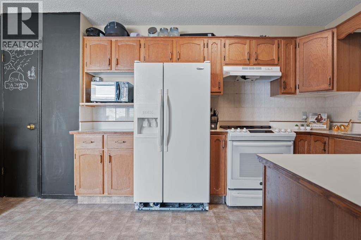
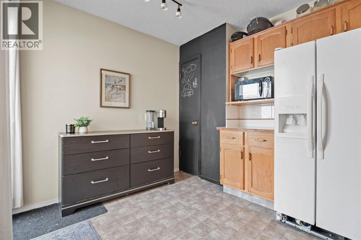
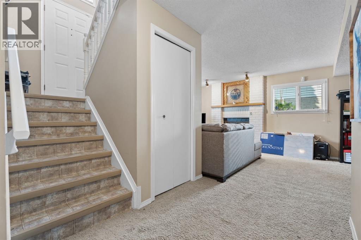
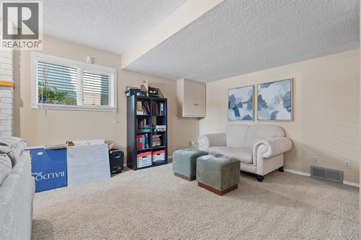
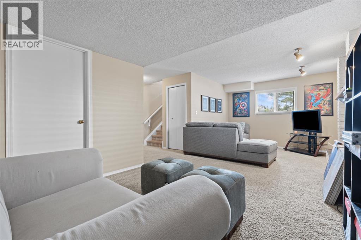
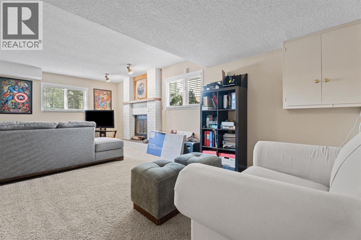
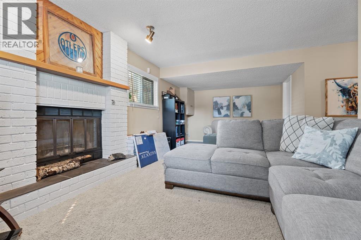
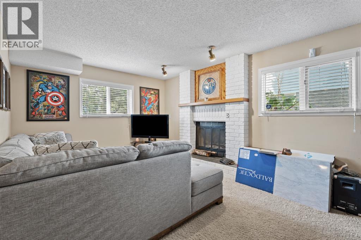
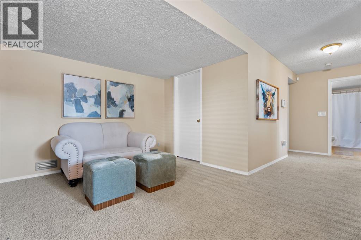
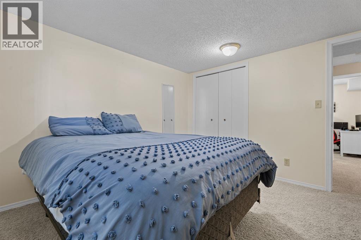
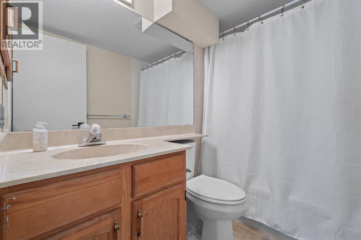
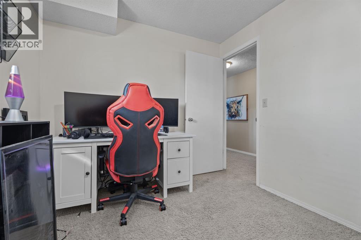
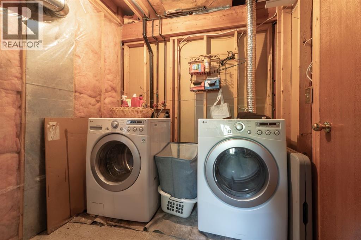
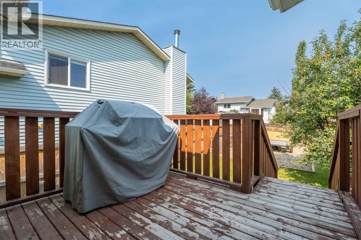
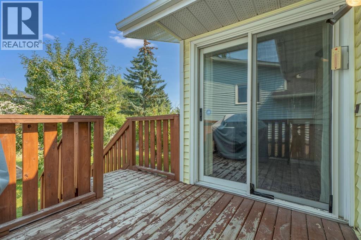
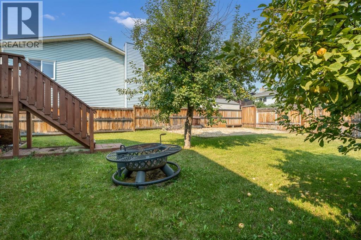
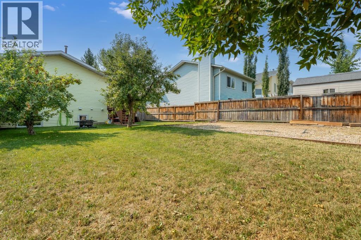
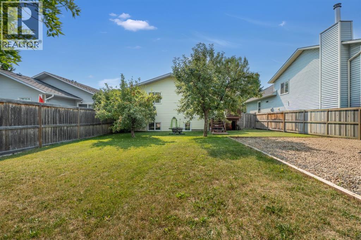
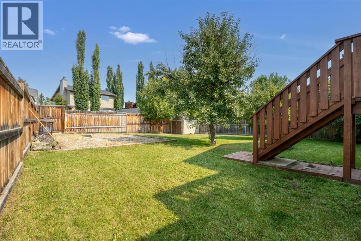
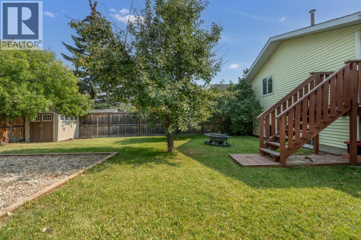
Sitting on a 4,327 sqft lot in MacEwan Glen, this bi-level gives you four bedrooms, two 4pc bathrooms, and a finished basement with room to spread out.You're welcomed into a bright entryway that opens up to a spacious living room, where a wall of windows brings in tons of natural light. The dining area sits just off the kitchen, with room for a full table, and the kitchen itself has warm wood cabinetry, a functional layout, and a sliding door out to the back deck.Up top, you'll also find two bedrooms including the primary. The main 4pc bathroom is just down the hall.Head downstairs and there's a big family room with a fireplace, perfect for movie nights or a second living space. You've also got two more bedrooms, a second 4pc bathroom, a dedicated office nook, and the laundry area. It's a great setup for guests, teens, or anyone who wants their own space.Outside, you've got a private, fenced backyard with a fire pit and mature trees, plus a deck for hanging out and a front yard shaded by big trees.You're close to schools, shopping, parks, tennis courts, and walking and biking paths, all in a well-established, tree-lined neighbourhood. (id:51913)
Property Details
| Amenities Near By : Park, Recreation Nearby, Schools, Shopping |
| Features : Closet Organizers |
| Parking Space Total : 3 |
| Plan : 8111911 |
| Structure : Deck |
| MLS® Number : A2340339 |
| Property Type : Single Family |
| Community Name : MacEwan Glen |
Building
| Bathroom Total : 2 |
| Bedrooms Above Ground : 2 |
| Bedrooms Below Ground : 2 |
| Bedrooms Total : 4 |
| Appliances : Washer, Dishwasher, Stove, Dryer, Hood Fan, Window Coverings |
| Architectural Style : Bi-level |
| Basement Development : Finished |
| Basement Type : Full (finished) |
| Constructed Date : 1986 |
| Construction Material : Wood Frame |
| Construction Style Attachment : Detached |
| Cooling Type : None |
| Exterior Finish : Brick, Vinyl Siding |
| Fireplace Present : Yes |
| Fireplace Total : 1 |
| Flooring Type : Carpeted, Laminate, Tile |
| Foundation Type : Wood |
| Heating Fuel : Natural Gas |
| Heating Type : Forced Air |
| Size Interior : 890 Sqft |
| Total Finished Area : 889.98 Sqft |
| Type : House |
Land
| Size Total : 402 M2|4,051 - 7,250 Sqft |
| Size Total Text : 402 M2|4,051 - 7,250 Sqft |
| Size Frontage : 13.3 M |
| Acreage : No |
| Land Amenities : Park, Recreation Nearby, Schools, Shopping |
| Fence Type : Fence |
| Landscape Features : Fruit Trees |
| Size Irregular : 402.00 |
| Zoning Description : R-cg |
Rooms
| Level | Type | Dimensions |
|---|---|---|
| Basement | Family Room | 3.37 M x 6.68 M |
| Basement | Furnace | 2.80 M x 4.08 M |
| Basement | Bedroom | 3.40 M x 3.32 M |
| Basement | Bedroom | 3.45 M x 2.64 M |
| Basement | 4pc Bathroom | 2.33 M x 1.54 M |
| Main Level | Dining Room | 2.73 M x 2.85 M |
| Main Level | Living Room | 3.40 M x 4.31 M |
| Main Level | Kitchen | 2.81 M x 4.55 M |
| Main Level | Primary Bedroom | 3.45 M x 3.34 M |
| Main Level | 4pc Bathroom | 2.43 M x 2.10 M |
| Main Level | Bedroom | 3.47 M x 2.74 M |
Map
Agents and Offices
- Jackie Hutchinson
- Office: Real Broker