Manufactured Home

Year Built: 1980

Area: 1162 sqft

Bedrooms: 3

Bathrooms: 2

Car Parking: 4
353 Big Springs Drive Se Airdrie, Alberta T4A 1B7 New
$347,500
Description
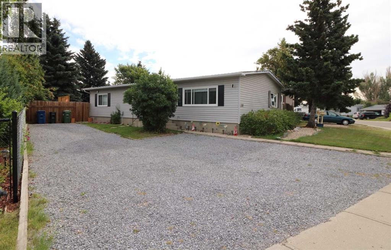
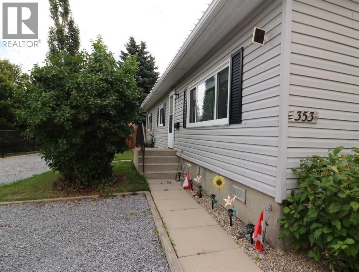
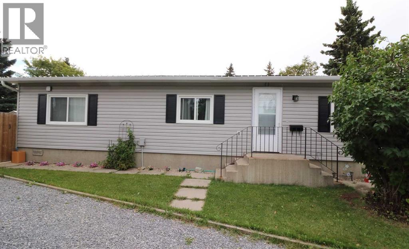
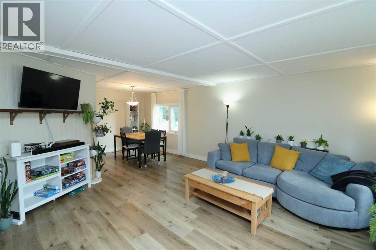
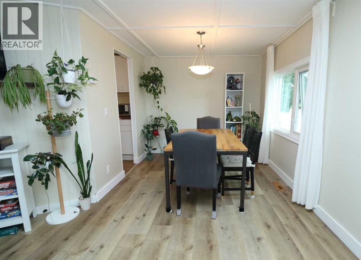
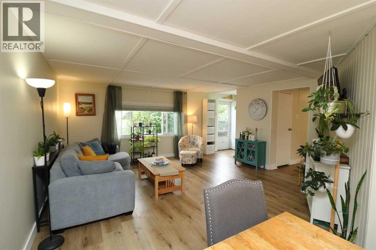
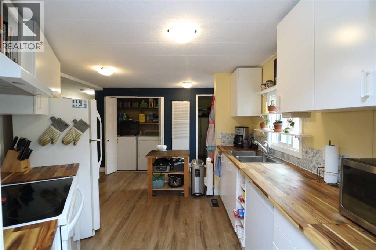
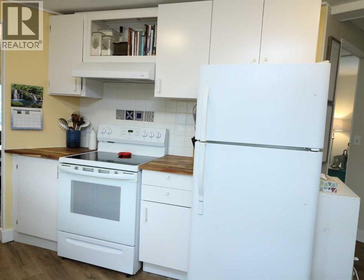
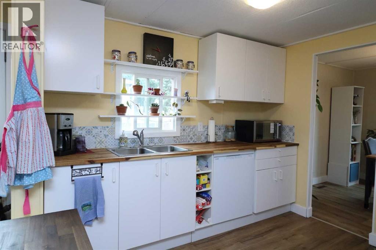
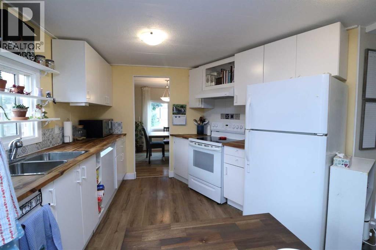
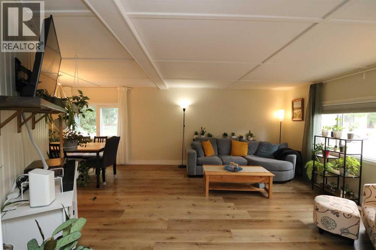
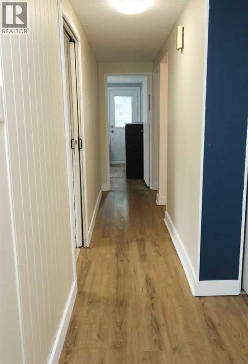
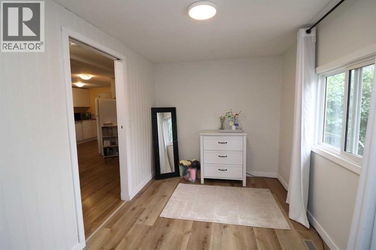
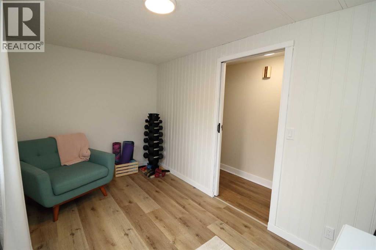
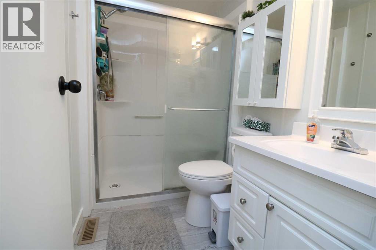
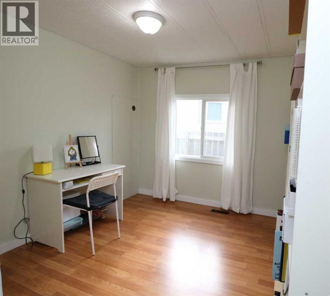
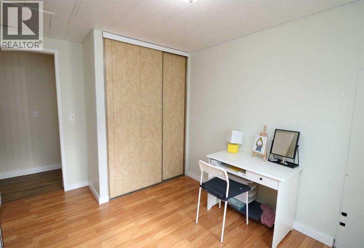
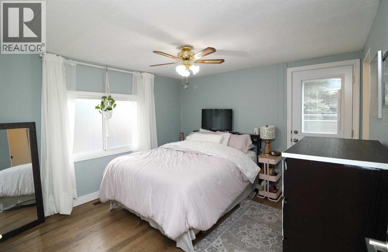
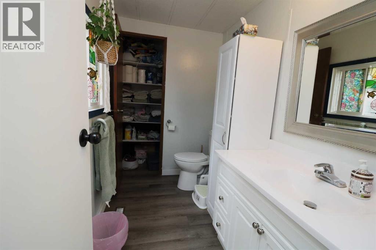
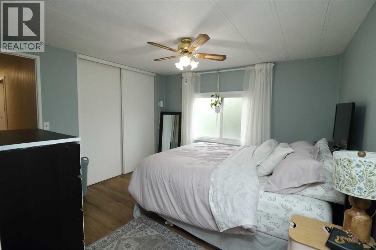
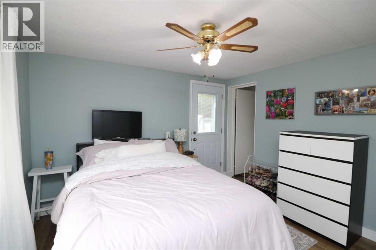
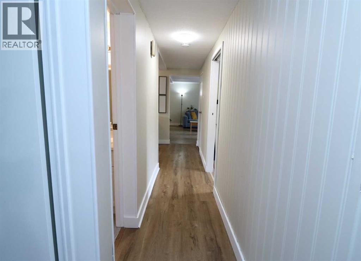
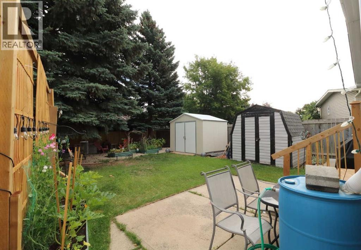
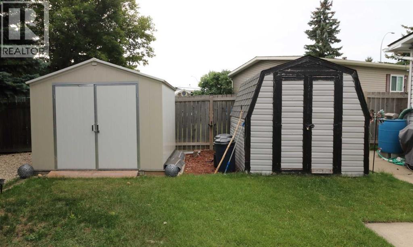
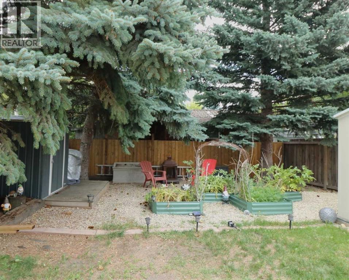
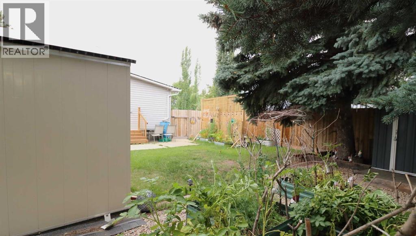
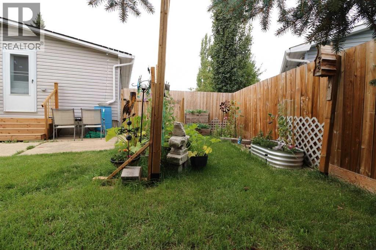
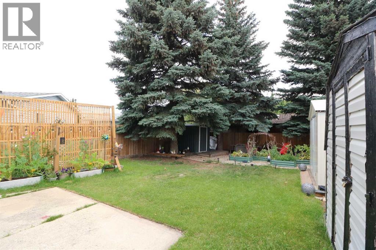
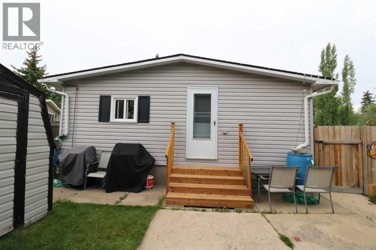
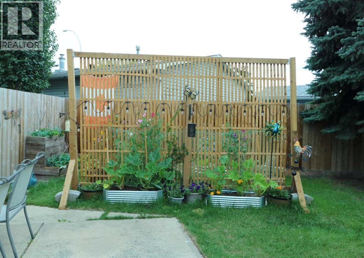
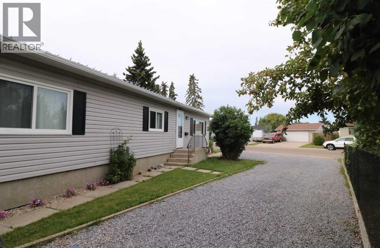
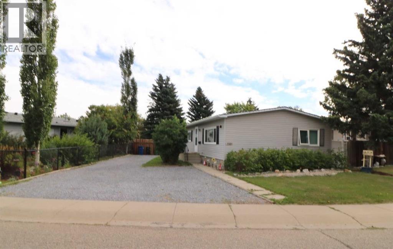
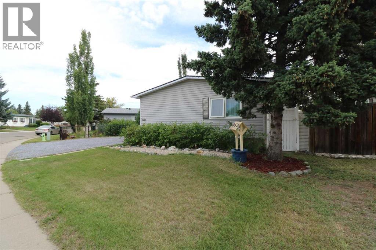
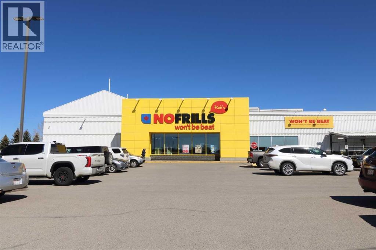
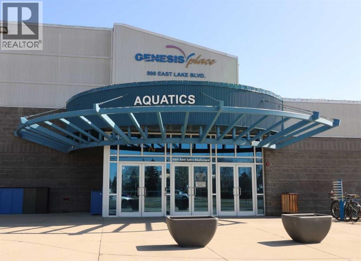
Bright and Cheery !! This 3 Bedroom - 1+1/2 Bathroom home can be moved into immediately and enjoyed without having to do repairs. This home has been extensively Upgraded in the last few years, with newer flooring, siding, windows, furnace ,hot water tank and many more. This well kept Home even boasts a back entry to the Private yard, garden area and BBQ space (even has a natural gas outlet). So come see and enjoy. Easy access to walking paths, shopping, Genesis Place , all schools nearby and quick access to the Deerfoot. Can possibly be quick possession. (id:51913)
Property Details
| Amenities Near By : Park, Playground, Schools, Shopping |
| Features : Pvc Window, No Animal Home, No Smoking Home, Gas Bbq Hookup |
| Parking Space Total : 4 |
| Plan : 7711564 |
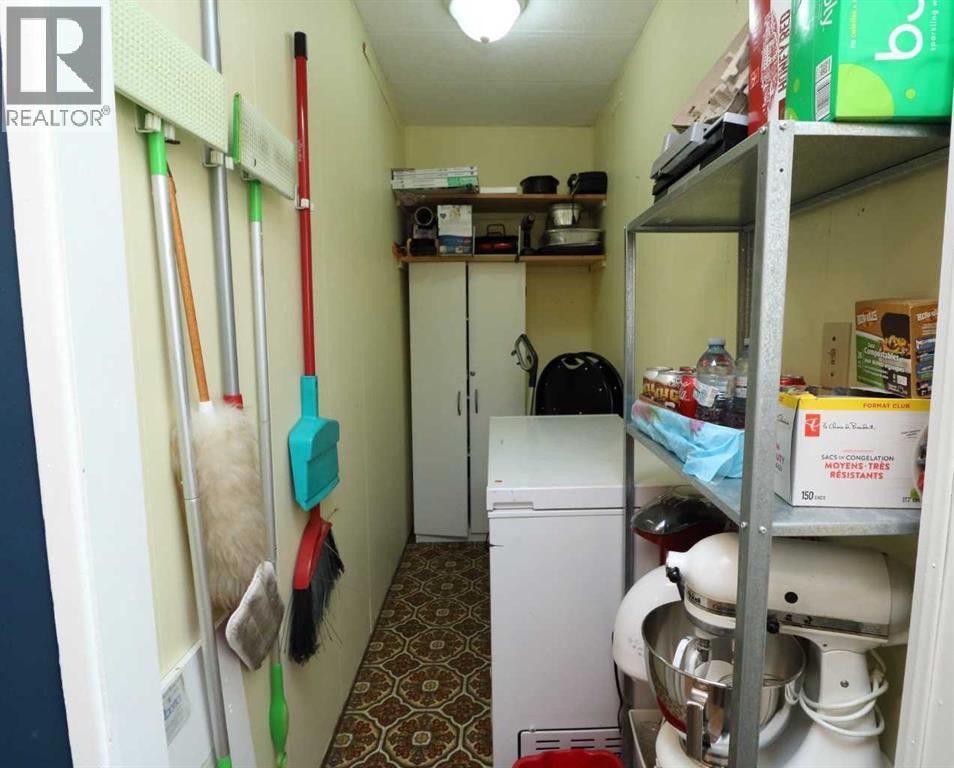
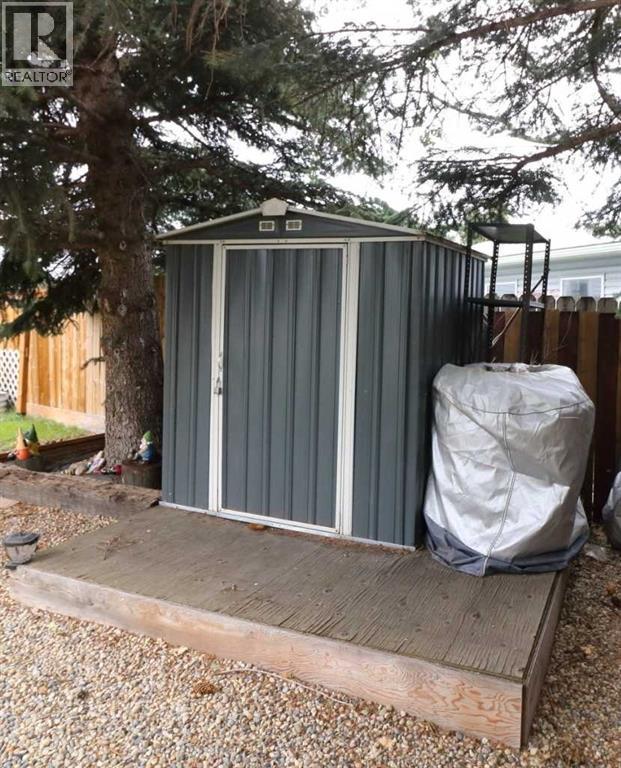
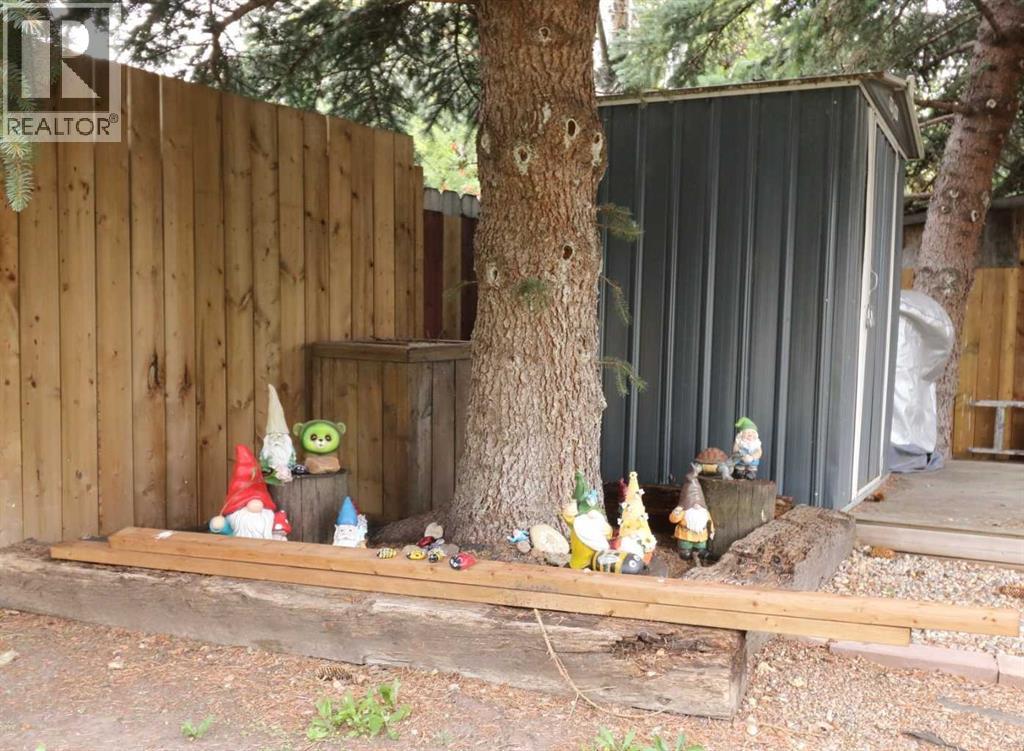
| Structure : Shed, See Remarks |
| MLS® Number : A2340636 |
| Property Type : Single Family |
| Community Name : Big Springs |
Building
| Bathroom Total : 2 |
| Bedrooms Above Ground : 3 |
| Bedrooms Total : 3 |
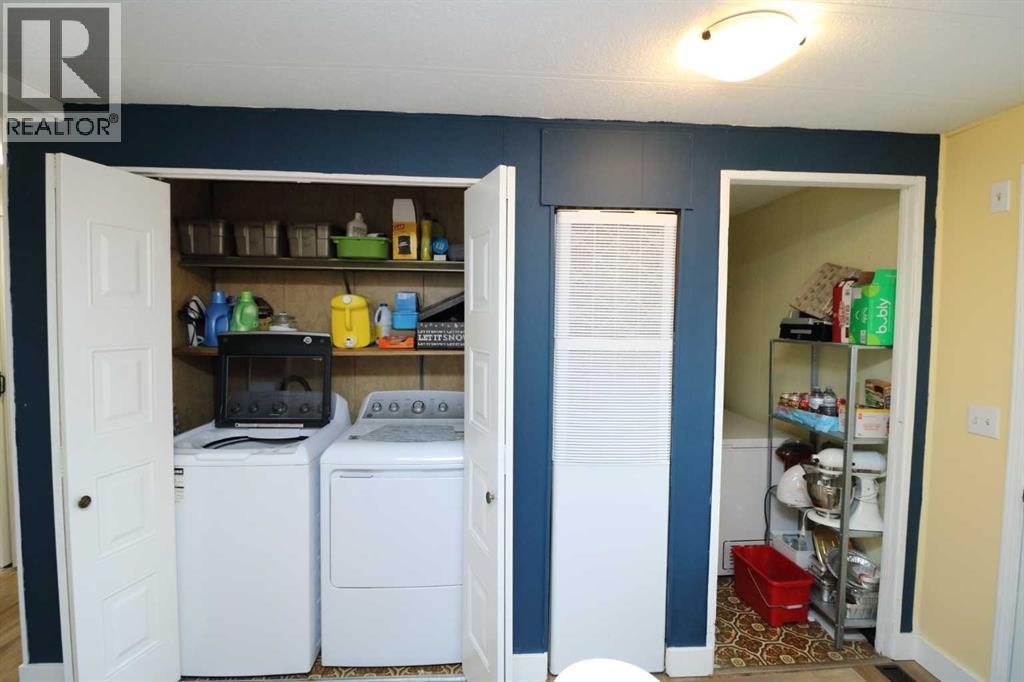
| Appliances : Washer, Refrigerator, Dishwasher, Stove, Dryer, Window Coverings |
| Architectural Style : Mobile Home |
| Basement Type : None |
| Constructed Date : 1980 |
| Construction Style Attachment : Detached |
| Cooling Type : None |
| Exterior Finish : Vinyl Siding |
| Flooring Type : Laminate |
| Foundation Type : Piled |
| Half Bath Total : 1 |
| Heating Type : Forced Air |
| Stories Total : 1 |
| Size Interior : 1162 Sqft |
| Total Finished Area : 1161.6 Sqft |
| Type : Manufactured Home |
Land
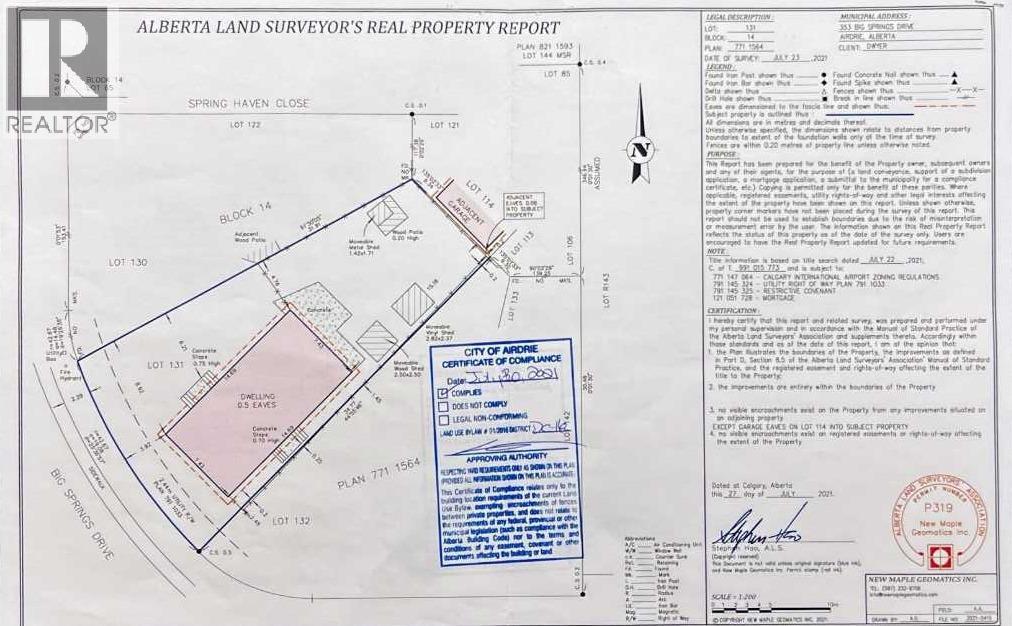
| Size Total : 469.5 M2|4,051 - 7,250 Sqft |
| Size Total Text : 469.5 M2|4,051 - 7,250 Sqft |
| Size Frontage : 16 M |
| Acreage : No |
| Land Amenities : Park, Playground, Schools, Shopping |
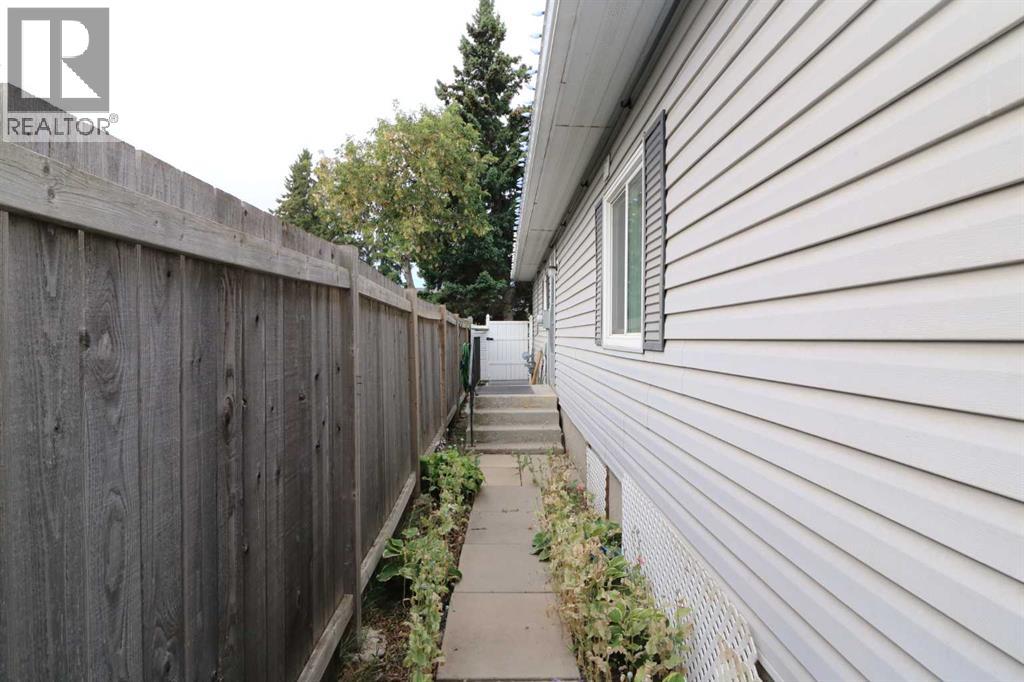
| Fence Type : Partially Fenced |
| Landscape Features : Garden Area, Landscaped |
| Size Depth : 34 M |
| Size Irregular : 469.50 |
| Zoning Description : Dc-16-c |
Rooms
| Level | Type | Dimensions |
|---|---|---|
| Main Level | 2pc Bathroom | Measurements not available |
| Main Level | 4pc Bathroom | Measurements not available |
| Main Level | Living Room | 16.00 Ft x 15.50 Ft |
| Main Level | Other | 14.42 Ft x 11.00 Ft |
| Main Level | Dining Room | 8.83 Ft x 7.58 Ft |
| Main Level | Primary Bedroom | 11.58 Ft x 11.42 Ft |
| Main Level | Bedroom | 9.17 Ft x 9.17 Ft |
| Main Level | Bedroom | 7.92 Ft x 13.00 Ft |
Map
Agents and Offices
- E. Dwayne Dwayne Hassett
- Darren DePagie
- Office: Cir Realty