House

Year Built: 1987

Area: 884 sqft

Bedrooms: 4

Bathrooms: 2

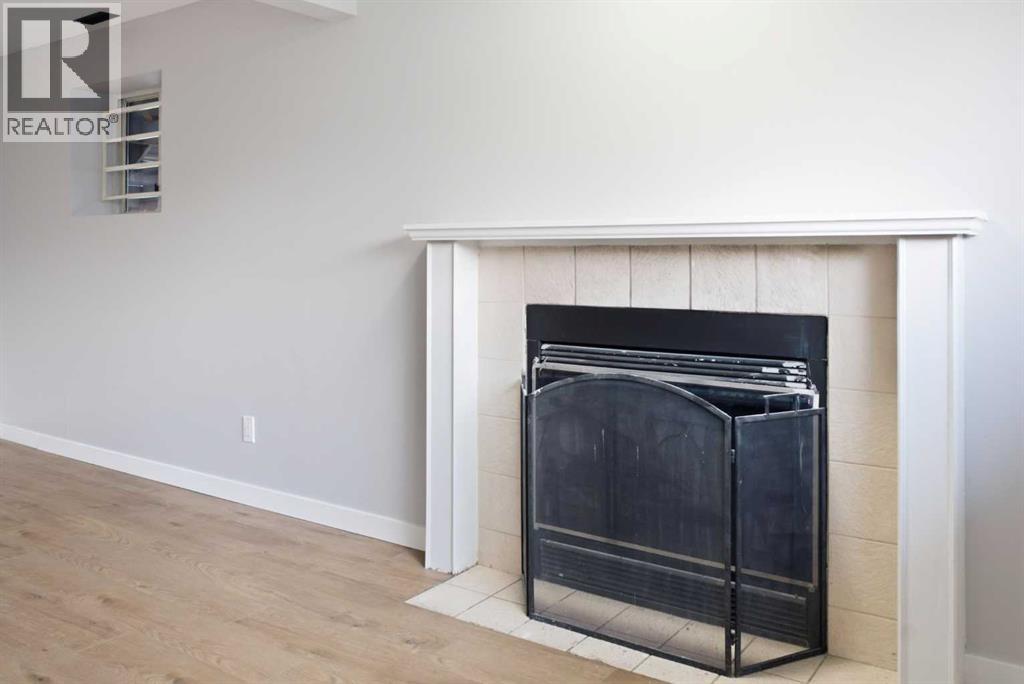
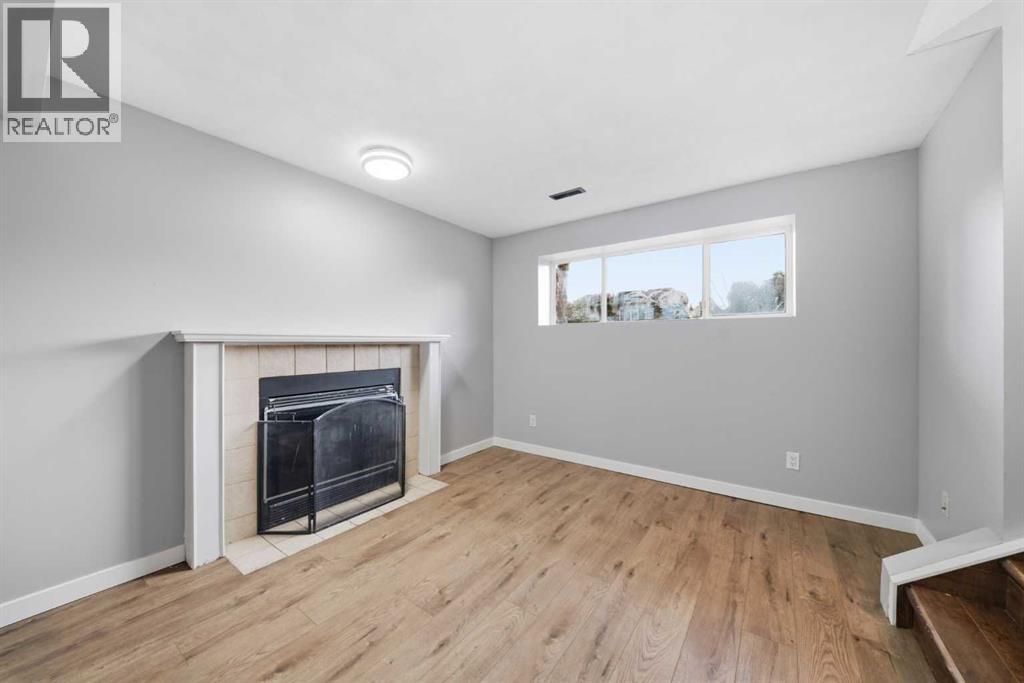
Fireplaces: 1

Car Parking: 2
52 Erin Meadows Court Se Calgary, Alberta T2B 2Z7 New
$449,900
Description
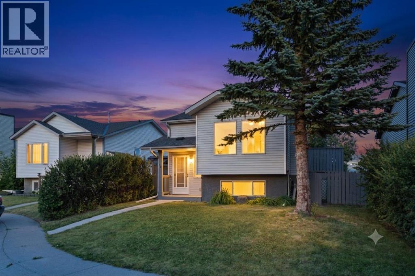
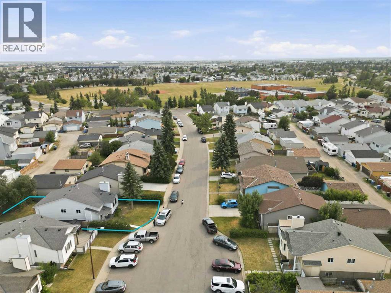
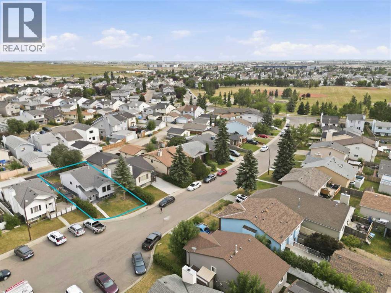
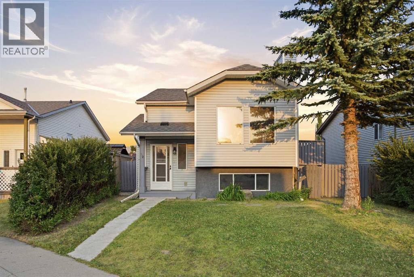
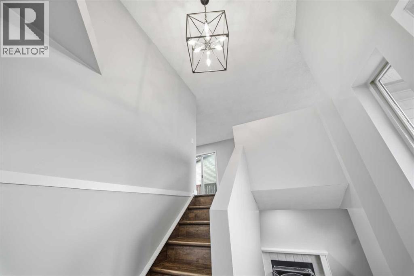
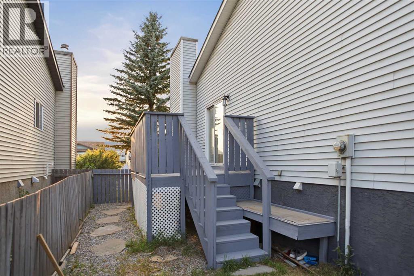
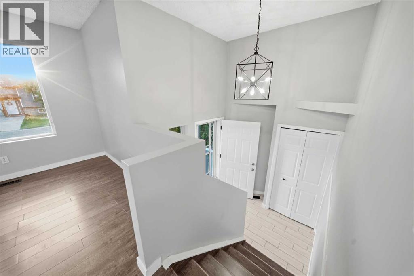
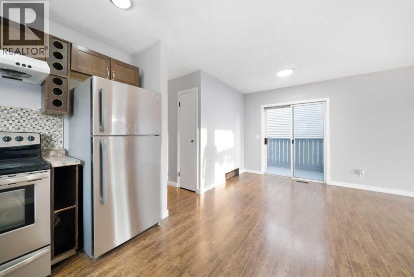
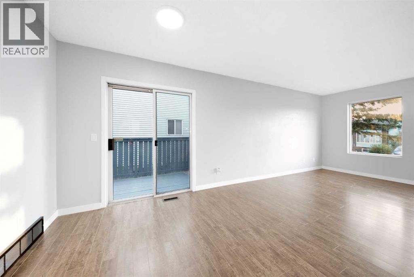
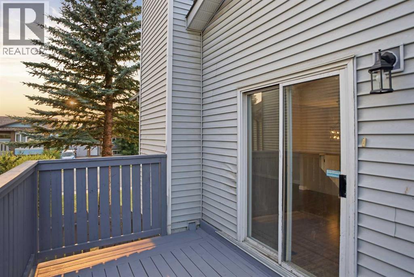
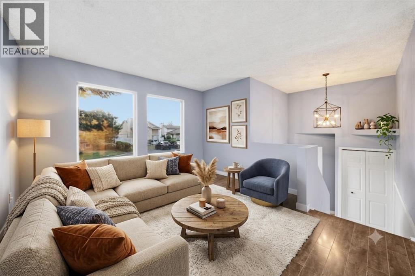
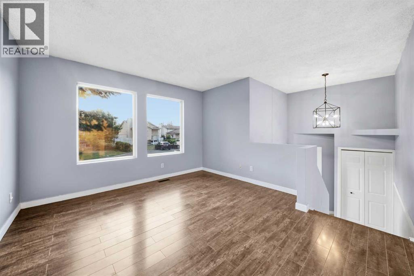
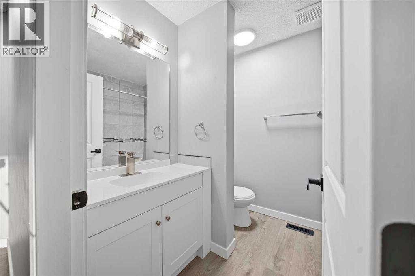
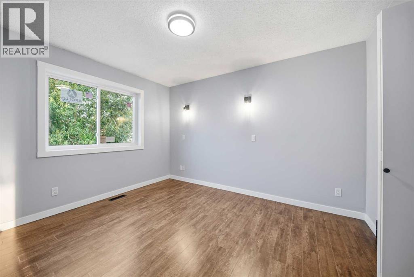
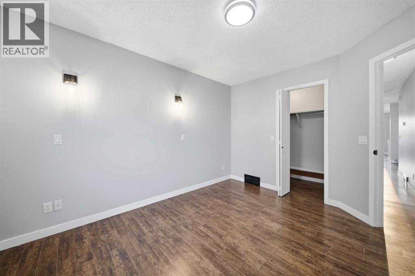
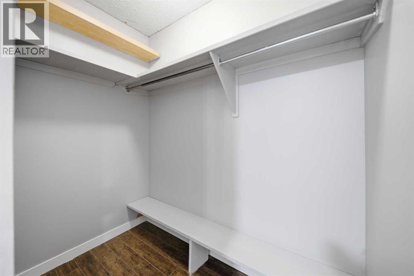
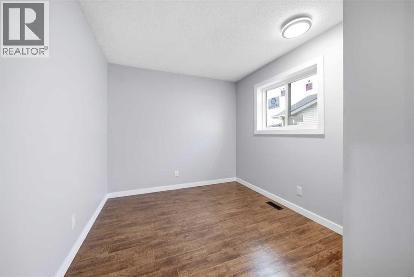
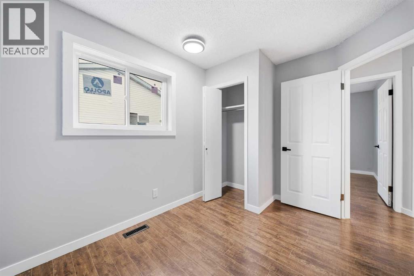
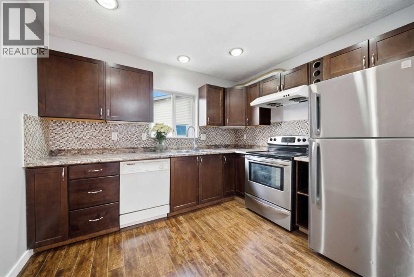
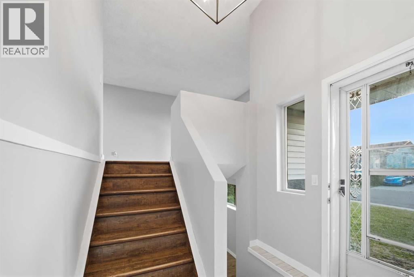
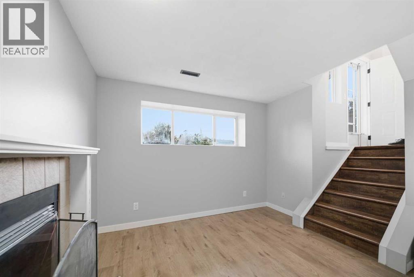
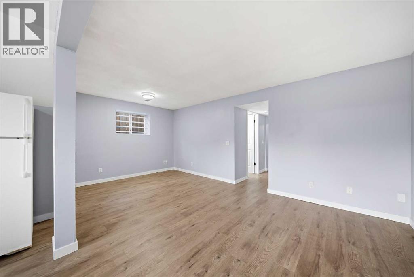
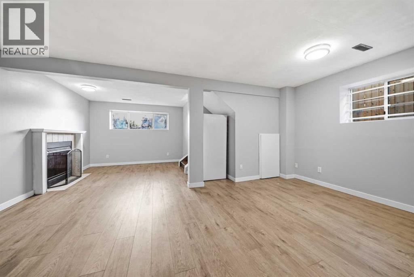
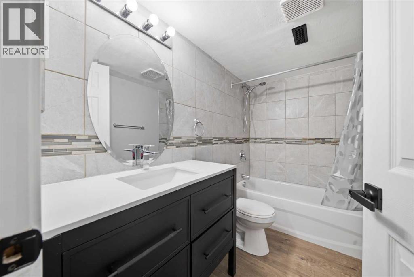
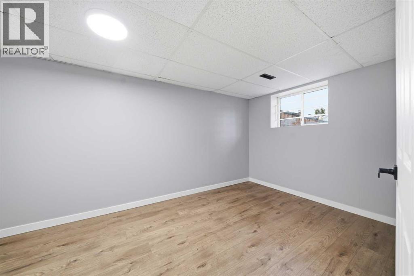
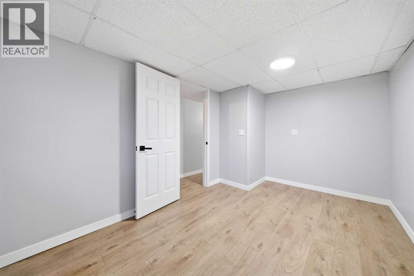
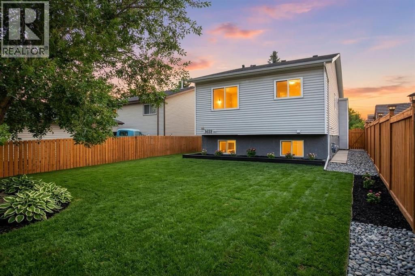
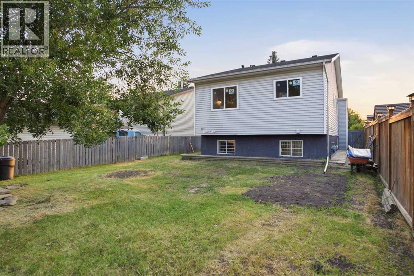
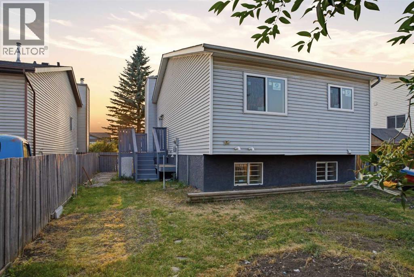
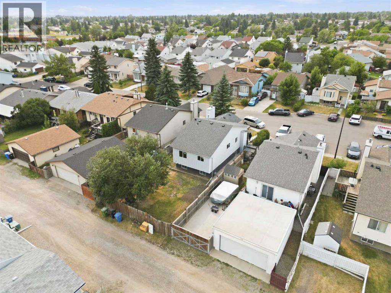
Offering over 1,580 sq. ft. of comfortable living space, this home is ideal for a growing or multi-generational family. Tucked away in a quiet, family-friendly cul-de-sac, this beautifully updated bi-level home offers the perfect blend of modern comfort and exceptional location. Step inside to find a bright, refreshed interior featuring fresh paint throughout and an abundance of natural light. The roof is only a few years old, and the hot water tank is only a year old. Both of these features can provide a sense of security. The spacious layout includes 4 bedrooms and 2 full bathrooms, perfect for a growing family or multi-generational living. Enjoy peace of mind with 3 brand-new bedroom windows and brand-new vanities in both full bathrooms. Downstairs, the finished lower level boasts brand-new vinyl flooring, large above-grade windows, and versatile living space. Outside, the low-traffic cul-de-sac setting is ideal for kids, all within easy walking distance to nearby schools, parks, and local amenities. Move-in ready with all the updates already done—book your private showing today! (id:51913)
Property Details
| Amenities Near By : Park, Playground |
| Features : Cul-de-sac, Back Lane, Pvc Window, No Animal Home, No Smoking Home |
| Parking Space Total : 2 |
| Plan : 8410184 |
| Structure : Deck |
| MLS® Number : A2340804 |
| Property Type : Single Family |
| Community Name : Erin Woods |
Building
| Bathroom Total : 2 |
| Bedrooms Above Ground : 3 |
| Bedrooms Below Ground : 1 |
| Bedrooms Total : 4 |
| Appliances : Refrigerator, Dishwasher, Stove, Washer & Dryer |
| Architectural Style : Bi-level |
| Basement Development : Finished |
| Basement Type : Full (finished) |
| Constructed Date : 1987 |
| Construction Material : Wood Frame |
| Construction Style Attachment : Detached |
| Cooling Type : None |
| Exterior Finish : Vinyl Siding |
| Fireplace Present : Yes |
| Fireplace Total : 1 |
| Flooring Type : Laminate, Vinyl |
| Foundation Type : Poured Concrete |
| Heating Fuel : Natural Gas |
| Heating Type : Forced Air |
| Size Interior : 884 Sqft |
| Total Finished Area : 883.75 Sqft |
| Type : House |
Land
| Size Total : 4048.75 Sqft|0-4,050 Sqft |
| Size Total Text : 4048.75 Sqft|0-4,050 Sqft |
| Size Frontage : 12 M |
| Acreage : No |
| Land Amenities : Park, Playground |
| Fence Type : Fence |
| Size Depth : 33.5 M |
| Size Irregular : 4048.75 |
| Zoning Description : R-c2 |
Rooms
| Level | Type | Dimensions |
|---|---|---|
| Basement | Recreational, Games Room | 21.17 Ft x 18.25 Ft |
| Basement | Bedroom | 14.92 Ft x 8.75 Ft |
| Basement | Laundry Room | 12.58 Ft x 9.17 Ft |
| Basement | Furnace | 7.75 Ft x 6.00 Ft |
| Main Level | Living Room | 13.17 Ft x 12.00 Ft |
| Main Level | Dining Room | 8.75 Ft x 10.17 Ft |
| Main Level | Kitchen | 10.50 Ft x 9.33 Ft |
| Main Level | 3pc Bathroom | 7.58 Ft x 6.75 Ft |
| Main Level | Primary Bedroom | 12.33 Ft x 10.42 Ft |
| Main Level | Bedroom | 11.33 Ft x 8.92 Ft |
| Main Level | Bedroom | 8.83 Ft x 8.67 Ft |
| Main Level | 3pc Bathroom | 4.92 Ft x 8.58 Ft |
Map
Agents and Offices
- Truong Do
- Office: Cir Realty