Row / Townhouse

Year Built: 2016

Area: 1335 sqft

Bedrooms: 4

Bathrooms: 3

Fireplaces: 1

Car Parking: 2
6, 367 Nolancrest Heights Nw Calgary, Alberta T3R 0Z9 New
$479,999
Description
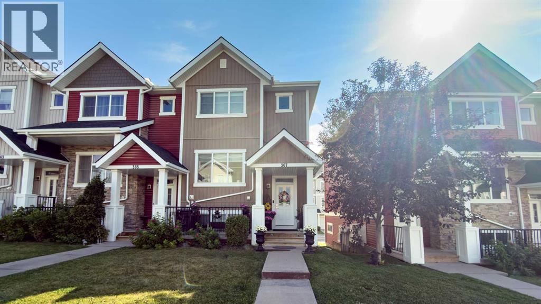
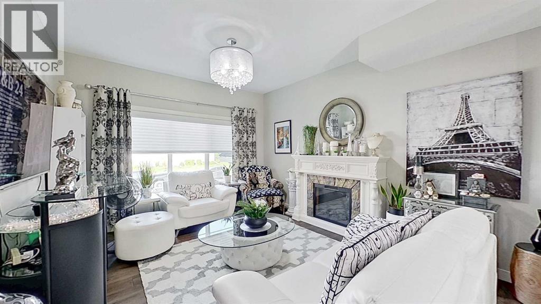
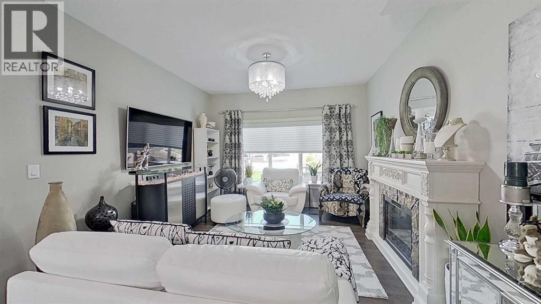
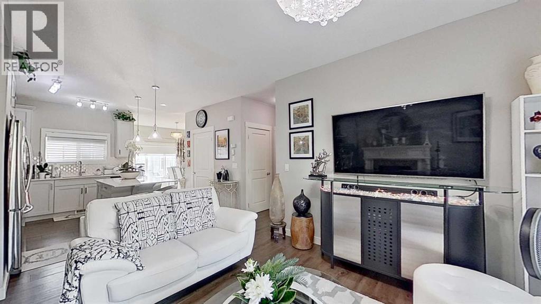
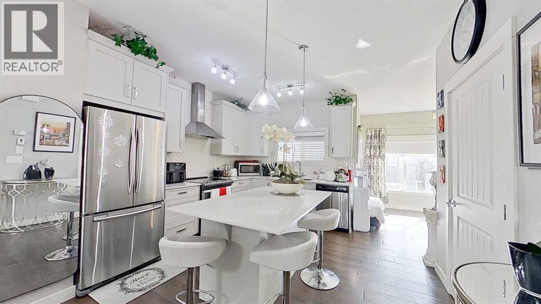
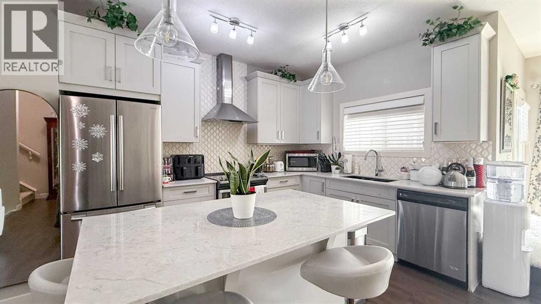
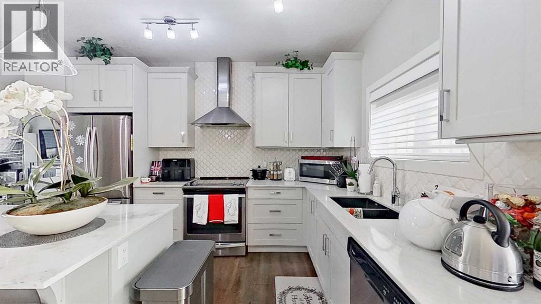
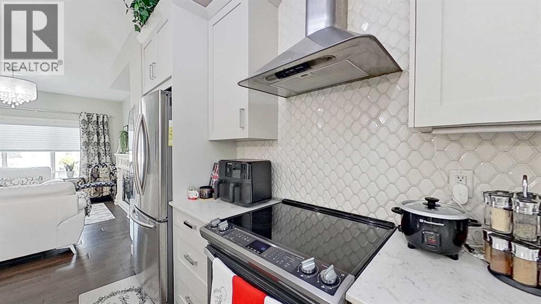
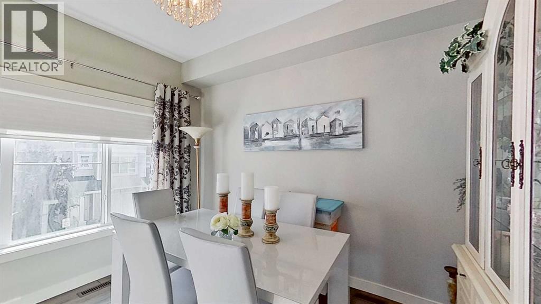
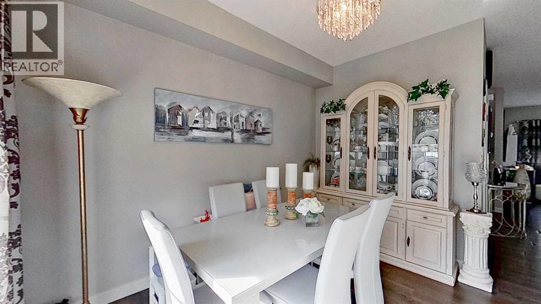
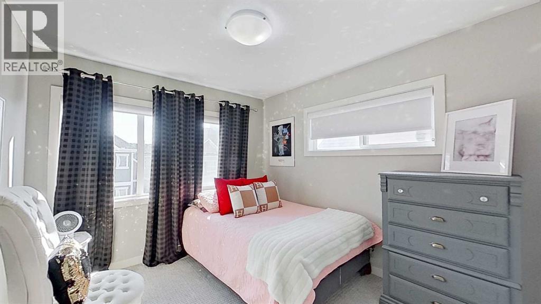
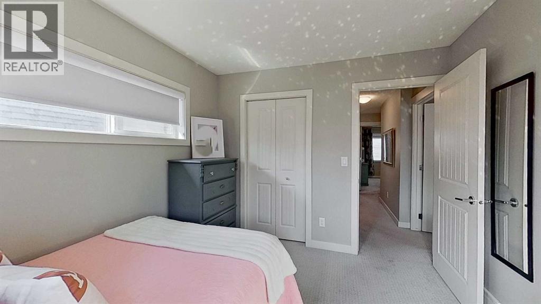
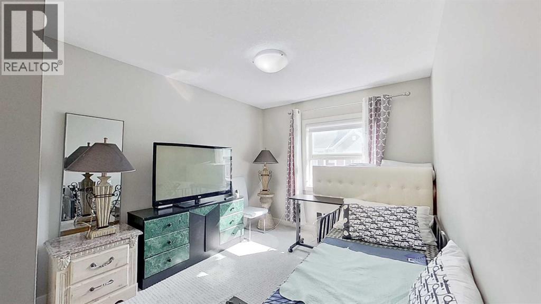
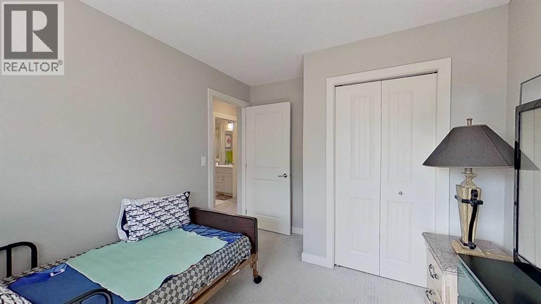
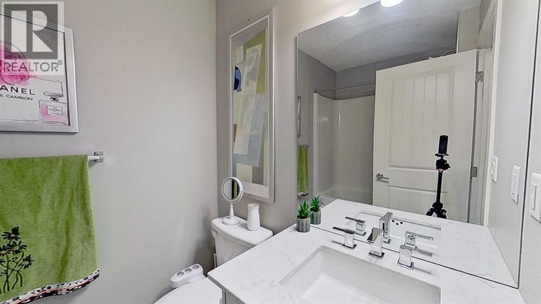
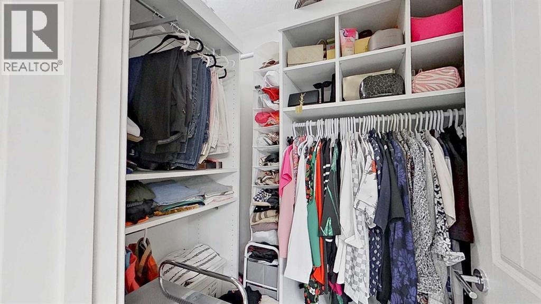
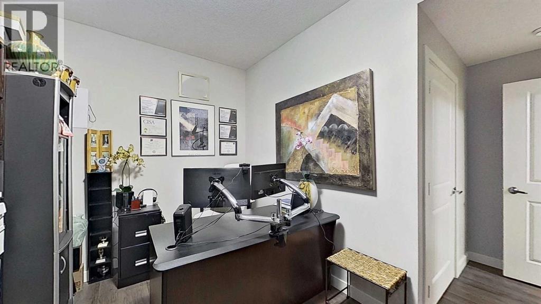
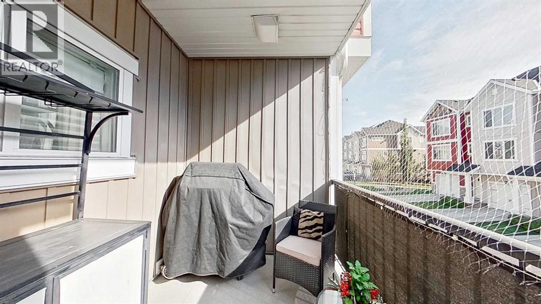
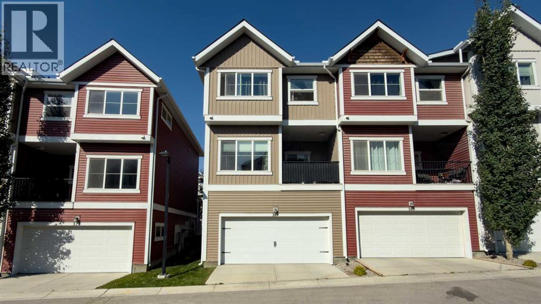
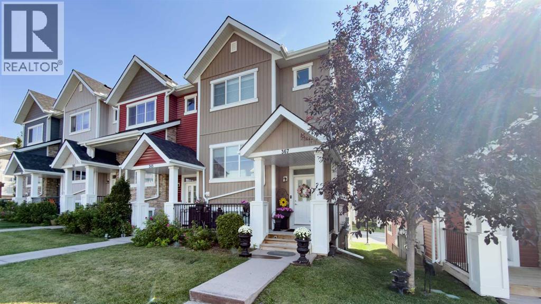
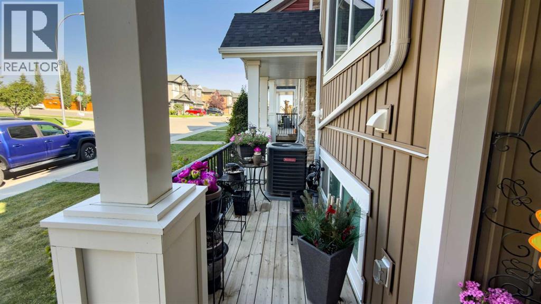
Located in Calgary’s Nolan Hill community, this well-maintained 3-bedroom, 3.5-bathroom townhouse offers a functional open-concept floor plan with comfortable indoor and outdoor living spaces. The main living area features an open layout connecting the kitchen, dining, and living spaces, with access to a private balcony. A deck provides additional outdoor space for relaxing or entertaining. The home also includes a partial basement, offering useful storage and added flexibility. Conveniently situated near parks, pathways, shopping, and everyday amenities. (id:51913)
Property Details
| Amenities Near By : Park |
| Community Features : Pets Allowed |
| Features : See Remarks, Other, No Animal Home, No Smoking Home, Gazebo |
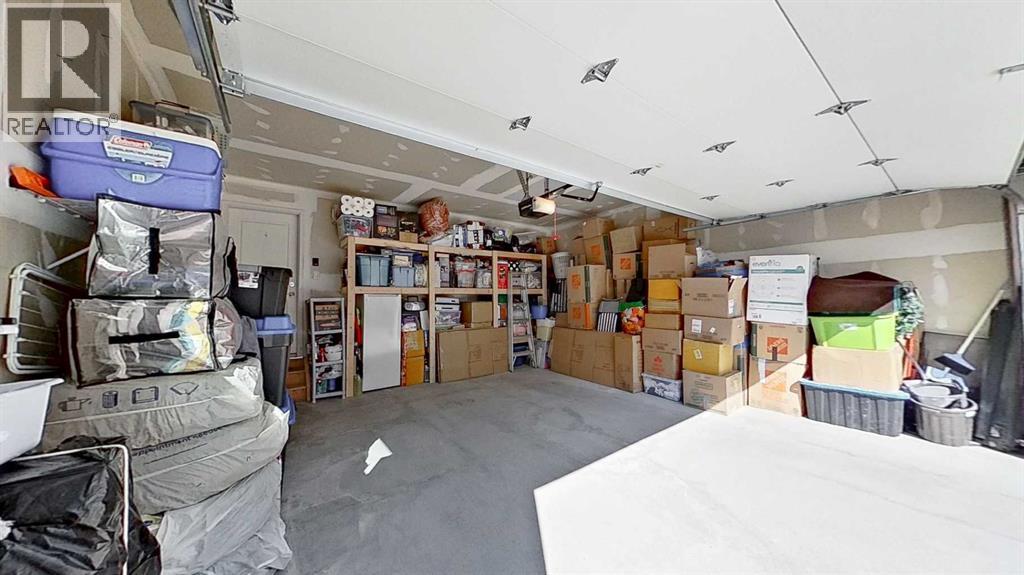
| Parking Space Total : 2 |
| Plan : 1610613 |
| Structure : Deck |
| MLS® Number : A2339347 |
| Property Type : Single Family |
| Community Name : Nolan Hill |
Building
| Bathroom Total : 3 |
| Bedrooms Above Ground : 3 |
| Bedrooms Below Ground : 1 |
| Bedrooms Total : 4 |
| Amenities : Other, Recreation Centre |
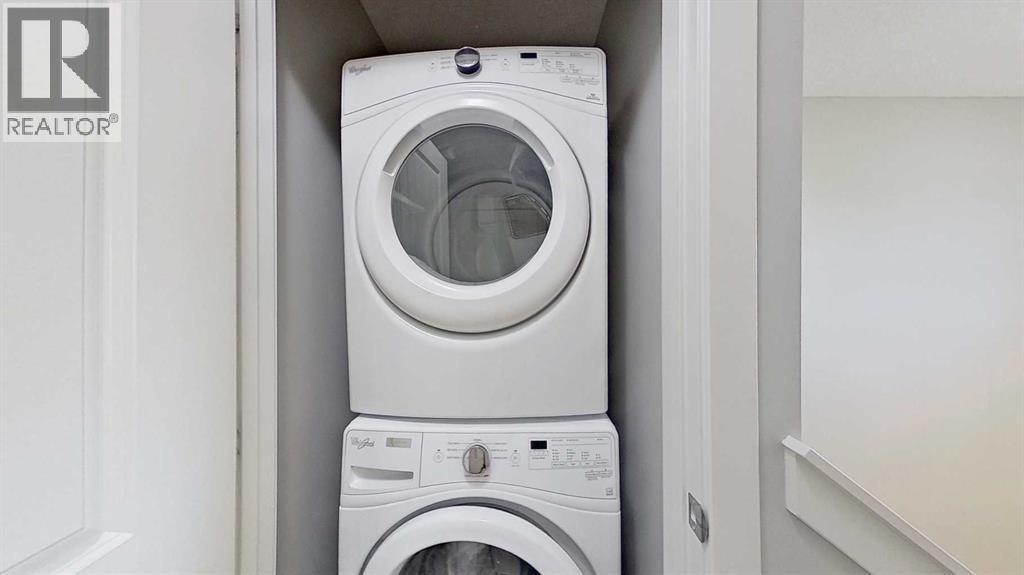
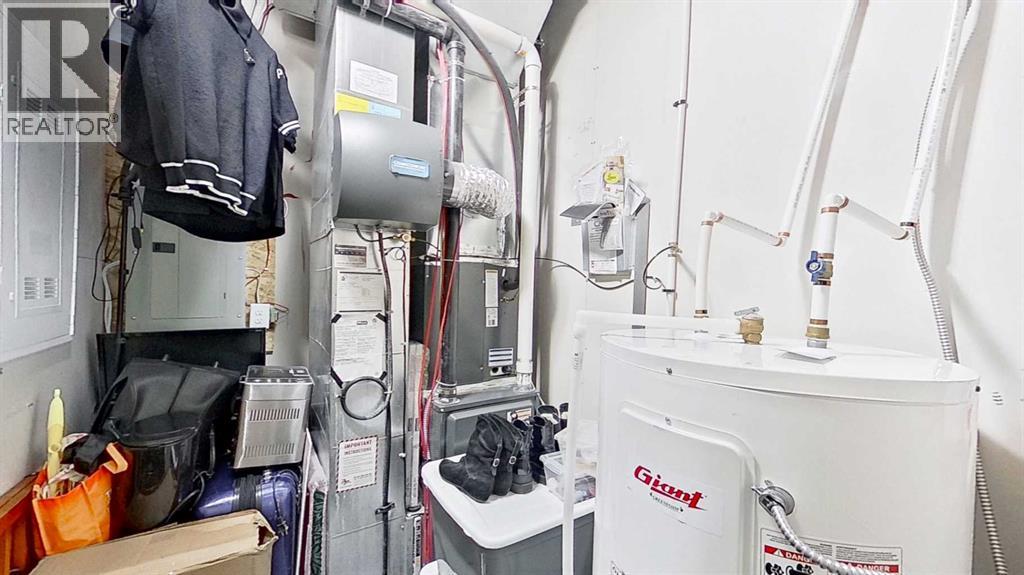
| Appliances : Refrigerator, Dishwasher, Stove, Humidifier, Washer & Dryer |
| Basement Development : Finished |
| Basement Type : Partial (finished) |
| Constructed Date : 2016 |
| Construction Style Attachment : Attached |
| Cooling Type : Central Air Conditioning |
| Exterior Finish : Aluminum Siding |
| Fireplace Present : Yes |
| Fireplace Total : 1 |
| Flooring Type : Laminate |
| Foundation Type : Poured Concrete |
| Half Bath Total : 1 |
| Heating Fuel : Natural Gas |
| Heating Type : Forced Air |
| Stories Total : 2 |
| Size Interior : 1335 Sqft |
| Total Finished Area : 1334.74 Sqft |
| Type : Row / Townhouse |
Land
| Size Total : 1575 Sqft|0-4,050 Sqft |
| Size Total Text : 1575 Sqft|0-4,050 Sqft |
| Acreage : No |
| Land Amenities : Park |
| Fence Type : Not Fenced |
| Size Irregular : 1575.00 |
| Zoning Description : M-1 D100 |
Rooms
| Level | Type | Dimensions |
|---|---|---|
| Basement | Bedroom | 12.17 Ft x 9.17 Ft |
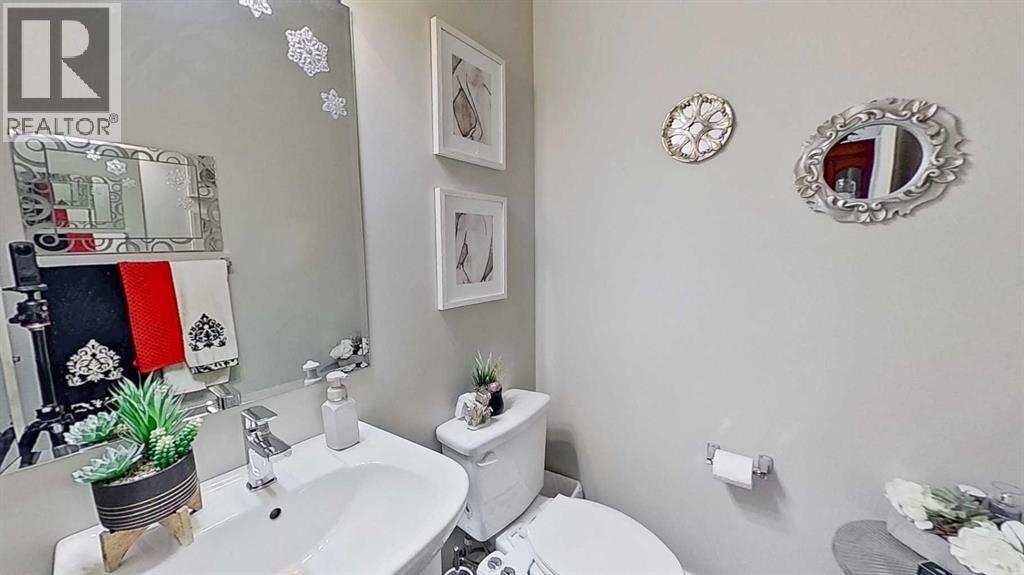
| Main Level | 2pc Bathroom | .00 Ft x .00 Ft |
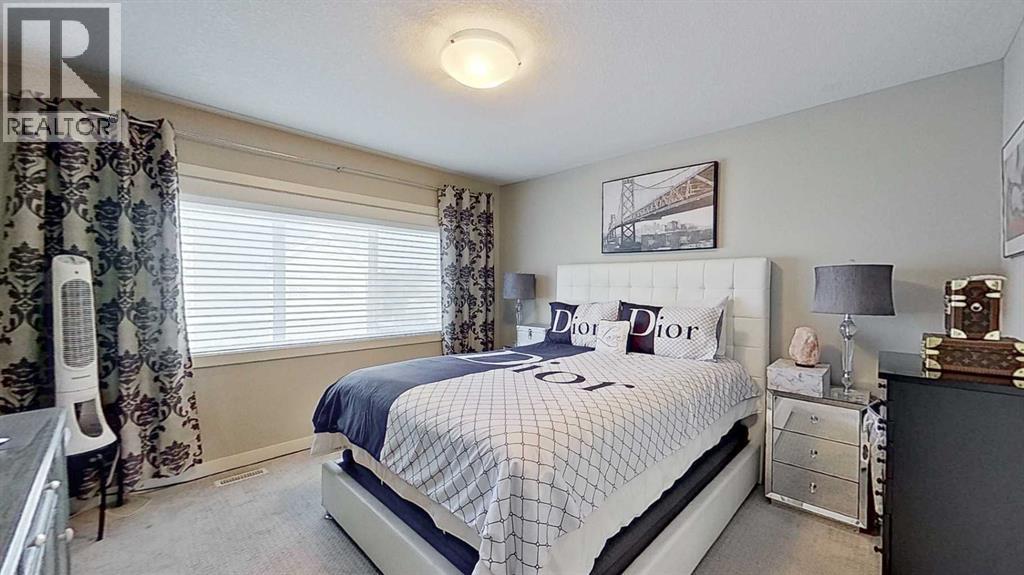
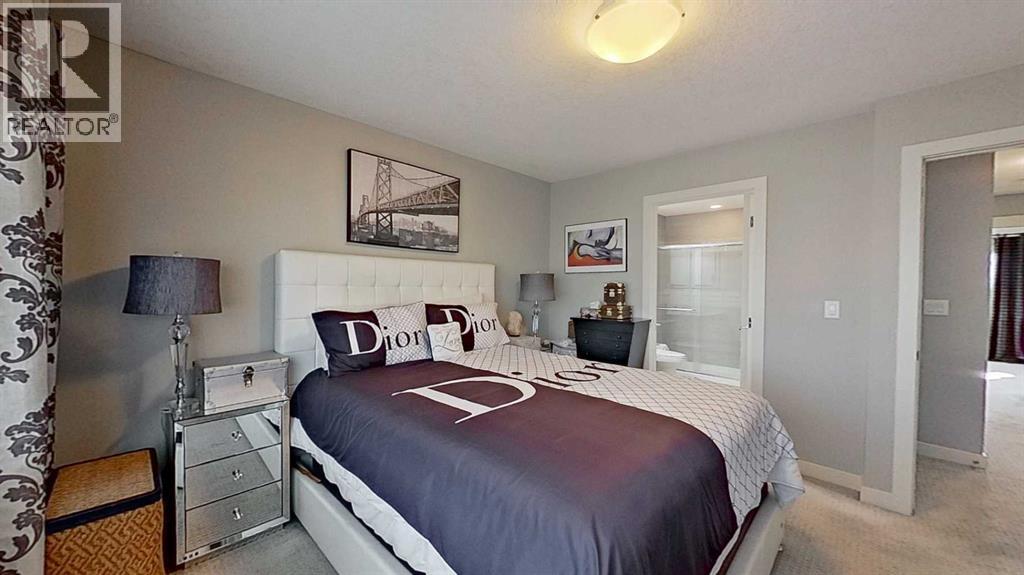
| Upper Level | Primary Bedroom | 21.50 Ft x 11.33 Ft |
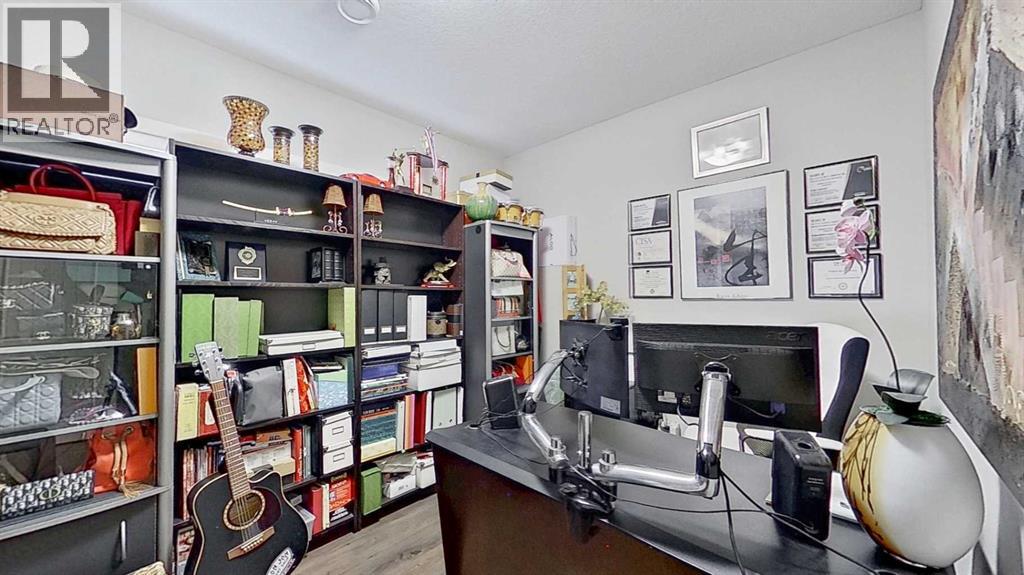
| Upper Level | Bedroom | 12.92 Ft x 9.67 Ft |
| Upper Level | Bedroom | 10.67 Ft x 9.50 Ft |
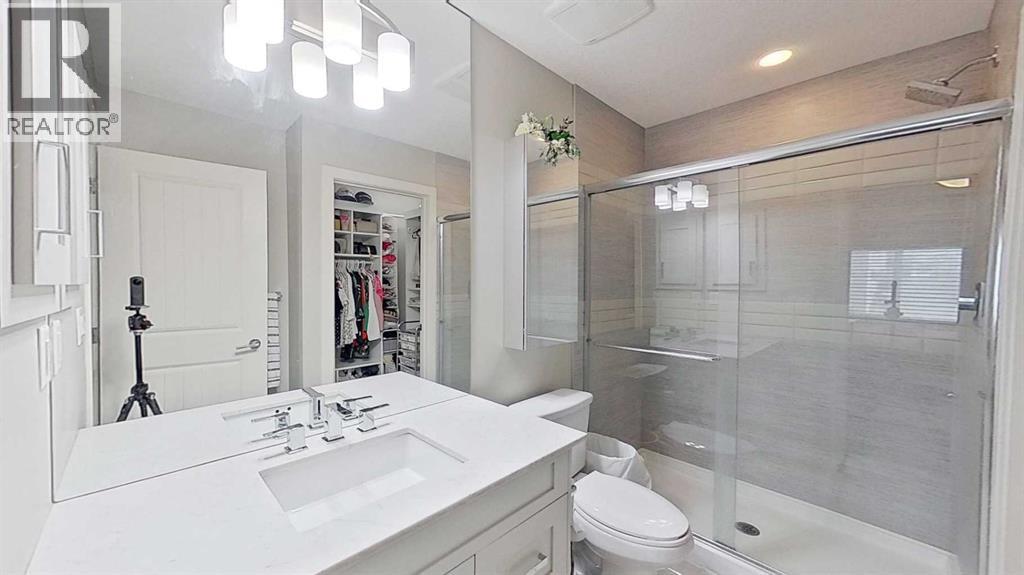
| Upper Level | 3pc Bathroom | .00 Ft x .00 Ft |
| Upper Level | 3pc Bathroom | Measurements not available |
Map
Agents and Offices
- Tatum Fitton
- Office: Comfree