


Apartment

Year Built: 2001

Area: 805 sqft

Bedrooms: 1

Bathrooms: 1

Fireplaces: 1

Car Parking: 1
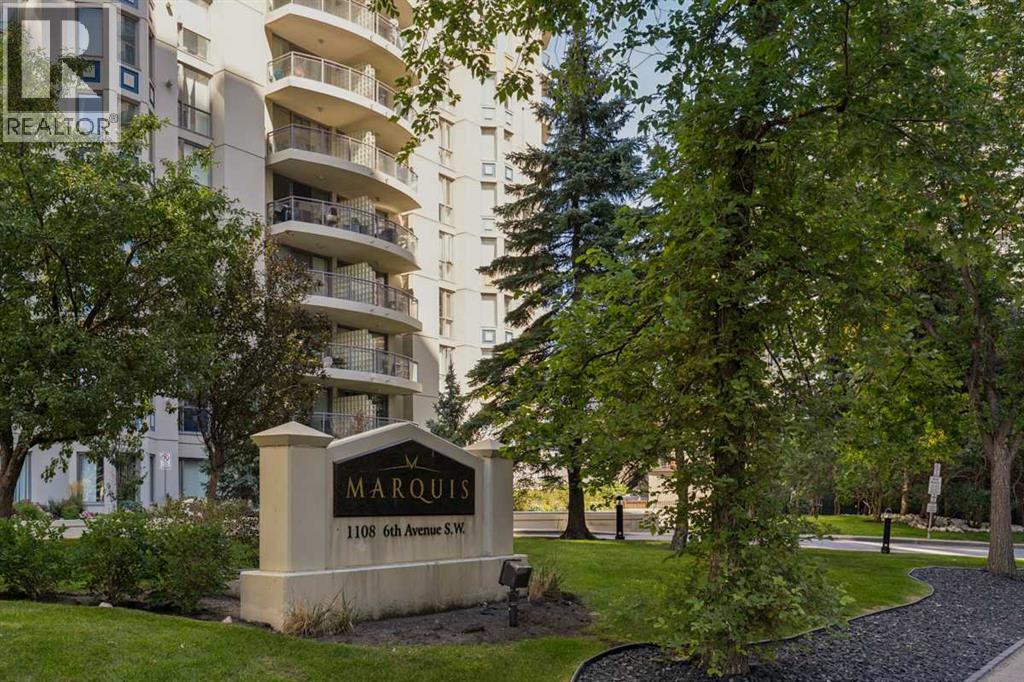
306, 1108 6 Avenue Sw Calgary, Alberta T2P 5K1 New
$264,999
Description
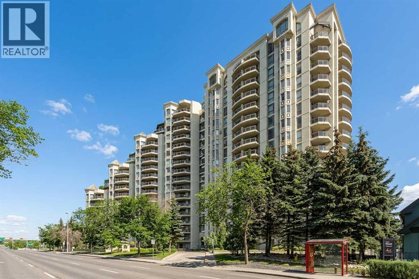
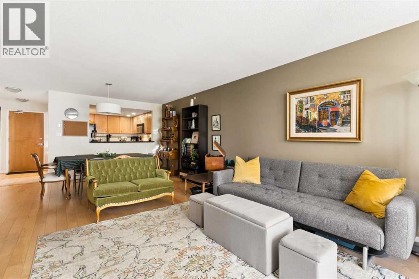
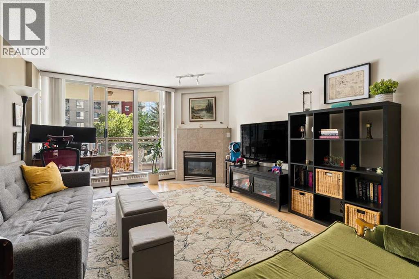
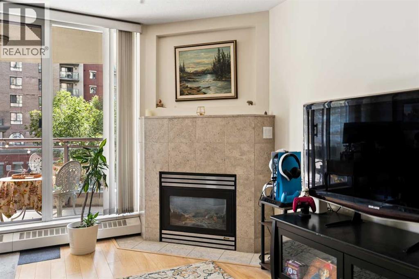
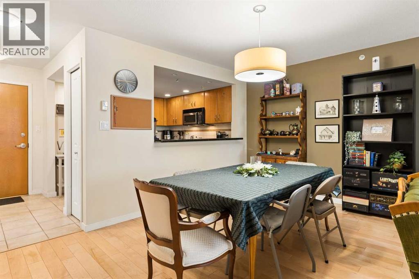
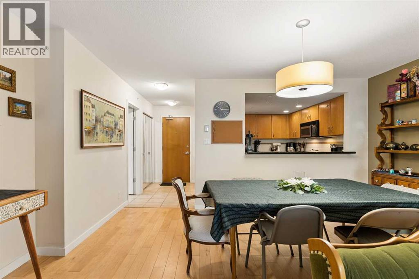
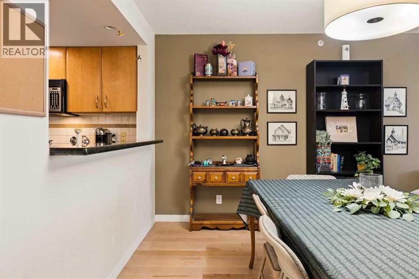
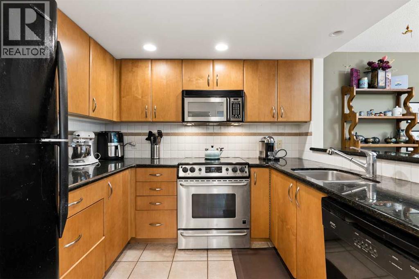
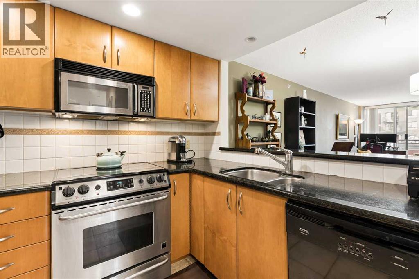
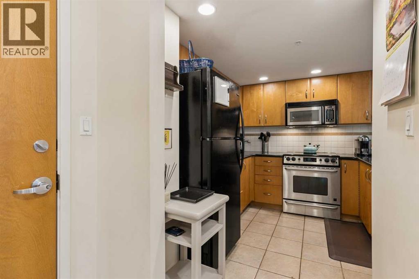
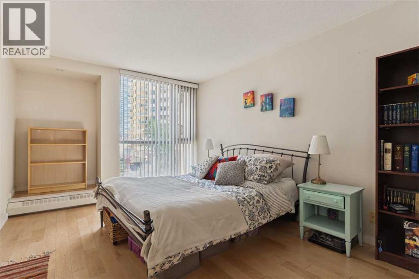
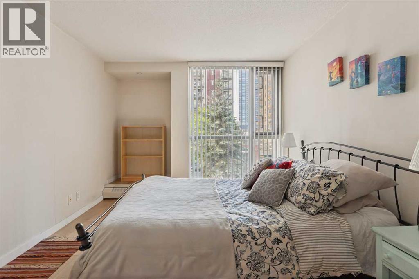
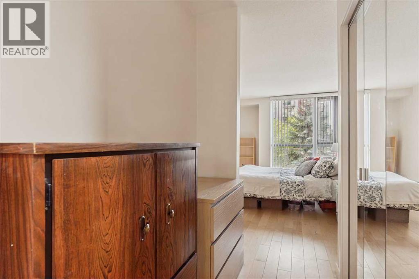
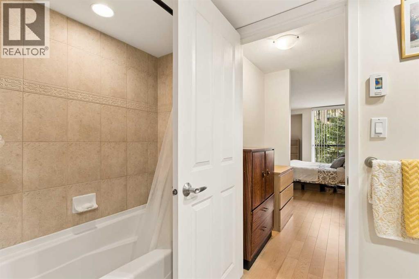
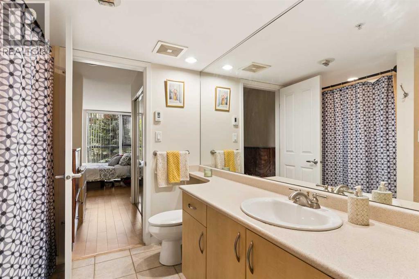
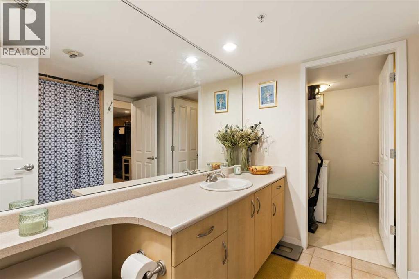
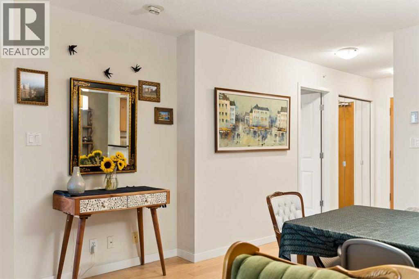
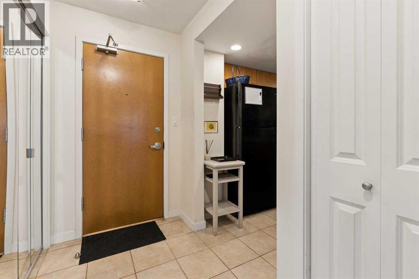
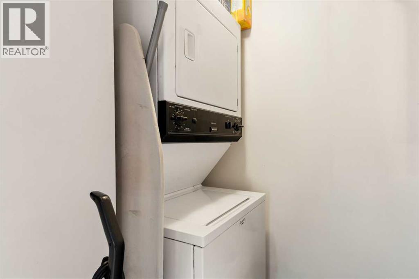
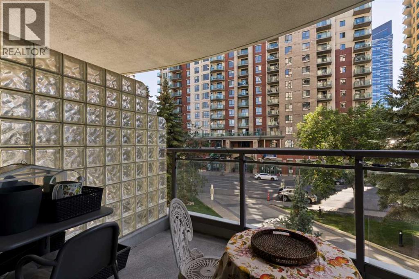
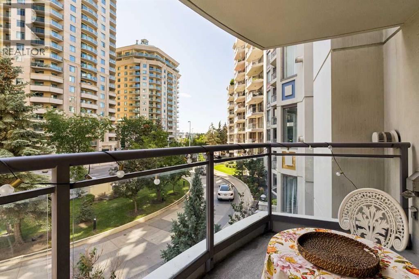
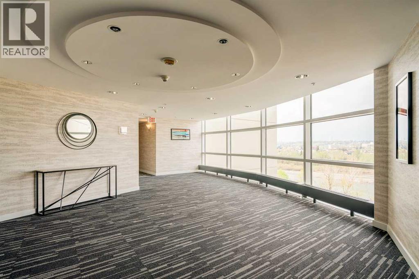
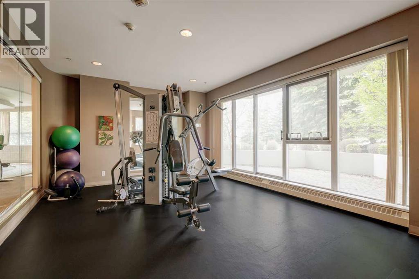
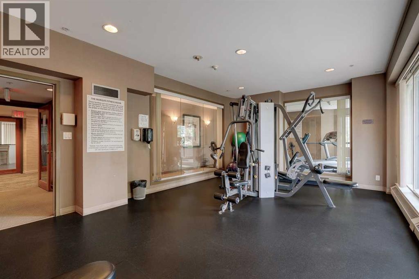
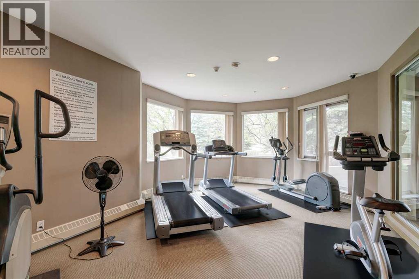
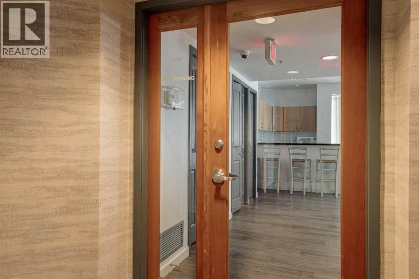
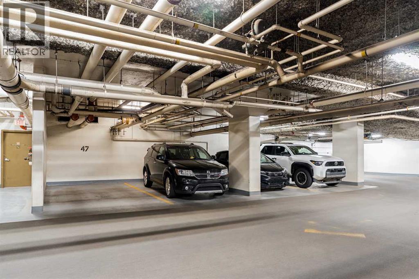
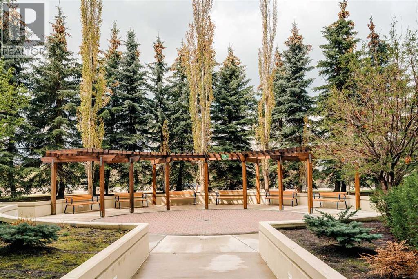
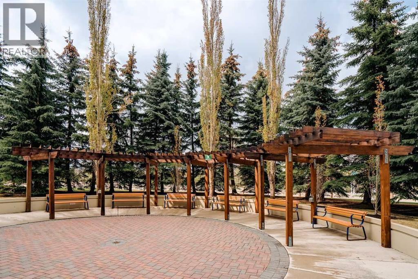
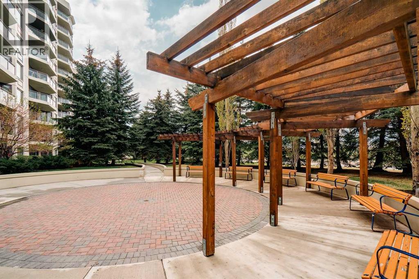
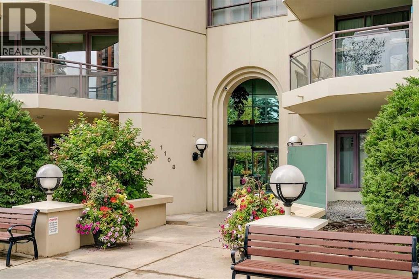
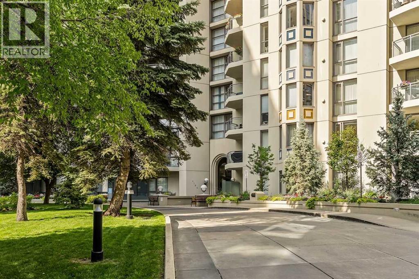
Located in the iconic Marquis building with fabulous tree-lined views, this one-bedroom, one-bathroom, 805 sq. ft. unit is not to be missed. This south-facing home is just steps from the Bow River pathway system. The main living areas are generous in size with a flowing layout, perfect for entertaining. The partially open kitchen, formal dining room, and living room seamlessly join together. The primary suite is generously sized, with a walk-through closet leading into a four-piece bathroom, off of which you'll find stacked laundry and storage. With a Walk Score of 98, Transit Score of 82, and Bike Score of 96, this location can't be beat. The Marquis is a well-managed building offering recreation and fitness rooms, two elevators, and a meeting/party room. One underground, titled parking stall in a heated and secure parkade is included with the unit, along with an additional storage unit. Condo fees include heat and water. (id:51913)
Property Details
| Amenities Near By : Park, Playground, Recreation Nearby, Shopping |
| Community Features : Pets Allowed With Restrictions |
| Features : No Animal Home, No Smoking Home, Parking |
| Parking Space Total : 1 |
| Plan : 0113151 |
| MLS® Number : A2340889 |
| Property Type : Single Family |
| Community Name : Downtown West End |
Building
| Bathroom Total : 1 |
| Bedrooms Above Ground : 1 |
| Bedrooms Total : 1 |
| Amenities : Exercise Centre, Party Room, Recreation Centre |
| Appliances : Dishwasher, Stove, Microwave, Washer/dryer Stack-up |
| Constructed Date : 2001 |
| Construction Material : Poured Concrete |
| Construction Style Attachment : Attached |
| Cooling Type : None |
| Exterior Finish : Concrete, Stucco |
| Fireplace Present : Yes |
| Fireplace Total : 1 |
| Flooring Type : Ceramic Tile, Laminate |
| Heating Fuel : Natural Gas |
| Heating Type : Baseboard Heaters |
| Stories Total : 17 |
| Size Interior : 805 Sqft |
| Total Finished Area : 805 Sqft |
| Type : Apartment |
Land
| Size Total Text : Unknown |
| Acreage : No |
| Land Amenities : Park, Playground, Recreation Nearby, Shopping |
| Zoning Description : Dc (pre 1p2007) |
Rooms
| Level | Type | Dimensions |
|---|---|---|
| Main Level | Living Room | 16.00 Ft x 14.25 Ft |
| Main Level | Primary Bedroom | 10.33 Ft x 13.83 Ft |
| Main Level | Dining Room | 16.00 Ft x 11.17 Ft |
| Main Level | Kitchen | 10.50 Ft x 9.00 Ft |
| Main Level | 4pc Bathroom | 8.25 Ft x 8.58 Ft |
Map
Agents and Offices
- Rebecca Beninger
- Office: Century 21 Bamber Realty Ltd.

Latest Listing

10909 Hidden Valley Drive Nw
$874,900
2003, 683 10 Street Sw
$589,900