Row / Townhouse

Year Built: 2011

Area: 1199 sqft

Bedrooms: 3

Bathrooms: 3

Fireplaces: 1

Car Parking: 2
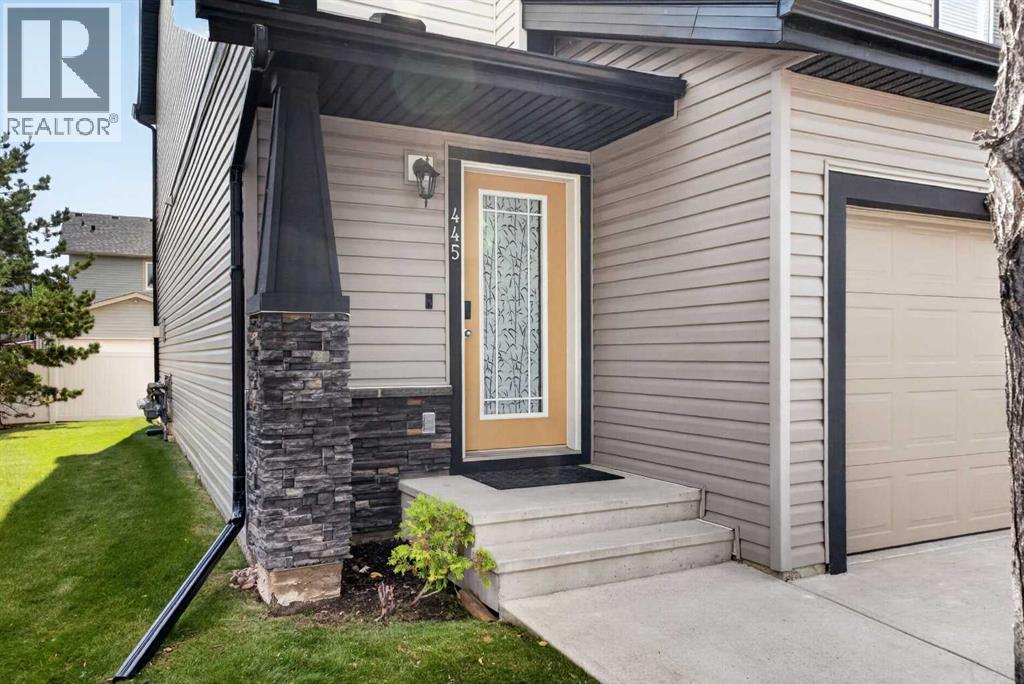
445 Copperpond Landing Se Calgary, Alberta T2Z 1G6 New
$385,000
Description
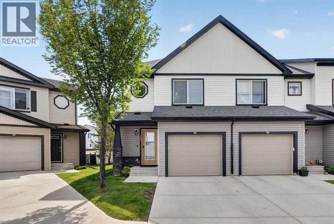
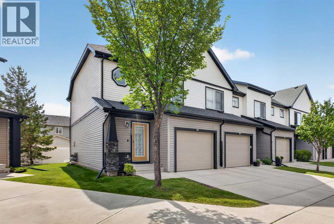
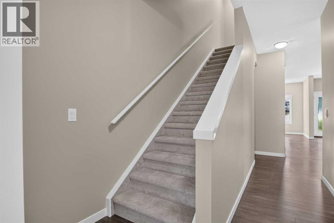
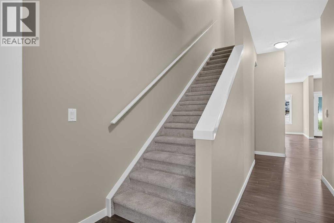
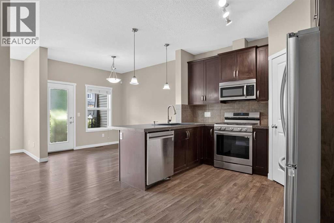
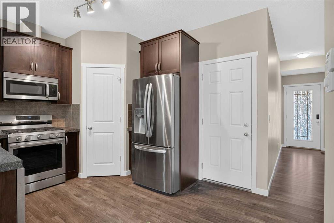
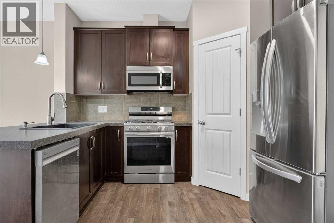
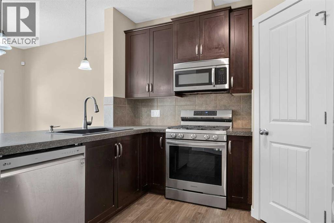
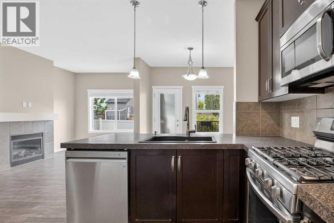
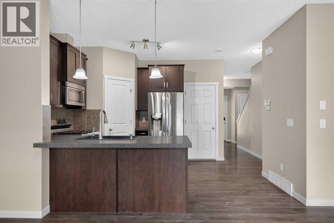
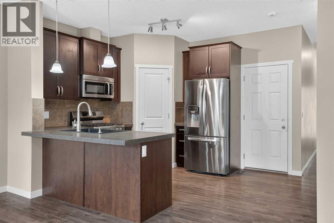
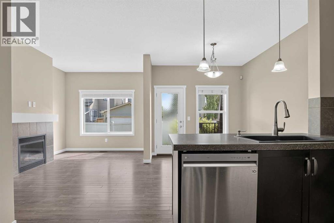
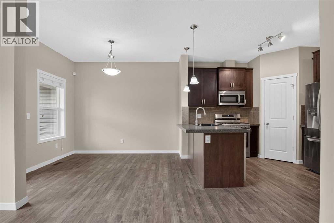
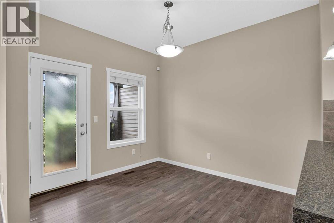
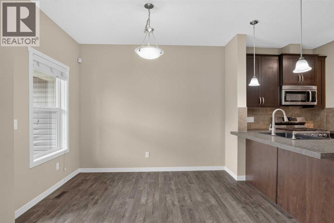
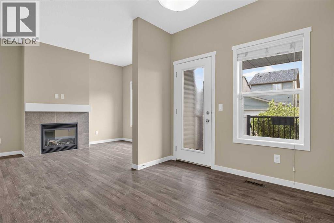
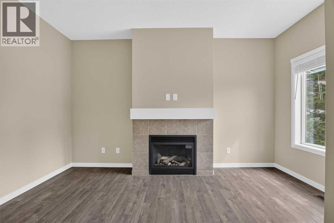
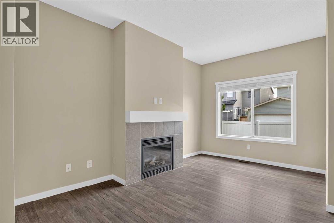
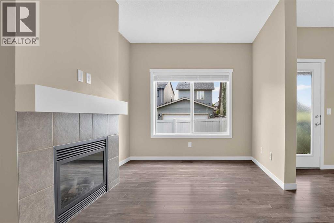
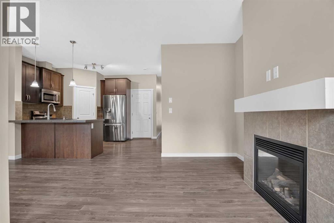
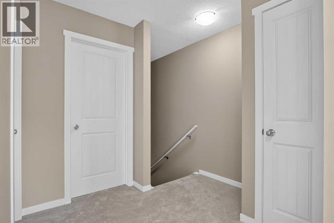
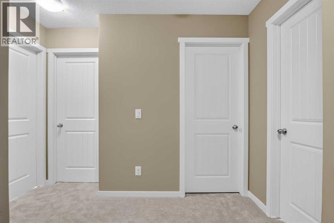
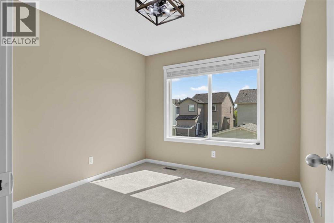
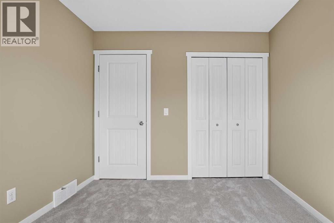
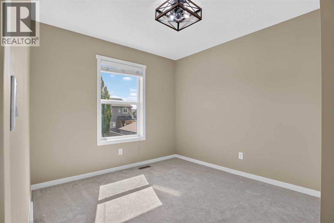
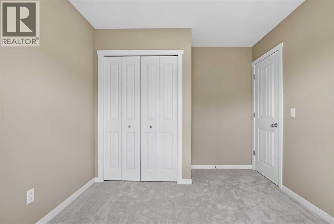
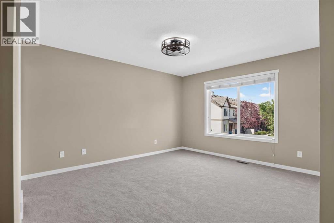
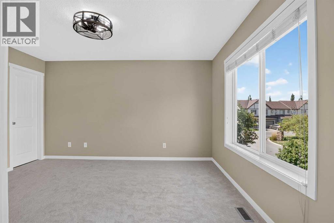
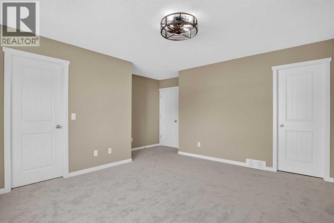
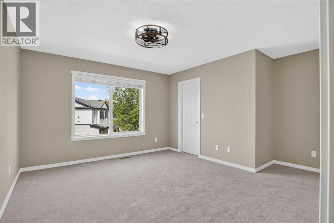
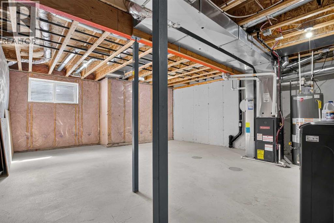
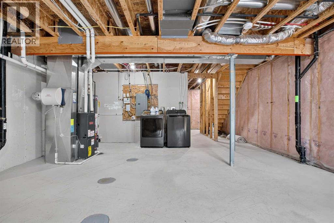
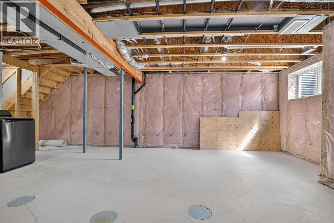
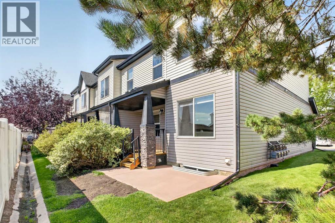
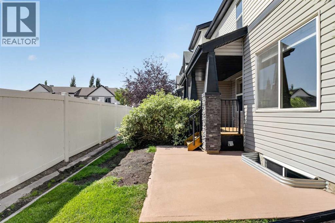
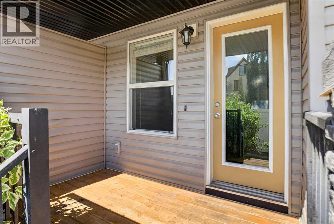
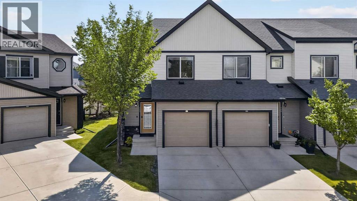
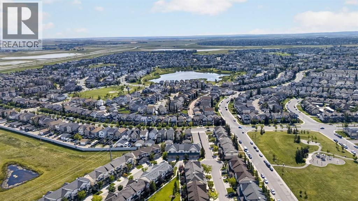
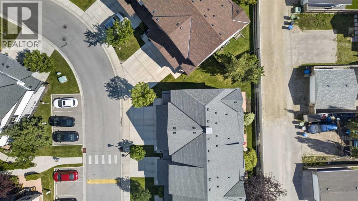
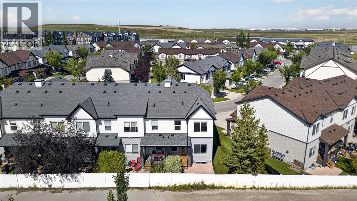
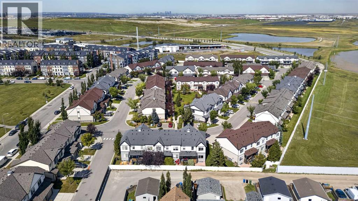
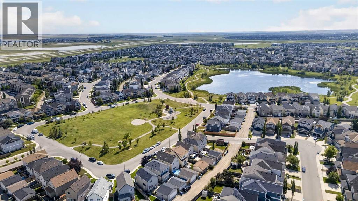
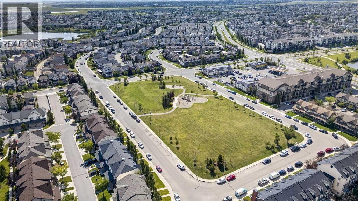
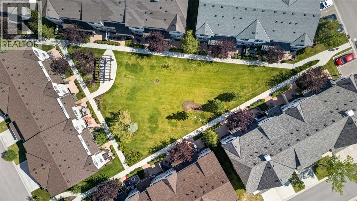
OPEN HOUSE SUN AUG 30 2-4. End-unit townhome in Copperfield with an attached garage. 3 bedrooms, 2.5 bathrooms.Being an end unit means extra windows and more natural light through the main floor. The kitchen has stainless steel appliances and a gas cooktop, set up for everyday cooking. The living room centers on a gas fireplace. Fresh paint runs through the home, along with new carpet and new light fixtures, so it shows clean and move-in ready. Out back, a patio and deck give you two spots to sit outside, both catching good sun through the day.Downstairs, the basement is unfinished. That's a blank slate for a rec room, home gym, extra bedroom, or storage, whatever the next owner needs.Copperfield is an established community in southeast Calgary with parks, pathways, and shopping along 130th Avenue SE close by. (id:51913)
Property Details
| Amenities Near By : Park, Playground, Schools, Shopping |
| Community Features : Pets Allowed With Restrictions |
| Features : See Remarks, Other, No Neighbours Behind, Parking |
| Parking Space Total : 2 |
| Plan : 1212052 |
| MLS® Number : A2336594 |
| Property Type : Single Family |
| Community Name : Copperfield |
Building
| Bathroom Total : 3 |
| Bedrooms Above Ground : 3 |
| Bedrooms Total : 3 |
| Amenities : Other |
| Appliances : Washer, Refrigerator, Dishwasher, Stove, Dryer, Microwave Range Hood Combo |
| Basement Development : Unfinished |
| Basement Type : Full (unfinished) |
| Constructed Date : 2011 |
| Construction Material : Wood Frame |
| Construction Style Attachment : Attached |
| Cooling Type : None |
| Exterior Finish : Vinyl Siding |
| Fireplace Present : Yes |
| Fireplace Total : 1 |
| Flooring Type : Carpeted, Ceramic Tile, Laminate |
| Foundation Type : Poured Concrete |
| Half Bath Total : 1 |
| Heating Fuel : Natural Gas |
| Heating Type : Forced Air |
| Stories Total : 2 |
| Size Interior : 1199 Sqft |
| Total Finished Area : 1199.13 Sqft |
| Type : Row / Townhouse |
Land
| Size Total : 228 M2|0-4,050 Sqft |
| Size Total Text : 228 M2|0-4,050 Sqft |
| Size Frontage : 3.5 M |
| Acreage : No |
| Land Amenities : Park, Playground, Schools, Shopping |
| Fence Type : Partially Fenced |
| Size Irregular : 228.00 |
| Zoning Description : M-2 |
Rooms
| Level | Type | Dimensions |
|---|---|---|
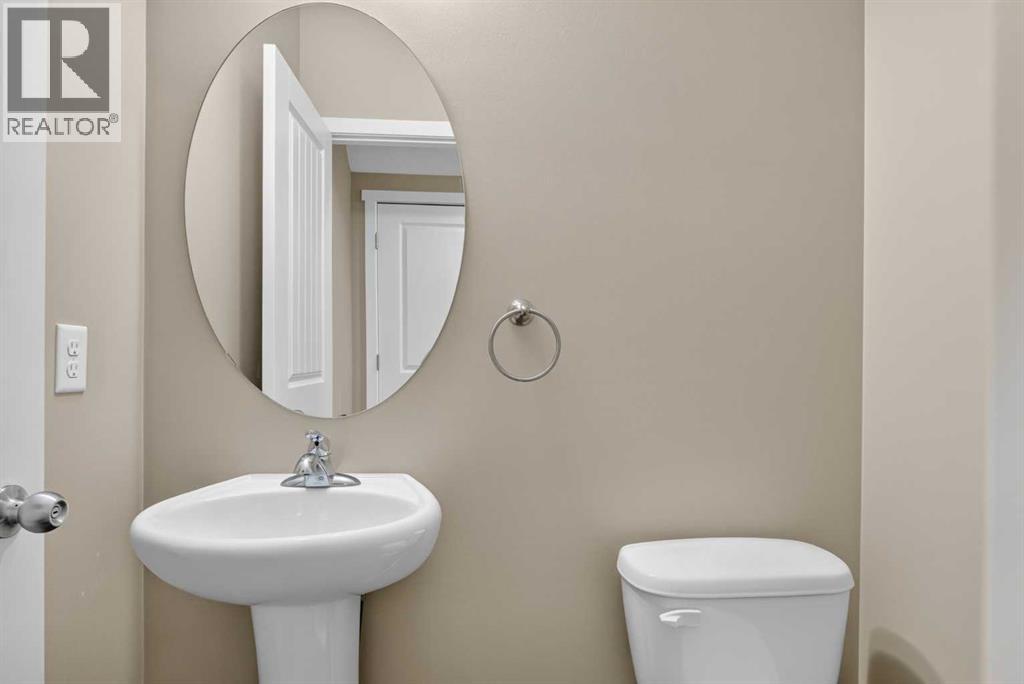
| Main Level | 2pc Bathroom | 5.33 Ft x 3.92 Ft |
| Main Level | Dining Room | 9.17 Ft x 10.75 Ft |
| Main Level | Kitchen | 15.25 Ft x 10.75 Ft |
| Main Level | Living Room | 10.00 Ft x 14.42 Ft |
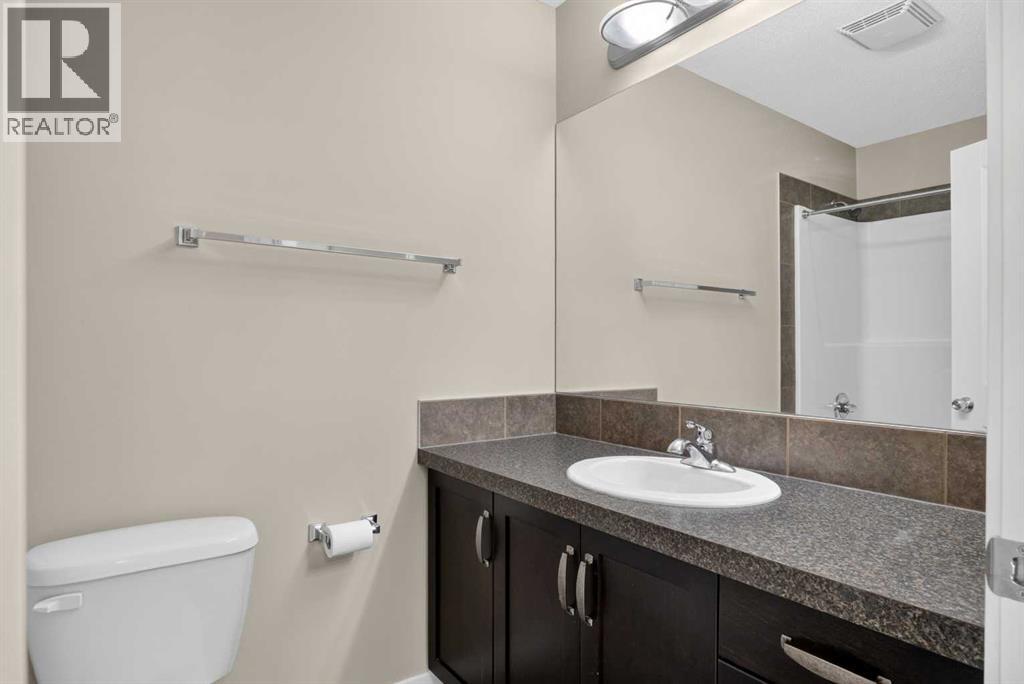
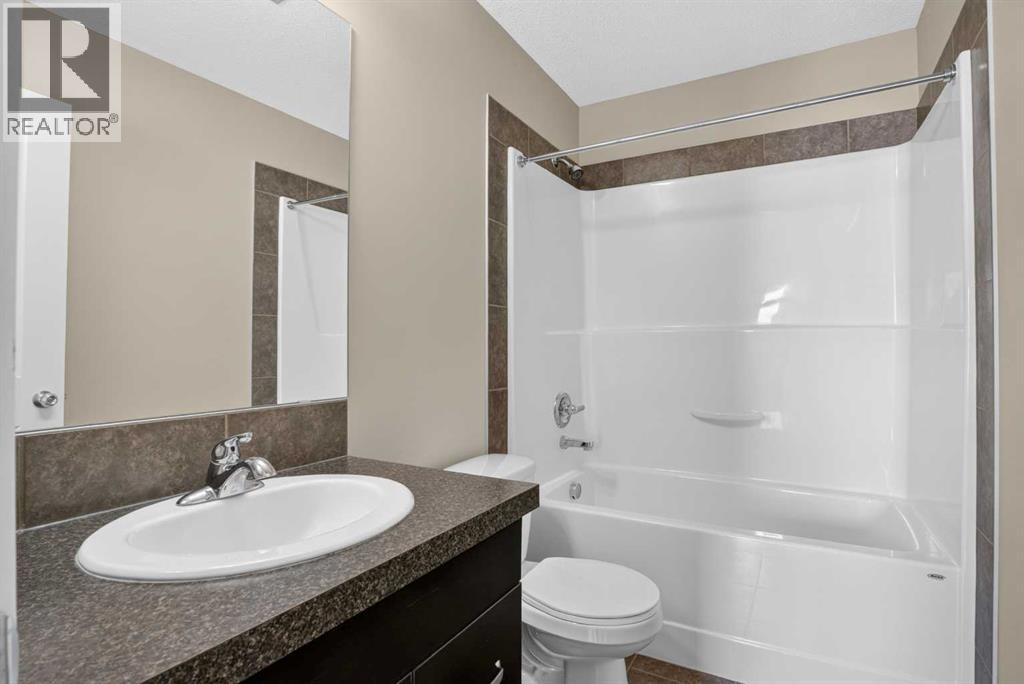
| Upper Level | 4pc Bathroom | 4.92 Ft x 8.25 Ft |
| Upper Level | 4pc Bathroom | 4.92 Ft x 8.25 Ft |
| Upper Level | Bedroom | 9.25 Ft x 11.75 Ft |
| Upper Level | Bedroom | 9.42 Ft x 10.08 Ft |
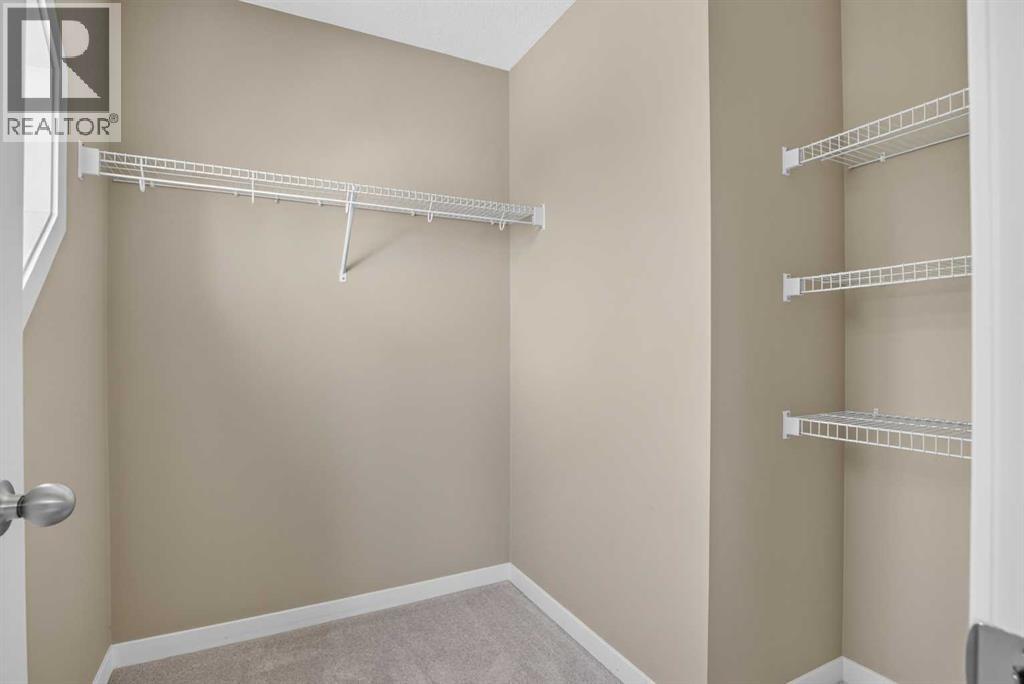
| Upper Level | Primary Bedroom | 15.17 Ft x 15.67 Ft |
Map
Agents and Offices
- Rose Calvelo
- Ryan Hawkins
- Office: Exp Realty