


House

Year Built: 2005

Area: 4021 sqft

Bedrooms: 5

Bathrooms: 5

Fireplaces: 5

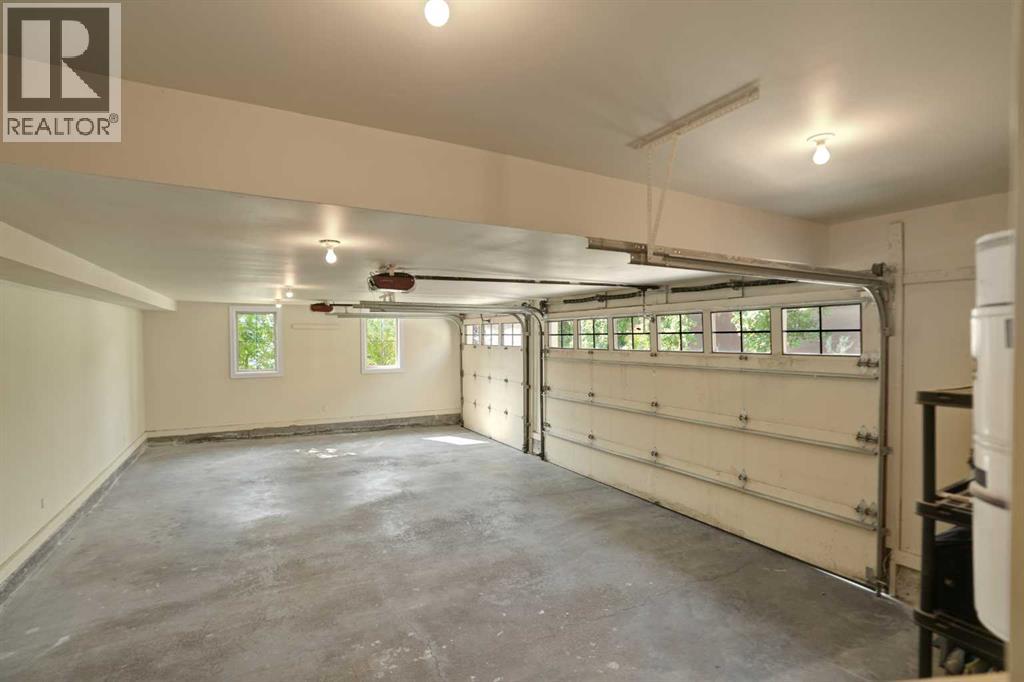
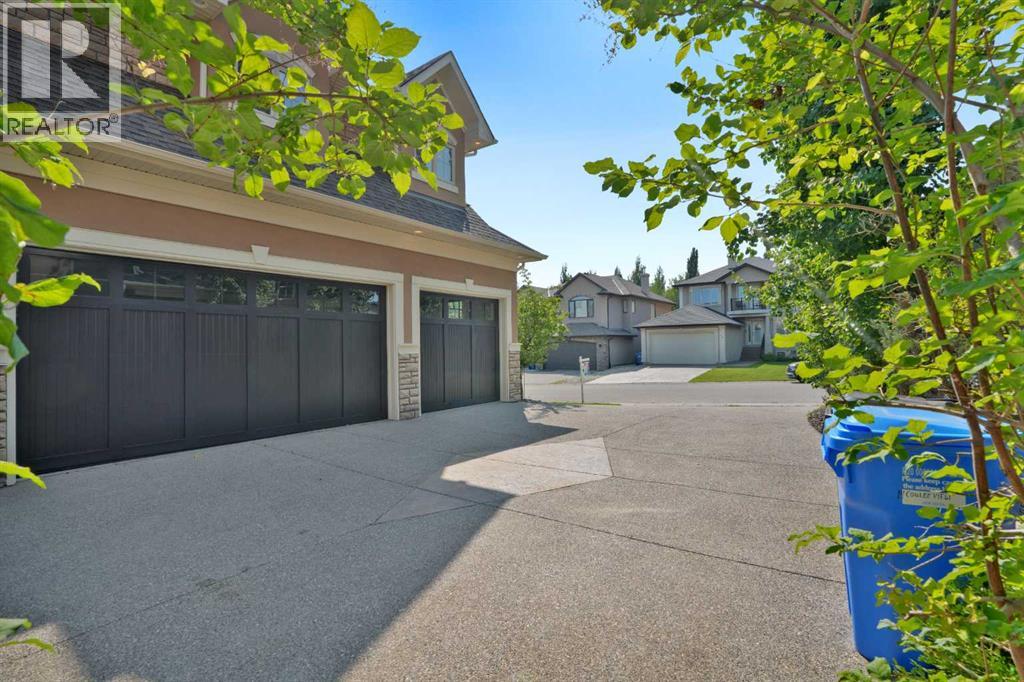
Car Parking: 3
14 Coulee View Sw Calgary, Alberta T3H 5J6 New
$1,499,900
Description
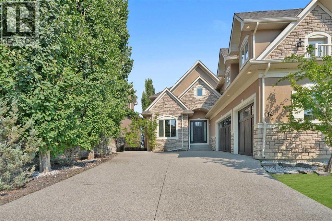
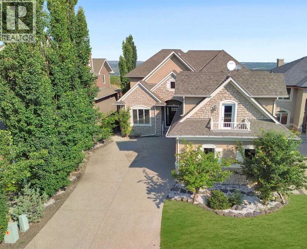
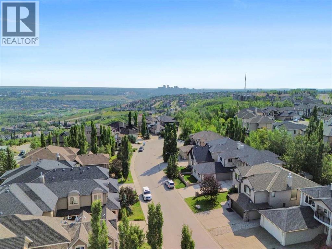
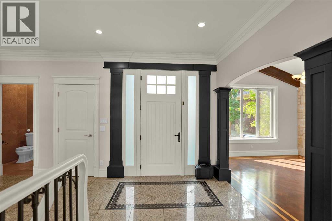
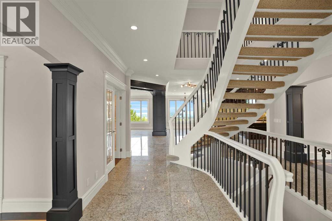
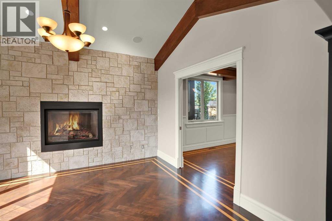
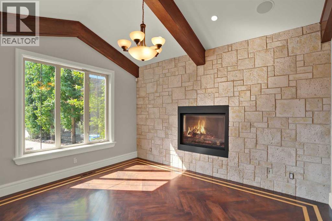
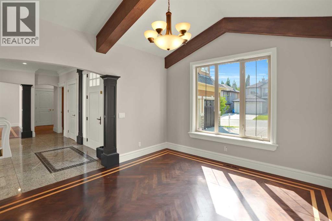
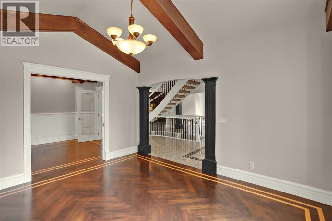
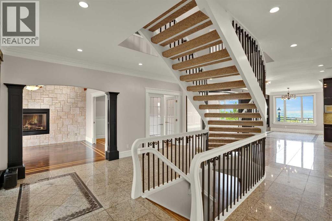
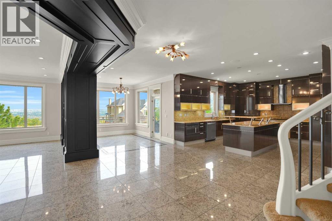
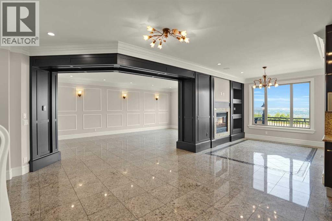
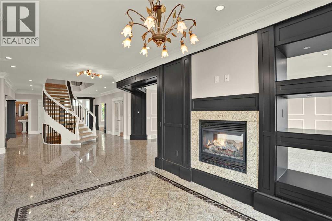
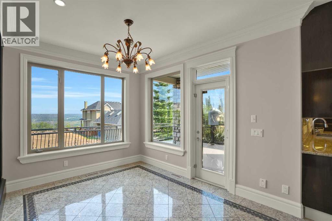
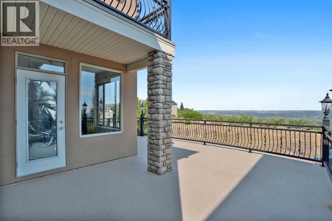
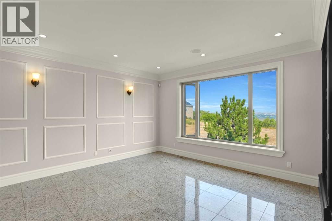
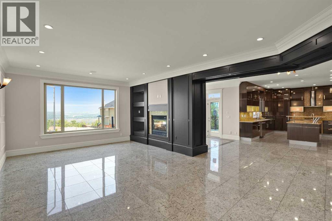
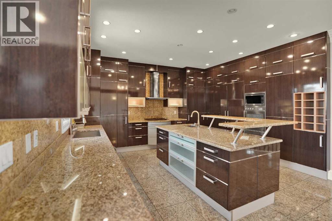
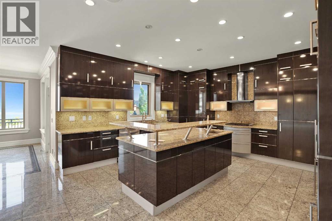
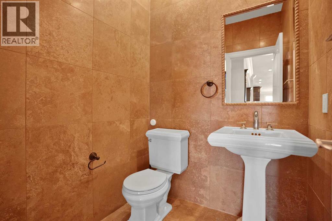
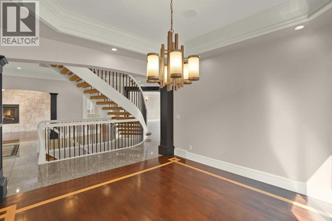
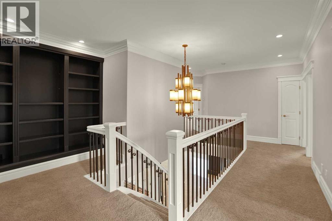
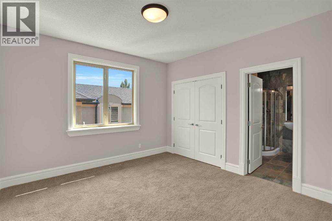
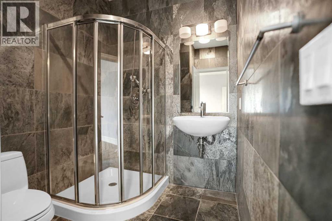
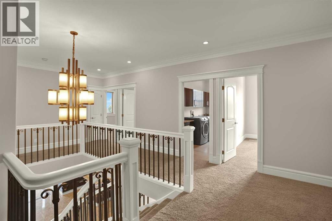
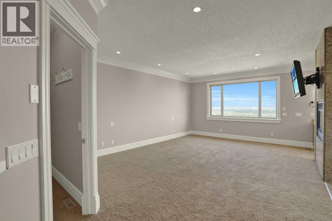
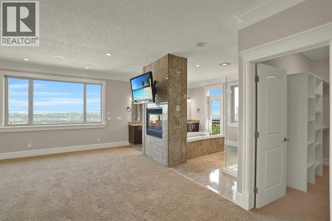
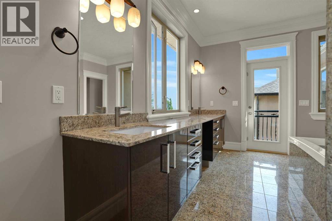
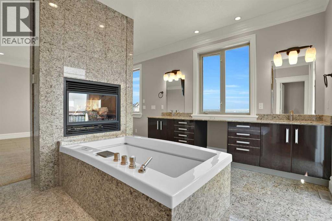
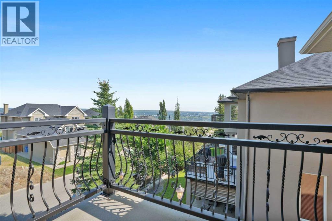
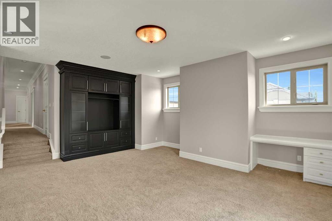
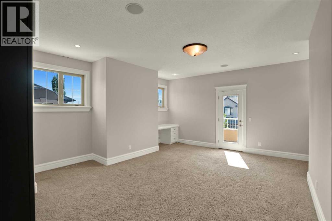
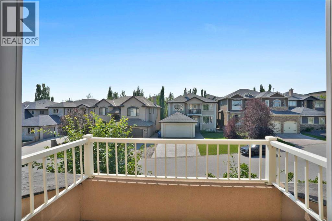
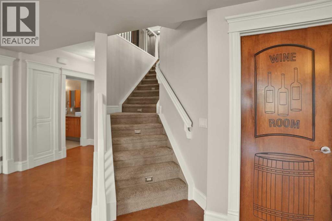
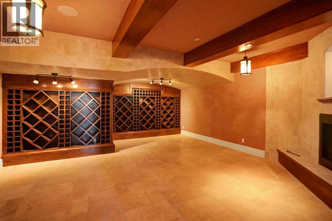
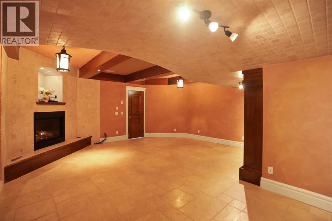
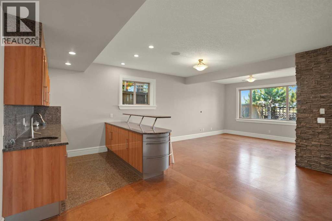
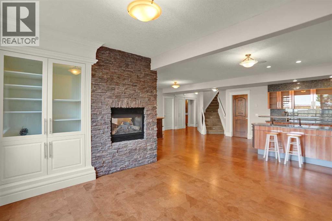
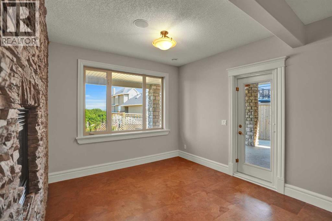
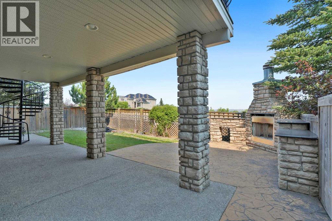
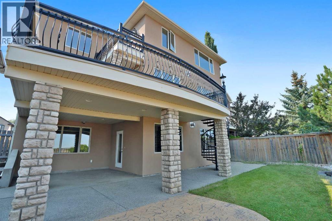
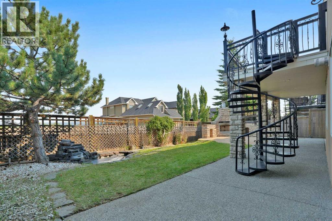
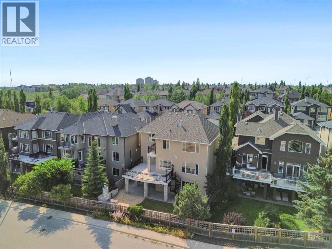
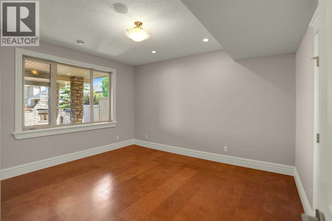
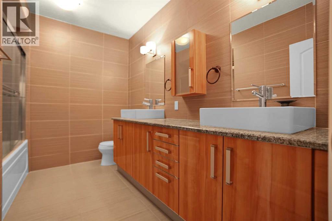
Welcome home to 14 Coulee View SW which is located in the Cougar Ridge area, one of Calgary’s desirable west-side communities, known for its elevated setting, natural surroundings, and easy access to major west-side amenities. This elegant and luxurious home offers 4+2 bedrooms, 4&1/5 bathrooms, a large kitchen, spacious eating area off the kitchen, a formal dining room, a main floor great room with double sided fireplace, a formal front room and a main floor office/den. The Primary room offers large windows with a full view of NW of the City, a fancy 5-piece en-suite bathroom, a fireplace, and a door to a balcony with views. There are 3 other large bedrooms upstairs along with a bonus room which offers built-in desks, bookshelves, and abundance of natural light. The walk-out basement offers 2 large bedrooms, a 5-piece bathroom, a wet bar, wine cellar room with a cozy fireplace, a large recreation room with 2 sided fireplace and built-ins. This home offers over 4000 sq.ft. of main floor living space plus 1800+ fully finished basement. Newer hot water tank, in floor hot water heating,.........! Come and see this beauty on Sunday August 30th during public open house, 1-4 pm. (id:51913)
Property Details
| Amenities Near By : Park, Playground, Recreation Nearby, Schools, Shopping |
| Features : Cul-de-sac, Other, Back Lane, Pvc Window, No Neighbours Behind, Closet Organizers, No Animal Home, No Smoking Home, Environmental Reserve, Gas Bbq Hookup |
| Parking Space Total : 3 |
| Plan : 0310396 |
| Structure : Deck |
| View Type : View |
| MLS® Number : A2340103 |
| Property Type : Single Family |
| Community Name : Cougar Ridge |
Building
| Bathroom Total : 5 |
| Bedrooms Above Ground : 4 |
| Bedrooms Below Ground : 1 |
| Bedrooms Total : 5 |
| Appliances : Washer, Refrigerator, Water Softener, Range - Gas, Dishwasher, Dryer, Microwave, Oven - Built-in, Humidifier, Garage Door Opener |
| Basement Development : Finished |
| Basement Features : Walk Out |
| Basement Type : Full (finished) |
| Constructed Date : 2005 |
| Construction Material : Wood Frame |
| Construction Style Attachment : Detached |
| Cooling Type : See Remarks |
| Fireplace Present : Yes |
| Fireplace Total : 5 |
| Flooring Type : Carpeted, Ceramic Tile, Hardwood |
| Foundation Type : Poured Concrete |
| Half Bath Total : 1 |
| Heating Type : Forced Air, Other, In Floor Heating |
| Stories Total : 3 |
| Size Interior : 4021 Sqft |
| Total Finished Area : 4021.13 Sqft |
| Type : House |
Land
| Size Total : 595.97 M2|4,051 - 7,250 Sqft |
| Size Total Text : 595.97 M2|4,051 - 7,250 Sqft |
| Size Frontage : 15.4 M |
| Acreage : No |
| Land Amenities : Park, Playground, Recreation Nearby, Schools, Shopping |
| Fence Type : Fence |
| Landscape Features : Landscaped, Lawn |
| Size Depth : 38.6 M |
| Size Irregular : 595.97 |
| Zoning Description : R-g |
Rooms
| Level | Type | Dimensions |
|---|---|---|
| Second Level | Primary Bedroom | 16.17 Ft x 24.58 Ft |
| Second Level | 5pc Bathroom | 13.33 Ft x 15.50 Ft |
| Second Level | Other | 11.42 Ft x 5.00 Ft |
| Second Level | Other | 10.67 Ft x 5.92 Ft |
| Second Level | Bedroom | 12.42 Ft x 13.50 Ft |
| Second Level | Bedroom | 14.33 Ft x 9.92 Ft |
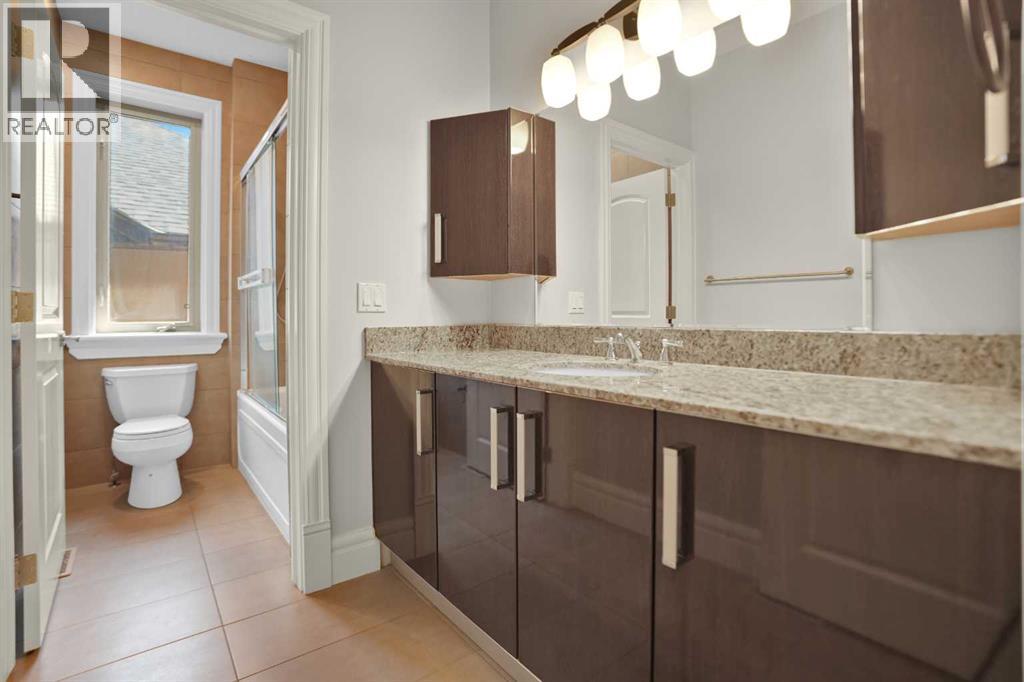
| Second Level | 4pc Bathroom | 12.42 Ft x 5.58 Ft |
| Second Level | Bedroom | 12.33 Ft x 12.08 Ft |
| Second Level | 3pc Bathroom | 7.67 Ft x 8.25 Ft |
| Second Level | Bonus Room | 17.92 Ft x 20.92 Ft |
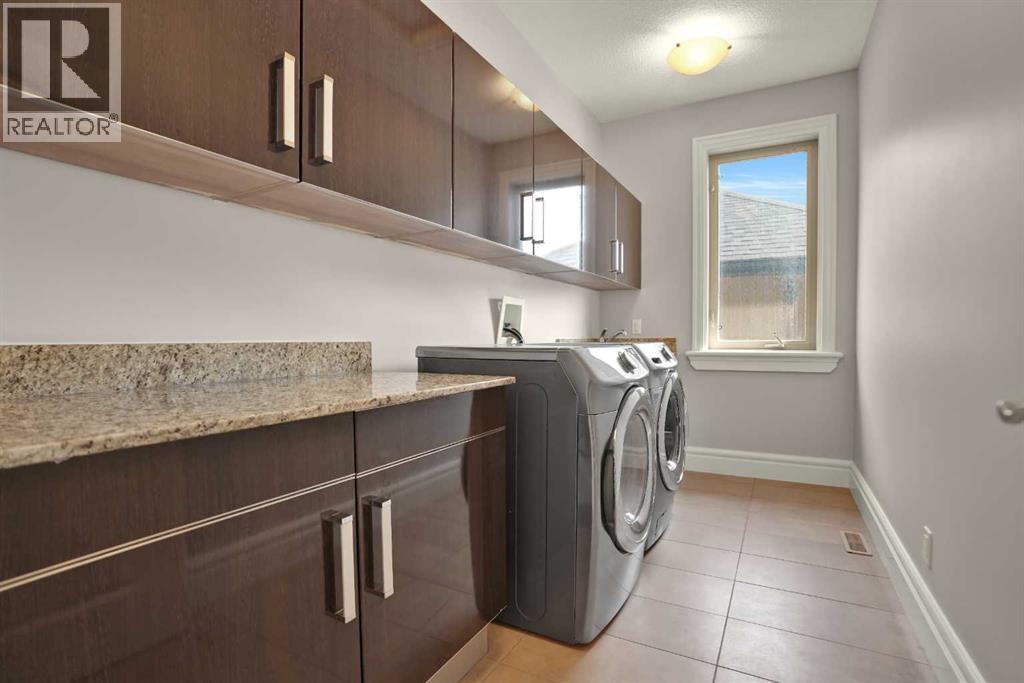
| Second Level | Laundry Room | 12.33 Ft x 5.83 Ft |
| Basement | Recreational, Games Room | 27.00 Ft x 35.00 Ft |
| Basement | Bedroom | 12.17 Ft x 14.25 Ft |
| Basement | 5pc Bathroom | 10.92 Ft x 8.50 Ft |
| Basement | Wine Cellar | 18.67 Ft x 22.00 Ft |
| Basement | Furnace | 20.58 Ft x 13.58 Ft |
| Main Level | Living Room | 26.00 Ft x 28.08 Ft |
| Main Level | Breakfast | 10.25 Ft x 12.00 Ft |
| Main Level | Kitchen | 15.00 Ft x 16.17 Ft |
| Main Level | Dining Room | 13.42 Ft x 12.00 Ft |
| Main Level | Office | 11.92 Ft x 11.00 Ft |
| Main Level | Office | 11.75 Ft x 13.75 Ft |
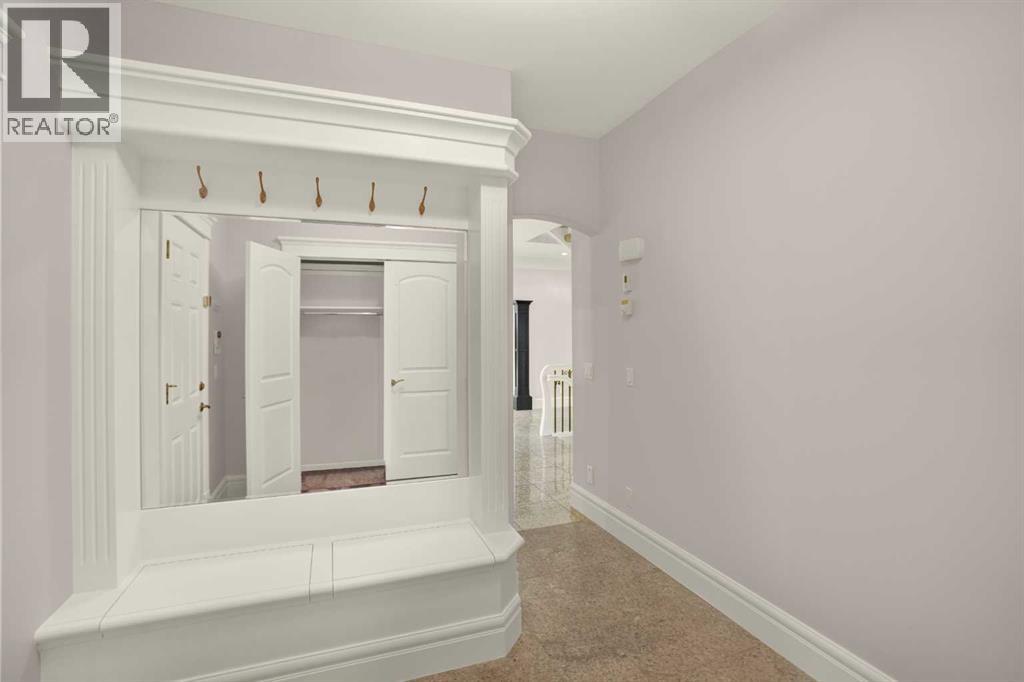
| Main Level | Foyer | 7.25 Ft x 8.58 Ft |
| Main Level | Other | 9.75 Ft x 8.58 Ft |
| Main Level | 2pc Bathroom | 5.25 Ft x 5.17 Ft |
Map
Agents and Offices
- Zeenat Taghvai
- Phillip Yeh
- Office: RE/MAX Real Estate (Mountain View)

Latest Listing

10909 Hidden Valley Drive Nw
$874,900
2003, 683 10 Street Sw
$589,900