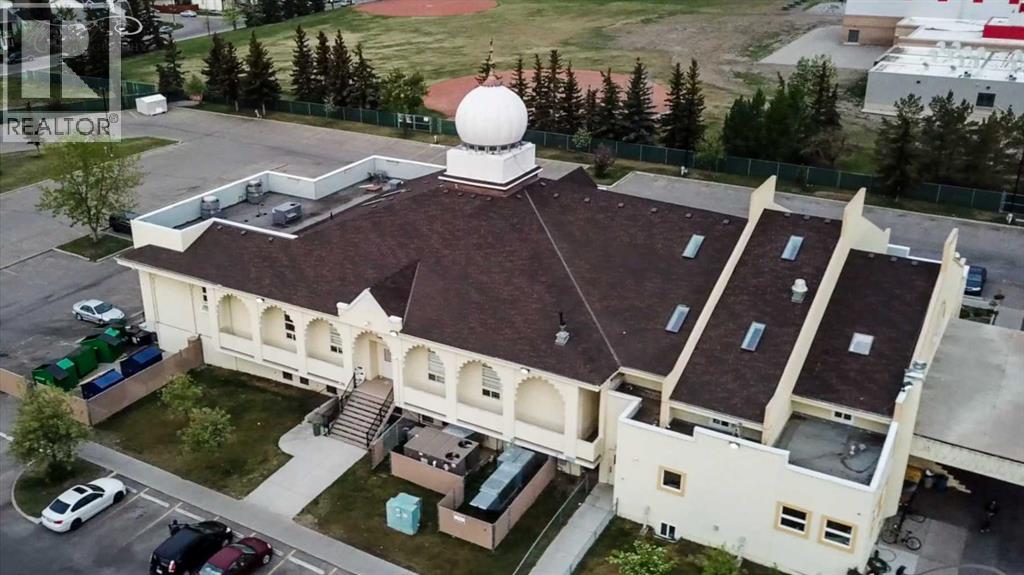
House

Year Built: 1992

Area: 1508 sqft

Bedrooms: 4

Bathrooms: 4

Fireplaces: 1

Car Parking: 4
56 Martinglen Place Ne Calgary, Alberta T3J 3J1 New
$559,000
Description
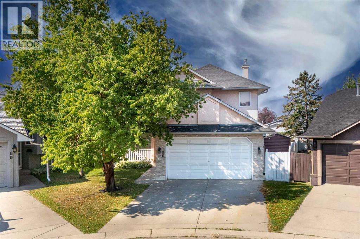
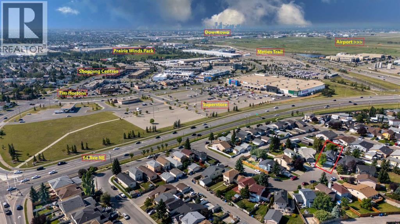
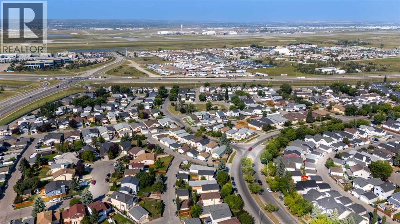
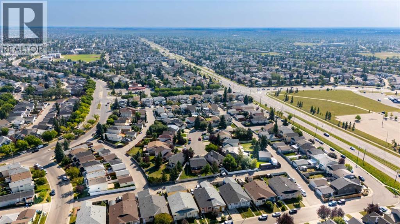
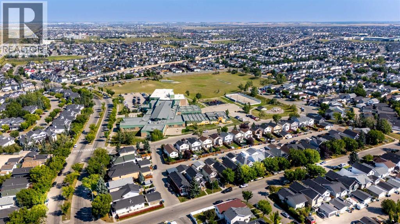
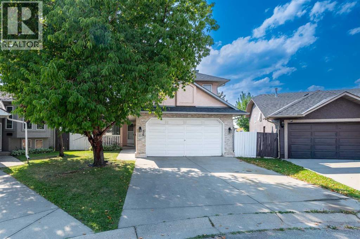
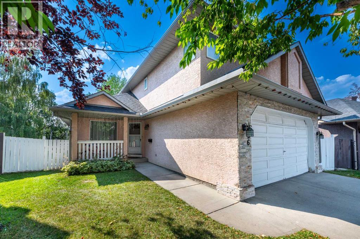
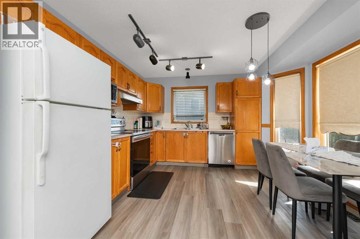
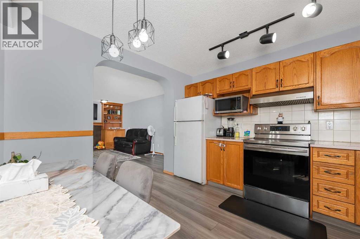
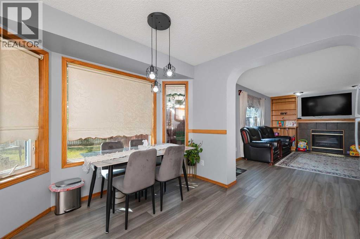
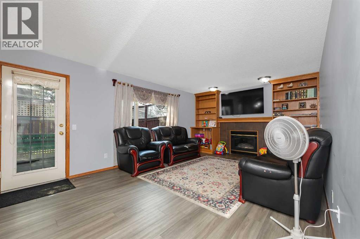
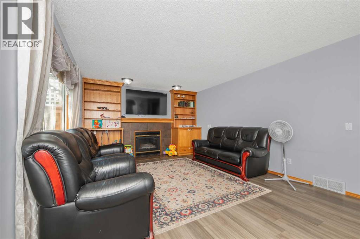
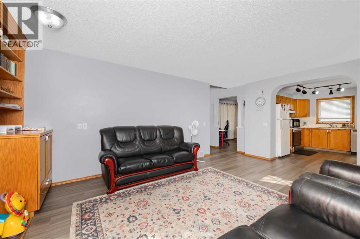
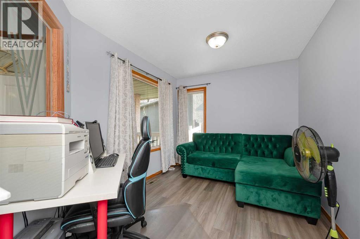
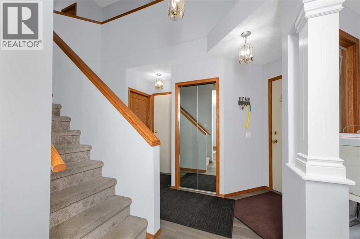
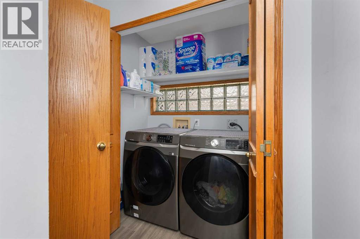
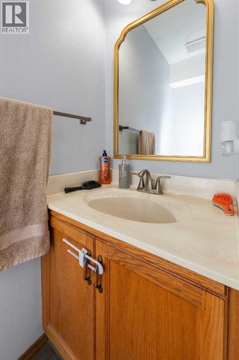
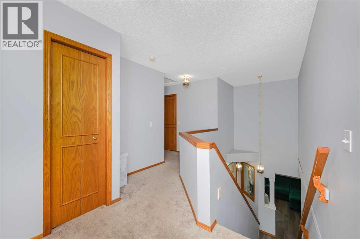
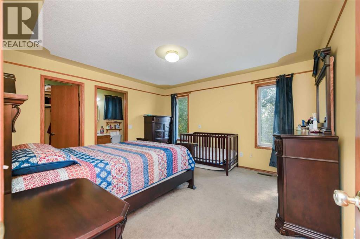
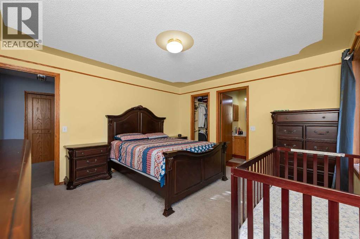
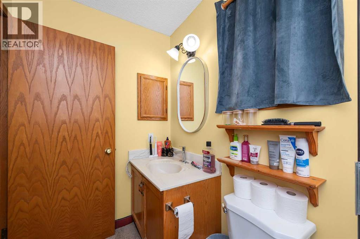
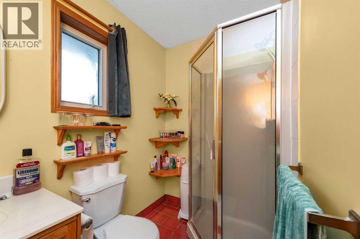
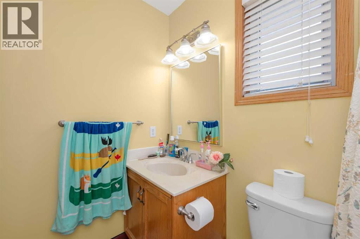
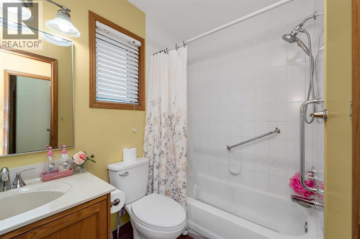
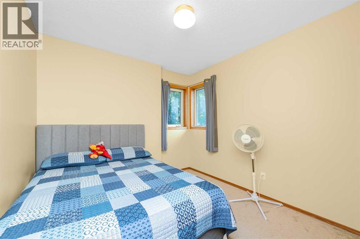
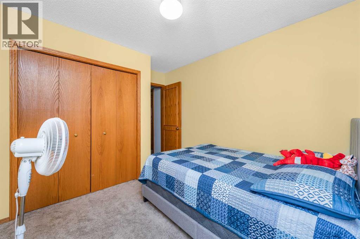
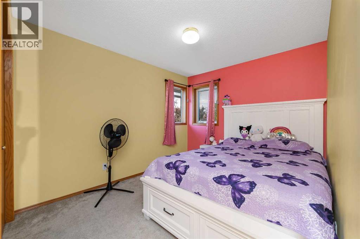
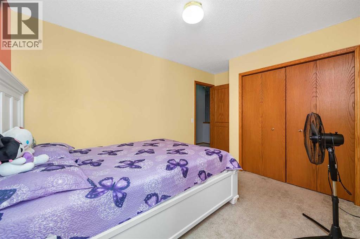
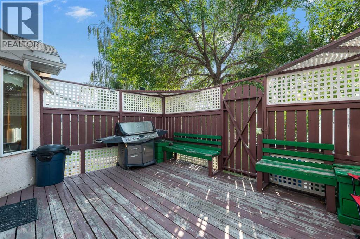
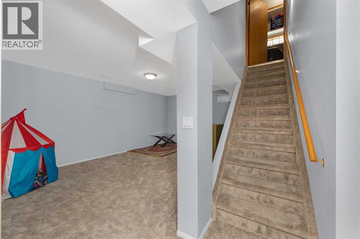
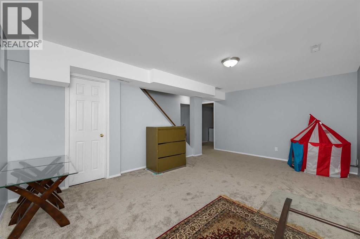
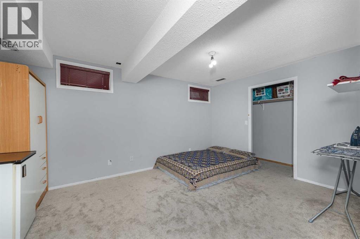
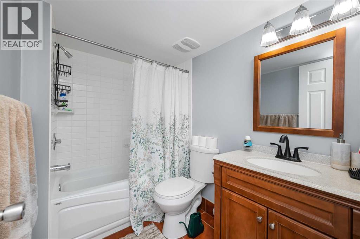
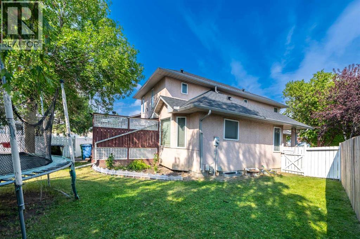
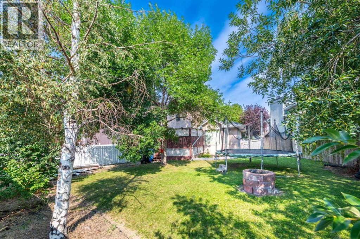
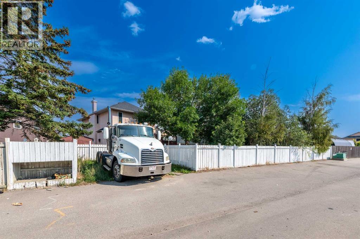
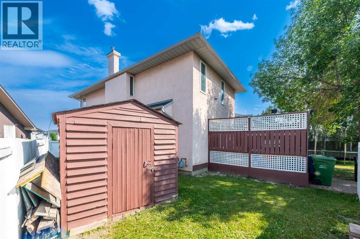
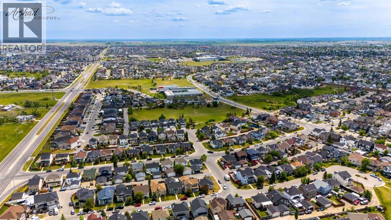
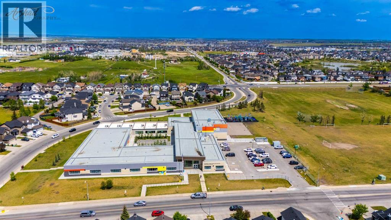
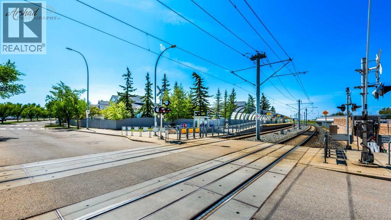
EXCEPTIONAL PIE-SHAPED LOT | RV/TRUCK PARKING | BACK LANE | STUCCO | FINISHED BASEMENT Welcome to this inviting detached home, ideally tucked away on a quiet cul-de-sac in the established community of Martindale. Offering approximately 2,100 sq. ft. of developed living space, this 4-bedroom, 3.5-bathroom home features a thoughtful and functional floor plan with excellent space for both everyday living and entertaining.The main level features a generous family room with a cozy fireplace, a well-sized kitchen, dedicated den/office, convenient main-floor laundry, and a 2-piece powder room. Upstairs, the spacious primary retreat offers a private ensuite and walk-in closet, while two additional bedrooms share a full bathroom.The fully finished basement extends the living space with a guest bedroom and full bathroom, providing an excellent option for guests, extended family, teenagers, or a private retreat, along with additional flexible living space.Step outside and discover the true highlight of this property—a HUGE pie-shaped lot with a beautifully treed backyard and no immediate neighbor behind, creating an exceptional sense of privacy. Enjoy outdoor living and entertaining on the large deck, while the expansive yard provides RV/truck parking and plenty of room to enjoy the outdoors. A storage shed offers additional space for tools, equipment and seasonal items. The double attached front-drive garage adds even more convenience and storage.Ideally located close to schools, shopping, playgrounds, public transit, the LRT, and Gurdwara Sahib, this home offers the perfect balance of peaceful cul-de-sac living and convenient access to everyday amenities.A rare opportunity to own a spacious family home with an oversized pie-shaped lot, huge deck, RV/truck parking, added privacy, finished basement and an exceptionally functional layout in Martindale. (id:51913)
Property Details
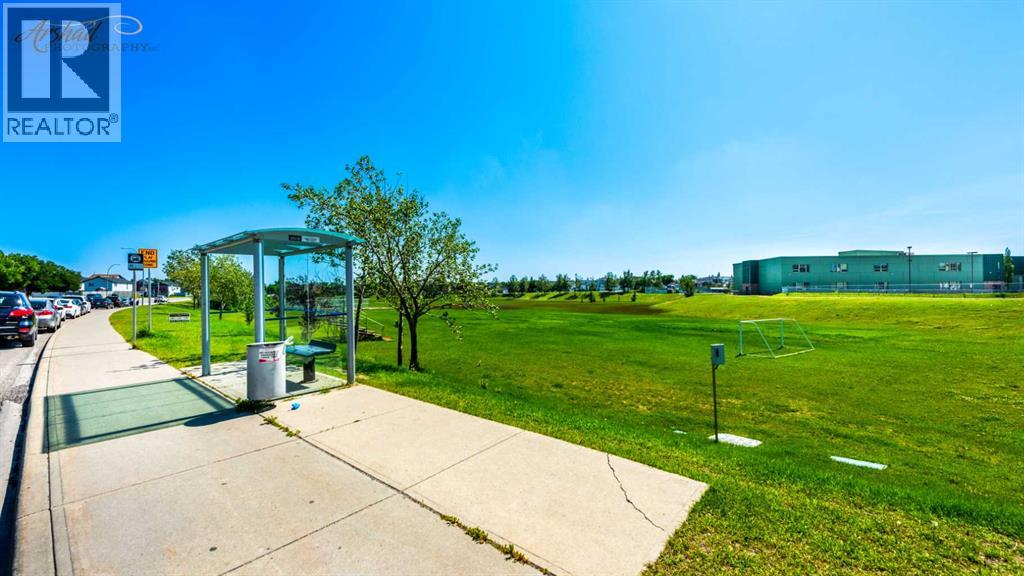
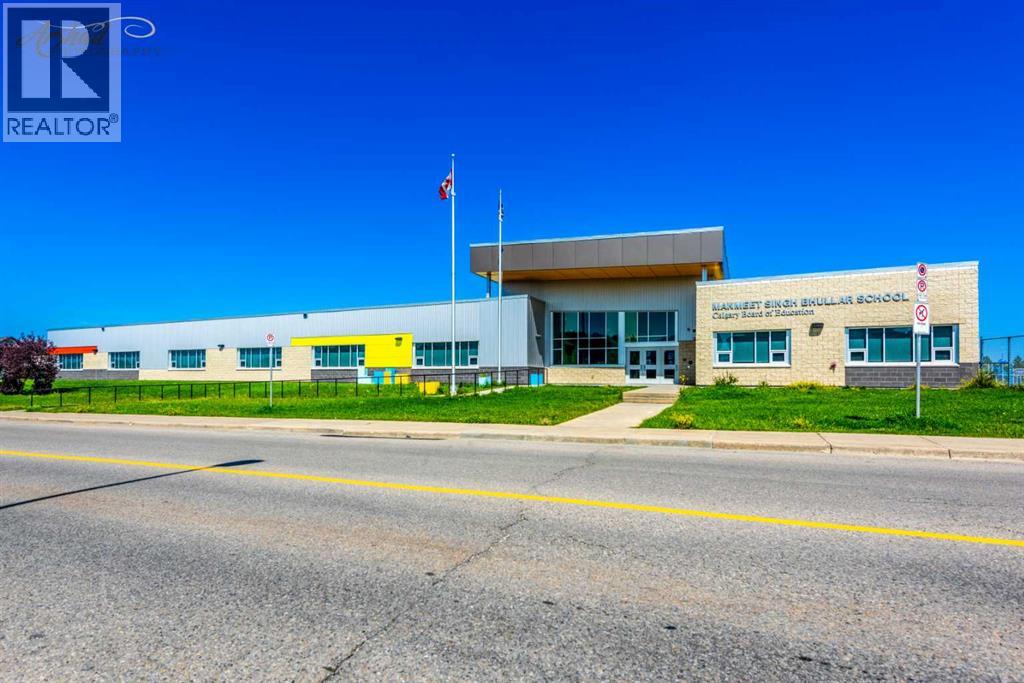
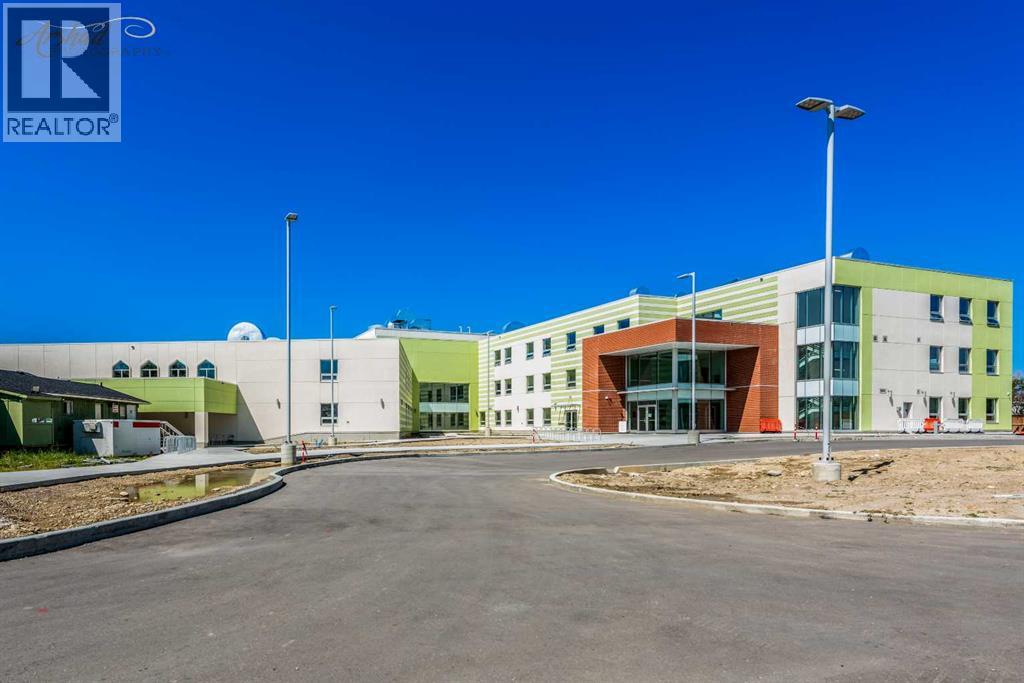
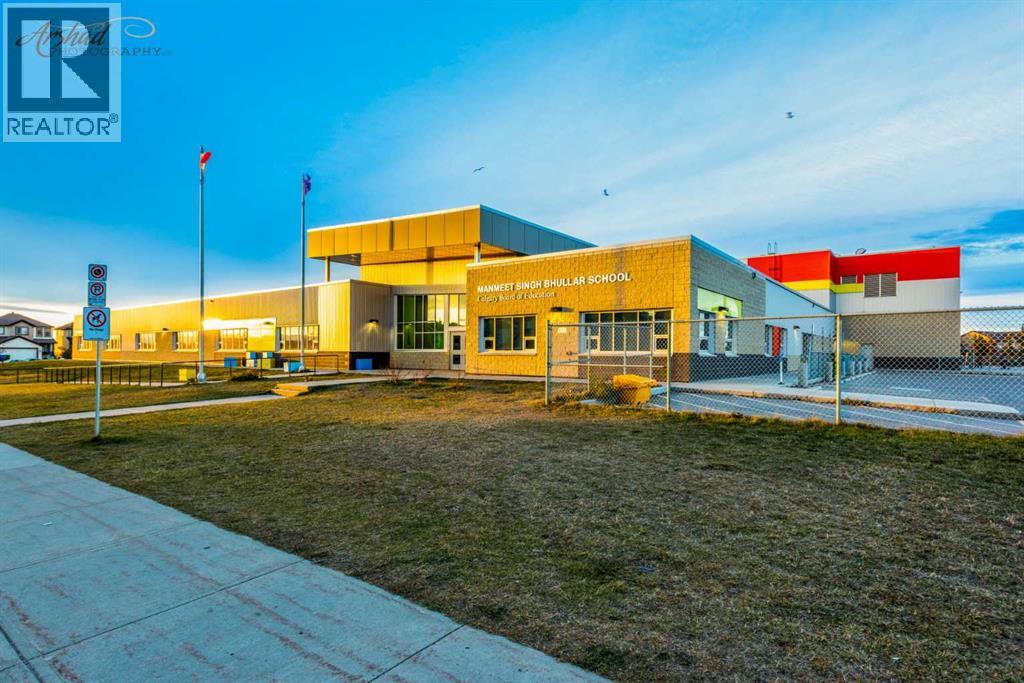
| Amenities Near By : Park, Playground, Schools, Shopping |
| Features : Cul-de-sac, Back Lane, Pvc Window, No Animal Home, No Smoking Home |
| Parking Space Total : 4 |
| Plan : 9110589 |
| MLS® Number : A2340152 |
| Property Type : Single Family |
| Community Name : Martindale |
Building
| Bathroom Total : 4 |
| Bedrooms Above Ground : 3 |
| Bedrooms Below Ground : 1 |
| Bedrooms Total : 4 |
| Appliances : Refrigerator, Dishwasher, Hood Fan, Washer & Dryer |
| Basement Development : Finished |
| Basement Features : Walk-up |
| Basement Type : Full (finished) |
| Constructed Date : 1992 |
| Construction Material : Poured Concrete, Wood Frame |
| Construction Style Attachment : Detached |
| Cooling Type : None |
| Exterior Finish : Concrete, Stucco |
| Fireplace Present : Yes |
| Fireplace Total : 1 |
| Flooring Type : Carpeted, Laminate |
| Foundation Type : Poured Concrete |
| Half Bath Total : 1 |
| Heating Type : Forced Air |
| Stories Total : 2 |
| Size Interior : 1508 Sqft |
| Total Finished Area : 1508 Sqft |
| Type : House |
Land
| Size Total : 600 M2|4,051 - 7,250 Sqft |
| Size Total Text : 600 M2|4,051 - 7,250 Sqft |
| Size Frontage : 7.67 M |
| Acreage : No |
| Land Amenities : Park, Playground, Schools, Shopping |
| Fence Type : Fence |
| Landscape Features : Landscaped |
| Size Depth : 40.97 M |
| Size Irregular : 600.00 |
| Zoning Description : R-cg |
Rooms
| Level | Type | Dimensions |
|---|---|---|
| Basement | 4pc Bathroom | 7.67 Ft x 5.50 Ft |
| Basement | Bedroom | 10.75 Ft x 15.00 Ft |
| Basement | Living Room | 18.58 Ft x 15.50 Ft |
| Main Level | 2pc Bathroom | 6.42 Ft x 2.67 Ft |
| Main Level | Kitchen | 11.50 Ft x 11.92 Ft |
| Main Level | Living Room | 18.33 Ft x 12.58 Ft |
| Main Level | Office | 11.50 Ft x 8.92 Ft |
| Main Level | 3pc Bathroom | 4.92 Ft x 8.17 Ft |
| Main Level | 4pc Bathroom | 5.00 Ft x 7.50 Ft |
| Main Level | Bedroom | 9.25 Ft x 12.17 Ft |
| Main Level | Bedroom | 9.25 Ft x 13.33 Ft |
| Main Level | Primary Bedroom | 13.58 Ft x 12.75 Ft |
Map
Agents and Offices
- Kashif Sohail
- Office: Urban-Realty.ca