


Apartment

Year Built: 2016

Area: 423 sqft

Bedrooms: 1

Bathrooms: 1

Car Parking: 1
2405, 215 Legacy Boulevard Se Calgary, Alberta T2X 3Z5 New
$190,000
Description
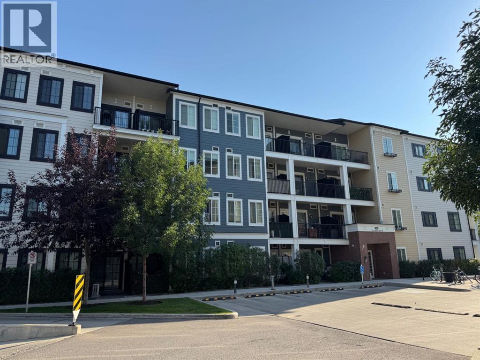
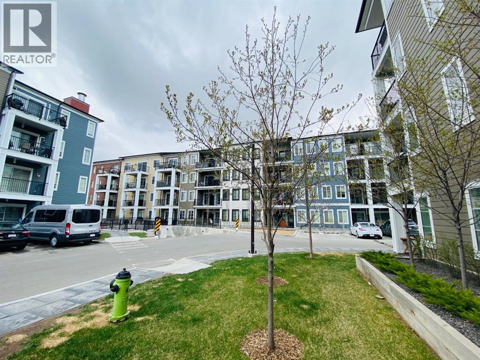
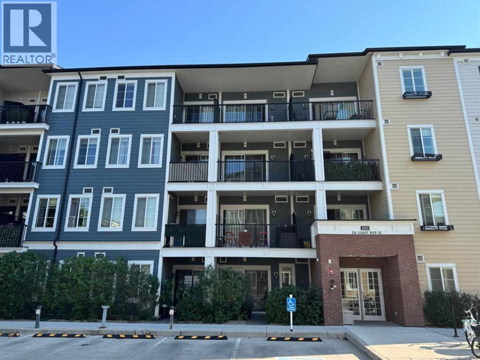
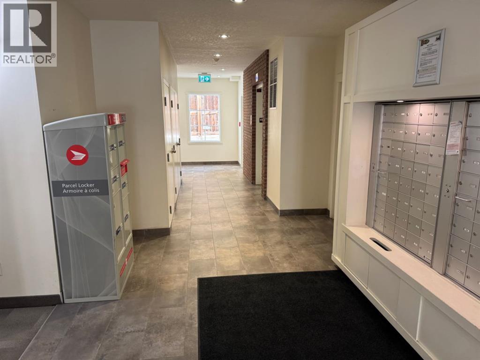
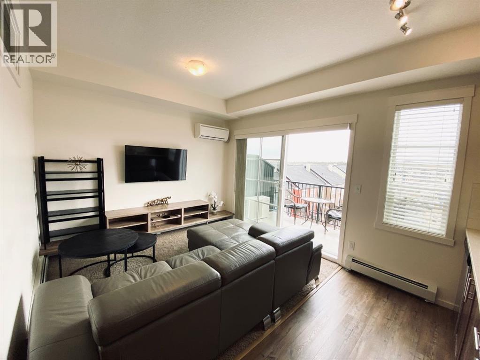
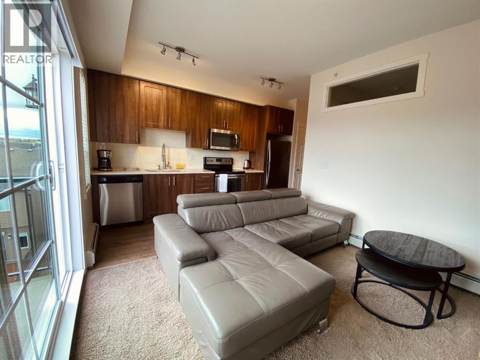
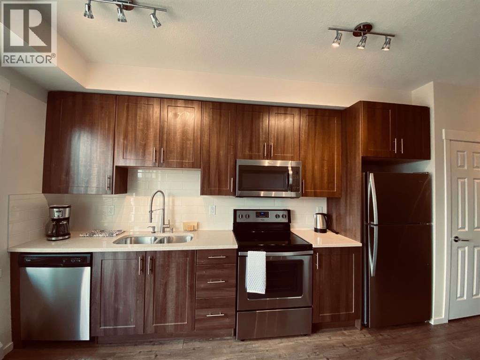
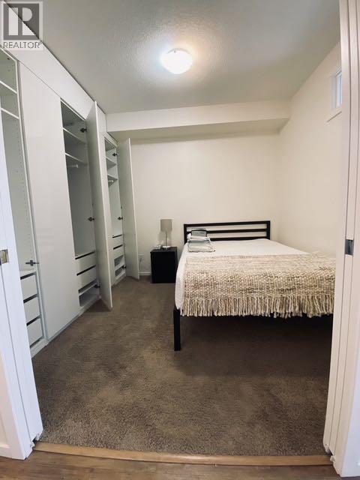
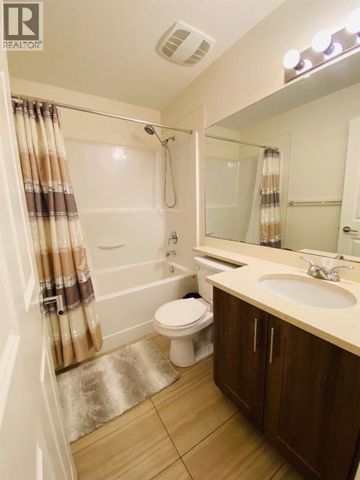
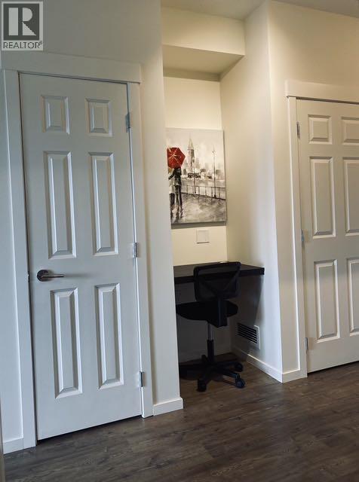
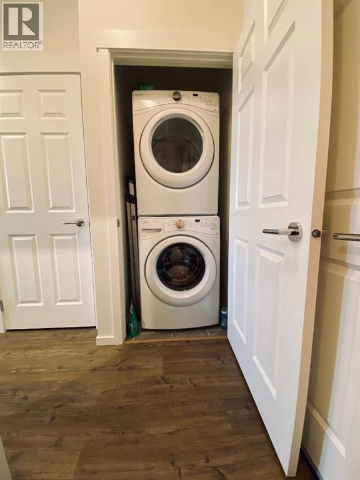
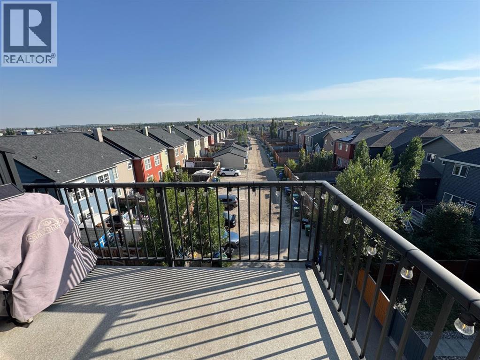
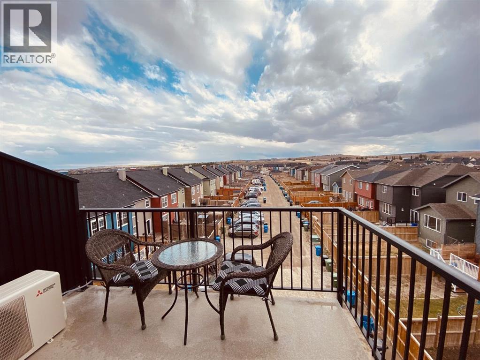
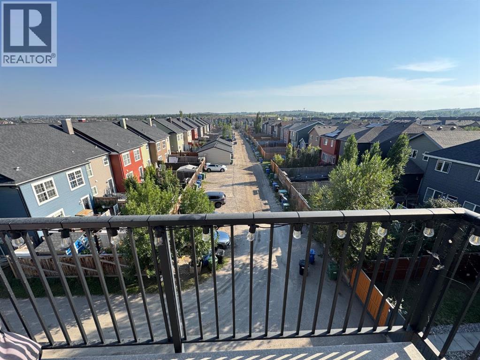
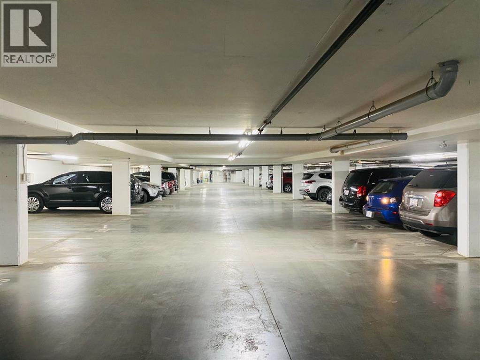
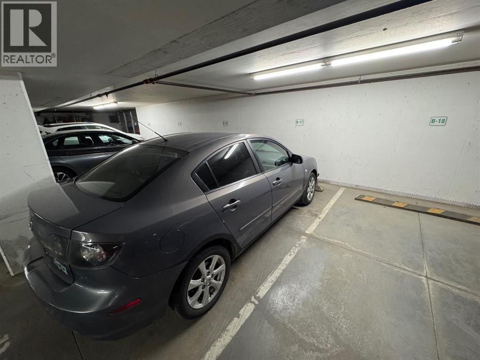
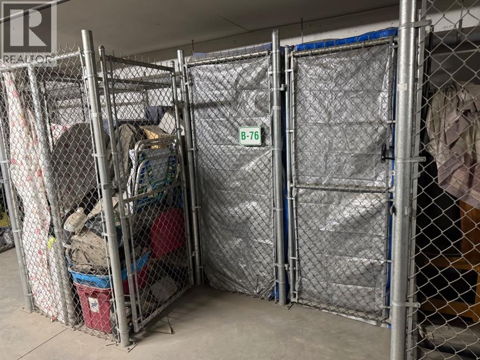
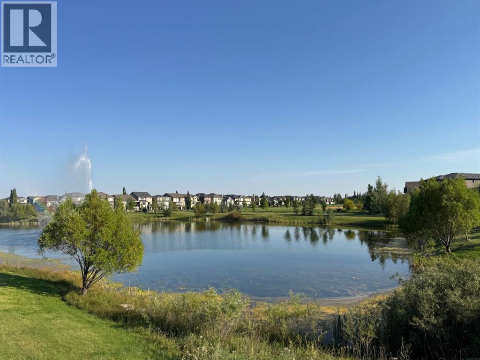
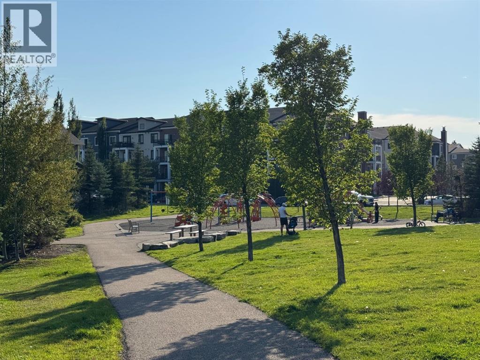
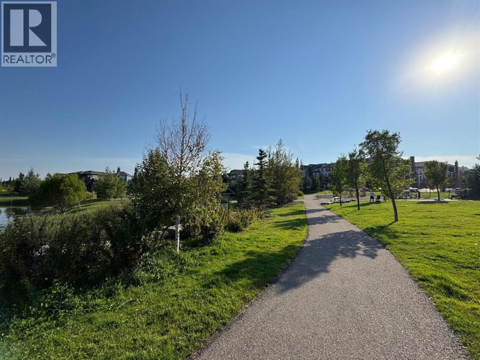
Top floor living in Legacy with a smart, functional layout that makes excellent use of the space. This one bedroom condo offers 422 sq. ft. of living space, a private balcony, titled underground parking and a separate storage locker. The kitchen features full height cabinetry, quartz countertops, stainless steel appliances and a subway tile backsplash, opening into the living area and out to the balcony. The bedroom includes extensive built in wardrobe storage, while a four piece bathroom, in suite laundry and a built in desk area add everyday convenience. Being on the top floor means no neighbours above, while the balcony provides an open outlook over the surrounding community. Directly across the street is a park, playground and pond area with walking and running trails throughout the neighbourhood. An excellent option for a first time buyer, downsizer or investor looking for a low maintenance home in Legacy. (id:51913)
Property Details
| Amenities Near By : Park, Playground, Recreation Nearby, Schools, Shopping |
| Community Features : Pets Allowed With Restrictions |
| Features : No Animal Home, No Smoking Home, Gas Bbq Hookup, Parking |
| Parking Space Total : 1 |
| Plan : 1612802 |
| MLS® Number : A2341046 |
| Property Type : Single Family |
| Community Name : Legacy |
Building
| Bathroom Total : 1 |
| Bedrooms Above Ground : 1 |
| Bedrooms Total : 1 |
| Appliances : Washer, Refrigerator, Dishwasher, Stove, Dryer |
| Constructed Date : 2016 |
| Construction Style Attachment : Attached |
| Cooling Type : Central Air Conditioning |
| Exterior Finish : Brick, Composite Siding |
| Flooring Type : Carpeted, Ceramic Tile, Laminate |
| Heating Fuel : Natural Gas |
| Heating Type : Baseboard Heaters |
| Stories Total : 4 |
| Size Interior : 423 Sqft |
| Total Finished Area : 423 Sqft |
| Type : Apartment |
Land
| Size Total Text : Unknown |
| Acreage : No |
| Land Amenities : Park, Playground, Recreation Nearby, Schools, Shopping |
| Zoning Description : M-x2 |
Rooms
| Level | Type | Dimensions |
|---|---|---|
| Main Level | 4pc Bathroom | 7.67 Ft x 4.92 Ft |
| Main Level | Laundry Room | 2.92 Ft x 3.00 Ft |
| Main Level | Primary Bedroom | 8.92 Ft x 9.08 Ft |
| Main Level | Kitchen | 13.83 Ft x 6.33 Ft |
| Main Level | Living Room | 9.25 Ft x 10.75 Ft |
Map
Agents and Offices
- Ryan Gillard
- Office: Royal LePage Benchmark

Latest Listing

10909 Hidden Valley Drive Nw
$874,900
2003, 683 10 Street Sw
$589,900