Row / Townhouse

Year Built: 2004

Area: 1067 sqft

Bedrooms: 2

Bathrooms: 1

Fireplaces: 1

Car Parking: 1
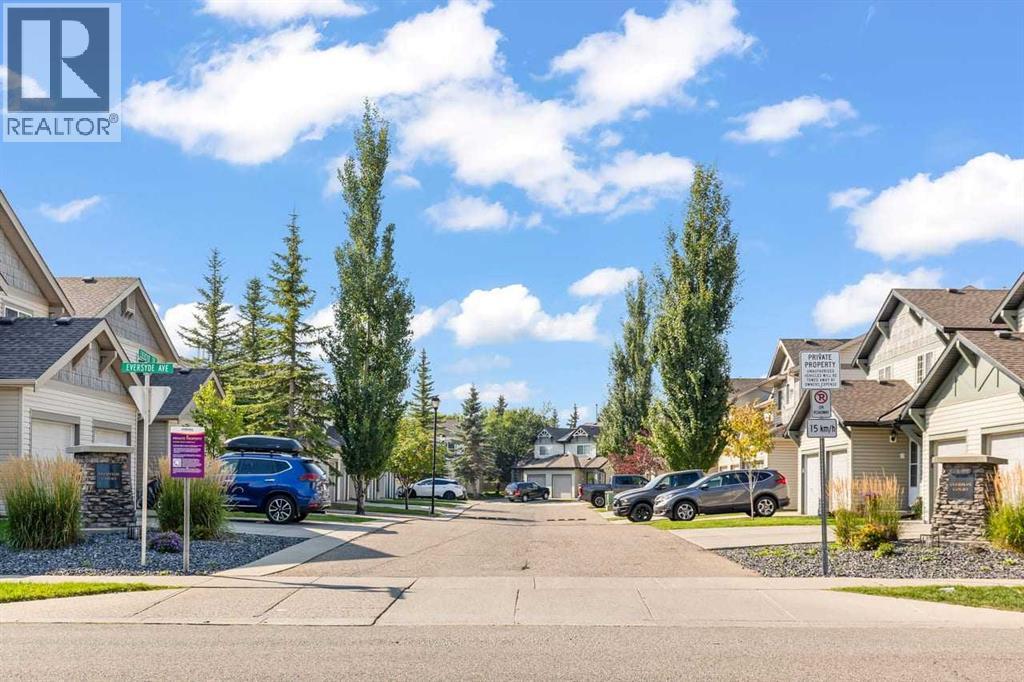
51 Eversyde Court Sw Calgary, Alberta T2Y 4S3
$369,900
Description
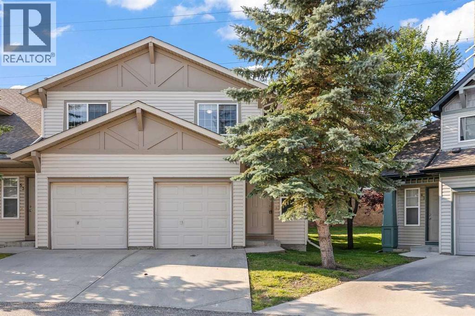
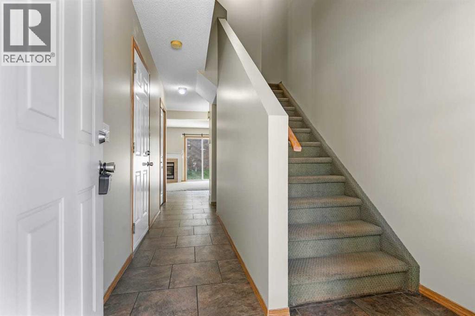
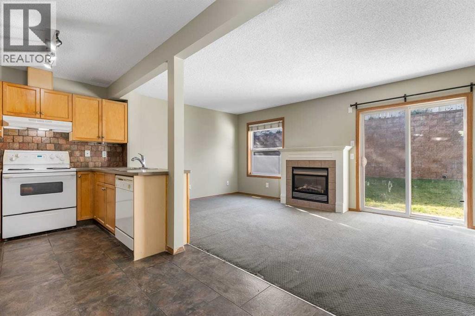
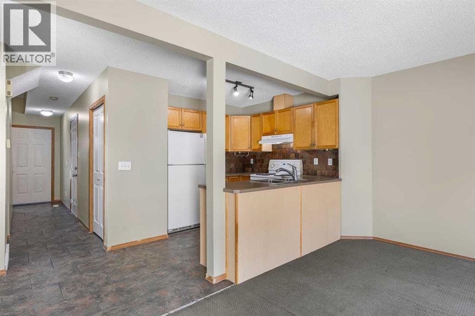
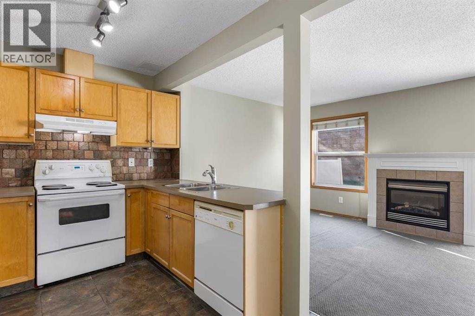
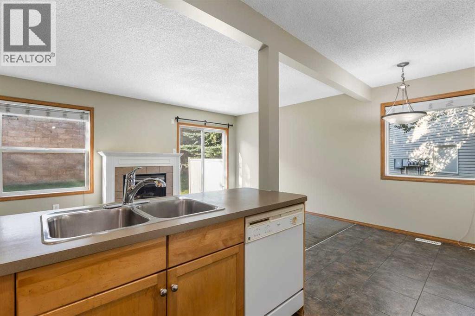
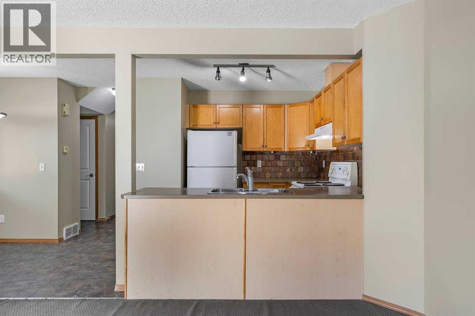
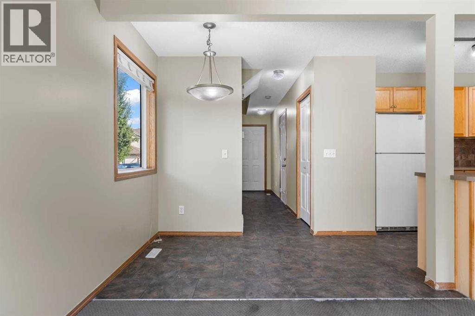
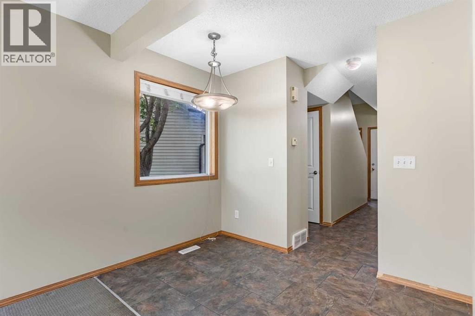
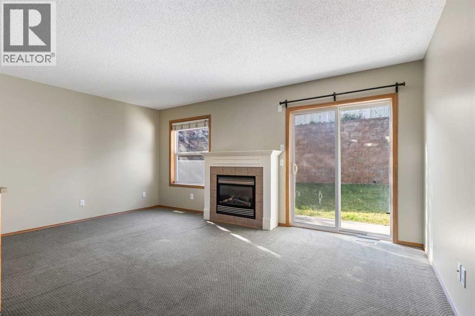
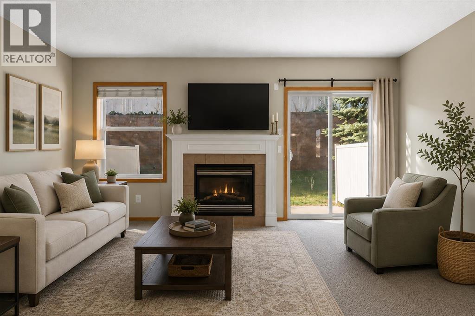
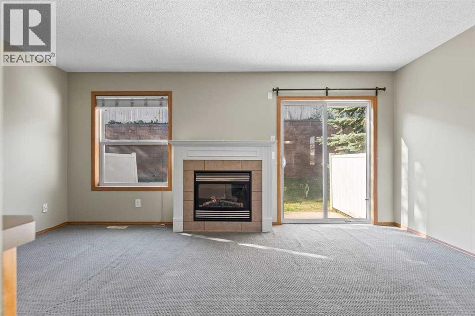
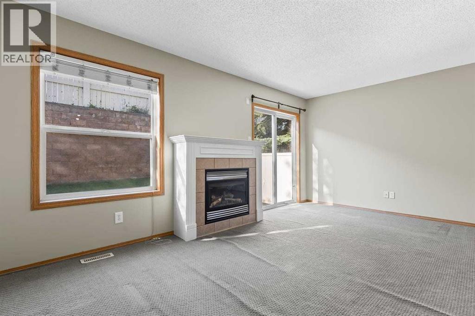
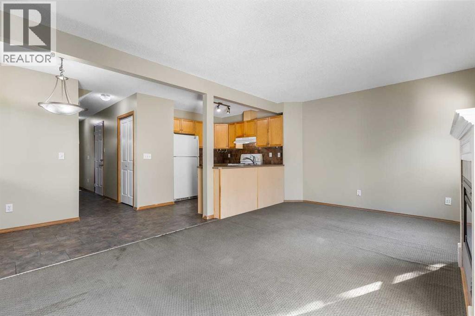
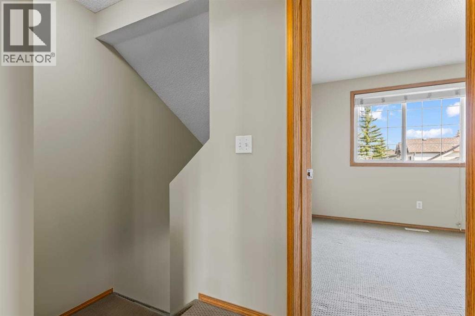
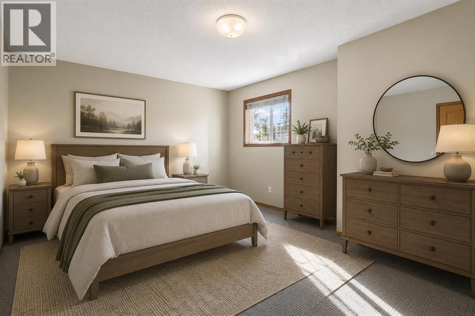
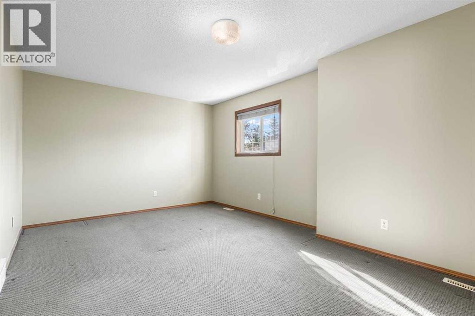
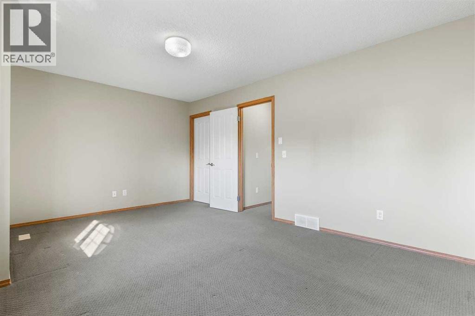
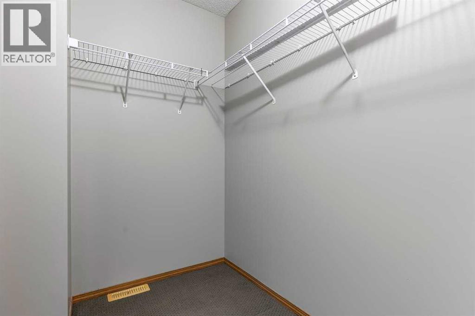
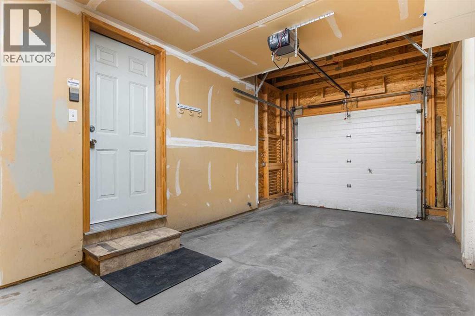
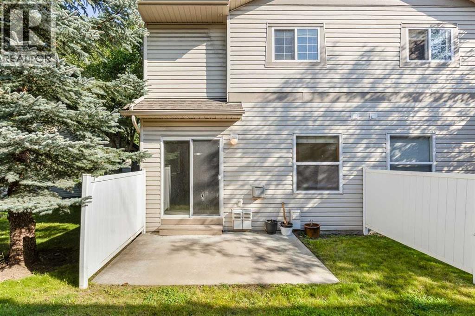
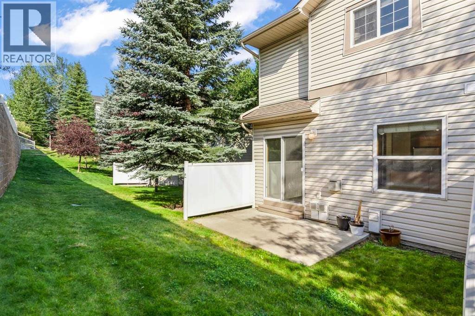
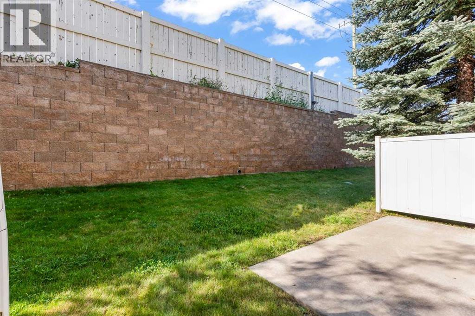
Welcome to this immaculate end-unit townhouse in the desirable community of Evergreen! Offering over 1,000 sq ft of well-designed living space, this home features an attached garage and sits on a massive, rare pie-shaped lot—giving you an expansive backyard space that is hard to find in townhouse living. Inside, the open layout provides a functional, spacious flow ideal for both everyday living and entertaining. Upstairs, you’ll find well-sized bedrooms, while the full, unfinished basement provides a clean slate—ready for your personal touch, extra storage, or future expansion. (id:51913)
Property Details
| Amenities Near By : Park, Playground, Schools, Shopping |
| Community Features : Pets Allowed With Restrictions |
| Features : See Remarks, Other |
| Parking Space Total : 1 |
| Plan : 0313325 |
| MLS® Number : A2341177 |
| Property Type : Single Family |
| Community Name : Evergreen |
Building
| Bathroom Total : 1 |
| Bedrooms Above Ground : 2 |
| Bedrooms Total : 2 |
| Amenities : Other |
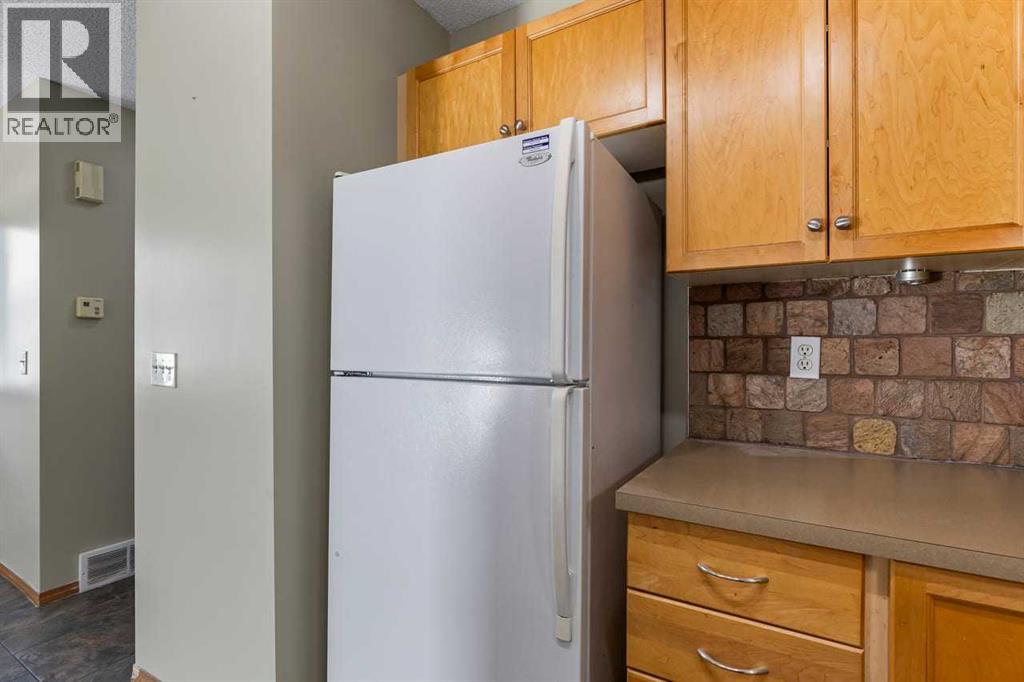
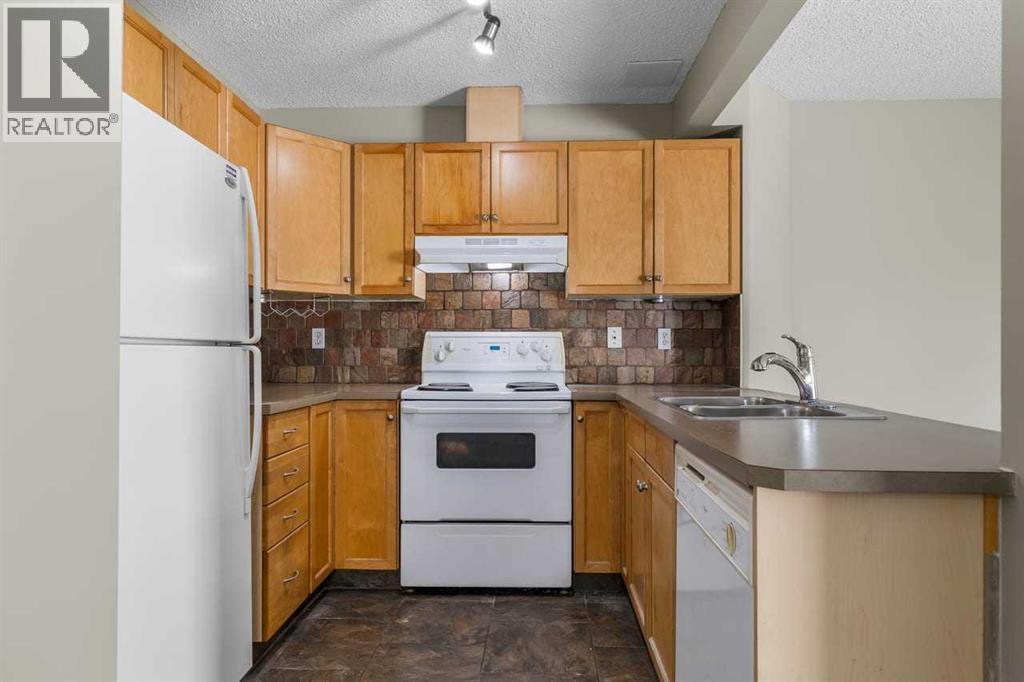
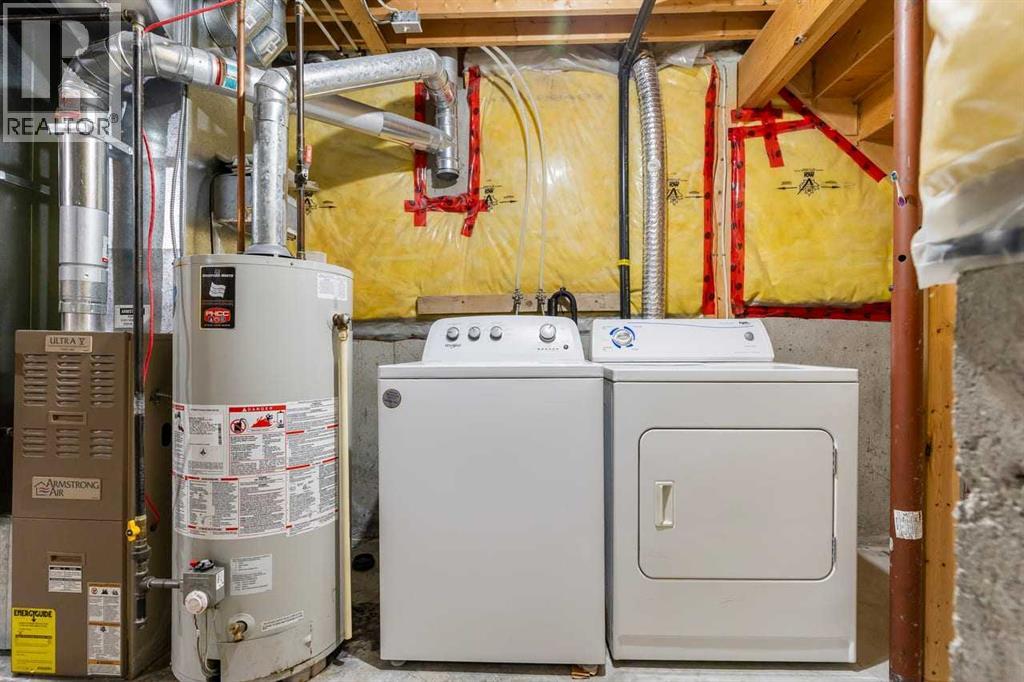
| Appliances : Refrigerator, Dishwasher, Stove, Dryer, Hood Fan, Window Coverings |
| Basement Development : Unfinished |
| Basement Type : Full (unfinished) |
| Constructed Date : 2004 |
| Construction Material : Wood Frame |
| Construction Style Attachment : Attached |
| Cooling Type : None |
| Exterior Finish : Vinyl Siding |
| Fireplace Present : Yes |
| Fireplace Total : 1 |
| Flooring Type : Carpeted, Ceramic Tile |
| Foundation Type : Poured Concrete |
| Heating Type : Forced Air |
| Stories Total : 2 |
| Size Interior : 1067 Sqft |
| Total Finished Area : 1067 Sqft |
| Type : Row / Townhouse |
Land
| Size Total : 242 M2|0-4,050 Sqft |
| Size Total Text : 242 M2|0-4,050 Sqft |
| Size Frontage : 3.22 M |
| Acreage : No |
| Land Amenities : Park, Playground, Schools, Shopping |
| Fence Type : Fence |
| Size Depth : 37 M |
| Size Irregular : 242.00 |
| Zoning Description : M-1 D75 |
Rooms
| Level | Type | Dimensions |
|---|---|---|
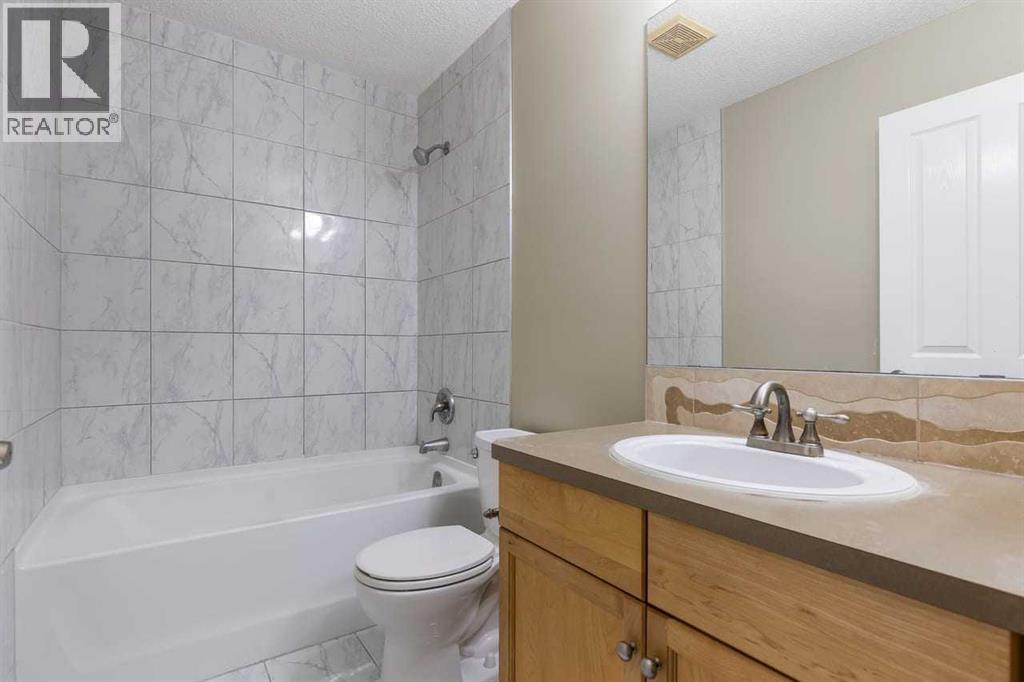
| Second Level | 4pc Bathroom | 8.25 Ft x 4.92 Ft |
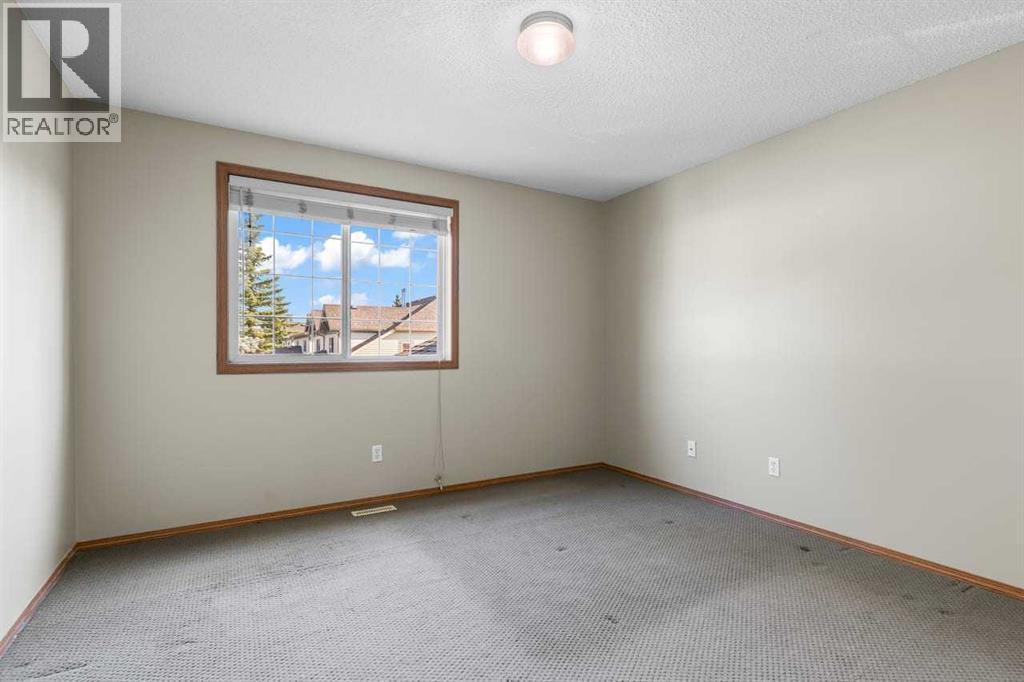
| Second Level | Bedroom | 12.08 Ft x 11.92 Ft |
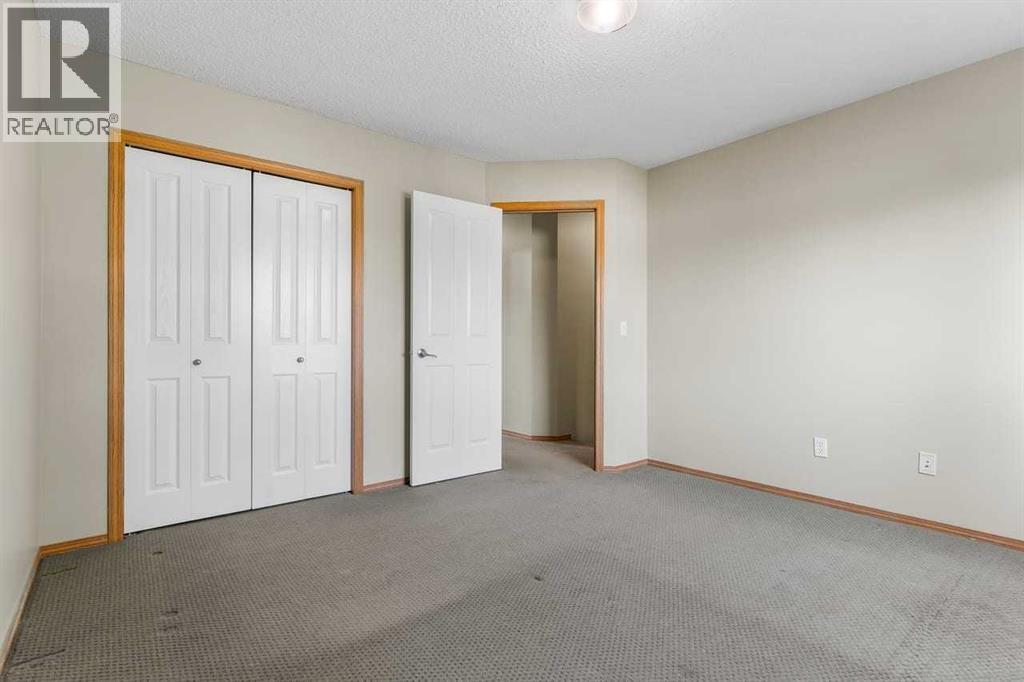
| Second Level | Primary Bedroom | 17.08 Ft x 11.33 Ft |
| Main Level | Dining Room | 9.17 Ft x 5.83 Ft |
| Main Level | Kitchen | 7.83 Ft x 8.42 Ft |
| Main Level | Living Room | 17.08 Ft x 10.75 Ft |
Map
Agents and Offices
- Michelle Y. Gee
- Office: 2% Realty