House

Year Built: 2017

Area: 1206 sqft

Bedrooms: 3

Bathrooms: 3

Car Parking: 2
89 Aztec Crescent Blackfalds, Alberta T4M 0M2
$399,900
Description
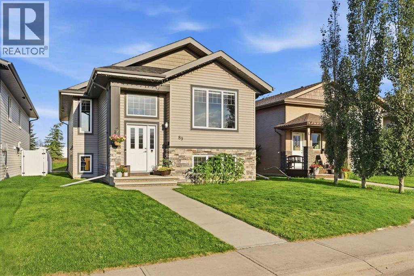
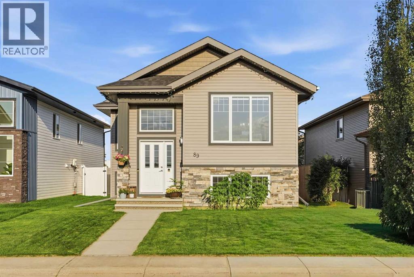
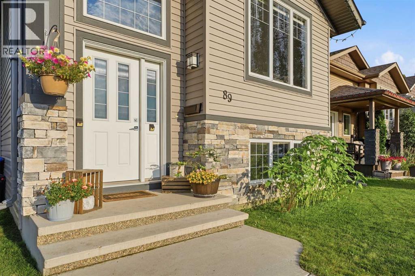
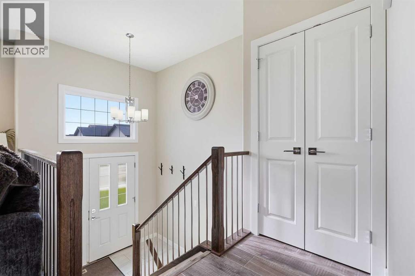
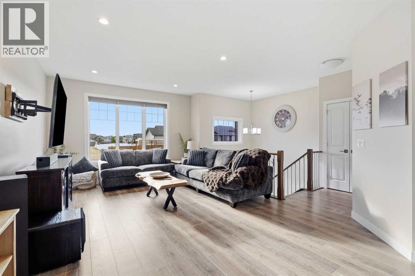
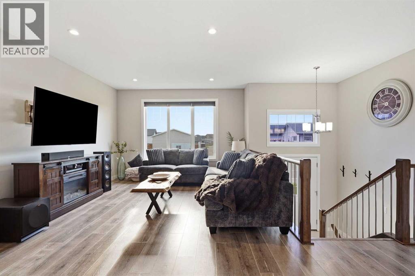
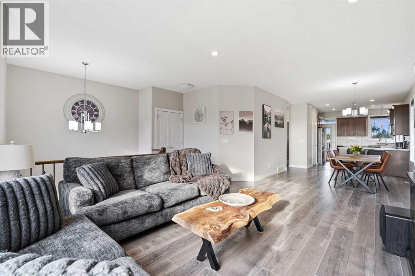
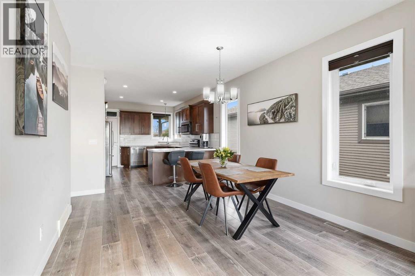
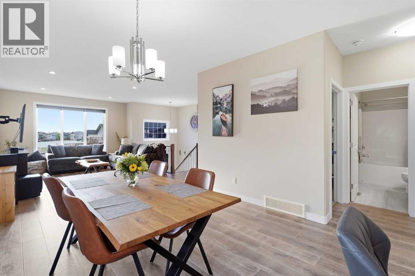
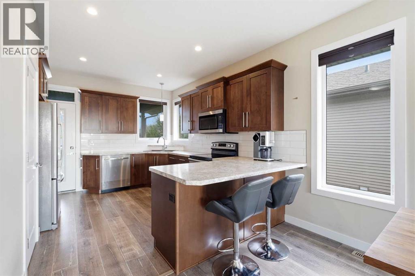
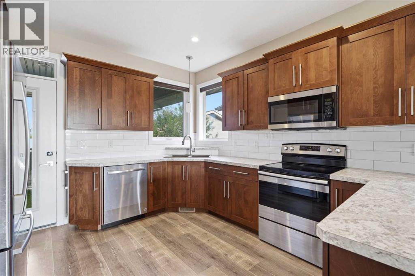
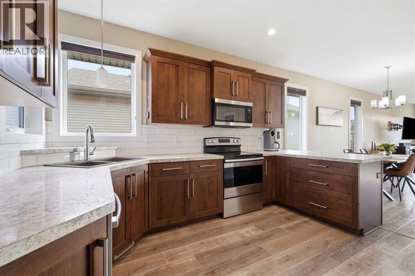
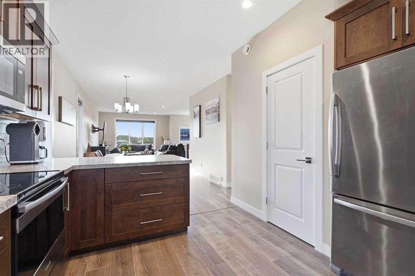
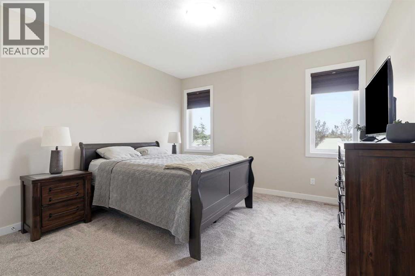
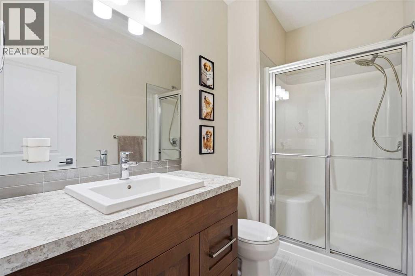
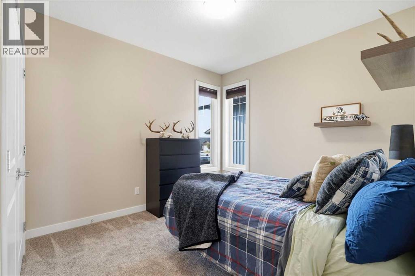
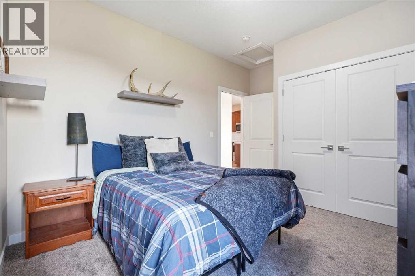
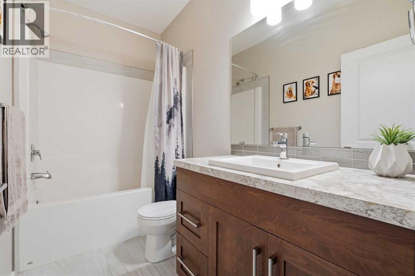
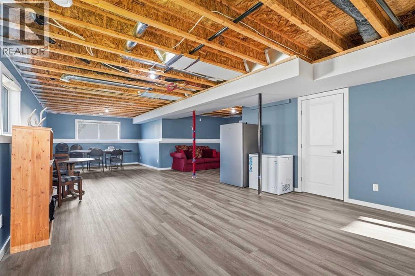
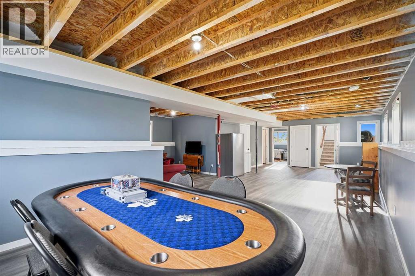
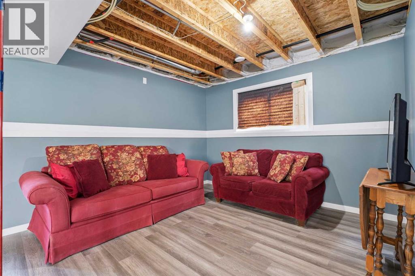
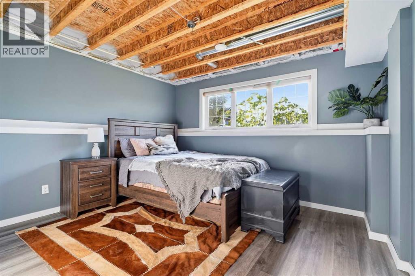
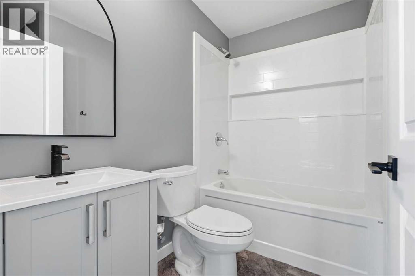
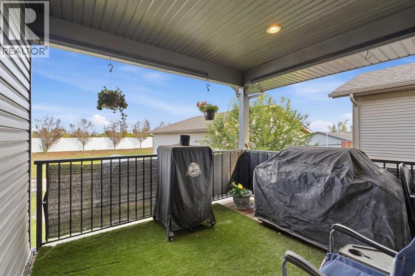
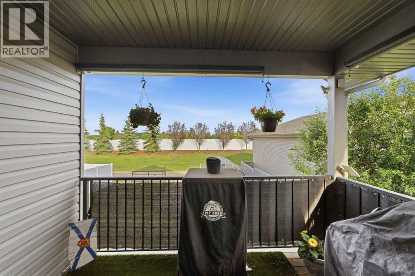
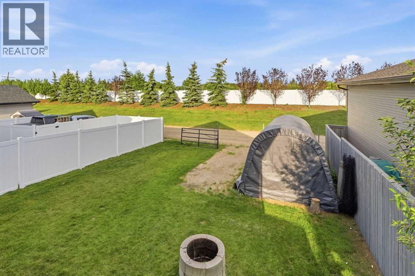
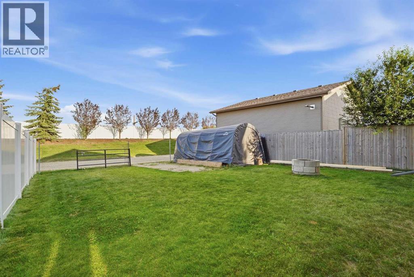
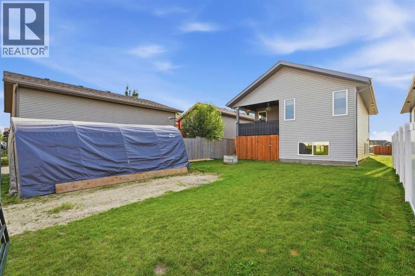
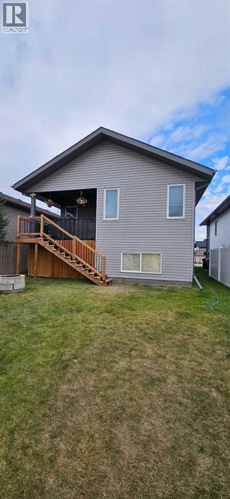
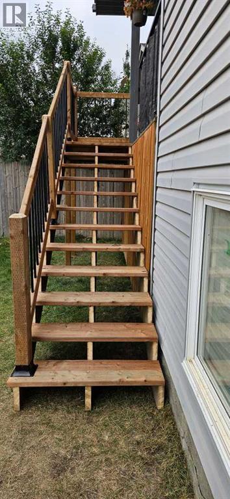
Welcome to the vibrant and growing community of Blackfalds, where small-town charm meets everyday convenience! This charming home offers a bright, open-concept design, modern finishes, and plenty of space for everyone to enjoy.Step inside and immediately appreciate the warm, inviting atmosphere created by large windows that fill the home with an abundance of natural light. The open-concept layout is perfect for bringing family and friends together, whether hosting holiday gatherings, entertaining guests, or simply enjoying everyday life. With 9-foot ceilings, beautiful laminate and tile flooring, and a thoughtfully designed living space, this home offers both comfort and functionality. The kitchen features upgraded cabinetry, stainless steel appliances, and plenty of room to gather, while central air conditioning keeps the home comfortable throughout the warmer months.The main floor features two bedrooms, including a spacious primary bedroom complete with a full ensuite and convenient Jack and Jill closets. A second bedroom provides flexibility for family, guests, or a home office.Downstairs, the partially finished basement offers a third bedroom, a full bathroom, and an abundance of additional space ready for your personal touch. Whether you're looking to create a large recreation room, home theatre, additional bedrooms, or a dedicated space for a home-based business, there's plenty of room to bring your ideas to life.Outside, enjoy the covered deck complete with a natural gas hookup for your BBQ, making it the perfect place for summer meals and relaxing evenings. The partially fenced yard offers room to create your ideal outdoor retreat, while the concrete pad beneath the deck provides additional storage.With its welcoming atmosphere, spacious layout, modern upgrades, and room to grow, this home is a wonderful fit for first-time buyers, growing families, or those looking to downsize without giving up valuable living space.Located in the friendly and th riving community of Blackfalds, this charming home is ready for its next chapter. Could it be yours? Contact your favourite Realtor to arrange a showing! (id:51913)
Property Details
| Amenities Near By : Park, Playground, Schools, Shopping |
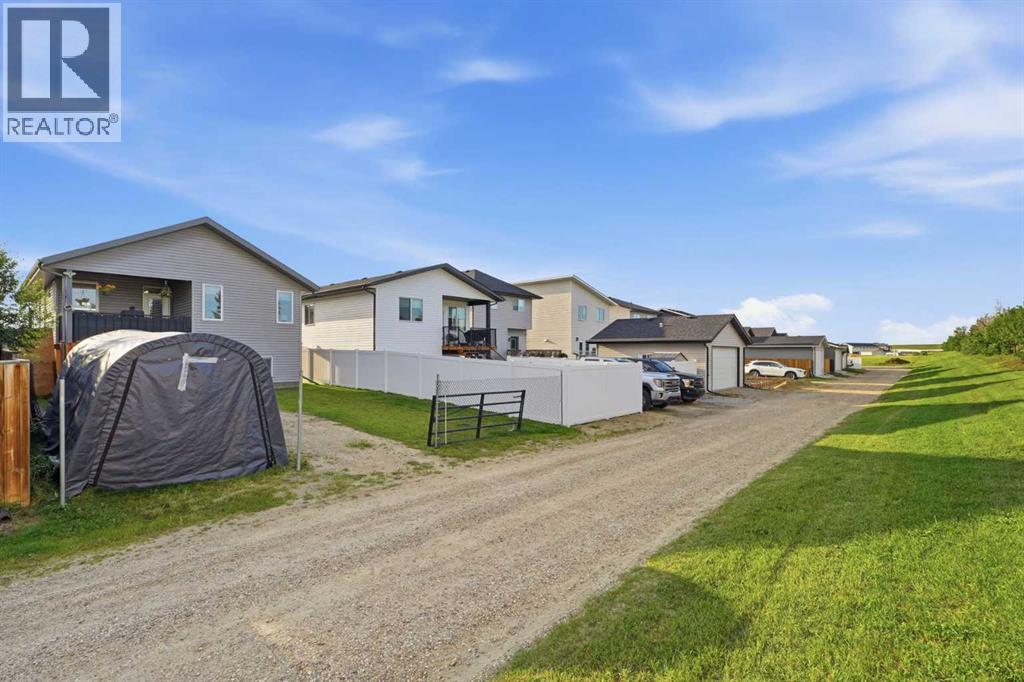
| Features : Back Lane, Level |
| Parking Space Total : 2 |
| Plan : 1421784 |
| Structure : Deck |
| MLS® Number : A2339145 |
| Property Type : Single Family |
| Community Name : Aurora |
Building
| Bathroom Total : 3 |
| Bedrooms Above Ground : 2 |
| Bedrooms Below Ground : 1 |
| Bedrooms Total : 3 |
| Appliances : Refrigerator, Dishwasher, Stove, Microwave, Window Coverings |
| Architectural Style : Bi-level |
| Basement Development : Partially Finished |
| Basement Type : Full (partially Finished) |
| Constructed Date : 2017 |
| Construction Material : Poured Concrete, Wood Frame |
| Construction Style Attachment : Detached |
| Cooling Type : Central Air Conditioning |
| Exterior Finish : Concrete, Stone, Vinyl Siding |
| Flooring Type : Carpeted, Laminate, Tile |
| Foundation Type : Poured Concrete |
| Heating Fuel : Natural Gas |
| Heating Type : Forced Air |
| Size Interior : 1206 Sqft |
| Total Finished Area : 1205.88 Sqft |
| Type : House |
Land
| Size Total : 4311 Sqft|4,051 - 7,250 Sqft |
| Size Total Text : 4311 Sqft|4,051 - 7,250 Sqft |
| Size Frontage : 10.97 M |
| Acreage : No |
| Land Amenities : Park, Playground, Schools, Shopping |
| Fence Type : Partially Fenced |
| Landscape Features : Lawn |
| Size Depth : 36.57 M |
| Size Irregular : 4311.00 |
| Zoning Description : R1s |
Rooms
| Level | Type | Dimensions |
|---|---|---|
| Basement | 4pc Bathroom | 7.58 Ft x 7.42 Ft |
| Basement | Bedroom | 12.25 Ft x 12.92 Ft |
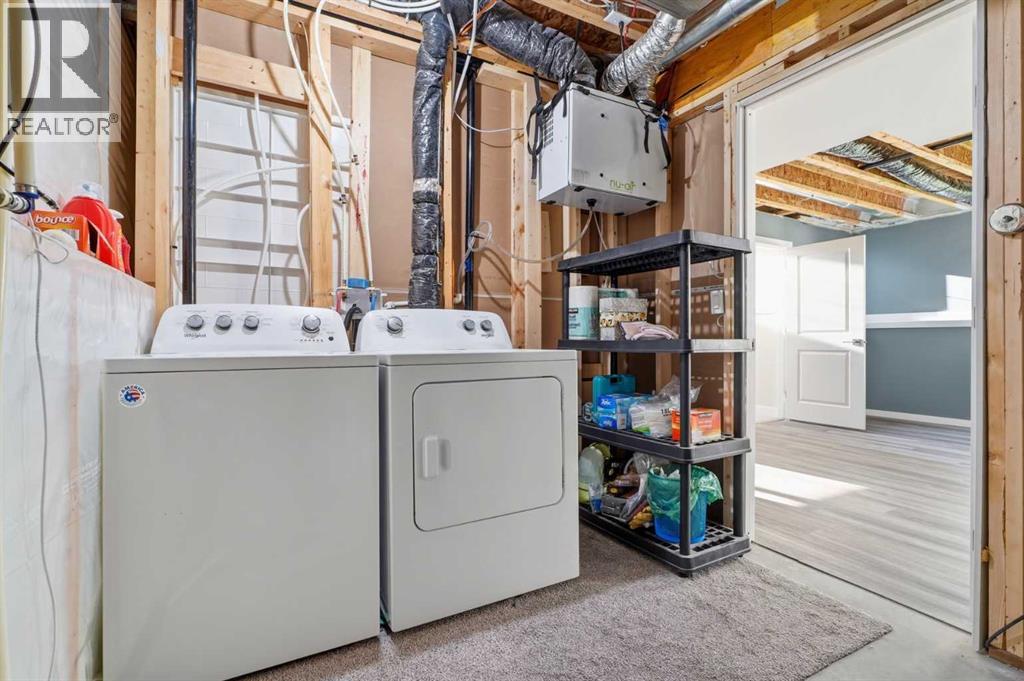
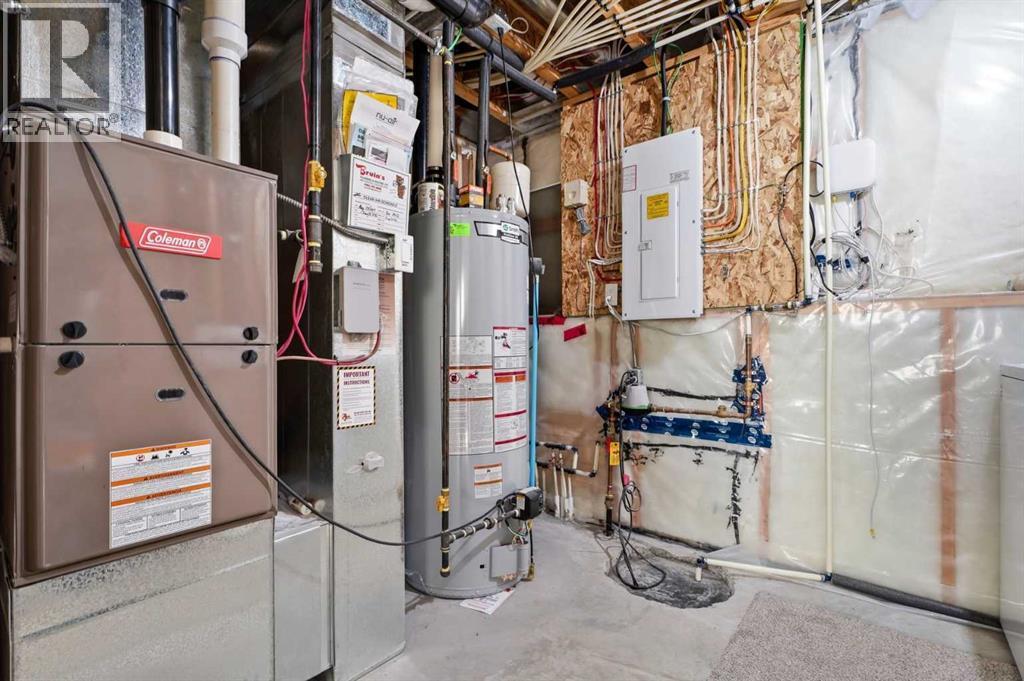
| Basement | Furnace | 7.50 Ft x 11.25 Ft |
| Basement | Other | 23.67 Ft x 38.42 Ft |
| Main Level | Primary Bedroom | 13.00 Ft x 13.08 Ft |
| Main Level | Living Room | 13.50 Ft x 18.00 Ft |
| Main Level | Kitchen | 11.67 Ft x 13.00 Ft |
| Main Level | Dining Room | 11.17 Ft x 12.00 Ft |
| Main Level | Bedroom | 13.42 Ft x 10.42 Ft |
| Main Level | 4pc Bathroom | 9.25 Ft x 4.83 Ft |
| Main Level | 3pc Bathroom | 9.33 Ft x 5.08 Ft |
Map
Agents and Offices
- Michelle Neufeld
- Office: Maxwell Canyon Creek