House

Year Built: 1991

Area: 2051 sqft

Bedrooms: 4

Bathrooms: 4

Fireplaces: 1

Car Parking: 4
77 Eldorado Close Ne Calgary, Alberta T1Y 6T2 New
$689,900
Description
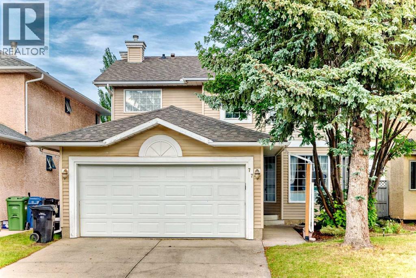
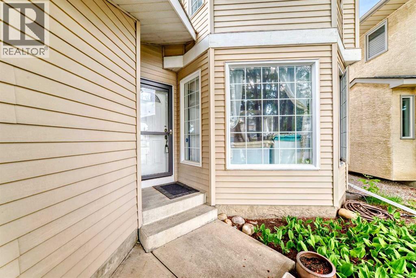
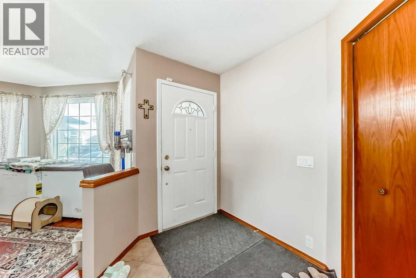
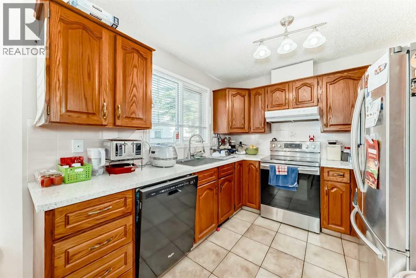
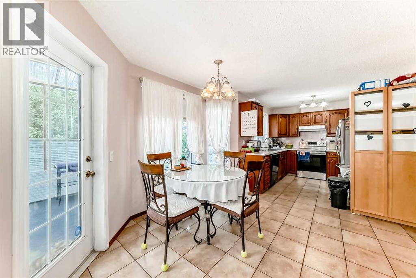
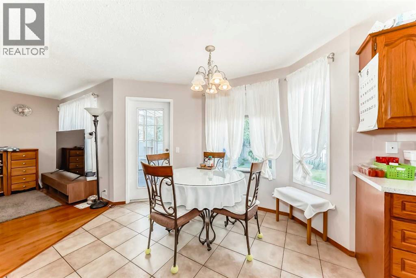
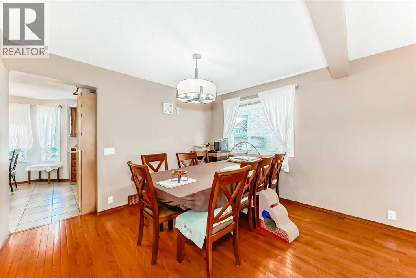
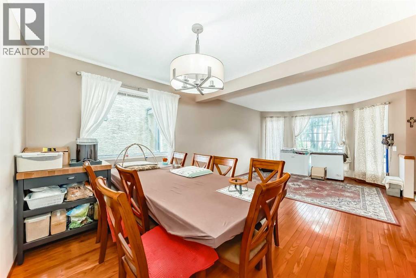
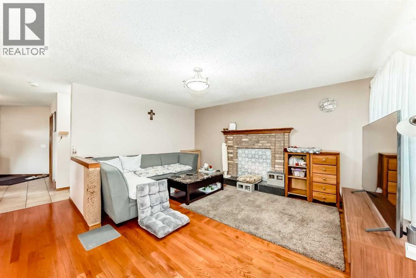
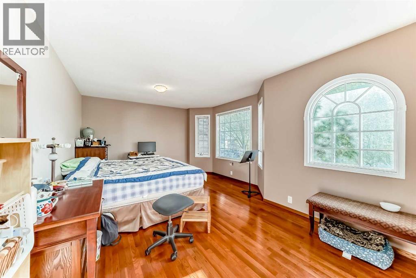
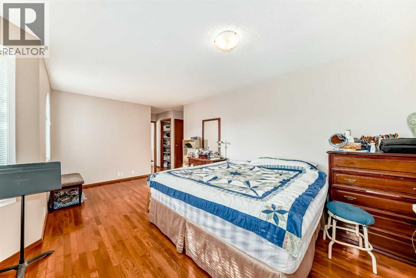
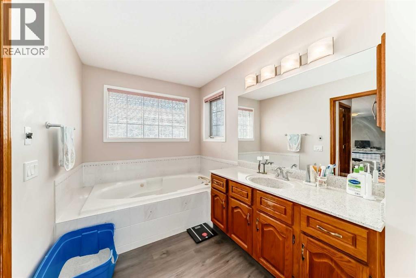
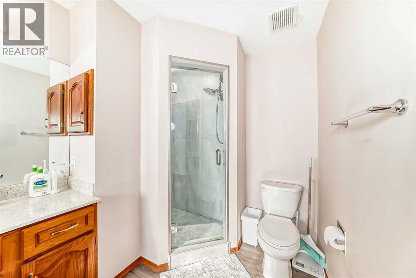
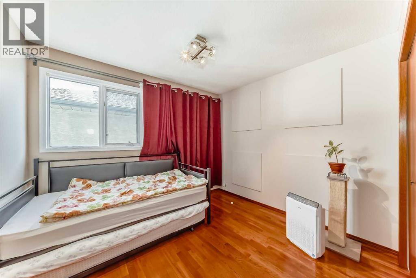
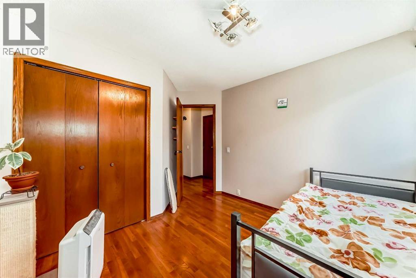
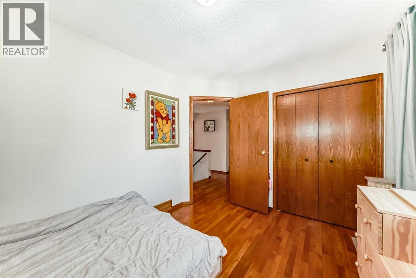
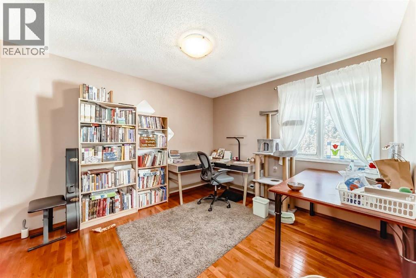
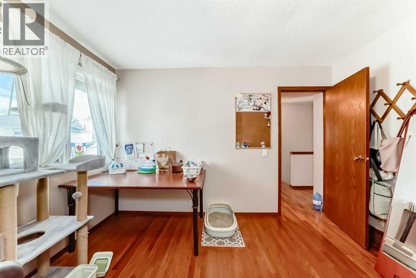
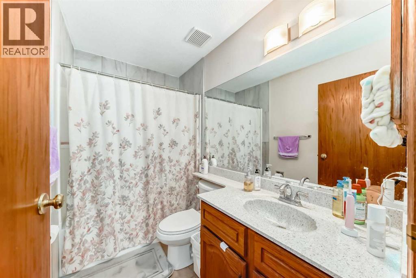
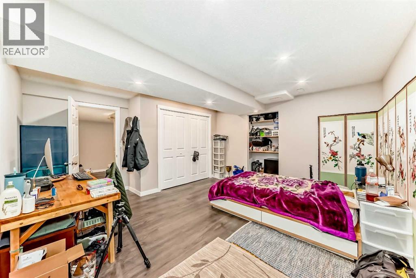
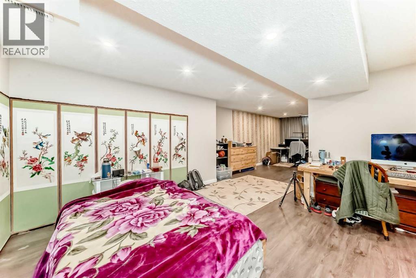
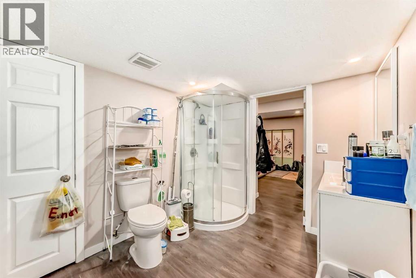
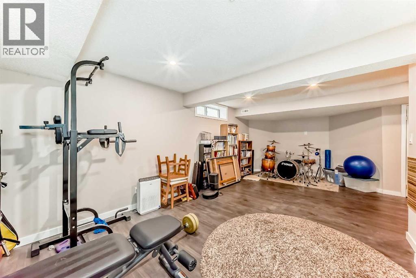
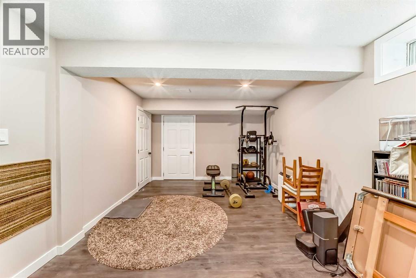
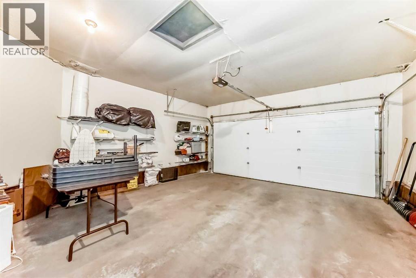
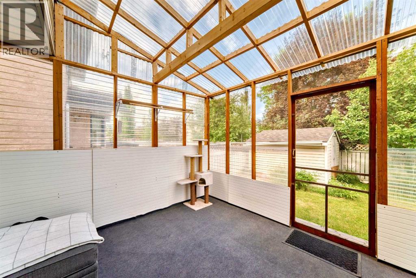
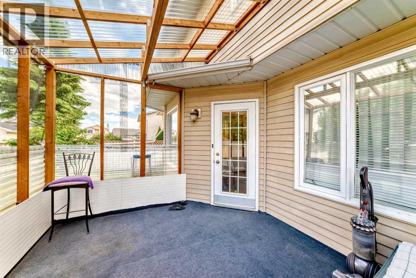
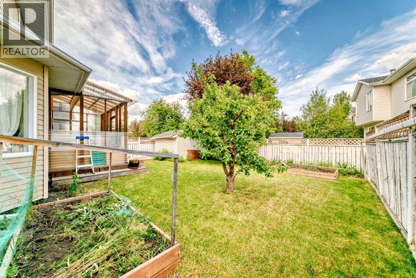
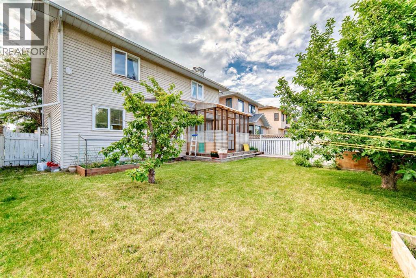
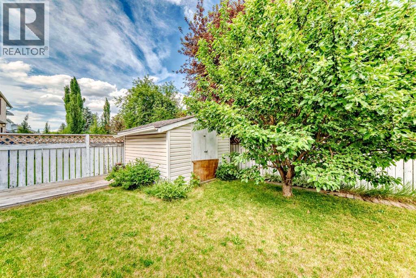
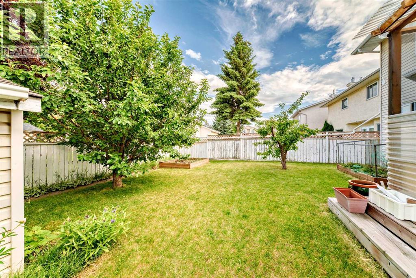
Fantastic 2 storey home featuring 4 bedrooms up, in Eldorado Estates! Prime location conveniently located close to the Montery Commercial plaza featuring the Calgary Coop, and, just a short walk to the Montery Park School. This home is in move-in condition boasting a traditional main floor living room dining room combination, rear family room open to the nook and kitchen, plus an enclosed sun room out back. Upstairs, there are 4 bedroom with 2 full baths. The lower level is fully finished (non conforming) with a large rec room and a huge 5th bedroom and full bath! This is a spacious family home in a prime location ready for the new owners to enjoy. (id:51913)
Property Details
| Amenities Near By : Playground, Shopping |
| Parking Space Total : 4 |
| Plan : 9012445 |
| Structure : Deck |
| MLS® Number : A2341255 |
| Property Type : Single Family |
| Community Name : Monterey Park |
Building
| Bathroom Total : 4 |
| Bedrooms Above Ground : 3 |
| Bedrooms Below Ground : 1 |
| Bedrooms Total : 4 |
| Appliances : Refrigerator, Range - Electric, Dishwasher |
| Basement Development : Finished |
| Basement Type : Full (finished) |
| Constructed Date : 1991 |
| Construction Material : Wood Frame |
| Construction Style Attachment : Detached |
| Cooling Type : None |
| Fireplace Present : Yes |
| Fireplace Total : 1 |
| Flooring Type : Hardwood |
| Foundation Type : Poured Concrete |
| Half Bath Total : 1 |
| Heating Type : Forced Air |
| Stories Total : 2 |
| Size Interior : 2051 Sqft |
| Total Finished Area : 2050.7 Sqft |
| Type : House |
Land
| Size Total : 422 M2|4,051 - 7,250 Sqft |
| Size Total Text : 422 M2|4,051 - 7,250 Sqft |
| Size Frontage : 12.8 M |
| Acreage : No |
| Land Amenities : Playground, Shopping |
| Fence Type : Fence |
| Landscape Features : Landscaped |
| Size Depth : 33 M |
| Size Irregular : 422.00 |
| Zoning Description : R-cg |
Rooms
| Level | Type | Dimensions |
|---|---|---|
| Basement | Furnace | 10.67 Ft x 6.33 Ft |
| Basement | Storage | 8.92 Ft x 3.92 Ft |
| Lower Level | 3pc Bathroom | 10.75 Ft x 7.83 Ft |
| Lower Level | Bedroom | 29.83 Ft x 17.08 Ft |
| Lower Level | Other | 22.83 Ft x 11.42 Ft |
| Main Level | Sunroom | 13.25 Ft x 11.33 Ft |
| Main Level | Living Room | 15.50 Ft x 11.75 Ft |
| Main Level | Dining Room | 9.58 Ft x 9.33 Ft |
| Main Level | Kitchen | 9.33 Ft x 9.25 Ft |
| Main Level | Living Room/dining Room | 23.00 Ft x 11.92 Ft |
| Main Level | Other | 6.83 Ft x 6.50 Ft |
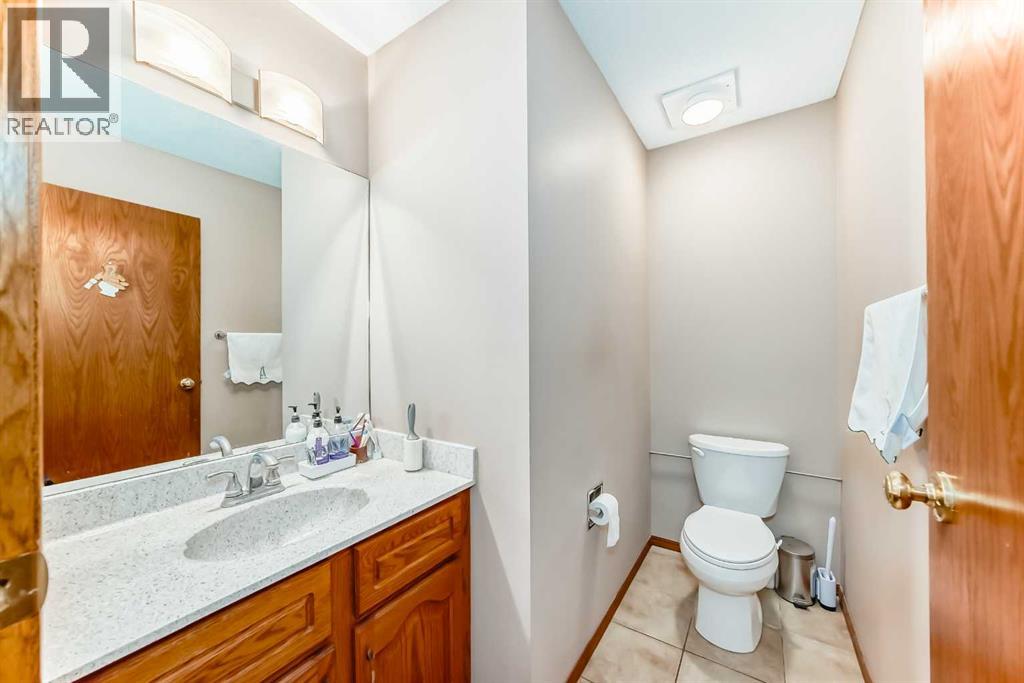
| Main Level | 2pc Bathroom | 7.67 Ft x 5.50 Ft |
| Main Level | Laundry Room | 11.17 Ft x 5.75 Ft |
| Upper Level | Bedroom | 10.67 Ft x 11.75 Ft |
| Upper Level | 4pc Bathroom | 8.42 Ft x 4.92 Ft |
| Upper Level | Bedroom | 12.33 Ft x 9.50 Ft |
| Upper Level | Bonus Room | 10.42 Ft x 9.58 Ft |
| Upper Level | Primary Bedroom | 18.92 Ft x 12.58 Ft |
| Upper Level | Other | 5.50 Ft x 5.17 Ft |
| Upper Level | Other | 7.58 Ft x 4.33 Ft |
| Upper Level | 4pc Bathroom | 14.08 Ft x 6.92 Ft |
Map
Agents and Offices
- Richard W. Kim
- Office: RE/MAX House Of Real Estate