Apartment

Year Built: 2012

Area: 577 sqft

Bedrooms: 1

Bathrooms: 1

Car Parking: 1
1209, 155 Skyview Ranch Way Ne Calgary, Alberta T3N 0L1
$195,000
Description
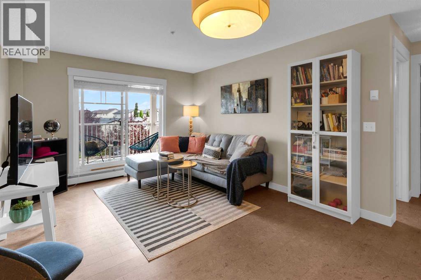
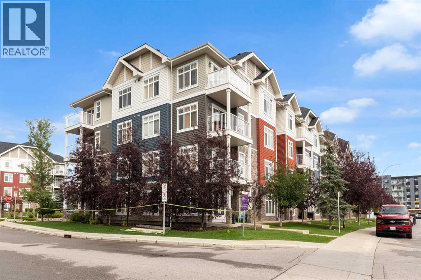
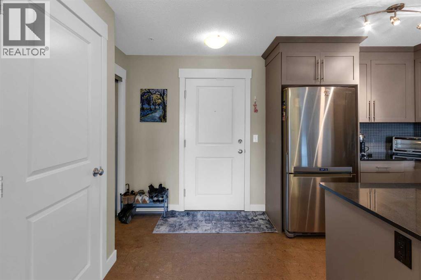
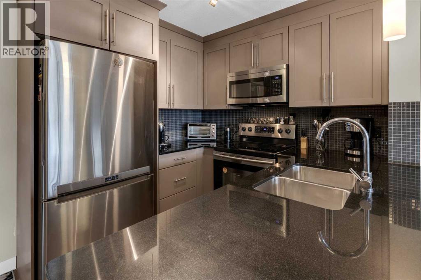
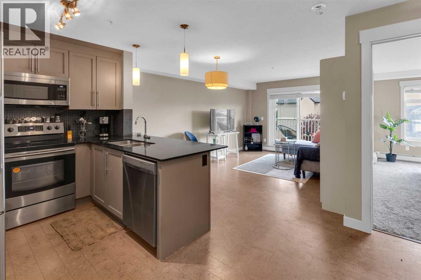
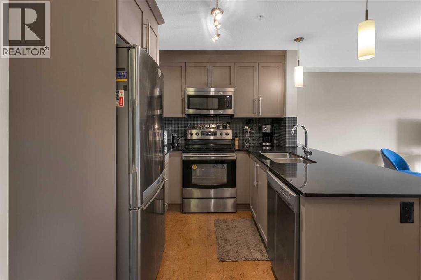
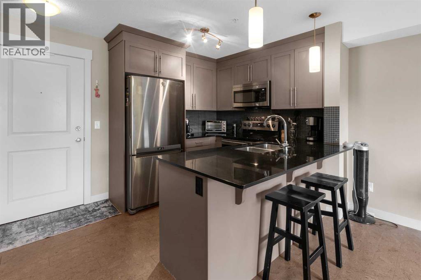
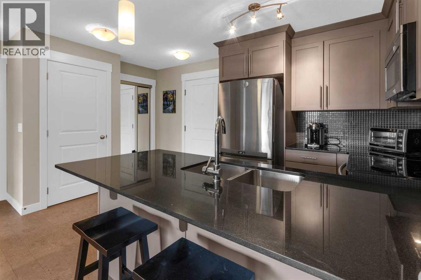
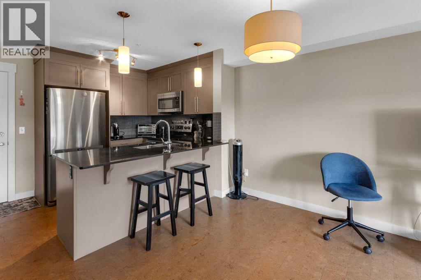
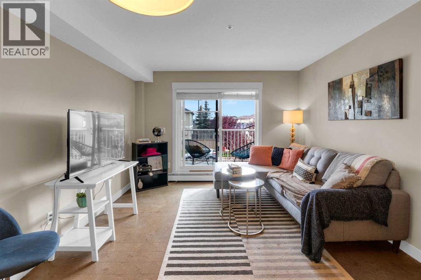
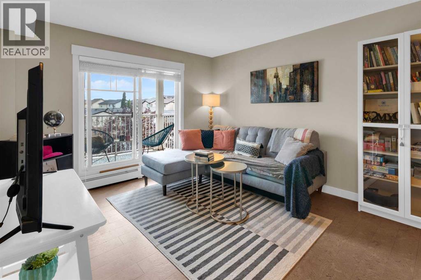
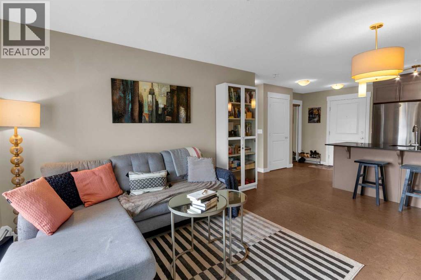
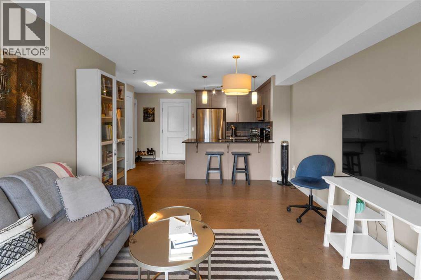
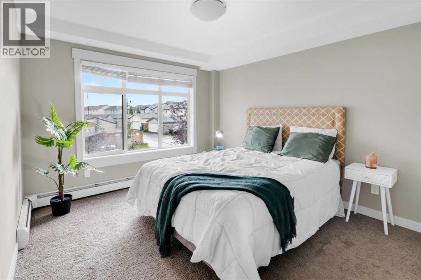
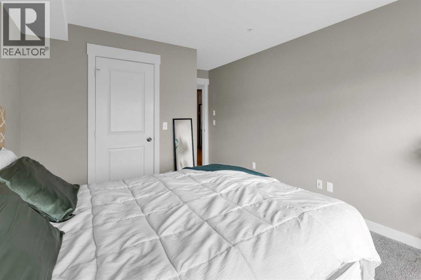
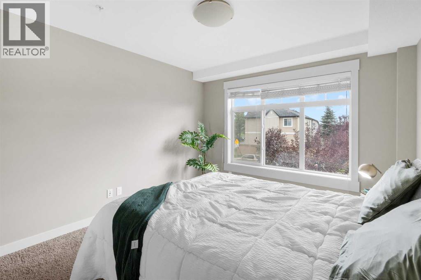
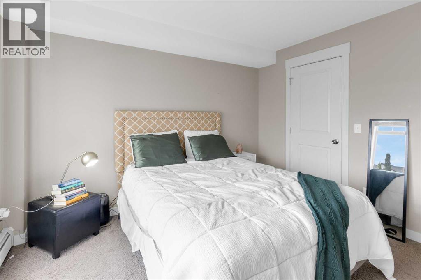
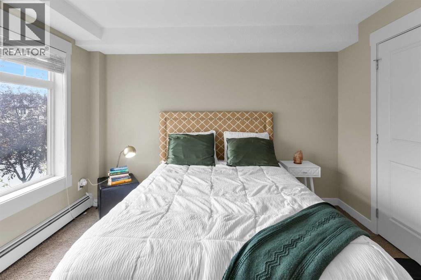
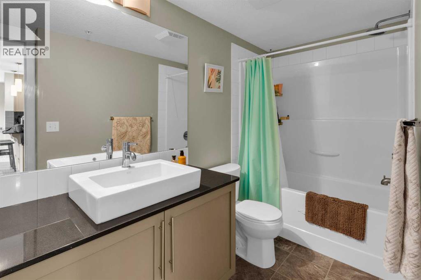
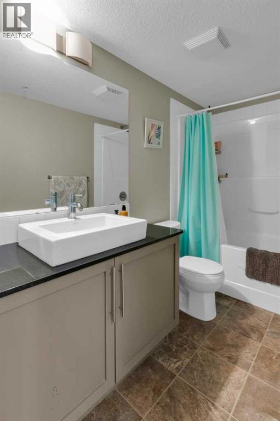
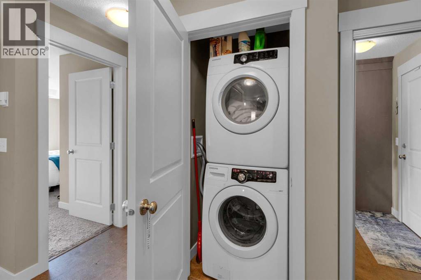
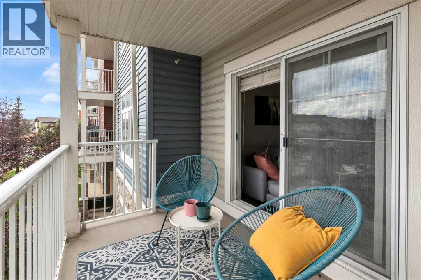
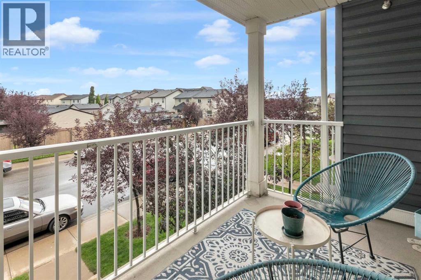
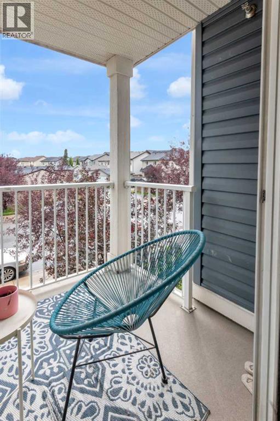
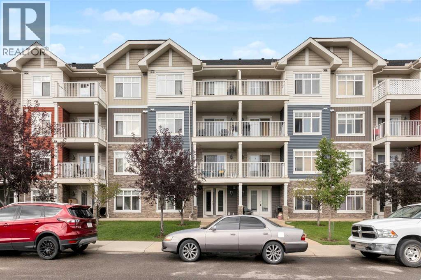
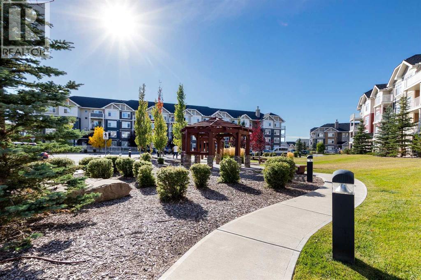
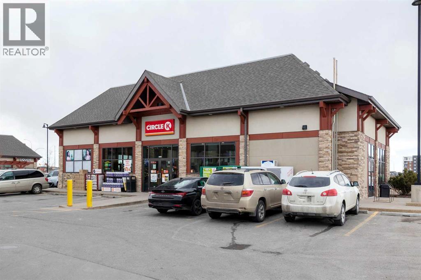
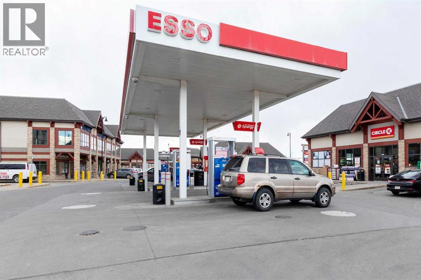
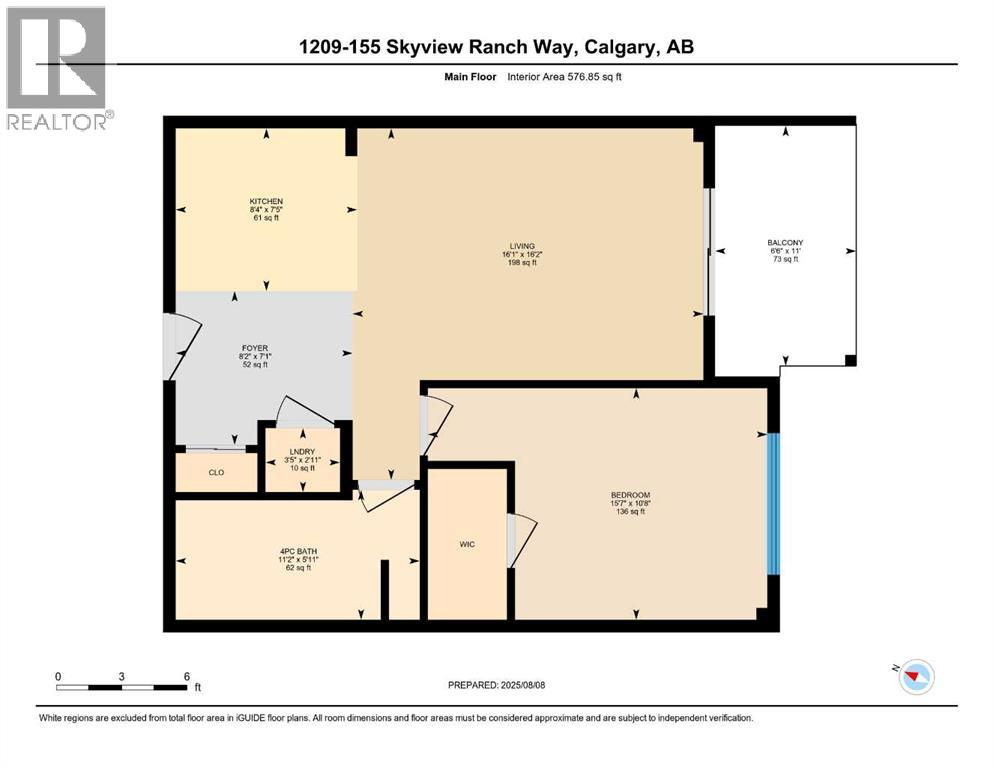
PRICED TO SELL! Step into this sun-soaked, beautifully upgraded 1 bed, 1 bath condo in the desirable Skyview Ranch community—perfect for first-time buyers or savvy investors seeking modern comfort and effortless living.This second-floor unit is bathed in natural light, thanks to large windows throughout, creating a warm and inviting atmosphere from the moment you walk in with views looking into the street. The gourmet kitchen features full-height cabinetry, gleaming granite countertops, and stainless steel appliances—a sleek space that seamlessly blends function and style.The open-concept layout flows into a bright living area that extends to your private patio with a gas hookup—ideal for evening BBQs or quiet morning coffee. The spacious bedroom fits a king-sized bed and includes a large walk-in closet, while the modern 4-piece bathroom offers extra storage and clean, contemporary finishes.Enjoy the added convenience of in-suite laundry and your own titled parking stall in a well-managed, pet-friendly building.Located just minutes from parks, schools, shopping, public transit, and with quick access to Stoney and Deerfoot Trail, this location balances everyday ease with urban connectivity.Whether you’re purchasing your first home or adding to your investment portfolio, this light-filled, affordable gem checks every box.Don’t wait—book your private tour today and fall in love with everything this stunning condo has to offer! (id:51913)
Property Details
| Amenities Near By : Park, Playground, Shopping |
| Community Features : Pets Allowed With Restrictions |
| Features : Gas Bbq Hookup, Parking |
| Parking Space Total : 1 |
| Plan : 1211714 |
| MLS® Number : A2340203 |
| Property Type : Single Family |
| Community Name : Skyview Ranch |
Building
| Bathroom Total : 1 |
| Bedrooms Above Ground : 1 |
| Bedrooms Total : 1 |
| Appliances : Washer, Refrigerator, Dishwasher, Stove, Dryer, Microwave Range Hood Combo, Window Coverings |
| Constructed Date : 2012 |
| Construction Style Attachment : Attached |
| Cooling Type : None |
| Exterior Finish : Vinyl Siding |
| Flooring Type : Carpeted, Cork |
| Heating Type : Baseboard Heaters |
| Stories Total : 4 |
| Size Interior : 577 Sqft |
| Total Finished Area : 577 Sqft |
| Type : Apartment |
Land
| Size Total Text : Unknown |
| Acreage : No |
| Land Amenities : Park, Playground, Shopping |
| Zoning Description : M-2 |
Rooms
| Level | Type | Dimensions |
|---|---|---|
| Main Level | Dining Room | 11.58 Ft x 6.58 Ft |
| Main Level | Foyer | 7.08 Ft x 8.08 Ft |
| Main Level | Kitchen | 7.42 Ft x 8.08 Ft |
| Main Level | Living Room | 11.58 Ft x 9.58 Ft |
| Main Level | Laundry Room | 2.92 Ft x 3.42 Ft |
| Main Level | Primary Bedroom | 10.67 Ft x 15.58 Ft |
| Main Level | 4pc Bathroom | 5.92 Ft x 11.17 Ft |
Map
Agents and Offices
- Sherry Johnston
- Office: Exp Realty