Duplex

Year Built: 2010

Area: 2070 sqft

Bedrooms: 4

Bathrooms: 4

Fireplaces: 1

Car Parking: 2
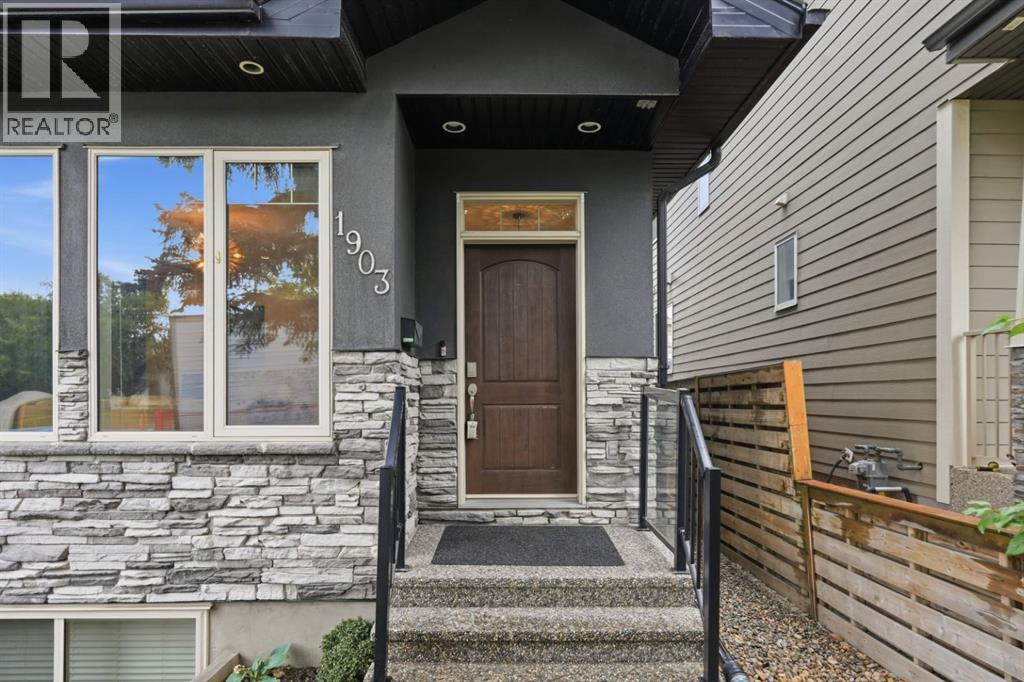
1903 26 Avenue Sw Calgary, Alberta T2T 1E4
$824,900
Description
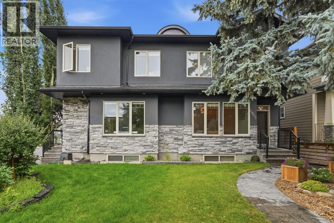
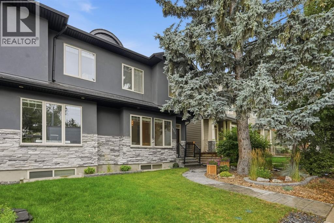
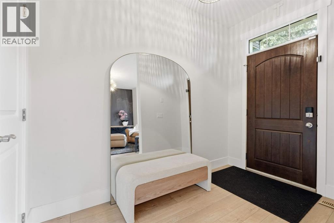
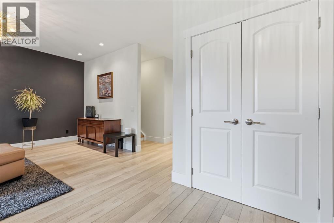
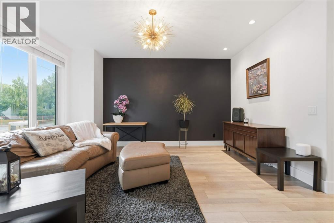
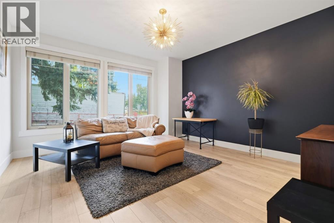
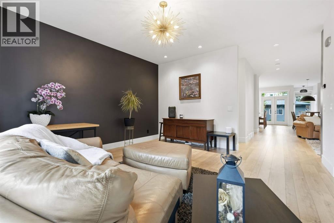
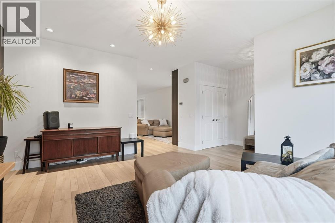
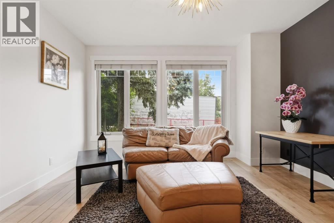
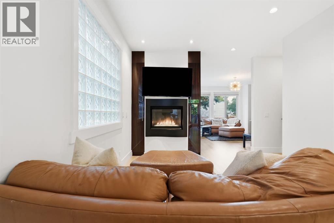
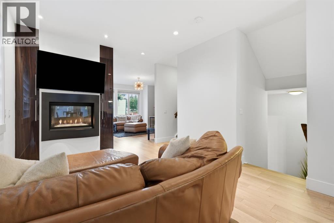
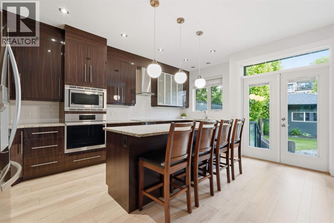
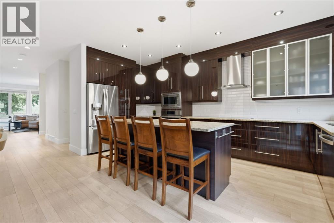
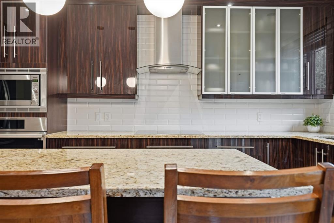
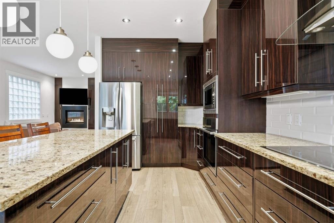
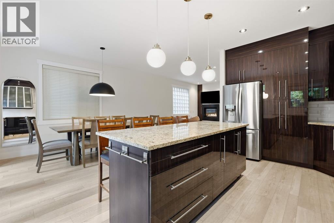
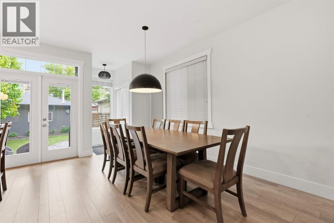
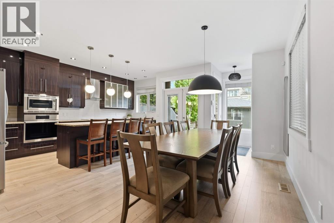
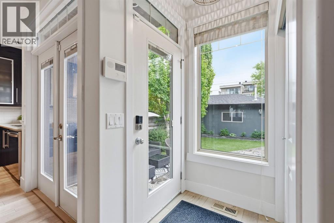
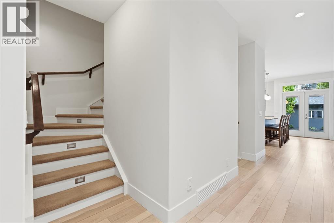
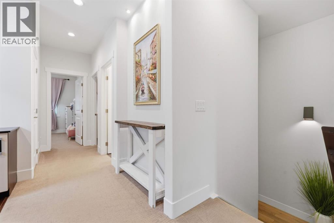
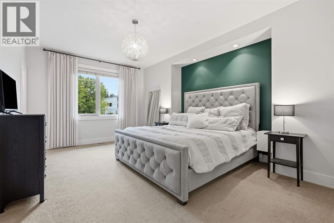
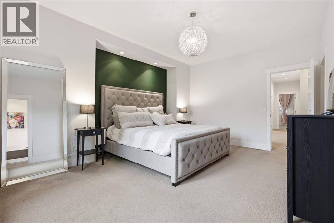
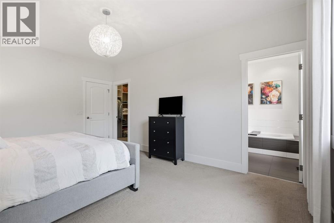
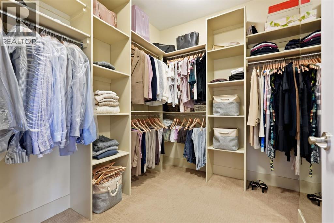
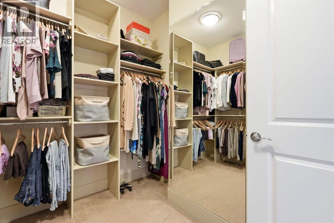
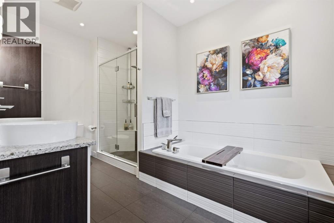
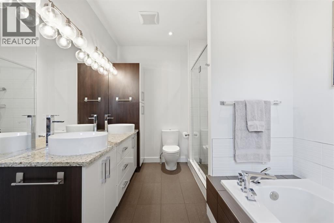
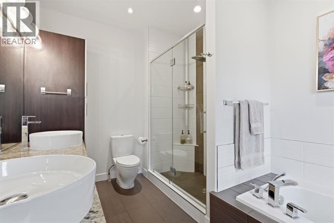
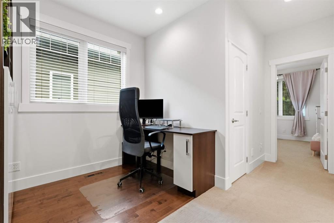
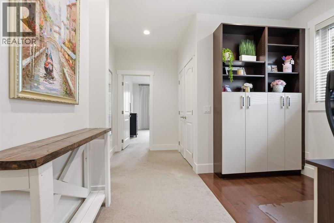
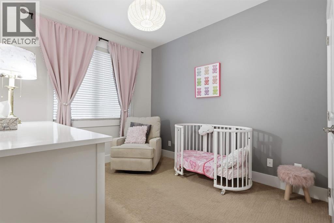
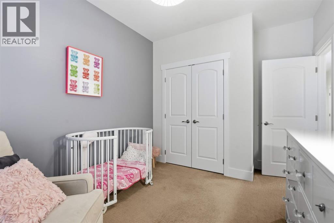
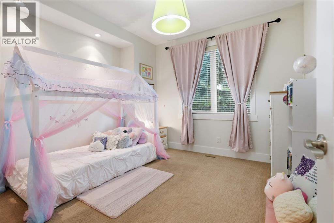
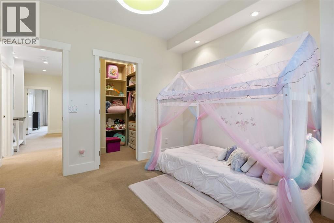
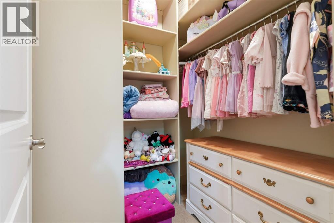
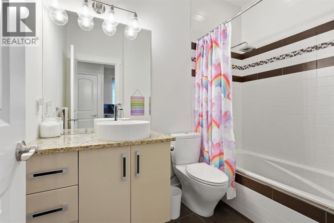
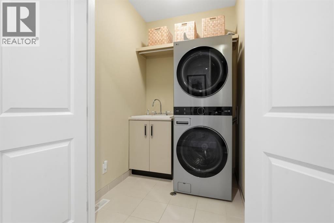
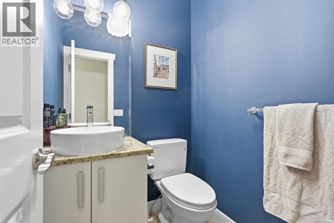
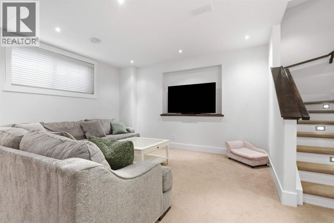
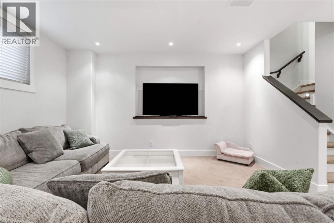
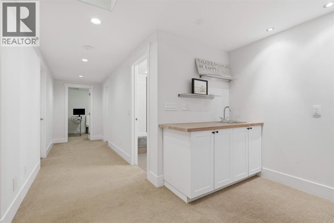
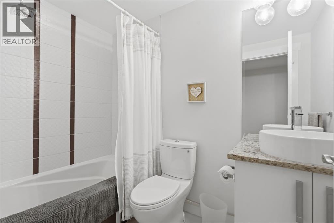
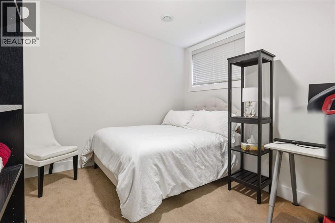
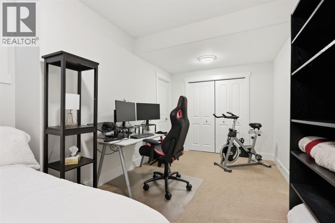
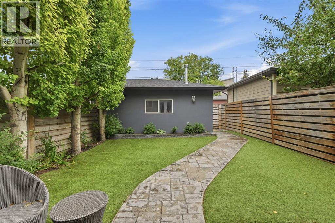
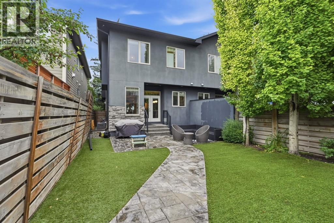
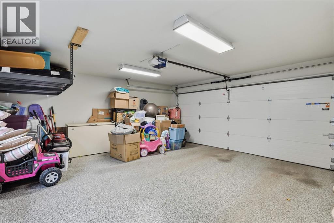
Sun-drenched south-facing backyard and thoughtful upgrades define this 3+1 bedroom home in sought-after South Calgary, with over 2,900 sq ft of developed living space. The open-concept main floor features luxury vinyl plank flooring, high ceilings, and contemporary lighting, highlighting a welcoming front living room, a cozy family room with a feature fireplace and a well-appointed kitchen. The kitchen showcases granite countertops, an island with eating bar, dark cabinetry and stainless steel appliances. A generous dining area flows seamlessly from the kitchen, ideal for entertaining, while a 2-piece powder room completes the main level.Upstairs, you’ll find a flexible office nook perfect for a home workspace, three bedrooms, a 4-piece bathroom and a laundry room with sink plus washer and dryer. The primary suite offers space for a sitting area, a walk-in closet and a private 5-piece ensuite with heated floors, dual sinks, a soaker tub and a separate shower.The fully developed basement adds a large family/media room with wet bar, a fourth bedroom, a 4-piece bathroom and a practical storage room. Additional highlights include central air conditioning, in-floor heating, central vacuum system and electronic air filtration system.Outside, enjoy an attractively landscaped front yard and a private, sunny south backyard with a stamped concrete patio and low-maintenance artificial turf for extended seasonal use. Access leads to a double detached heated garage featuring a polyurethane-coated floor and overhead storage. Conveniently located near the vibrant Marda Loop, schools, shopping, transit and with quick access to 26th Avenue and Crowchild Trail. (id:51913)
Property Details
| Amenities Near By : Park, Playground, Schools, Shopping |
| Features : Back Lane, Wet Bar, Closet Organizers |
| Parking Space Total : 2 |
| Plan : 4479p |
| MLS® Number : A2341389 |
| Property Type : Single Family |
| Community Name : South Calgary |
Building
| Bathroom Total : 4 |
| Bedrooms Above Ground : 3 |
| Bedrooms Below Ground : 1 |
| Bedrooms Total : 4 |
| Appliances : Washer, Refrigerator, Cooktop - Electric, Dishwasher, Dryer, Microwave, Oven - Built-in, Window Coverings, Garage Door Opener |
| Basement Development : Finished |
| Basement Type : Full (finished) |
| Constructed Date : 2010 |
| Construction Material : Wood Frame |
| Construction Style Attachment : Semi-detached |
| Cooling Type : Central Air Conditioning |
| Exterior Finish : Stone, Stucco |
| Fireplace Present : Yes |
| Fireplace Total : 1 |
| Flooring Type : Carpeted, Ceramic Tile, Vinyl Plank |
| Foundation Type : Poured Concrete |
| Half Bath Total : 1 |
| Heating Type : Forced Air, In Floor Heating |
| Stories Total : 2 |
| Size Interior : 2070 Sqft |
| Total Finished Area : 2070.45 Sqft |
| Type : Duplex |
Land
| Size Total : 291 M2|0-4,050 Sqft |
| Size Total Text : 291 M2|0-4,050 Sqft |
| Size Frontage : 7.62 M |
| Acreage : No |
| Land Amenities : Park, Playground, Schools, Shopping |
| Fence Type : Fence |
| Landscape Features : Landscaped, Lawn |
| Size Depth : 38.11 M |
| Size Irregular : 291.00 |
| Zoning Description : R-cg |
Rooms
| Level | Type | Dimensions |
|---|---|---|
| Basement | Recreational, Games Room | 18.75 Ft x 18.50 Ft |
| Basement | Bedroom | 17.25 Ft x 10.75 Ft |
| Basement | Storage | 8.67 Ft x 8.58 Ft |
| Basement | Storage | 5.00 Ft x 6.58 Ft |
| Basement | Furnace | 8.67 Ft x 7.00 Ft |
| Basement | 4pc Bathroom | .00 Ft x .00 Ft |
| Main Level | Kitchen | 9.92 Ft x 18.17 Ft |
| Main Level | Dining Room | 11.17 Ft x 16.58 Ft |
| Main Level | Living Room | 20.08 Ft x 15.08 Ft |
| Main Level | Family Room | 14.08 Ft x 12.75 Ft |
| Main Level | 2pc Bathroom | .00 Ft x .00 Ft |
| Upper Level | Primary Bedroom | 12.83 Ft x 17.00 Ft |
| Upper Level | Bedroom | 9.50 Ft x 13.17 Ft |
| Upper Level | Bedroom | 11.58 Ft x 11.50 Ft |
| Upper Level | Den | 5.75 Ft x 8.00 Ft |
| Upper Level | Other | 8.42 Ft x 7.83 Ft |
| Upper Level | Laundry Room | .00 Ft x .00 Ft |
| Upper Level | 4pc Bathroom | .00 Ft x .00 Ft |
| Upper Level | 5pc Bathroom | .00 Ft x .00 Ft |
Map
Agents and Offices
- Tanya Eklund
- Office: RE/MAX First