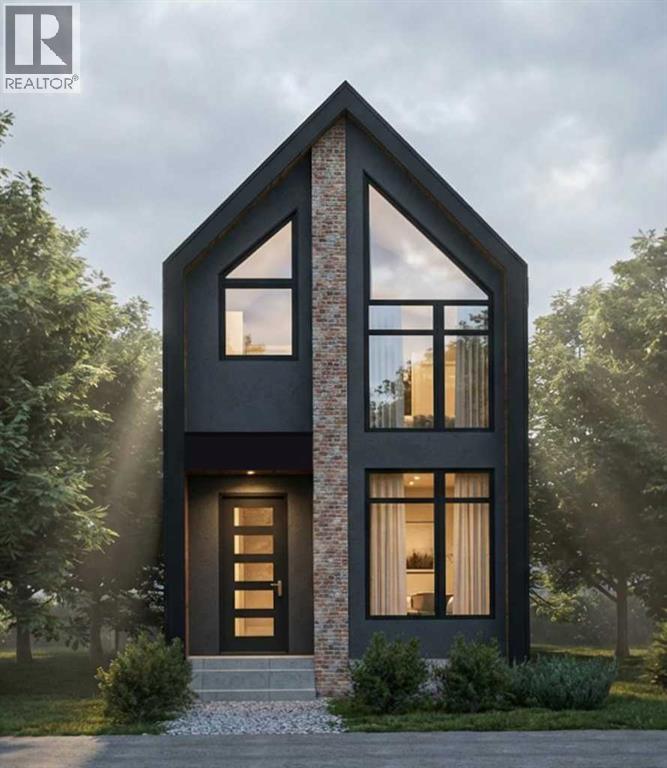
House

Year Built: 2026

Area: 2332 sqft

Bedrooms: 4

Bathrooms: 4

Fireplaces: 1

Car Parking: 2
1711 49 Avenue Sw Calgary, Alberta T2T 2V1
$1,999,500
Description
Welcome to this beautifully crafted new build by Paramount Homes, ideally located in the sought-after community of Altadore. Offering 2,332 sq. ft. of thoughtfully designed living space, this detached home features 4 bedrooms, 3.5 bathrooms, and a double detached garage.Designed with modern living in mind, the home showcases elevated finishes and functional details throughout. The spacious kitchen is anchored by a large island and complemented by a walk-in pantry, creating an inviting space for everyday living and entertaining. Generous walk-in closets, double vanities, and a wet bar add both style and convenience to the thoughtfully planned interior.With quality craftsmanship, a spacious layout, and a prime Altadore location, this brand-new Paramount Homes residence offers an exceptional opportunity to enjoy contemporary inner-city living in Calgary. (id:51913)
Property Details
| Amenities Near By : Park, Recreation Nearby, Schools, Shopping |
| Features : Back Lane, Wet Bar |
| Parking Space Total : 2 |
| Plan : 5770aj |
| Structure : Deck |
| MLS® Number : A2309638 |
| Property Type : Single Family |
| Community Name : Altadore |
Building
| Bathroom Total : 4 |
| Bedrooms Above Ground : 3 |
| Bedrooms Below Ground : 1 |
| Bedrooms Total : 4 |
| Appliances : Refrigerator, Dishwasher, Stove, Microwave, Washer & Dryer |
| Basement Development : Finished |
| Basement Type : Full (finished) |
| Constructed Date : 2026 |
| Construction Style Attachment : Detached |
| Cooling Type : None |
| Exterior Finish : Vinyl Siding |
| Fireplace Present : Yes |
| Fireplace Total : 1 |
| Flooring Type : Carpeted, Hardwood, Tile |
| Foundation Type : Poured Concrete |
| Half Bath Total : 1 |
| Heating Type : Forced Air |
| Stories Total : 2 |
| Size Interior : 2332 Sqft |
| Total Finished Area : 2332 Sqft |
| Type : House |
Land
| Size Total : 3468.62 Sqft|0-4,050 Sqft |
| Size Total Text : 3468.62 Sqft|0-4,050 Sqft |
| Size Frontage : 7.62 M |
| Acreage : No |
| Land Amenities : Park, Recreation Nearby, Schools, Shopping |
| Fence Type : Fence |
| Size Depth : 42.44 M |
| Size Irregular : 3468.62 |
| Zoning Description : R-cg |
Rooms
| Level | Type | Dimensions |
|---|---|---|
| Basement | Recreational, Games Room | 15.00 Ft x 15.00 Ft |
| Basement | Exercise Room | 8.00 Ft x 13.00 Ft |
| Basement | Bedroom | 12.50 Ft x 11.00 Ft |
| Basement | 3pc Bathroom | Measurements not available |
| Main Level | Kitchen | 12.50 Ft x 20.00 Ft |
| Main Level | Dining Room | 10.00 Ft x 12.00 Ft |
| Main Level | Family Room | 16.00 Ft x 17.00 Ft |
| Main Level | 2pc Bathroom | Measurements not available |
| Upper Level | Laundry Room | 8.75 Ft x 5.25 Ft |
| Upper Level | Primary Bedroom | 12.00 Ft x 15.00 Ft |
| Upper Level | Bedroom | 10.75 Ft x 9.75 Ft |
| Upper Level | Bedroom | 12.00 Ft x 14.00 Ft |
| Upper Level | 4pc Bathroom | Measurements not available |
| Upper Level | 5pc Bathroom | Measurements not available |
Map
Agents and Offices
- Brad Van De Walle
- Office: Exp Realty