House

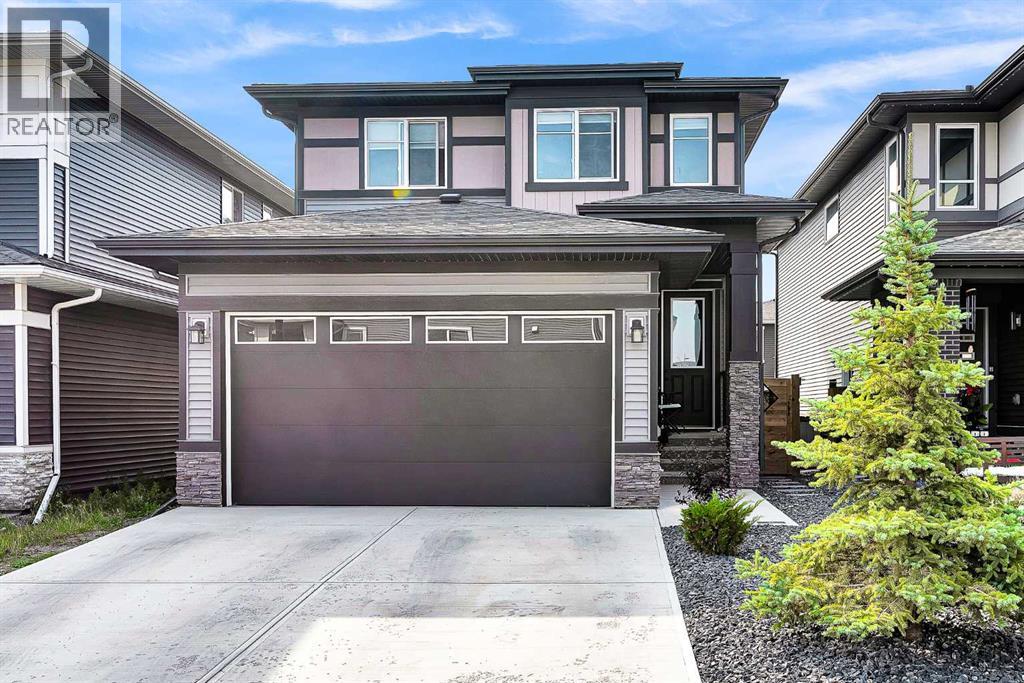
Year Built: 2022

Area: 1762 sqft

Bedrooms: 3

Bathrooms: 3

Fireplaces: 1

Car Parking: 4
95 Lawrence Green Se Airdrie, Alberta T4A 3M8
$649,900
Description
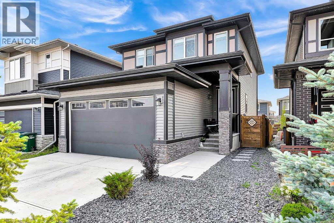
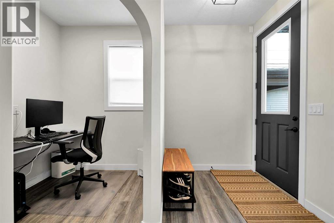
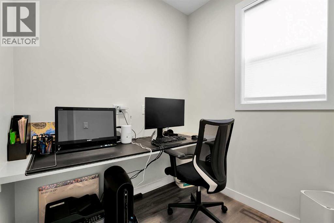
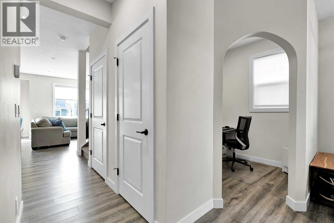
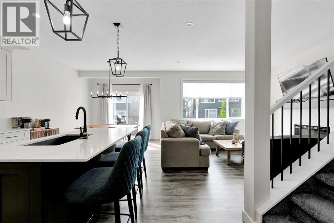
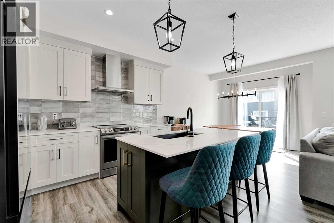
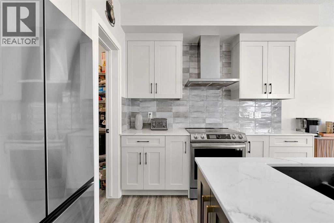
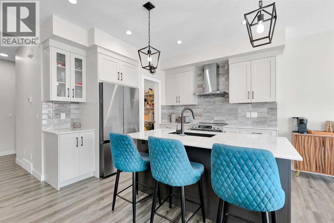
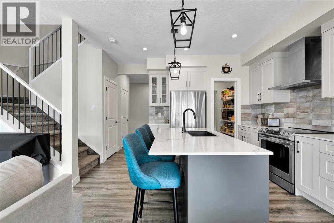
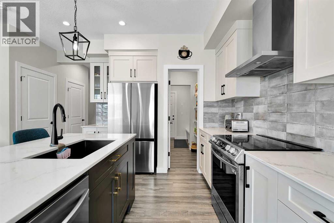
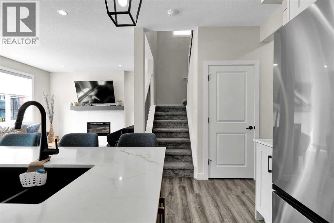
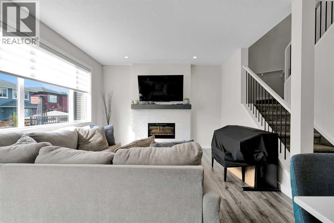
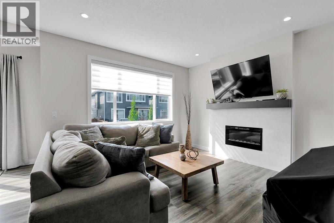
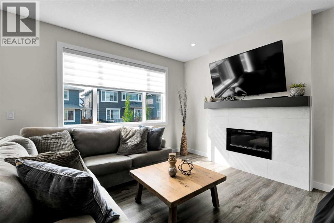
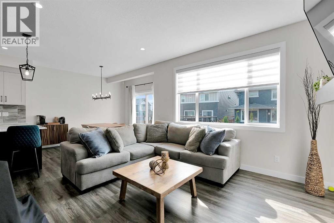
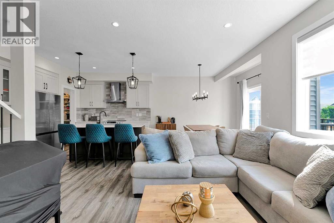
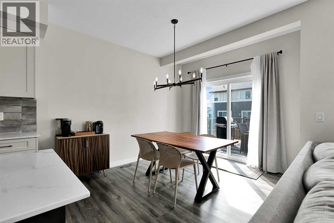
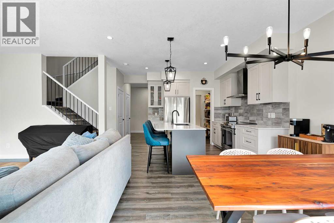
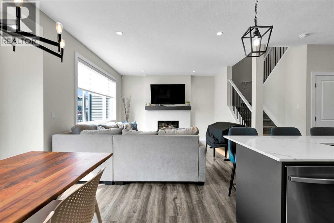
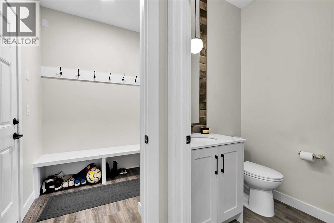
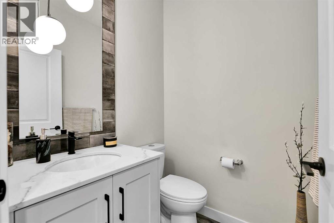
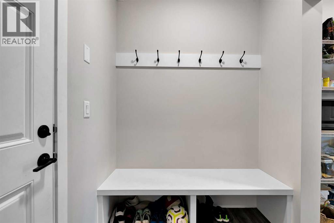
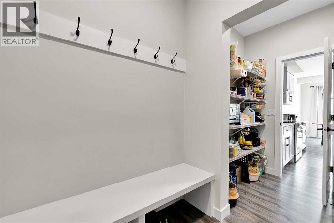
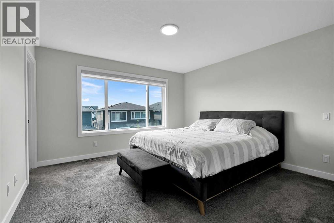
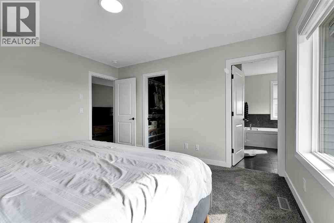
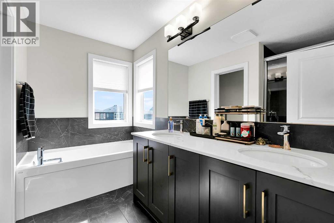
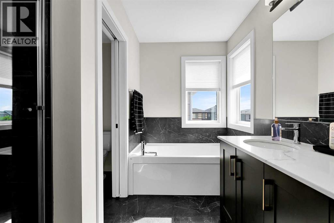
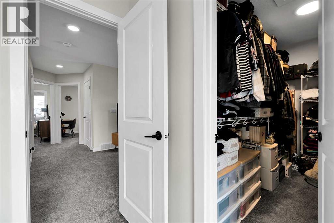
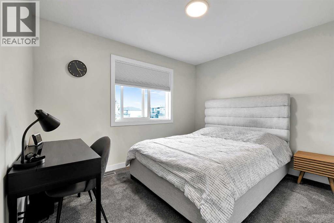
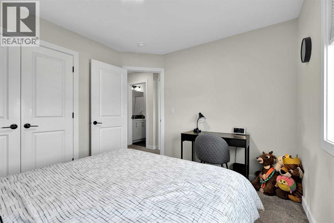
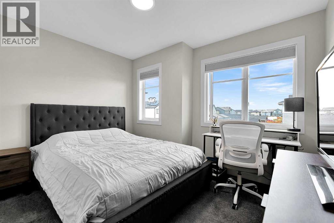
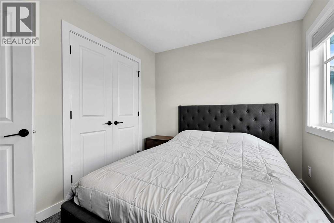
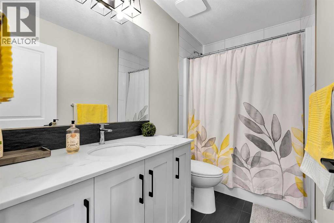
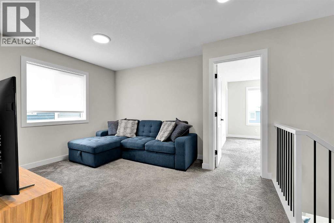
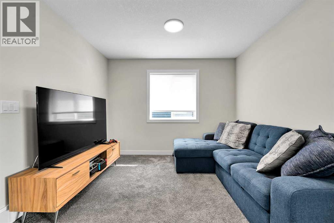
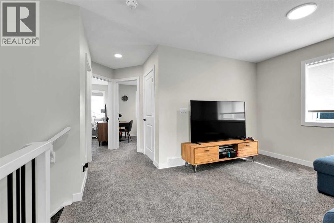
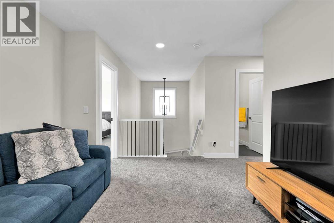
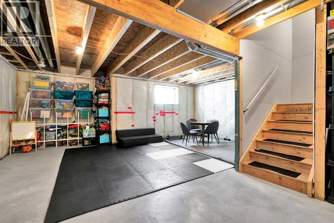
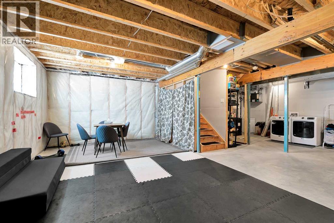
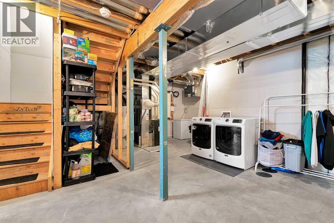
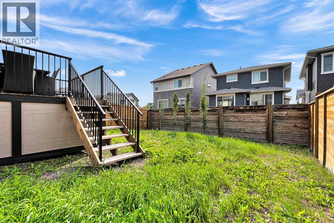
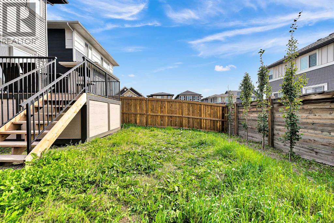
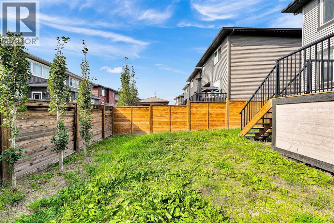
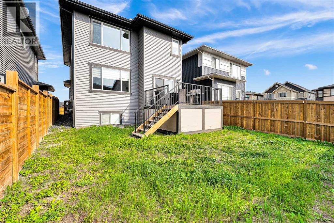
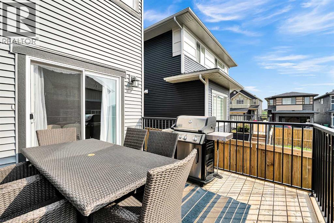
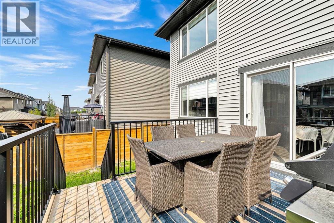
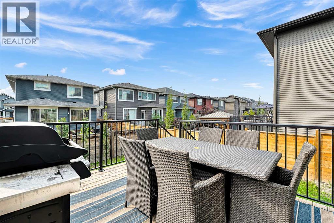
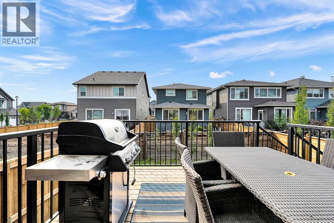
Welcome to 95 Lawrence Green SE, a beautifully designed 2022-built home in the growing community of Lanark. Offering 1,762 sq ft above grade, this home combines modern finishes, a functional layout, and plenty of room for everyday family living.Step inside to a bright and open main floor featuring 9 ft ceilings, luxury vinyl plank flooring, and an abundance of natural light. The kitchen is the heart of the home and features quartz countertops, stainless steel appliances, an electric stove, hood fan, floor-to-ceiling cabinetry, and a convenient walk-through pantry. The living room is warm and inviting with a gas fireplace, while the dining area offers direct access to the backyard through the patio door. A dedicated main-floor office, mudroom, and 2-piece bathroom complete the level.Upstairs, you are welcomed by a central bonus room, perfect for movie nights, a kids' play area, or an additional lounge space. The spacious primary bedroom easily accommodates a king-size bed and features a beautiful 5-piece ensuite with quartz countertops, dual sinks, a soaker tub, separate shower, and a large walk-in closet. Two additional generously sized bedrooms and another full 4-piece bathroom complete the upper level.The unfinished basement offers excellent future potential, giving the next owner the flexibility to create additional living space, a recreation room, gym, home office, or extra bedroom to suit their needs.Located in the family-friendly community of Lanark, close to parks, playgrounds, schools, shopping, and everyday amenities, with convenient access throughout Airdrie and toward Calgary. 95 Lawrence Green SE offers a great combination of style, space, and future potential. (id:51913)
Property Details
| Amenities Near By : Playground, Shopping |
| Parking Space Total : 4 |
| Plan : 2111362 |
| Structure : Deck |
| MLS® Number : A2341561 |
| Property Type : Single Family |
| Community Name : Lanark |
Building
| Bathroom Total : 3 |
| Bedrooms Above Ground : 3 |
| Bedrooms Total : 3 |
| Appliances : Refrigerator, Dishwasher, Stove, Hood Fan, Window Coverings |
| Basement Development : Unfinished |
| Basement Type : Full (unfinished) |
| Constructed Date : 2022 |
| Construction Material : Wood Frame |
| Construction Style Attachment : Detached |
| Cooling Type : None |
| Fireplace Present : Yes |
| Fireplace Total : 1 |
| Flooring Type : Carpeted, Tile, Vinyl Plank |
| Foundation Type : Poured Concrete |
| Half Bath Total : 1 |
| Heating Type : Forced Air |
| Stories Total : 2 |
| Size Interior : 1762 Sqft |
| Total Finished Area : 1762 Sqft |
| Type : House |
Land
| Size Total : 322.5 M2|0-4,050 Sqft |
| Size Total Text : 322.5 M2|0-4,050 Sqft |
| Size Frontage : 9.81 M |
| Acreage : No |
| Land Amenities : Playground, Shopping |
| Fence Type : Fence |
| Size Depth : 33.11 M |
| Size Irregular : 322.50 |
| Zoning Description : R1-u |
Rooms
| Level | Type | Dimensions |
|---|---|---|
| Main Level | Living Room | 13.17 Ft x 12.92 Ft |
| Main Level | Kitchen | 9.92 Ft x 9.08 Ft |
| Main Level | Dining Room | 11.83 Ft x 9.92 Ft |
| Main Level | 2pc Bathroom | 4.92 Ft x 4.92 Ft |
| Main Level | Office | 6.83 Ft x 6.17 Ft |
| Upper Level | Bedroom | 13.08 Ft x 12.83 Ft |
| Upper Level | 5pc Bathroom | 9.75 Ft x 9.00 Ft |
| Upper Level | Bedroom | 11.25 Ft x 9.67 Ft |
| Upper Level | Bedroom | 11.25 Ft x 9.83 Ft |
| Upper Level | 4pc Bathroom | 9.08 Ft x 4.83 Ft |
| Upper Level | Bonus Room | 10.50 Ft x 9.75 Ft |
Map
Agents and Offices
- Don Wong
- Office: 2% Realty