Apartment

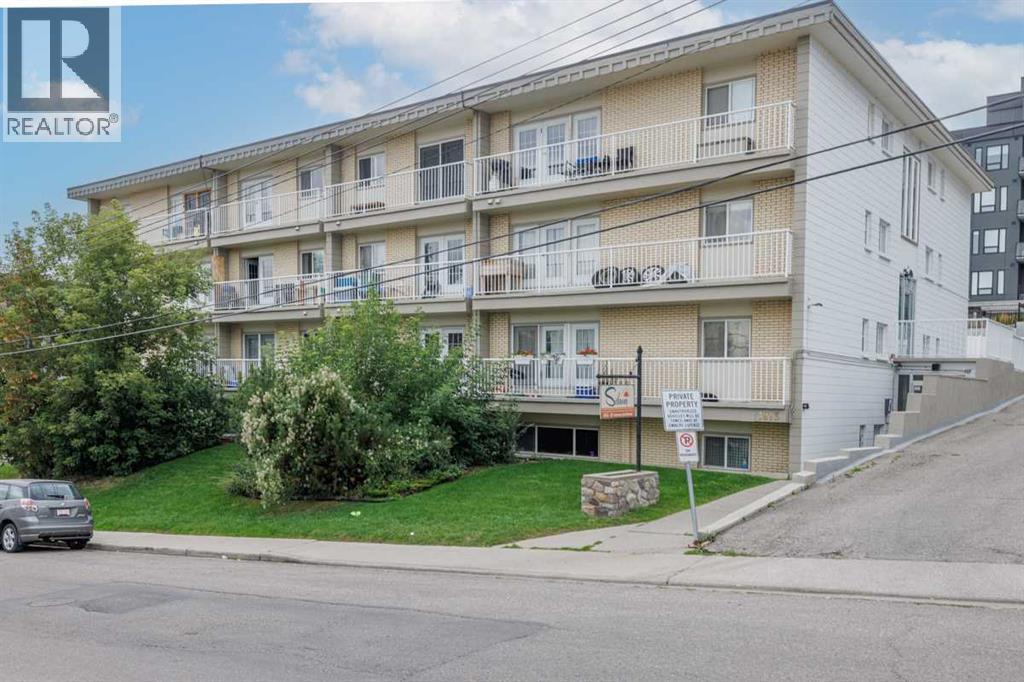
Year Built: 1964

Area: 466 sqft

Bedrooms: 1

Bathrooms: 1

Car Parking: 1
18, 1813 25 Avenue Sw Calgary, Alberta T2T 1A4
$179,000
Description
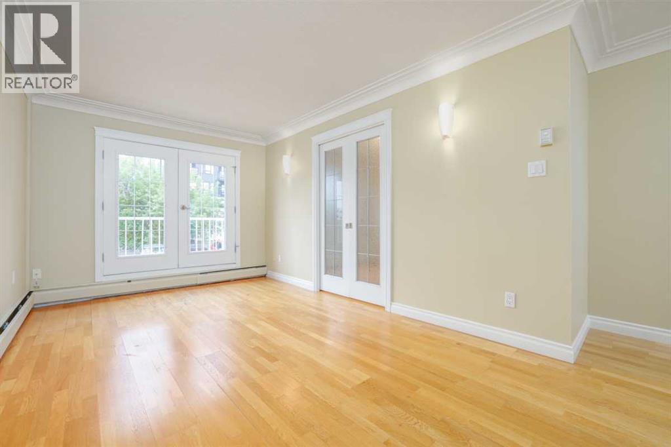
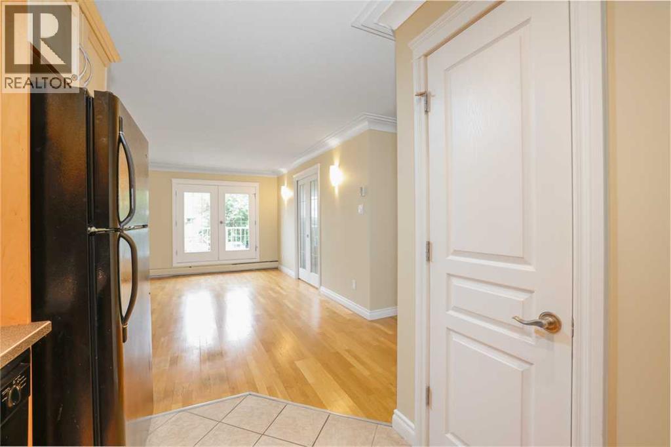
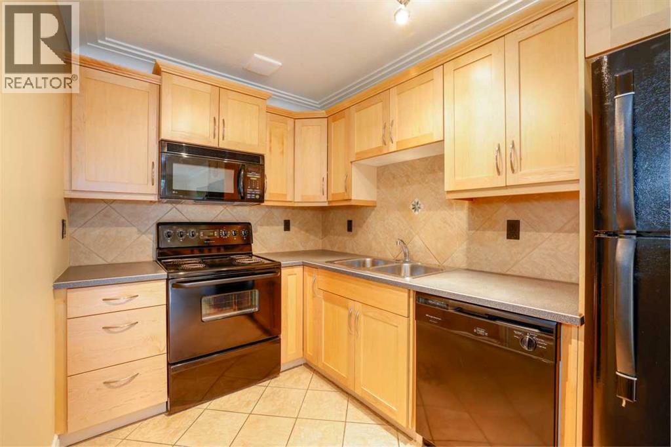
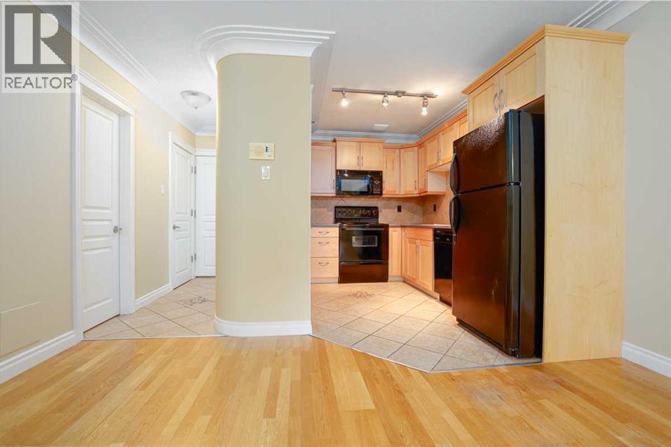
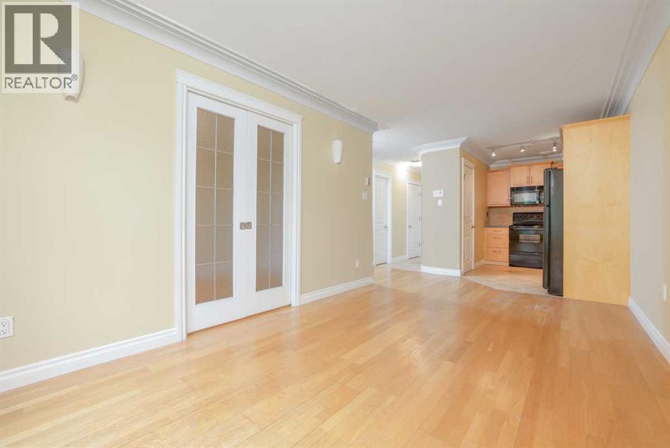
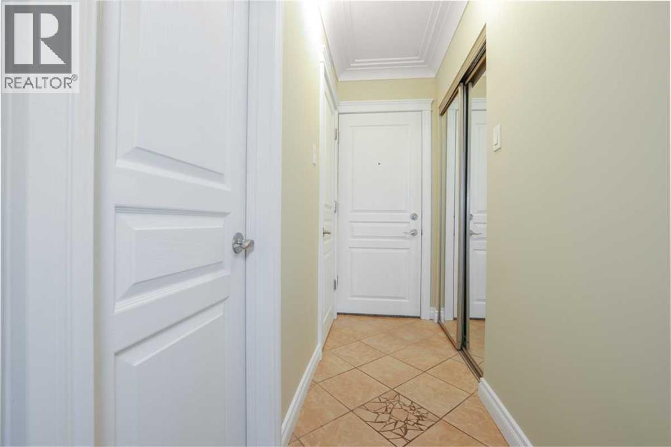
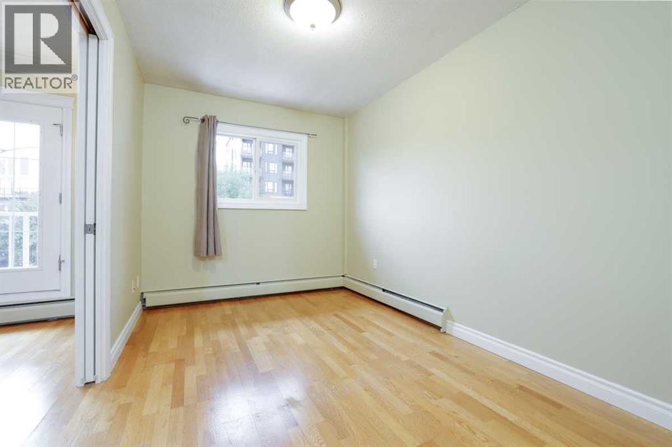
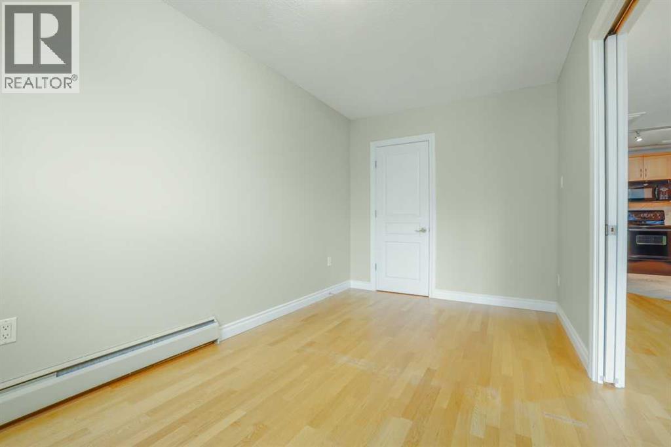
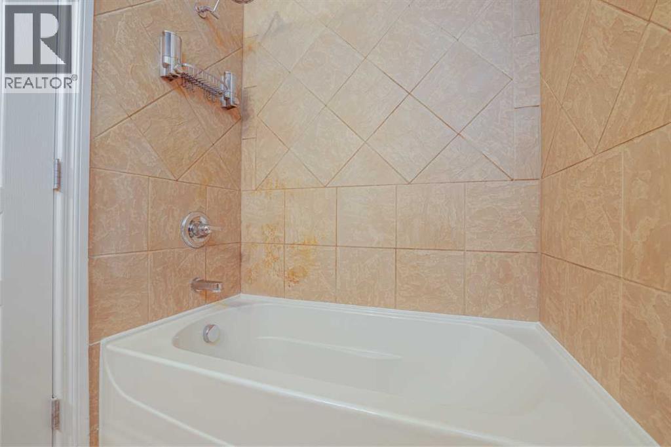
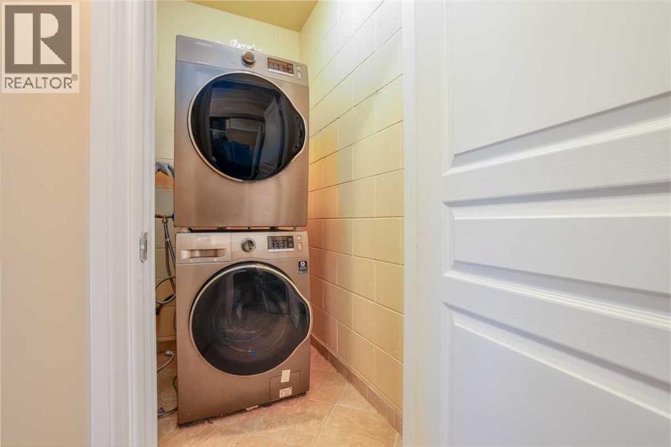
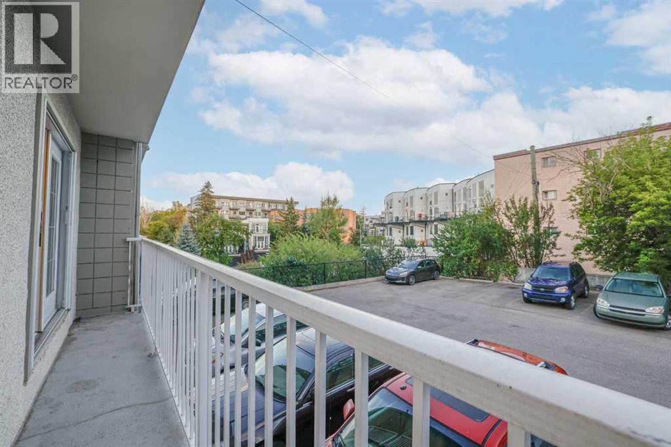
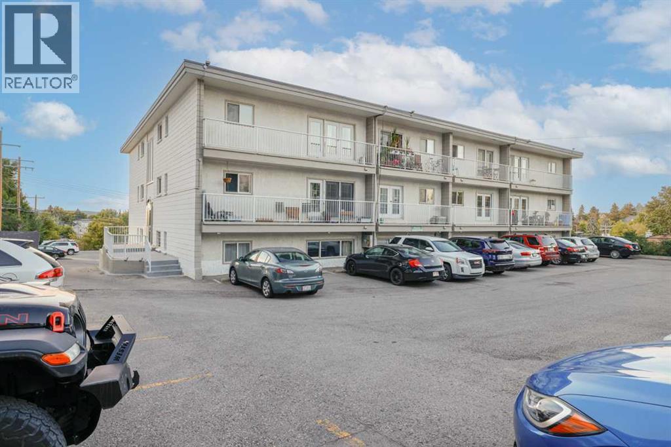
Desirable Bankview living at a comfortable price point! This bright one-bedroom condo lands you right in the middle of one of Calgary’s most vibrant inner-city neighbourhoods, with restaurants, C-Space, coffee shops, shopping and amenities within easy reach of your door. Inside, the efficient layout offers a relaxed living space, efficient kitchen and plenty of natural light, while the south-facing balcony gives you your own outdoor space to enjoy. Fresh paint, an eye-catching curved wall, a re-glazed soaker tub and attractive crown moulding add finesse. In-suite laundry, separate storage - including bicycle storage- and an assigned, energized parking stall add everyday convenience, and the well managed building is another welcome bonus. A great opportunity for a first-time buyer, investor, or anyone who appreciates a walkable inner-city lifestyle without paying for space they don’t need. (id:51913)
Property Details
| Amenities Near By : Shopping |
| Community Features : Pets Allowed With Restrictions |
| Features : No Animal Home, No Smoking Home, Parking |
| Parking Space Total : 1 |
| Plan : 0313292 |
| MLS® Number : A2341708 |
| Property Type : Single Family |
| Community Name : Bankview |
Building
| Bathroom Total : 1 |
| Bedrooms Above Ground : 1 |
| Bedrooms Total : 1 |
| Appliances : Refrigerator, Dishwasher, Stove, Microwave Range Hood Combo, Washer/dryer Stack-up |
| Constructed Date : 1964 |
| Construction Material : Poured Concrete |
| Construction Style Attachment : Attached |
| Cooling Type : None |
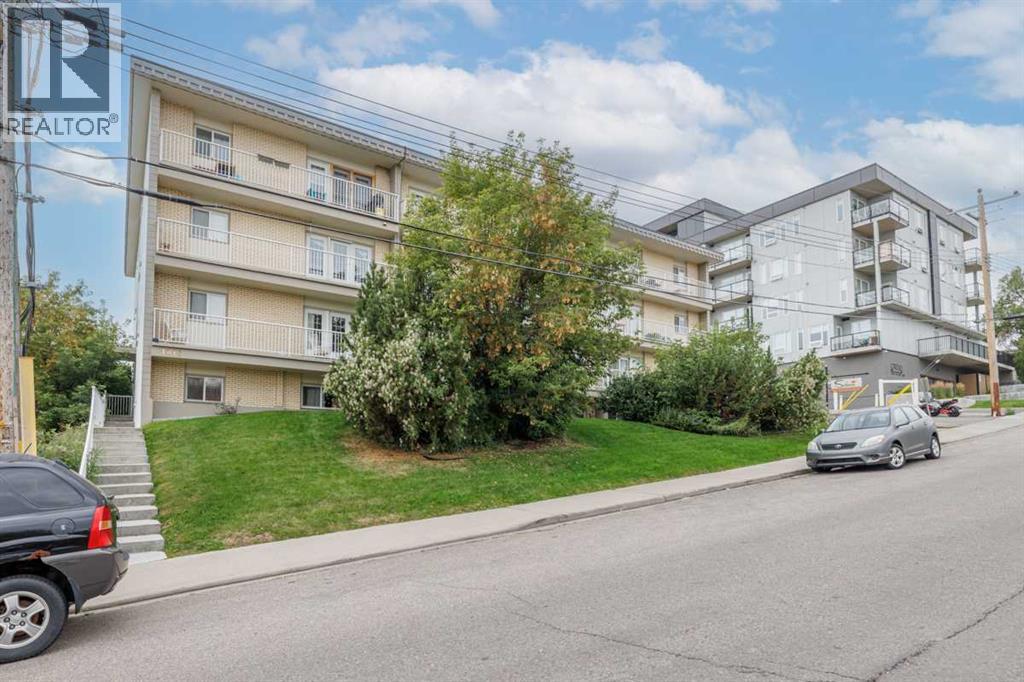
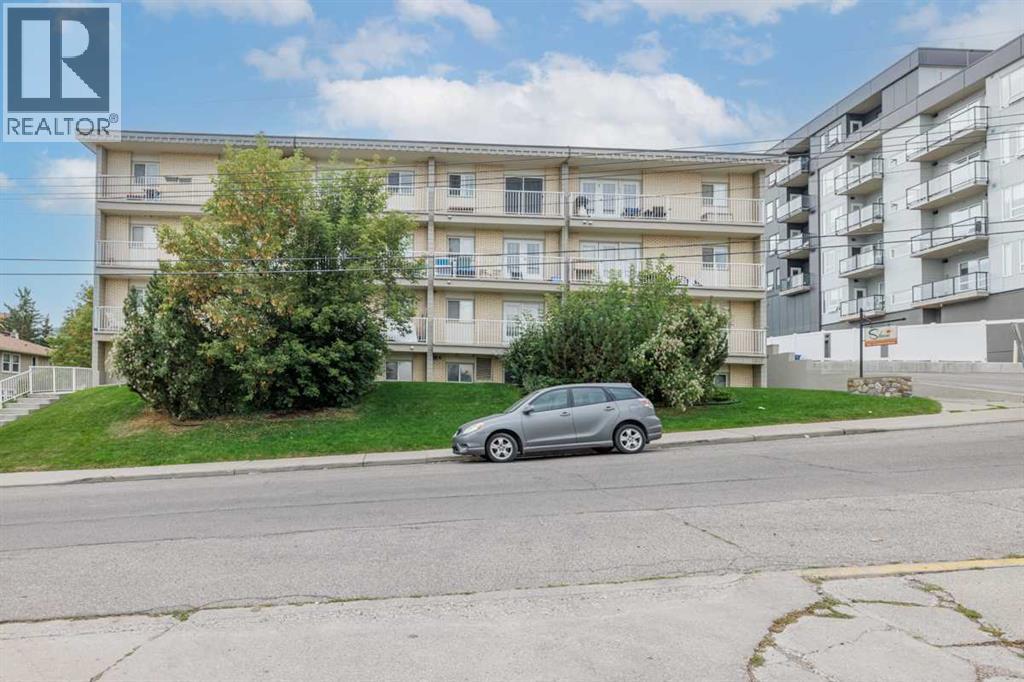
| Exterior Finish : Brick, Concrete, Stucco |
| Flooring Type : Hardwood |
| Heating Type : Hot Water |
| Stories Total : 3 |
| Size Interior : 466 Sqft |
| Total Finished Area : 465.92 Sqft |
| Type : Apartment |
Land
| Size Total Text : Unknown |
| Acreage : No |
| Land Amenities : Shopping |
| Zoning Description : M-c2 |
Rooms
| Level | Type | Dimensions |
|---|---|---|
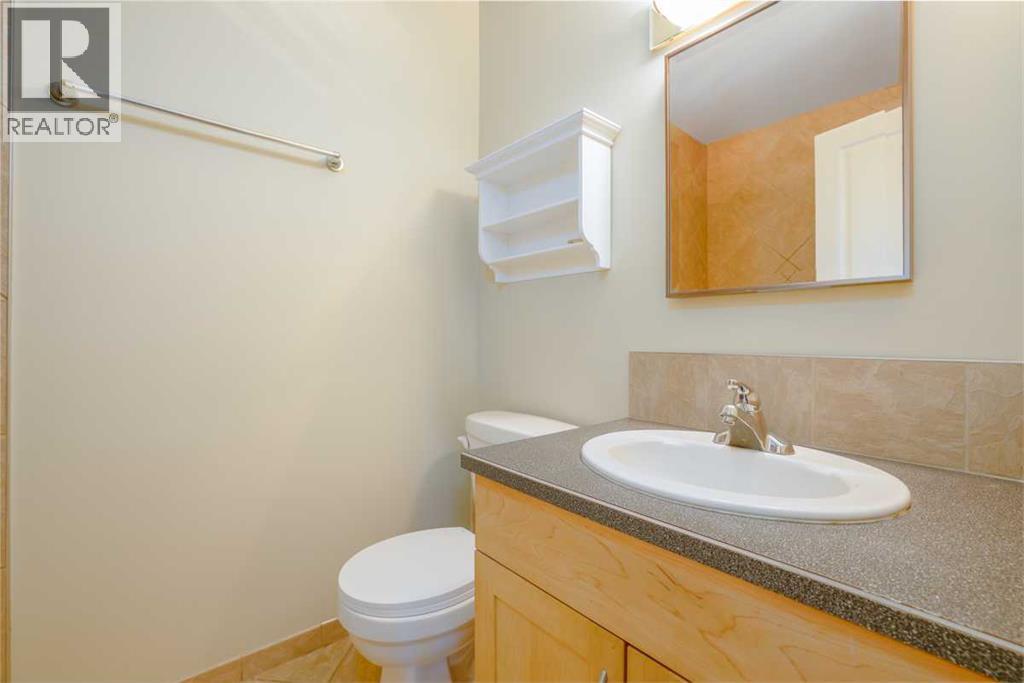
| Main Level | 4pc Bathroom | 5.00 Ft x 7.08 Ft |
| Main Level | Kitchen | 10.58 Ft x 6.92 Ft |
| Main Level | Living Room | 9.08 Ft x 9.67 Ft |
| Main Level | Laundry Room | 5.00 Ft x 3.42 Ft |
| Main Level | Dining Room | 7.58 Ft x 9.67 Ft |
| Main Level | Bedroom | 8.08 Ft x 13.67 Ft |
Map
Agents and Offices
- Kevin Shapkin
- Office: Cir Realty