House

Year Built: 2005

Area: 2107 sqft

Bedrooms: 5

Bathrooms: 4

Fireplaces: 1

Car Parking: 4
243 Covehaven Terrace Ne Calgary, Alberta T3K 6H5 New
$699,990
Description
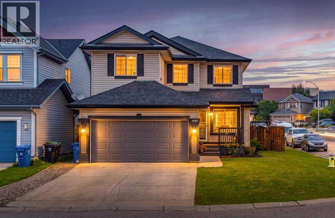
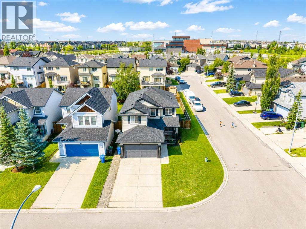
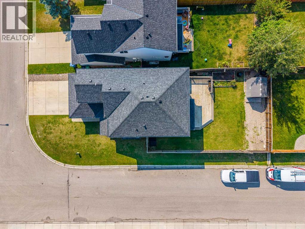
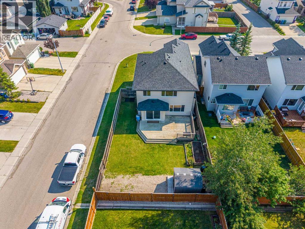
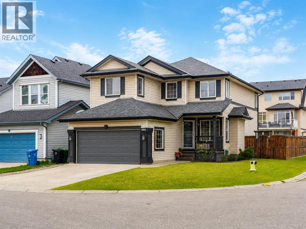
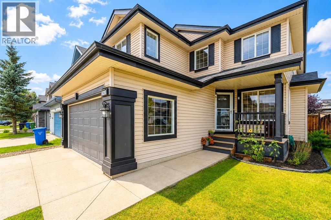
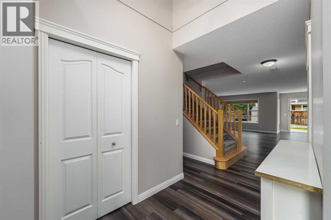
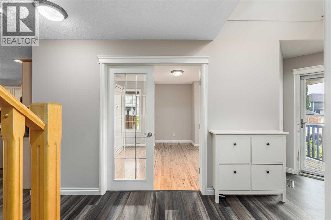
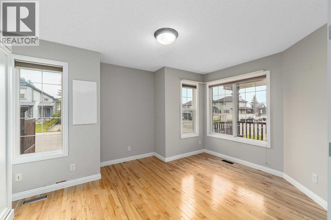
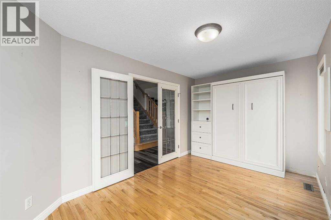
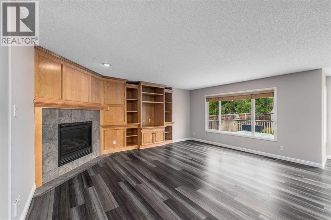
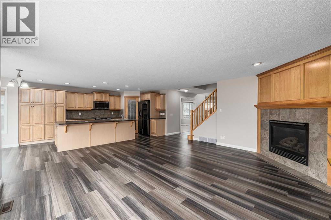
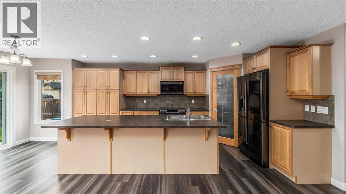
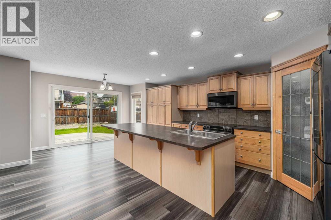
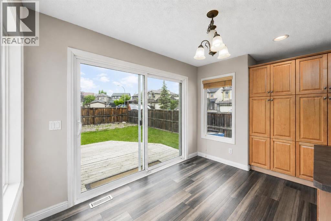
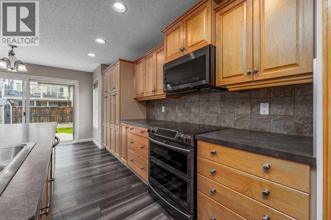
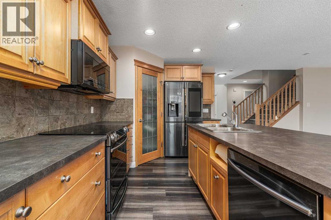
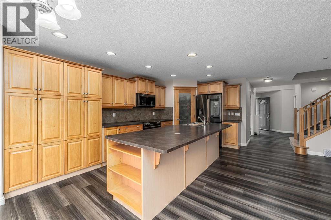
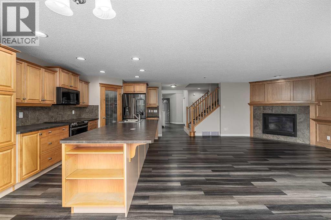
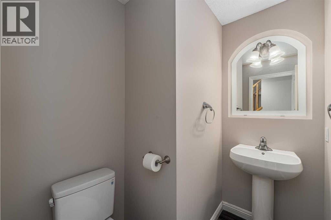
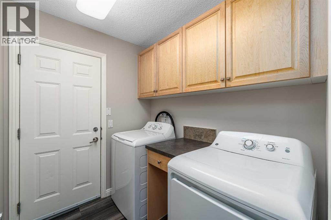
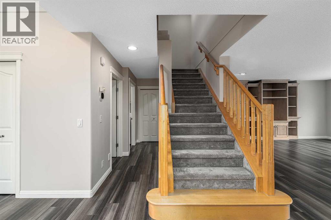
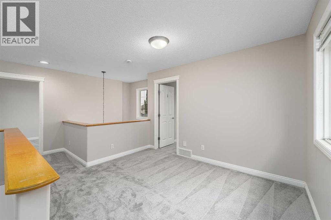
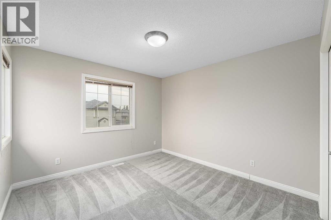
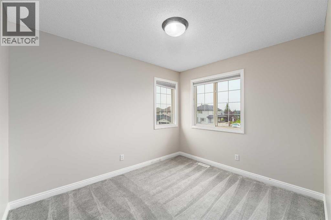
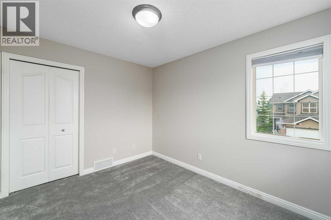
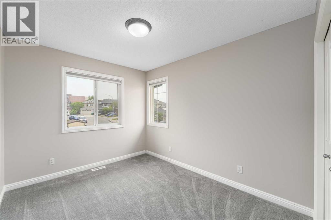
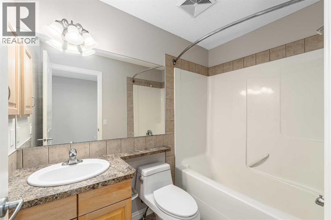
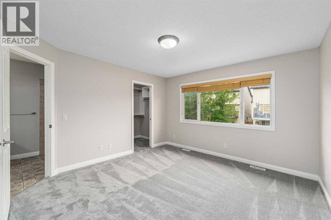
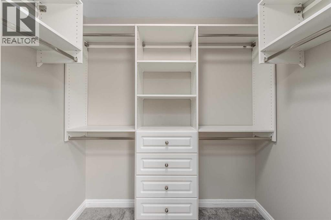
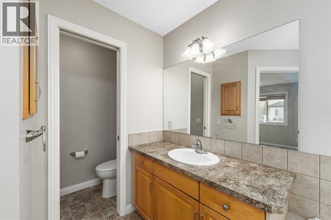
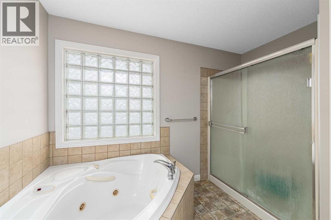
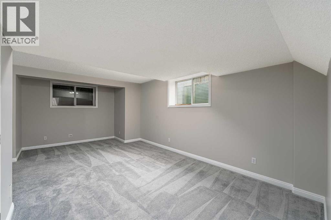
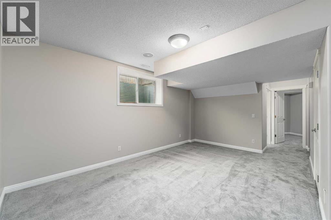
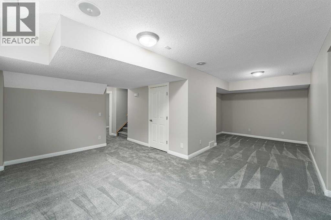
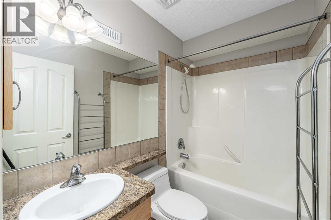
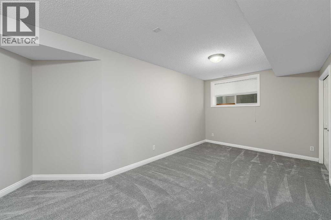
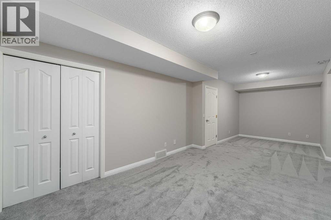
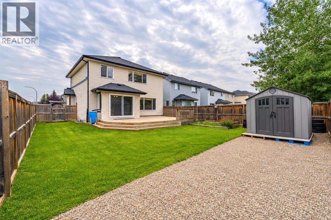
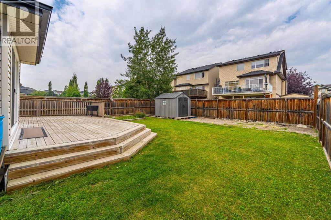
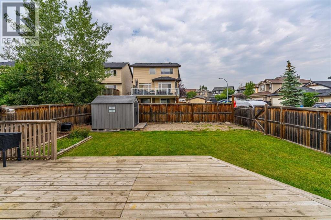
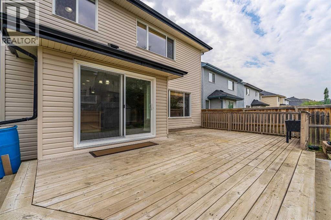
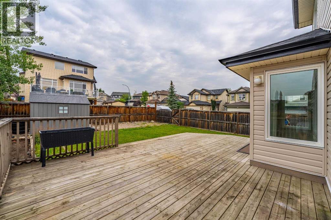
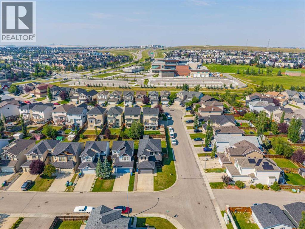
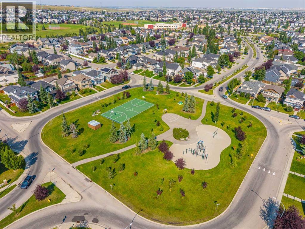
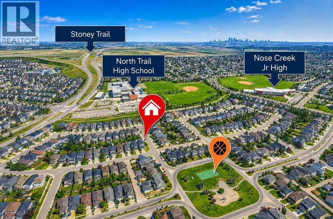
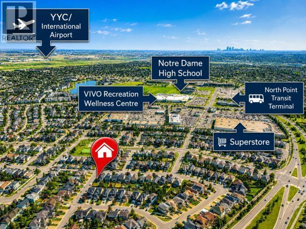
MOVE IN WITH CONFIDENCE. Lovingly maintained by its ORIGINAL OWNERS, this beautifully cared-for Coventry Hills home has already had the major updates taken care of — including a NEW CLASS 4 IMPACT-RESISTANT ROOF (2025), 2 NEW FURNACES (2026), a NEW 50-GALLON HOT WATER TANK (2025), PEX PLUMBING THROUGHOUT, and CENTRAL AIR CONDITIONING — so you can skip the projects and start enjoying life at home from day one. NEW CARPET, UPDATED VINYL PLANK, and FRESH PAINT THROUGHOUT, along with updated smoke/CO alarms and toilets, add to the home's clean, refreshed, move-in-ready feel.With 5 BEDROOMS, 4 BATHROOMS, and OVER 2,100 SQ. FT. ABOVE GRADE across 3 FULLY FINISHED LEVELS, there is genuine room for everyone. The CORNER-LOT POSITION and abundance of windows fill the home with NATURAL LIGHT throughout the day. From the front entrance, a versatile front room — originally designed as a formal dining space and now fitted with a MURPHY BED — offers excellent MULTIGENERATIONAL FLEXIBILITY and can easily serve as a guest space, office, or formal dining room.The main floor then opens into a bright and welcoming everyday living space. A spacious FAMILY ROOM with GAS FIREPLACE connects naturally to the BREAKFAST NOOK and kitchen, where a LARGE CENTRAL ISLAND, TONS OF CABINETRY, GENEROUS PANTRY, and NEWER APPLIANCES provide plenty of room for cooking, gathering, and entertaining. Large windows continue throughout this space, bringing in even more natural light and overlooking the backyard. Completing the main floor are a convenient HALF BATH and MAIN-FLOOR LAUNDRY.Upstairs are 4 BEDROOMS, including a spacious PRIMARY SUITE with WALK-IN CLOSET and ENSUITE, plus a FLEXIBLE BONUS AREA at the top of the stairs — an ideal spot for a kids' TV space, play area, or homework zone. Downstairs, the FULLY DEVELOPED BASEMENT adds a MASSIVE 5TH BEDROOM with LEGAL EGRESS WINDOWS, a FULL BATHROOM, and LARGE RECREATION AREA — an excellent setup for teenagers, guests, or extended family.The outd oor space is another major standout. Set on a bright CORNER LOT, the home offers a LARGE YARD, FULL-WIDTH DECK, BEAUTIFUL GARDEN SHED, and GATED RV ACCESS AND PARKING. With NO SIDEWALK TO SHOVEL, there is a great combination of usable outdoor space, practicality, and easy maintenance.The LOCATION adds even more everyday convenience. Coventry Hills offers access to numerous CBE AND CATHOLIC SCHOOL OPTIONS across different grade levels, along with PARKS, PLAYGROUNDS, and WALKING PATHS throughout the surrounding area. Shopping, groceries, restaurants, services, and everyday amenities are all close by, with VIVO RECREATION CENTRE, TRANSIT, and quick access to STONEY TRAIL just minutes away.Thoughtfully cared for, extensively updated, FULL OF NATURAL LIGHT, and offering exceptional space inside and out, this is a home that is ready for its next chapter. MOVE IN AND ENJOY IT FROM DAY ONE — BOOK YOUR PRIVATE SHOWING TODAY. (id:51913)
Property Details
| Amenities Near By : Park, Playground, Schools, Shopping |
| Features : No Smoking Home |
| Parking Space Total : 4 |
| Plan : 0511809 |
| Structure : Deck |
| MLS® Number : A2332981 |
| Property Type : Single Family |
| Community Name : Coventry Hills |
Building
| Bathroom Total : 4 |
| Bedrooms Above Ground : 4 |
| Bedrooms Below Ground : 1 |
| Bedrooms Total : 5 |
| Appliances : Washer, Refrigerator, Dishwasher, Stove, Dryer, Microwave Range Hood Combo, Window Coverings, Garage Door Opener |
| Basement Development : Finished |
| Basement Type : Full (finished) |
| Constructed Date : 2005 |
| Construction Material : Wood Frame |
| Construction Style Attachment : Detached |
| Cooling Type : Central Air Conditioning |
| Exterior Finish : Vinyl Siding |
| Fireplace Present : Yes |
| Fireplace Total : 1 |
| Flooring Type : Carpeted, Ceramic Tile, Vinyl Plank |
| Foundation Type : Poured Concrete |
| Half Bath Total : 1 |
| Heating Fuel : Natural Gas |
| Heating Type : Forced Air |
| Stories Total : 2 |
| Size Interior : 2107 Sqft |
| Total Finished Area : 2107 Sqft |
| Type : House |
Land
| Size Total : 5252.79 Sqft|4,051 - 7,250 Sqft |
| Size Total Text : 5252.79 Sqft|4,051 - 7,250 Sqft |
| Size Frontage : 13.41 M |
| Acreage : No |
| Land Amenities : Park, Playground, Schools, Shopping |
| Fence Type : Fence |
| Landscape Features : Garden Area, Landscaped, Lawn |
| Size Depth : 37.49 M |
| Size Irregular : 5252.79 |
| Zoning Description : R-g |
Rooms
| Level | Type | Dimensions |
|---|---|---|
| Second Level | Other | 9.50 Ft x 11.58 Ft |
| Second Level | Primary Bedroom | 12.92 Ft x 12.33 Ft |
| Second Level | 4pc Bathroom | 10.58 Ft |
| Second Level | Other | 4.92 Ft x 7.17 Ft |
| Second Level | Bedroom | 12.92 Ft x 8.92 Ft |
| Second Level | Bedroom | 9.00 Ft x 10.83 Ft |
| Second Level | Bedroom | 13.75 Ft x 10.92 Ft |
| Second Level | 4pc Bathroom | 4.92 Ft x 7.92 Ft |
| Basement | 4pc Bathroom | 7.58 Ft x 4.92 Ft |
| Basement | Bedroom | 11.92 Ft x 25.83 Ft |
| Basement | Recreational, Games Room | 21.08 Ft x 25.83 Ft |
| Basement | Furnace | 14.25 Ft x 7.92 Ft |
| Main Level | Foyer | 9.67 Ft x 8.08 Ft |
| Main Level | Office | 10.08 Ft x 14.42 Ft |
| Main Level | Kitchen | 9.25 Ft x 4.67 Ft |
| Main Level | Pantry | 3.92 Ft x 3.92 Ft |
| Main Level | Dining Room | 7.17 Ft x 10.92 Ft |
| Main Level | Living Room | 13.75 Ft x 18.17 Ft |
| Main Level | 2pc Bathroom | 6.17 Ft x 5.17 Ft |
| Main Level | Laundry Room | 6.92 Ft x 5.92 Ft |
| Main Level | Other | 9.42 Ft x 5.58 Ft |
Map
Agents and Offices
- Carson Harris
- Office: Real Broker