


House

Year Built: 1998

Area: 1353 sqft

Bedrooms: 3

Bathrooms: 3

Fireplaces: 1

Car Parking: 4
701 19 Street Se High River, Alberta T1V 1T1
$549,900
Description
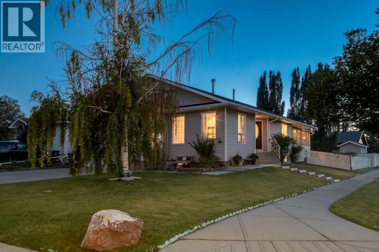
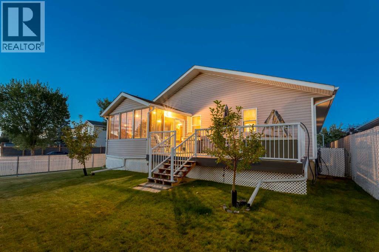
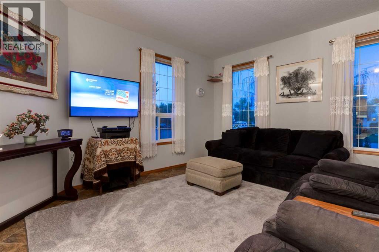
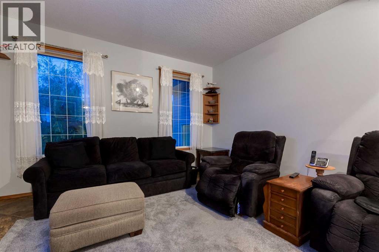
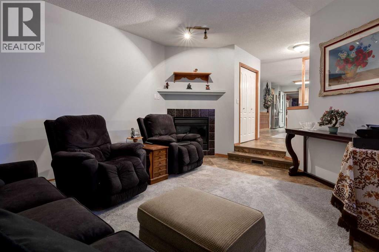
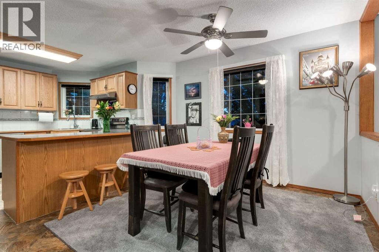
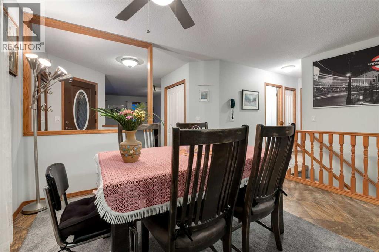
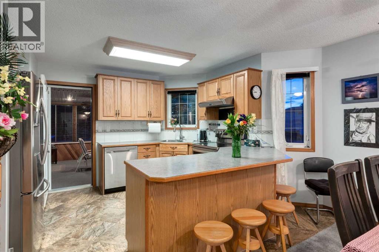
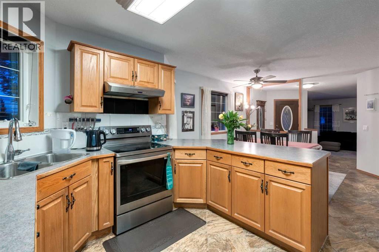
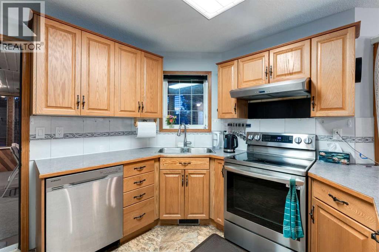
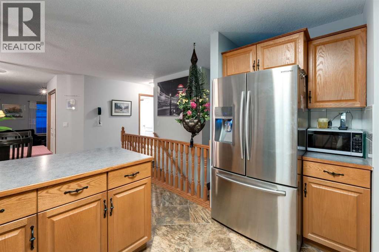
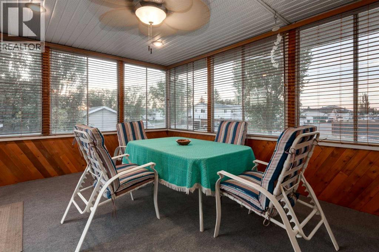
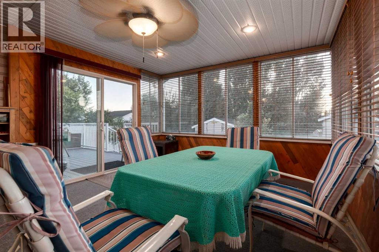
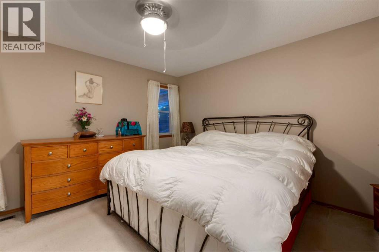
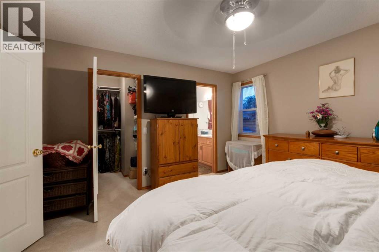
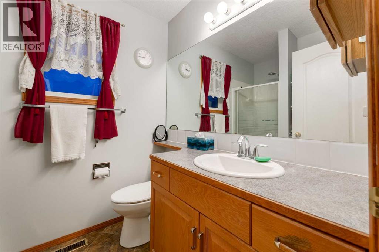
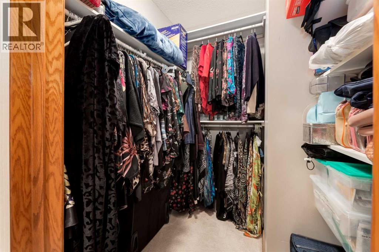
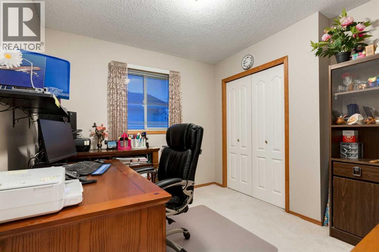
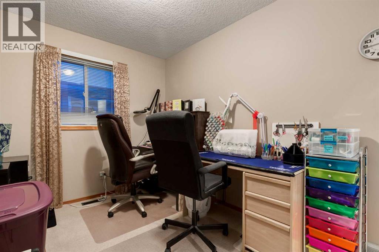
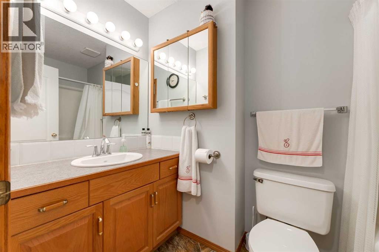
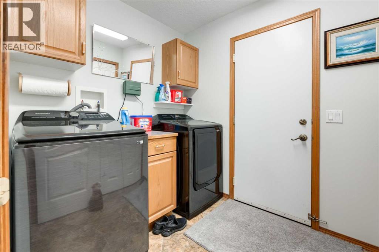
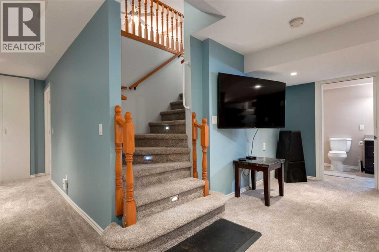
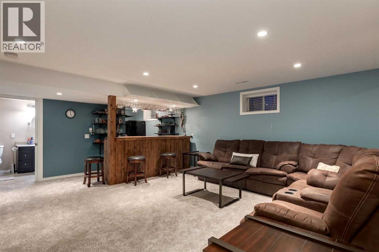
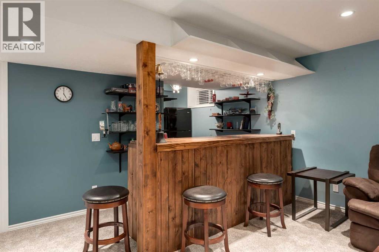
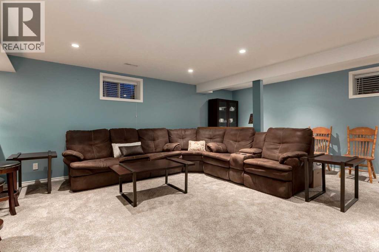
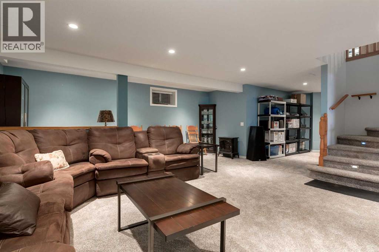
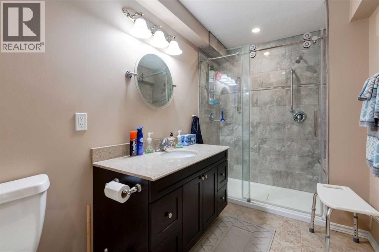
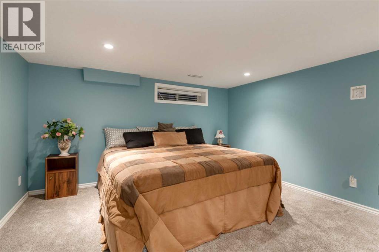
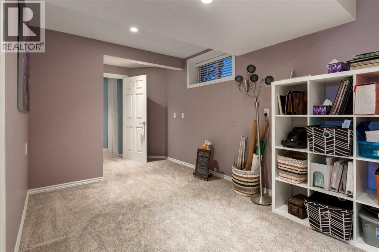
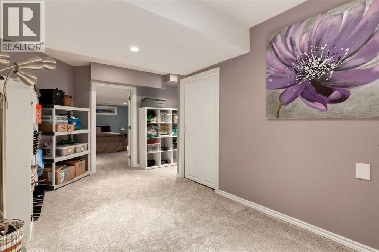
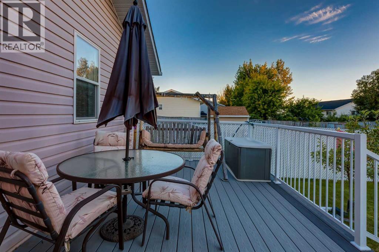
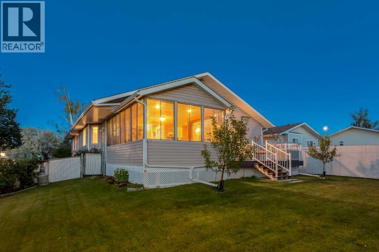
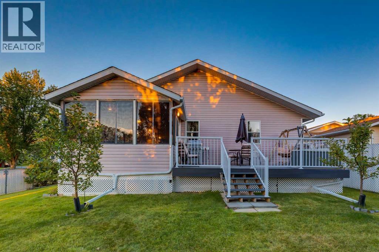
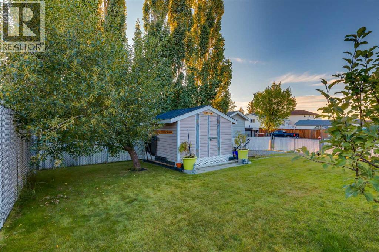
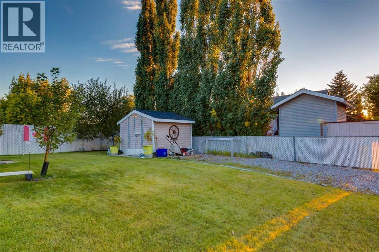
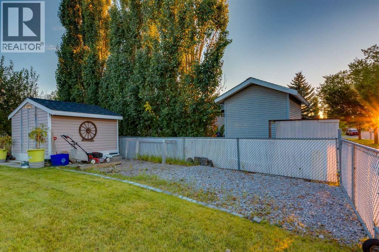
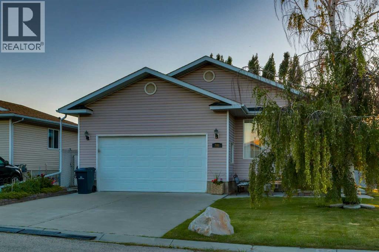
WELCOME to this inviting BUNGALOW in HIGH RIVER'S SUNSHINE MEADOW, where the POLY-B IS BEING PROFESSIONALLY REMEDIATED FOR ADDED PEACE OF MIND!!! Offering 2,837 SQ. FT. OF SEASONALLY DEVELOPED LIVING SPACE, 3 BEDROOMS w/a POTENTIAL 4TH, 3 FULL BATHROOMS, CENTRAL A/C + a HEATED 23’7” x 20’11” DOUBLE ATTACHED GARAGE, this home delivers SPACE, COMFORT + $$$ IN VALUE!!! Set on a landscaped 6,583 SQ. FT. CORNER LOT in a QUIET CUL-DE-SAC w/RV PARKING, it is ready for family living inside + out!!! Mature trees frame the welcoming arrival. Step into the bright LIVING ROOM, where a BAY WINDOW draws in natural light + a GAS FIREPLACE creates a warm focal point for relaxing evenings. KNOCKDOWN CEILINGS provide a clean finish, while the adjoining DINING ROOM keeps family meals + celebrations connected.The KITCHEN makes meal preparation + hosting easy, feat. warm wood cabinetry, generous laminate countertops, a PANTRY + peninsula w/BREAKFAST BAR seating. Appliances incl. an electric stove, refrigerator, dishwasher + range hood, while the practical layout keeps everything close at hand. Pour a coffee + settle into the window-lined SUNROOM—an inviting extension of the living space w/room to dine, read or unwind overlooking the yard. Direct deck access makes summer entertaining effortless!!!MAIN-FLOOR LAUNDRY w/a NEW WASHER + DRYER + cabinetry keeps daily routines convenient. The HEATED GARAGE offers shelving for organized storage + comfortable space for projects, along w/welcome comfort on winter mornings!!! Two MAIN-FLOOR BEDROOMS offer flexibility for family, visitors or working from home, complemented by a nearby 4-PC BATHROOM. The PRIMARY BEDROOM is a peaceful retreat w/soft natural light + room to recharge. A private 3-PC ENSUITE keeps mornings relaxed, while the WALK-IN CLOSET provides excellent storage.Follow the illuminated stairs to the FINISHED BASEMENT, designed for evenings worth staying home for!!! The generous FAMILY ROOM invites movie marathons + game-day gatheri ngs, while the WET BAR keeps refreshments close. A GAMES AREA + flexible spaces accommodate hobbies, workouts or a quiet reading corner. Beyond the flex area is a LARGE REC ROOM w/storage + access to the POTENTIAL 4TH BEDROOM. The UPDATED 3-PC BATHROOM elevates the lower level w/a glass shower, DUAL SHOWER HEADS, bench seating + HEATED FLOORS for everyday luxury!!! A 2013 FURNACE + 2020 HOT WATER TANK round out the practical updates.Outside, the newer COMPOSITE DECK creates the perfect place for BBQs + relaxed evenings above the FENCED YARD. The lawn gives children + pets room to play, UNDERGROUND SPRINKLERS simplify upkeep, a long DOG RUN adds convenience + a SHED keeps garden tools tucked away. The RV PARKING PAD makes weekend departures easy!!! Nearby parks, a playground + pond invite time outdoors, while schools + shopping keep everyday needs close. (id:51913)
Property Details
| Amenities Near By : Park, Playground, Schools, Shopping |
| Features : Cul-de-sac, Wet Bar |
| Parking Space Total : 4 |
| Plan : 9810008 |
| Structure : Shed, Deck |
| MLS® Number : A2340732 |
| Property Type : Single Family |
| Community Name : Sunshine Meadow |
Building
| Bathroom Total : 3 |
| Bedrooms Above Ground : 3 |
| Bedrooms Total : 3 |
| Appliances : Washer, Refrigerator, Water Softener, Dishwasher, Stove, Dryer, Garburator, Hood Fan, Window Coverings, Garage Door Opener |
| Architectural Style : Bungalow |
| Basement Development : Finished |
| Basement Type : Full (finished) |
| Constructed Date : 1998 |
| Construction Material : Wood Frame |
| Construction Style Attachment : Detached |
| Cooling Type : Central Air Conditioning |
| Exterior Finish : Vinyl Siding |
| Fire Protection : Smoke Detectors |
| Fireplace Present : Yes |
| Fireplace Total : 1 |
| Flooring Type : Carpeted, Tile |
| Foundation Type : Poured Concrete |
| Heating Fuel : Natural Gas |
| Heating Type : Forced Air |
| Stories Total : 1 |
| Size Interior : 1353 Sqft |
| Total Finished Area : 1353.04 Sqft |
| Type : House |
Land
| Size Total : 611.6 M2|4,051 - 7,250 Sqft |
| Size Total Text : 611.6 M2|4,051 - 7,250 Sqft |
| Size Frontage : 18.03 M |
| Acreage : No |
| Land Amenities : Park, Playground, Schools, Shopping |
| Fence Type : Fence |
| Landscape Features : Landscaped, Lawn, Underground Sprinkler |
| Size Depth : 38.45 M |
| Size Irregular : 611.60 |
| Zoning Description : Tnd |
Rooms
| Level | Type | Dimensions |
|---|---|---|
| Basement | Family Room | 20.17 Ft x 18.17 Ft |
| Basement | Recreational, Games Room | 14.67 Ft x 8.67 Ft |
| Basement | Other | 15.58 Ft x 12.58 Ft |
| Basement | Other | 11.58 Ft x 5.00 Ft |
| Basement | Other | 12.92 Ft x 6.75 Ft |
| Basement | Storage | 5.92 Ft x 4.42 Ft |
| Basement | Furnace | 6.75 Ft x 6.08 Ft |
| Basement | 3pc Bathroom | 13.92 Ft x 5.83 Ft |
| Main Level | Living Room | 16.42 Ft x 13.67 Ft |
| Main Level | Kitchen | 12.58 Ft x 10.58 Ft |
| Main Level | Dining Room | 12.42 Ft x 9.42 Ft |
| Main Level | Primary Bedroom | 13.58 Ft x 13.33 Ft |
| Main Level | Other | 5.83 Ft x 3.83 Ft |
| Main Level | 3pc Bathroom | 7.75 Ft x 5.83 Ft |
| Main Level | Bedroom | 10.83 Ft x 8.83 Ft |
| Main Level | Bedroom | 9.92 Ft x 9.00 Ft |
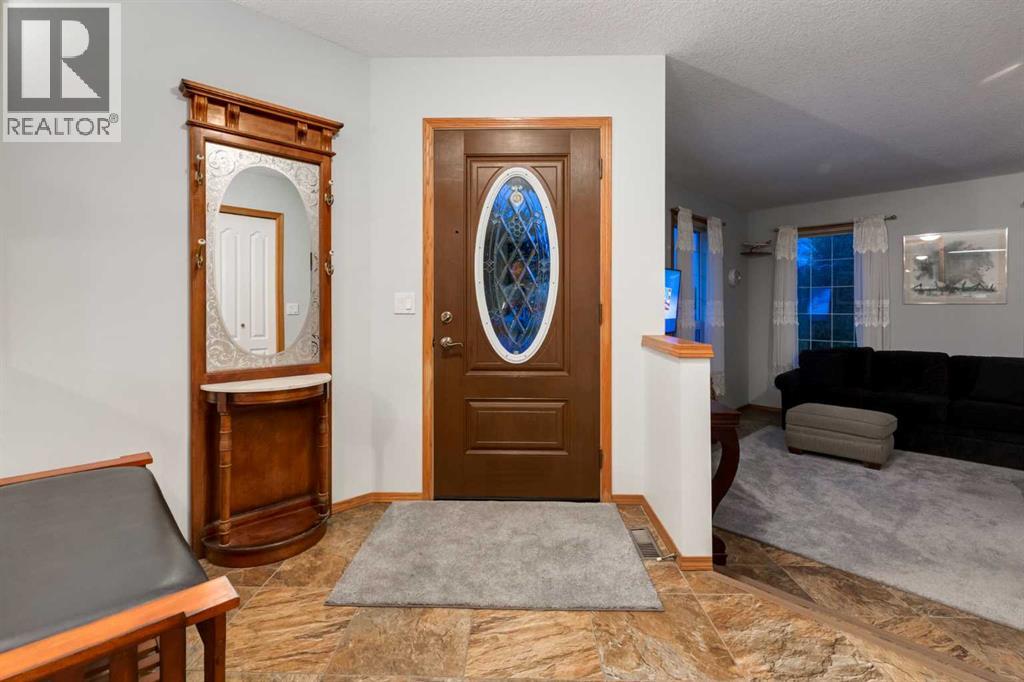
| Main Level | Foyer | 6.67 Ft x 6.08 Ft |
| Main Level | Laundry Room | 7.33 Ft x 6.42 Ft |
| Main Level | 4pc Bathroom | 8.58 Ft x 4.92 Ft |
| Main Level | Sunroom | 15.67 Ft x 12.25 Ft |
Map
Agents and Offices
- Simon D. Hunt
- Office: RE/MAX House Of Real Estate

Latest Listing

41 Strathlea Court Sw
$1,495,000
502, 24 Varsity Estates Circle Nw
$429,000