Row / Townhouse

Year Built: 2016

Area: 1257 sqft

Bedrooms: 2

Bathrooms: 2

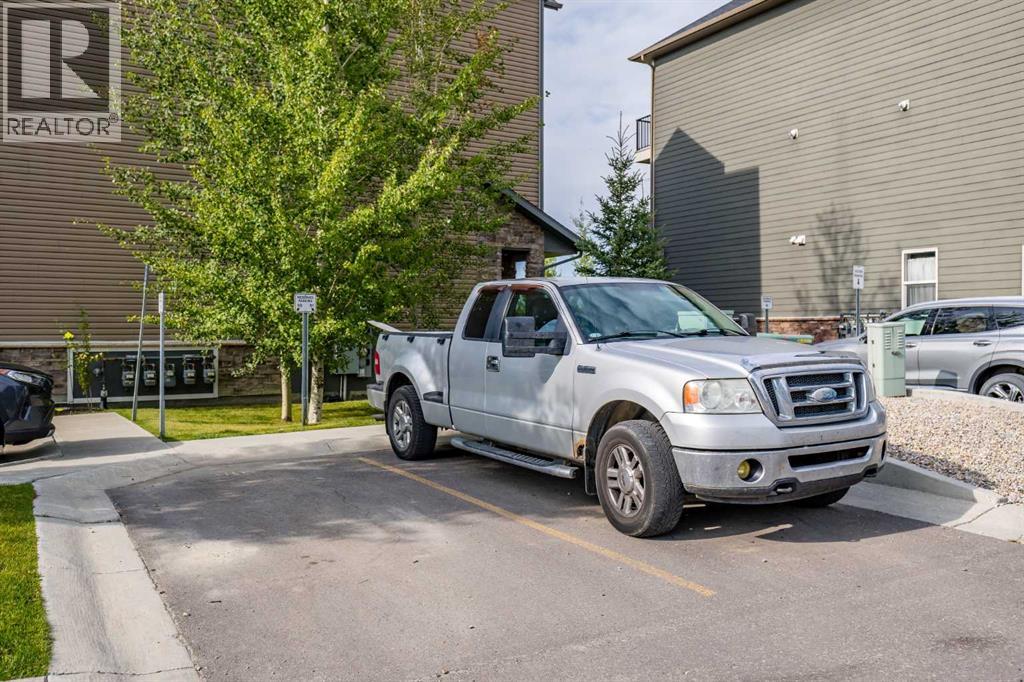
Car Parking: 1
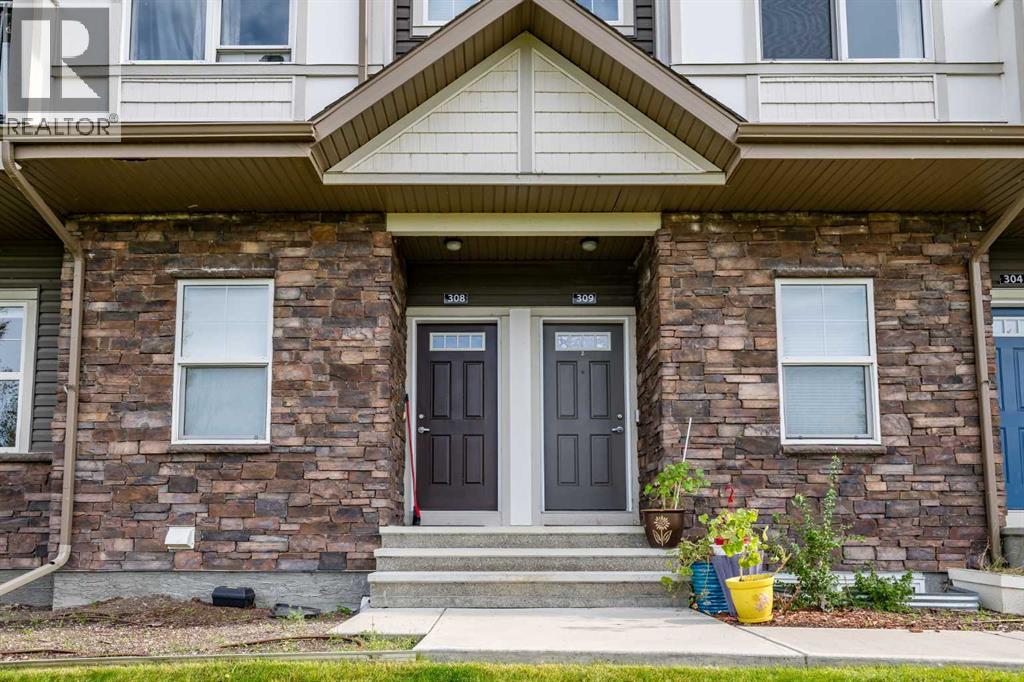
309, 250 Fireside View Cochrane, Alberta T4C 2M2
$345,000
Description
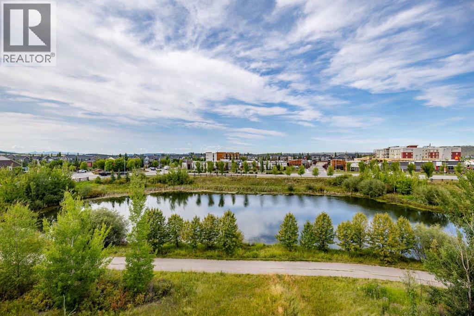
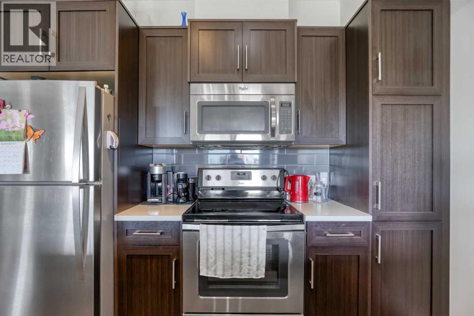
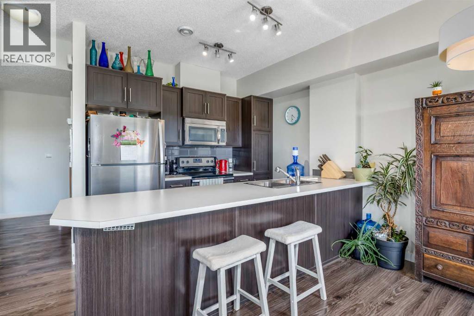
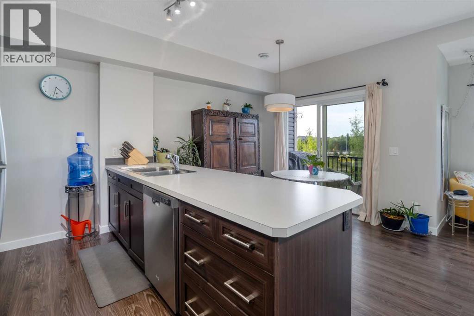
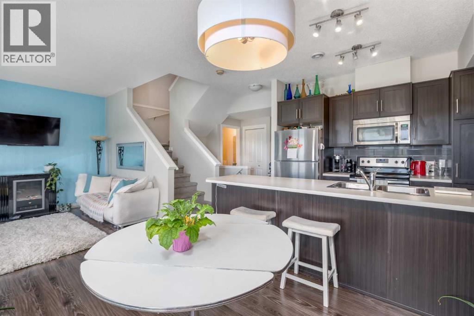
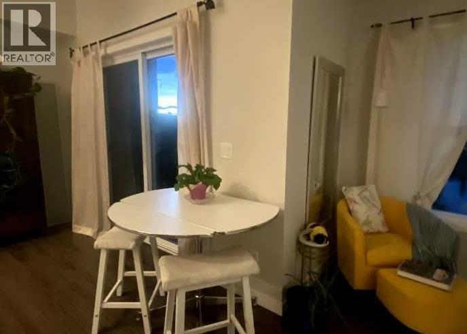
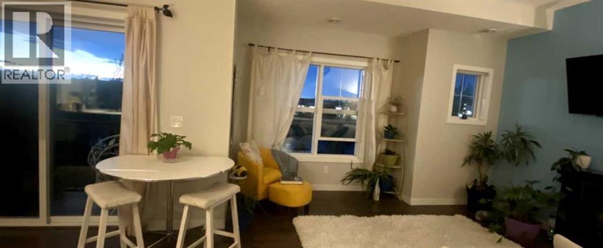
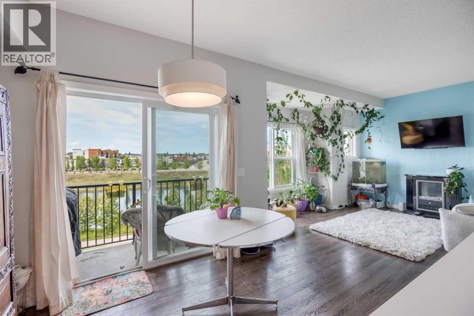
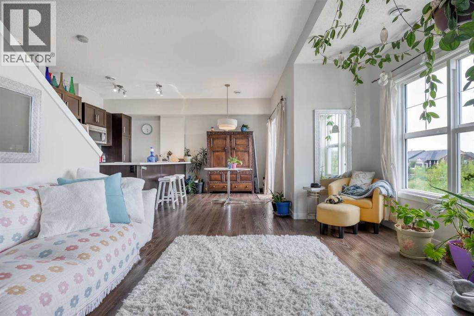
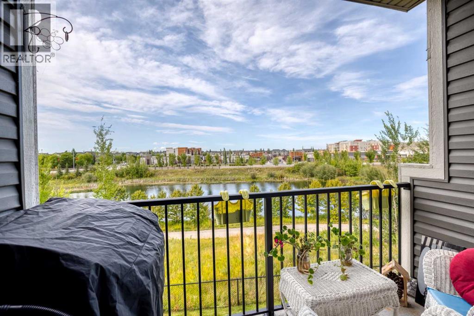
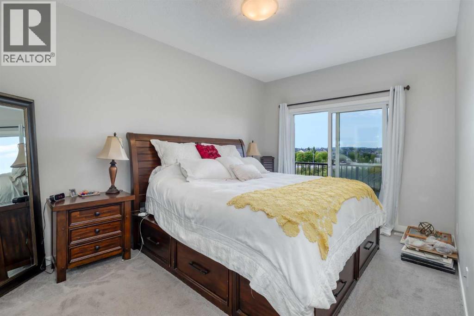
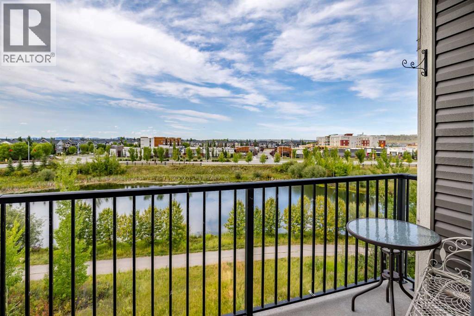
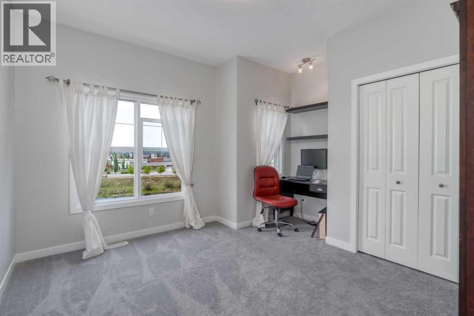
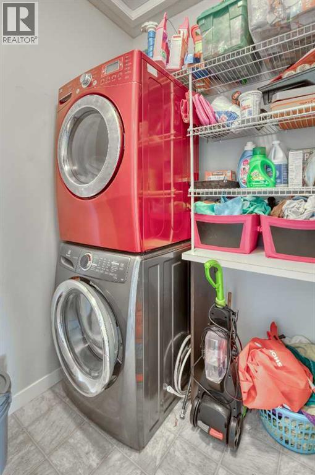
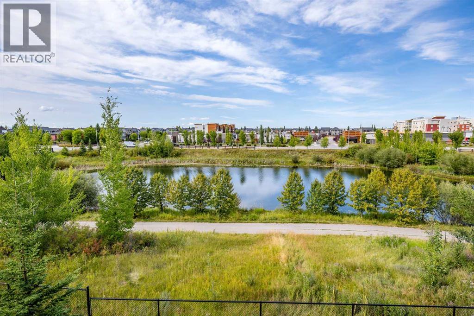
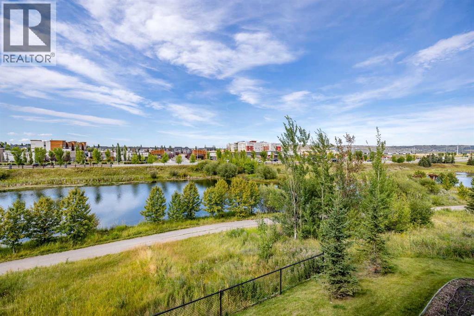
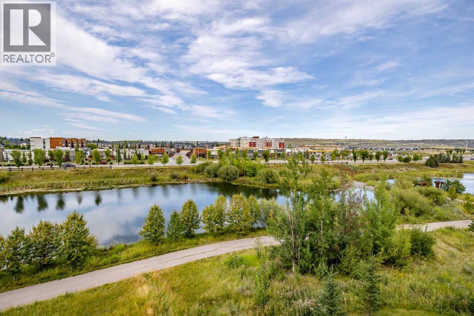
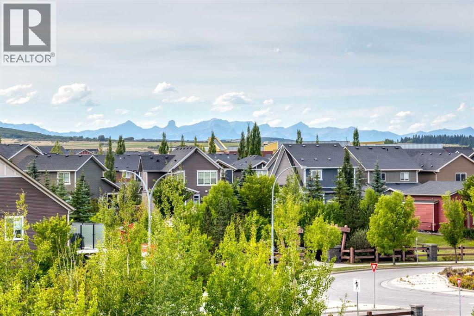
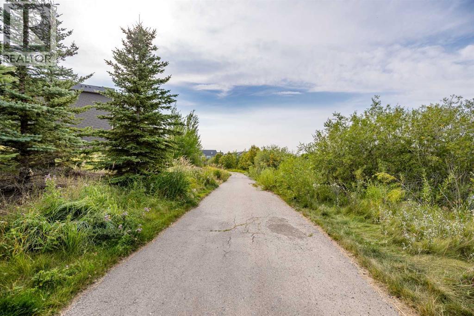
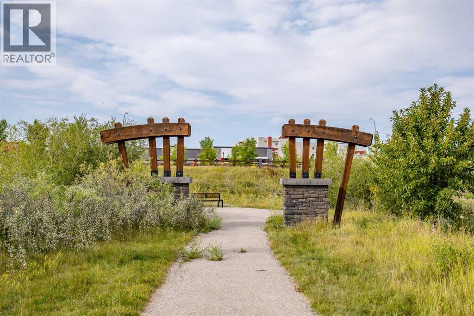
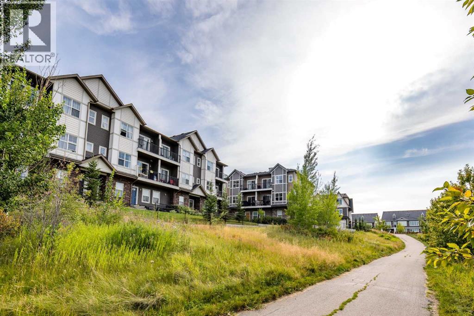
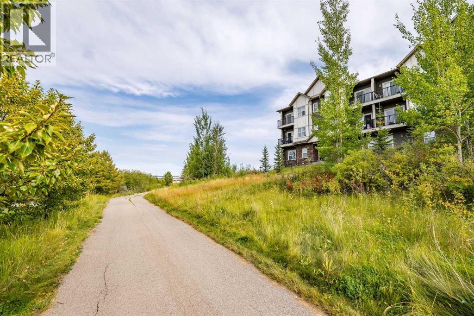
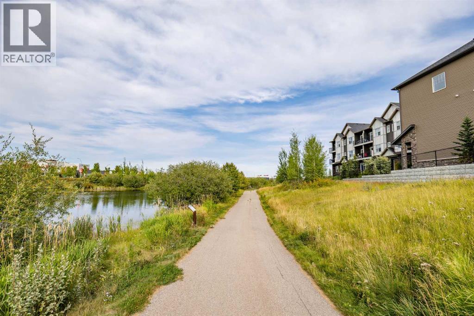
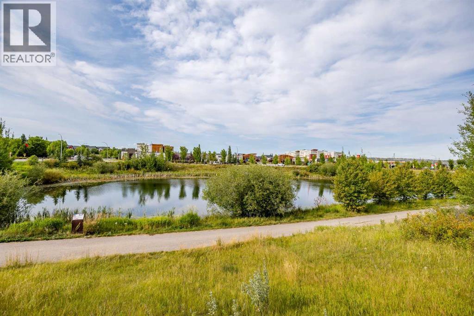
LOCATION ! This property has amazing views of Mountains and a Lake . A chefs dream kitchen with lots of cabinets and a large island ideal for prepping and entertaining guests. Enjoy a great dinning area with patio doors leading to a balcony with space for a large BBQ to satisfy the BBQ enthusiasts and seating for you and guests ,all with tranquil lake views . Also on the main level is a Bright living room with large windows for plants and unobstructed views . A 2 piece powder room and a storage area . On the second level , a laundry room , a 4 piece bathroom . Large primary bedroom with a walk-in closet and a private balcony with MOUNTAIN and LAKE views. The second bedroom has a built-in desk and also has mountain and lake views. THIS Peaceful , Bright Home is steps away from paths and shopping to be shared and enjoyed throughout the seasons. (id:51913)
Property Details
| Amenities Near By : Playground, Schools, Shopping |
| Community Features : Pets Allowed, Pets Allowed With Restrictions |
| Features : Parking |
| Parking Space Total : 1 |
| Plan : 1711656 |
| MLS® Number : A2341752 |
| Property Type : Single Family |
| Community Name : Fireside |
Building
| Bathroom Total : 2 |
| Bedrooms Above Ground : 2 |
| Bedrooms Total : 2 |
| Appliances : Dishwasher, Stove, Microwave Range Hood Combo, Washer & Dryer |
| Basement Type : None |
| Constructed Date : 2016 |
| Construction Material : Poured Concrete, Wood Frame |
| Construction Style Attachment : Attached |
| Cooling Type : None |
| Exterior Finish : Concrete, Vinyl Siding |
| Flooring Type : Carpeted, Laminate, Tile |
| Foundation Type : Poured Concrete |
| Half Bath Total : 1 |
| Heating Fuel : Natural Gas |
| Heating Type : Forced Air |
| Stories Total : 2 |
| Size Interior : 1257 Sqft |
| Total Finished Area : 1256.99 Sqft |
| Type : Row / Townhouse |
| Utility Water : Municipal Water |
Land
| Size Total Text : Unknown |
| Acreage : No |
| Land Amenities : Playground, Schools, Shopping |
| Fence Type : Partially Fenced |
| Landscape Features : Landscaped |
| Zoning Description : R-md |
Rooms
| Level | Type | Dimensions |
|---|---|---|
| Second Level | 4pc Bathroom | 8.50 Ft x 5.50 Ft |
| Second Level | Bedroom | 12.83 Ft x 12.25 Ft |
| Second Level | Laundry Room | 4.92 Ft x 6.42 Ft |
| Second Level | Primary Bedroom | 10.17 Ft x 14.92 Ft |
| Main Level | 2pc Bathroom | 5.17 Ft x 5.50 Ft |
| Main Level | Dining Room | 10.50 Ft x 8.25 Ft |
| Main Level | Kitchen | 10.42 Ft x 5.67 Ft |
| Main Level | Living Room | 12.92 Ft x 12.67 Ft |
| Main Level | Furnace | 10.00 Ft x 7.42 Ft |
Map
Agents and Offices
- Dianne Lee Taillefer
- Office: Cir Realty