House

Year Built: 1977

Area: 1072 sqft

Bedrooms: 5

Bathrooms: 3

Fireplaces: 1

Car Parking: 2
12 Rundleson Way Ne Calgary, Alberta T1Y 3N6
$579,900
Description
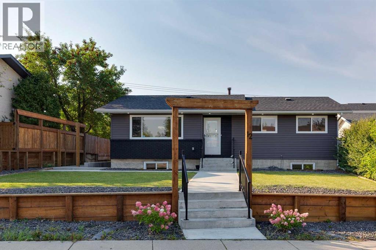
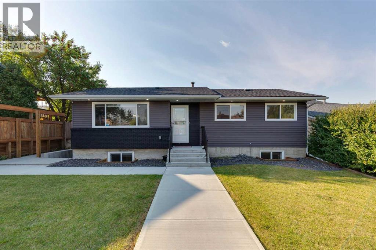
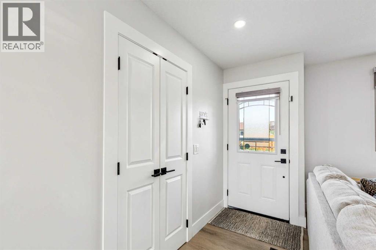
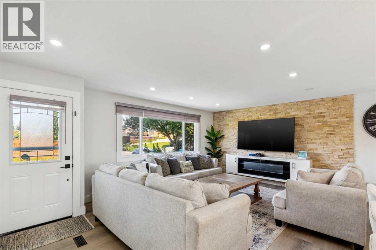
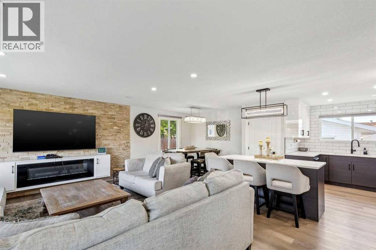
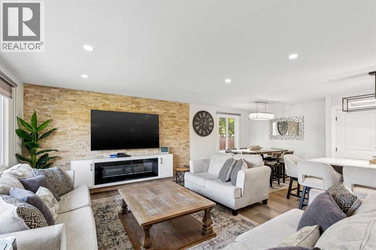
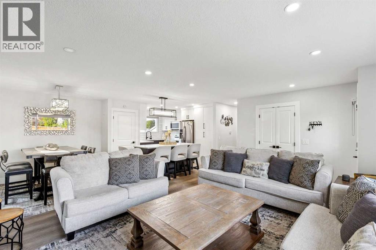
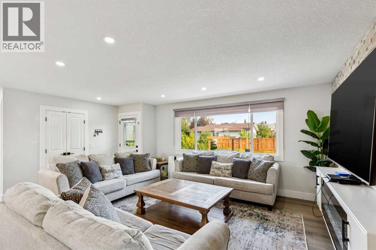
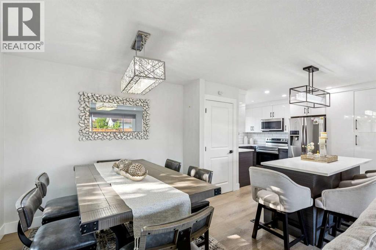
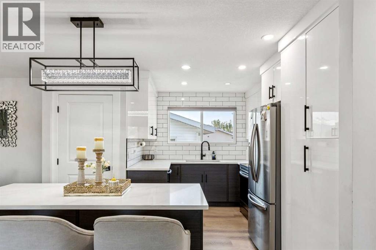
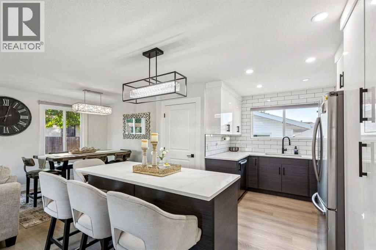
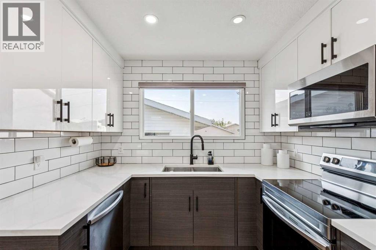
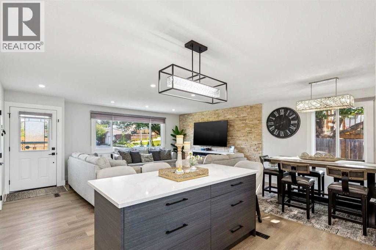
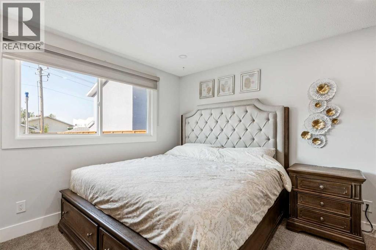
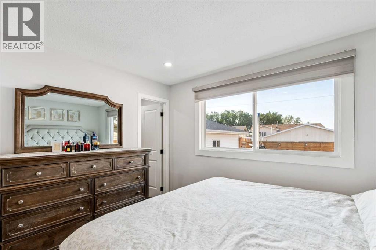
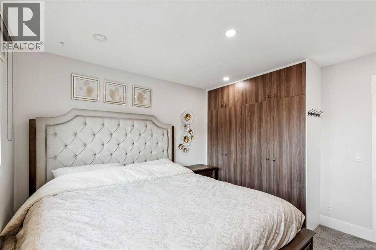
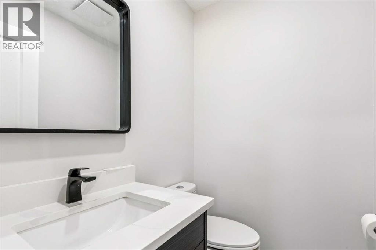
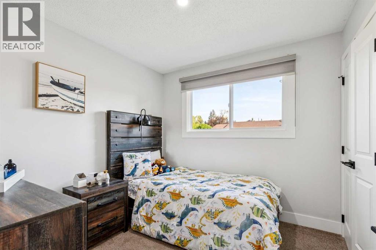
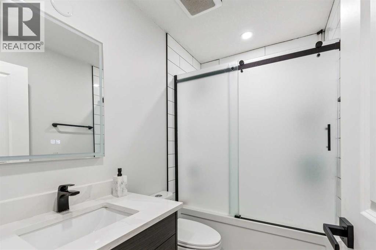
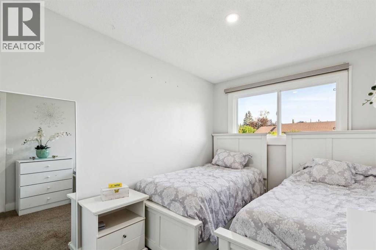
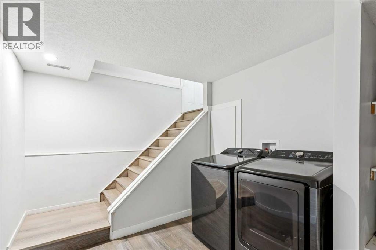
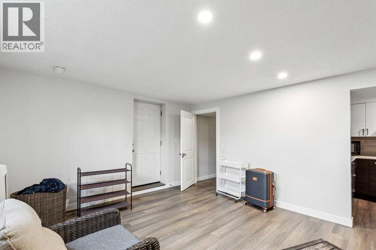
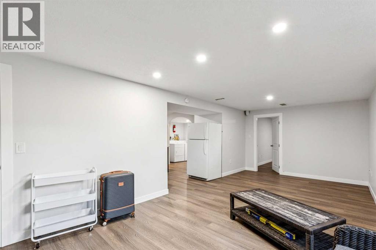
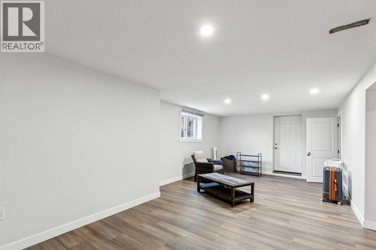
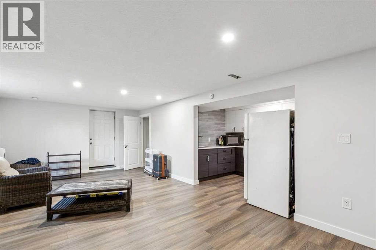
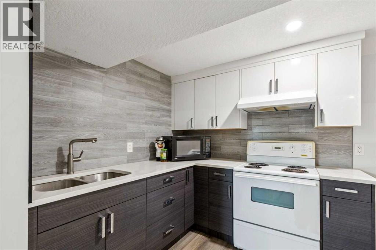
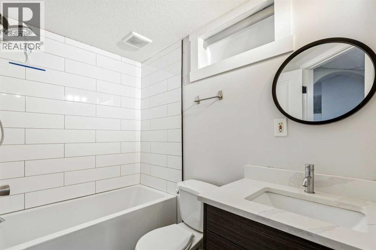
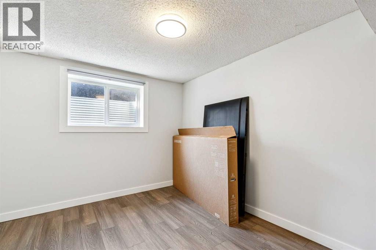
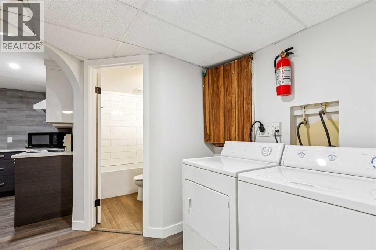
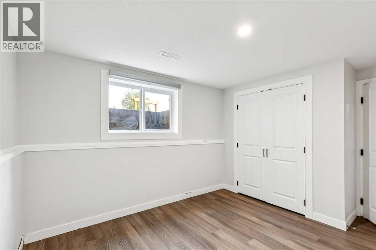
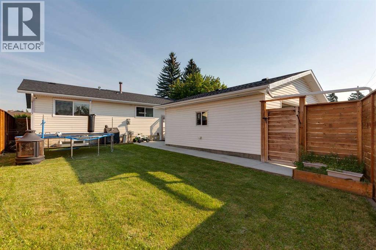
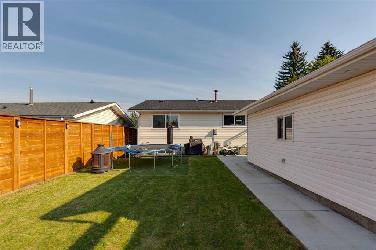
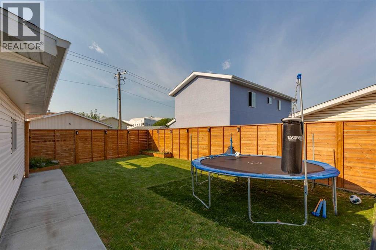
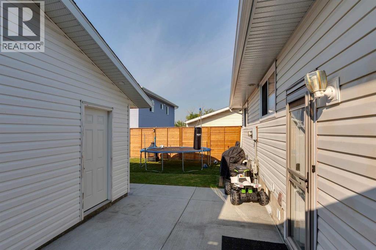
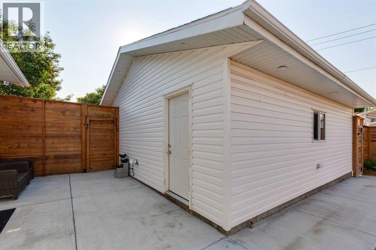
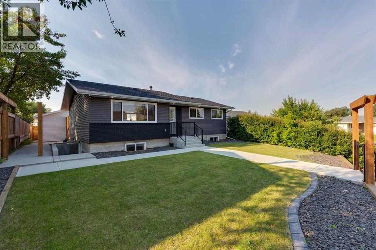
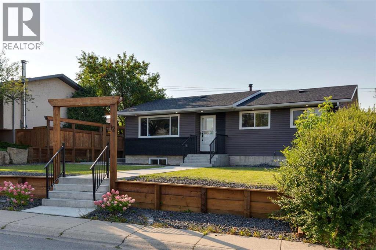
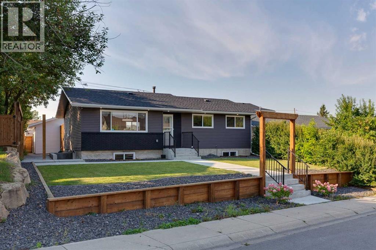
Recently renovated from top to bottom, this move-in-ready bungalow is ideally located in the highly desirable community of Rundle. Featuring modern finishes throughout, the home offers 5 bedrooms, 3 bathrooms, and a functional open-concept layout ideal for families, investors, or multi-generational living.The bright and inviting main floor features upgraded flooring, recessed lighting, and a spacious living room highlighted by a striking stone feature wall with fireplace and large windows providing plenty of natural light. The open-concept design flows into the dining area and upgraded kitchen featuring modern two-tone cabinetry, upgraded countertops, and a large island with seating.The main level offers 3 generously sized bedrooms, including a spacious primary bedroom complete with a private 2-piece ensuite, along with a fully renovated 4-piece main bathroom featuring contemporary finishes.The fully finished basement offers incredible flexibility with a self-contained 2-bedroom, featuring its own separate entrance, large egress-type windows, modern kitchen, spacious living area, separate laundry facilities, and plenty of natural light — ideal as a mortgage helper or for extended family accommodations.Additional upgrades include newer windows, updated flooring, modern lighting fixtures, fresh paint, upgraded kitchens and bathrooms, and an oversized double detached garage built only a few years ago, providing ample parking, workspace, and storage.Situated on a peaceful street in a welcoming, family-friendly neighborhood, this move-in-ready home makes everyday living feel effortless. Enjoy the convenience of walking to nearby schools, parks, playgrounds, shops, restaurants, and public transit, including the CTrain, while major roadways are just minutes away. (id:51913)
Property Details
| Amenities Near By : Park, Playground, Schools, Shopping |
| Features : Back Lane, Pvc Window, Level |
| Parking Space Total : 2 |
| Plan : 7611294 |
| MLS® Number : A2342053 |
| Property Type : Single Family |
| Community Name : Rundle |
Building
| Bathroom Total : 3 |
| Bedrooms Above Ground : 3 |
| Bedrooms Below Ground : 2 |
| Bedrooms Total : 5 |
| Appliances : None |
| Architectural Style : Bungalow |
| Basement Development : Finished |
| Basement Features : Separate Entrance, Suite |
| Basement Type : Full (finished) |
| Constructed Date : 1977 |
| Construction Material : Wood Frame |
| Construction Style Attachment : Detached |
| Cooling Type : None |
| Fireplace Present : Yes |
| Fireplace Total : 1 |
| Flooring Type : Other |
| Foundation Type : Poured Concrete |
| Half Bath Total : 1 |
| Heating Fuel : Natural Gas |
| Heating Type : Forced Air |
| Stories Total : 1 |
| Size Interior : 1072 Sqft |
| Total Finished Area : 1072 Sqft |
| Type : House |
Land
| Size Total : 516 M2|4,051 - 7,250 Sqft |
| Size Total Text : 516 M2|4,051 - 7,250 Sqft |
| Size Frontage : 16.96 M |
| Acreage : No |
| Land Amenities : Park, Playground, Schools, Shopping |
| Fence Type : Fence |
| Size Depth : 31.97 M |
| Size Irregular : 516.00 |
| Zoning Description : R-cg |
Rooms
| Level | Type | Dimensions |
|---|---|---|
| Basement | Kitchen | 9.58 Ft x 8.00 Ft |
| Basement | Living Room | 24.25 Ft x 12.67 Ft |
| Basement | Laundry Room | 8.58 Ft x 9.58 Ft |
| Basement | Laundry Room | 5.83 Ft x 7.83 Ft |
| Basement | Furnace | 7.92 Ft x 5.42 Ft |
| Basement | Bedroom | 10.83 Ft x 12.83 Ft |
| Basement | Bedroom | 10.83 Ft x 10.75 Ft |
| Basement | 4pc Bathroom | 8.00 Ft x 5.00 Ft |
| Main Level | Kitchen | 12.67 Ft x 13.08 Ft |
| Main Level | Dining Room | 9.25 Ft x 8.50 Ft |
| Main Level | Living Room | 19.17 Ft x 12.83 Ft |
| Main Level | Primary Bedroom | 11.42 Ft x 12.08 Ft |
| Main Level | Bedroom | 8.00 Ft x 10.58 Ft |
| Main Level | Bedroom | 9.00 Ft x 8.83 Ft |
| Main Level | 2pc Bathroom | 5.08 Ft x 4.33 Ft |
| Main Level | 4pc Bathroom | 5.00 Ft x 8.00 Ft |
Map
Agents and Offices
- Mel Star
- Office: RE/MAX House Of Real Estate