


House

Year Built: 2026

Area: 2376 sqft

Bedrooms: 4

Bathrooms: 2

Fireplaces: 1

Car Parking: 4
172 Iron Ridge Place Crossfield, Alberta T0M 0S0
$689,999
Description
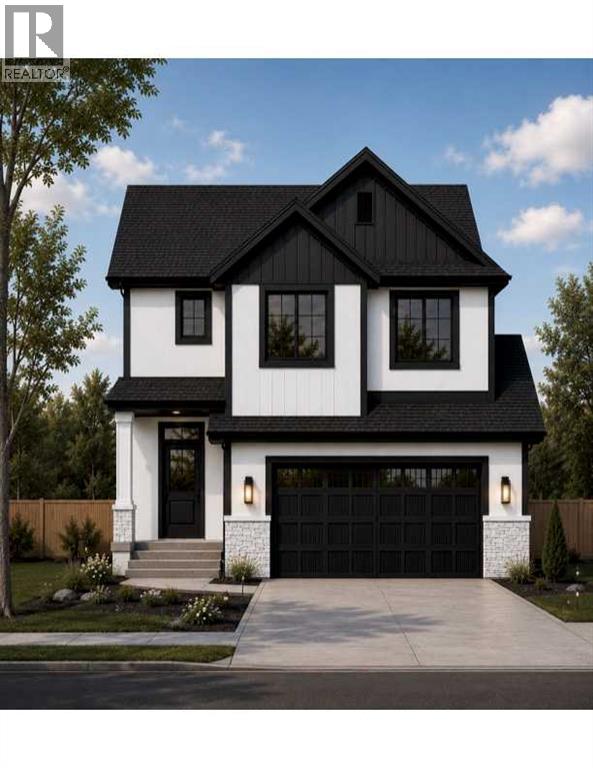
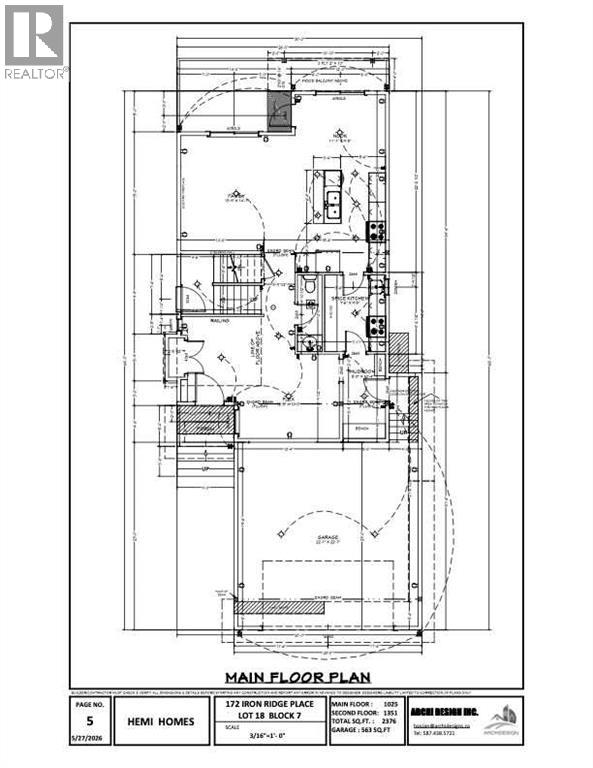
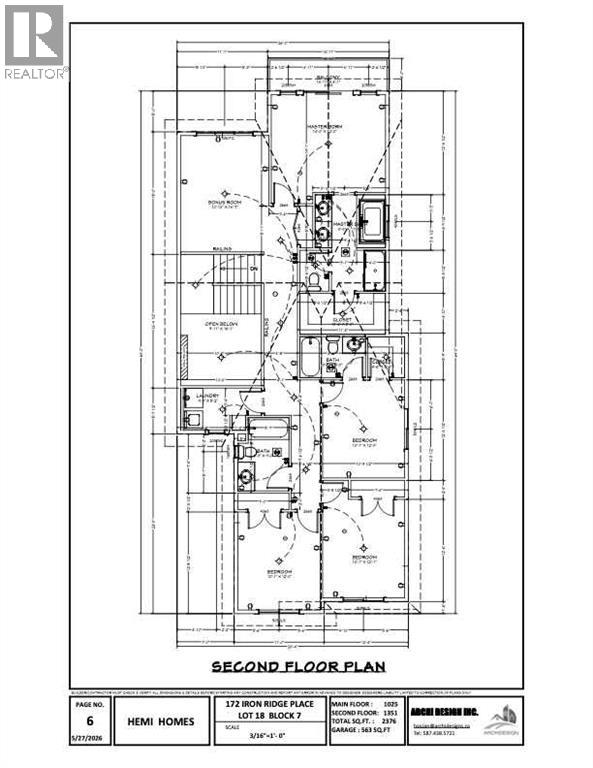
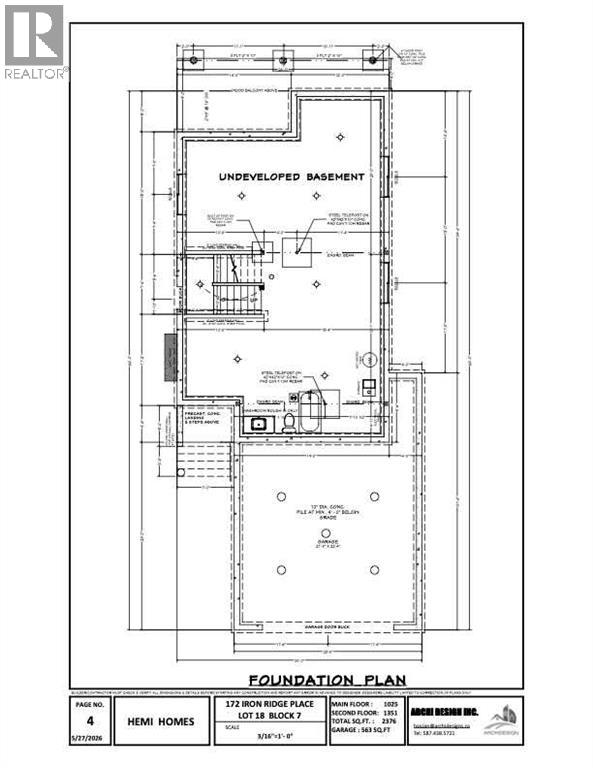
Welcome to this beautifully crafted new home by Hemi Custom Homes, currently under construction in the growing community of Iron Ridge in Crossfield. Offering 2,376 sq. ft. of thoughtfully designed living space, this two-storey home combines modern style, quality craftsmanship, and a functional layout created with today’s families in mind. With construction underway, there may also be an opportunity to personalize select interior finishes prior to completion.The home features 4 bedrooms, 2.5 bathrooms, a main-floor flex room, upper bonus room, spice kitchen, and double attached garage. The open-concept main level is designed for both everyday living and entertaining, with a spacious family room centred around a stylish fireplace, a bright dining area, and a well-appointed kitchen featuring a large island, generous cabinetry, and a separate spice kitchen for additional prep and cooking space. A versatile flex room on the main floor can easily function as a home office, study, or additional sitting space. A conveniently located mudroom provides direct access to the double attached garage and helps keep everyday organization simple. Upstairs, the spacious primary suite features a walk-in closet and private ensuite. Three additional well-sized bedrooms, a full bathroom, dedicated upper-floor laundry, and a generous bonus room complete the second level, providing plenty of space for the entire family. The unfinished basement offers excellent potential for future development and already includes bathroom rough-ins, allowing the next owner to customize the space to suit their needs. I’d combine them so you’re not repeating “Located in Iron Ridge” twice:Built on a quiet cul-de-sac in Iron Ridge, one of Crossfield’s growing new communities, this brand-new home offers a private, family-friendly setting with less through traffic. Thoughtfully designed with modern finishes, quality craftsmanship, and generous living space, the home delivers the functionality today’s buyers are looking for, along with the opportunity to personalize select interior finishes before construction is complete. (id:51913)
Property Details
| Amenities Near By : Park, Playground, Recreation Nearby, Schools, Shopping |
| Features : Cul-de-sac, No Animal Home, No Smoking Home, Gas Bbq Hookup |
| Parking Space Total : 4 |
| Plan : 2410344 |
| Structure : Deck, Dog Run - Fenced In |
| MLS® Number : A2340383 |
| Property Type : Single Family |
Building
| Bathroom Total : 2 |
| Bedrooms Above Ground : 4 |
| Bedrooms Total : 4 |
| Appliances : Refrigerator, Gas Stove(s), Dishwasher, Microwave, Hood Fan, Garage Door Opener, Washer & Dryer |
| Basement Development : Unfinished |
| Basement Features : Separate Entrance, Walk Out |
| Basement Type : Full (unfinished) |
| Constructed Date : 2026 |
| Construction Material : Poured Concrete, Wood Frame |
| Construction Style Attachment : Detached |
| Cooling Type : See Remarks |
| Exterior Finish : Brick, Concrete, Stucco |
| Fireplace Present : Yes |
| Fireplace Total : 1 |
| Flooring Type : Carpeted, Tile, Vinyl Plank |
| Foundation Type : Poured Concrete |
| Heating Fuel : Natural Gas |
| Heating Type : Other, Forced Air |
| Stories Total : 2 |
| Size Interior : 2376 Sqft |
| Total Finished Area : 2376 Sqft |
| Type : House |
Land
| Size Total : 4592 Sqft|4,051 - 7,250 Sqft |
| Size Total Text : 4592 Sqft|4,051 - 7,250 Sqft |
| Size Frontage : 12.19 M |
| Acreage : No |
| Land Amenities : Park, Playground, Recreation Nearby, Schools, Shopping |
| Fence Type : Not Fenced |
| Landscape Features : Landscaped |
| Size Depth : 35 M |
| Size Irregular : 4592.00 |
| Zoning Description : R-1b |
Rooms
| Level | Type | Dimensions |
|---|---|---|
| Second Level | Primary Bedroom | 4.27 M x 3.66 M |
| Second Level | 5pc Bathroom | 3.30 M x 4.44 M |
| Second Level | Bedroom | 3.07 M x 3.66 M |
| Second Level | Bonus Room | 3.02 M x 4.90 M |
| Second Level | 3pc Bathroom | 2.46 M x 1.52 M |
| Second Level | Other | 2.64 M x 3.61 M |
| Second Level | Bedroom | 3.07 M x 3.68 M |
| Second Level | Bedroom | 3.07 M x 3.66 M |
| Second Level | Laundry Room | 1.90 M x 2.74 M |
| Second Level | Other | 4.55 M x 1.24 M |
| Main Level | Family Room | 4.19 M x 4.29 M |
| Main Level | Kitchen | 3.38 M x 2.87 M |
| Main Level | Den | 2.29 M x 2.87 M |
| Main Level | Dining Room | 3.79 M x 3.12 M |
| Main Level | Other | 1.60 M x 3.15 M |
| Main Level | Other | 2.16 M x 1.55 M |
Map
Agents and Offices
- Olivia Chiocchio
- Office: Real Broker

Latest Listing

41 Strathlea Court Sw
$1,495,000
502, 24 Varsity Estates Circle Nw
$429,000