


House

Year Built: 2026

Area: 2366 sqft

Bedrooms: 3

Bathrooms: 3

Fireplaces: 1

Car Parking: 6
9 North Bridges Green Sw Langdon, Alberta T1X 2E7
$679,900
Description
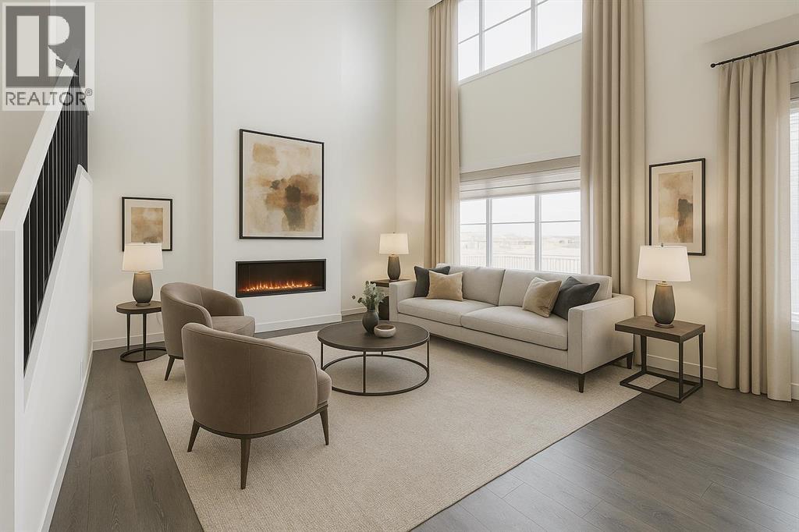
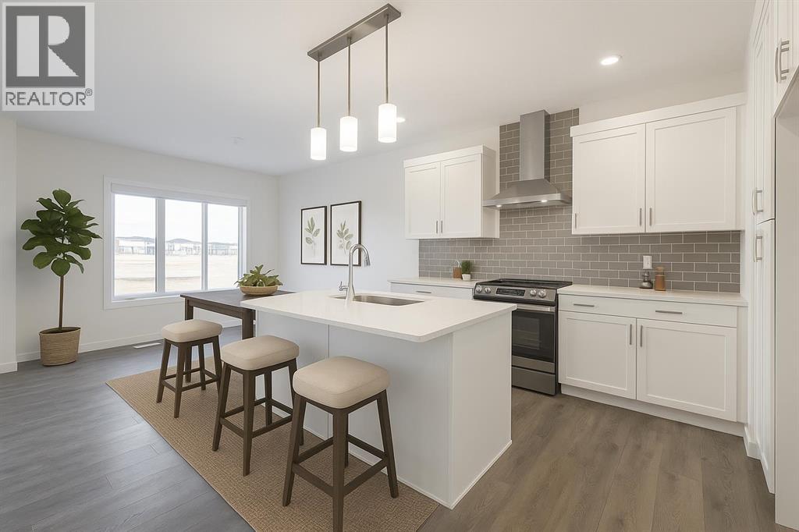
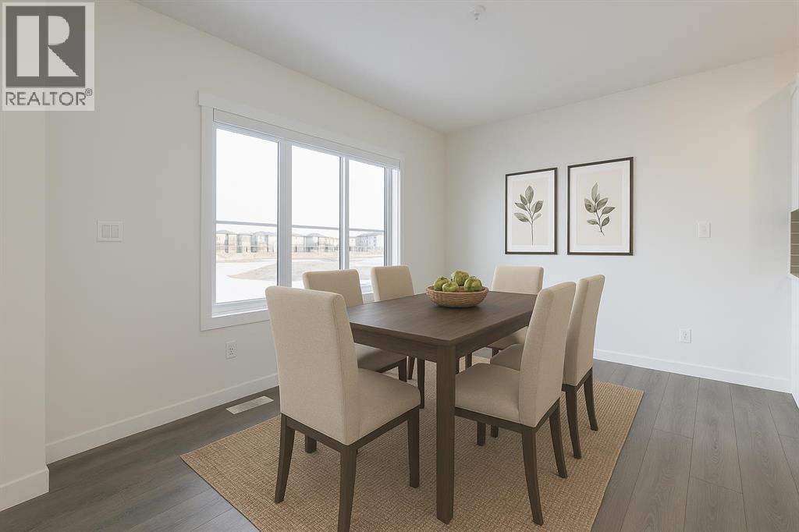
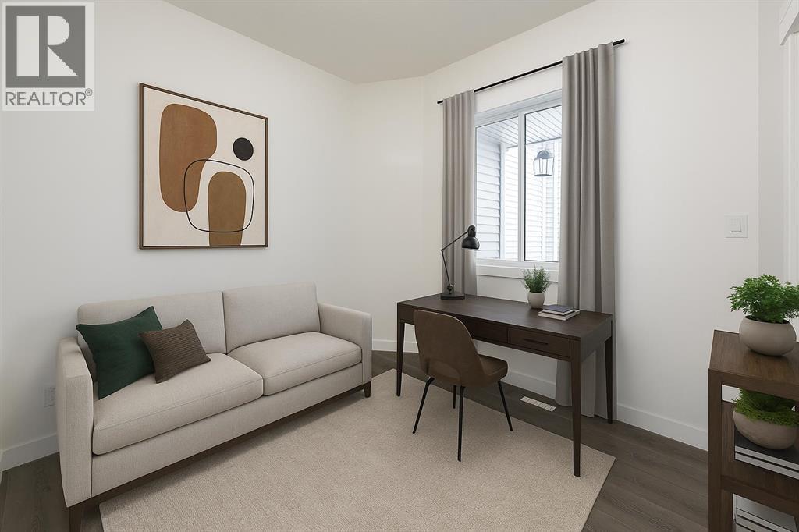
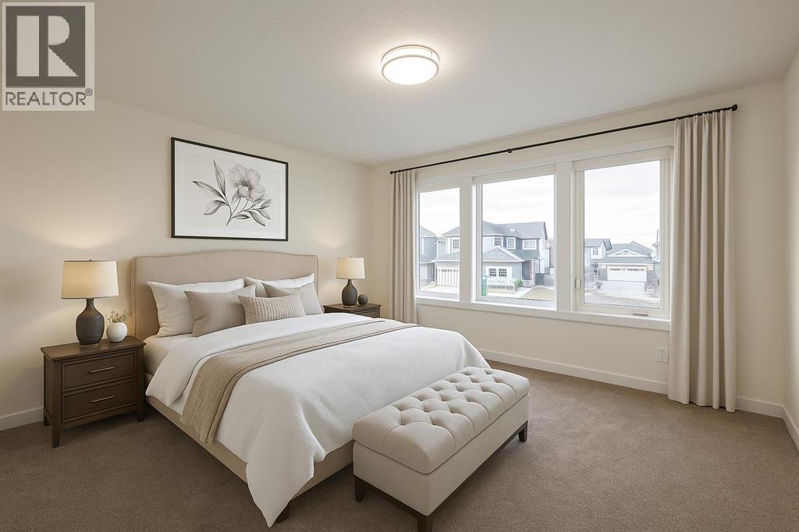
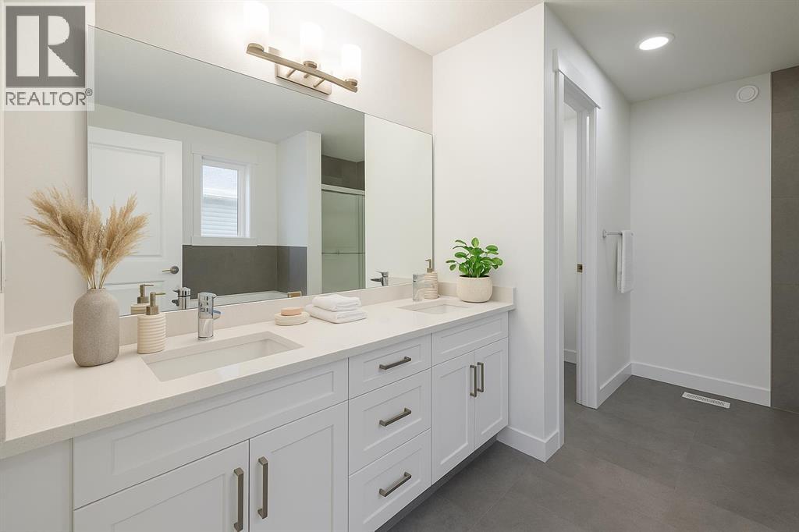
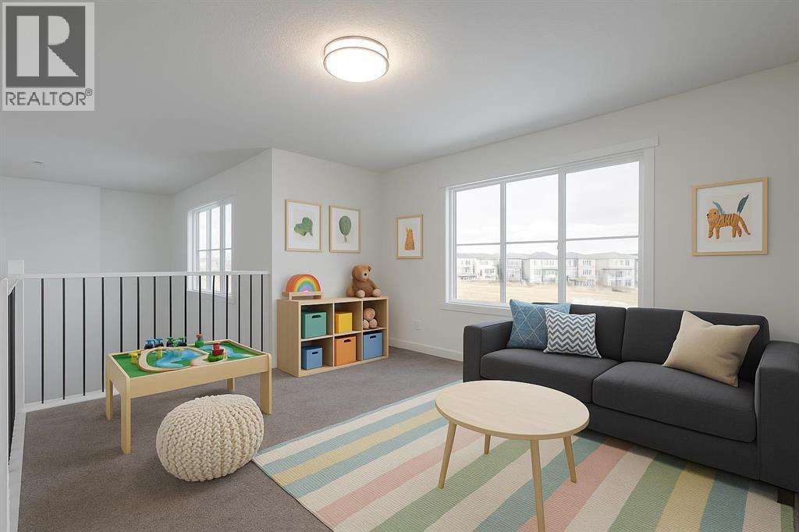
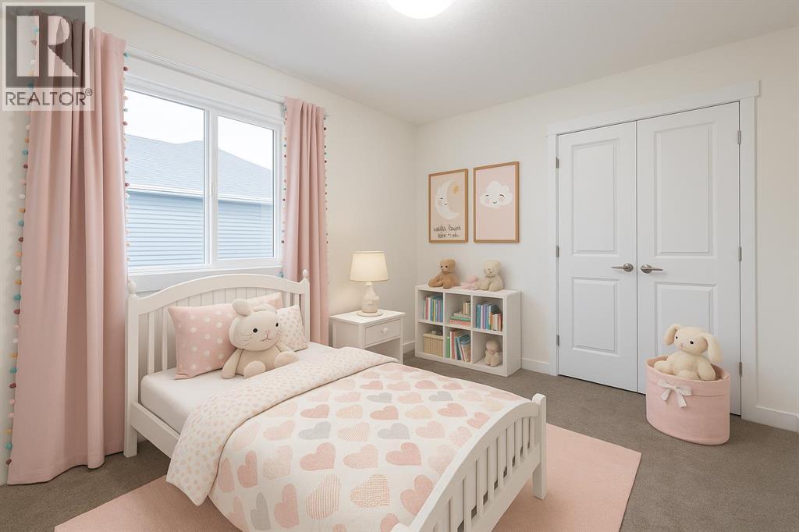
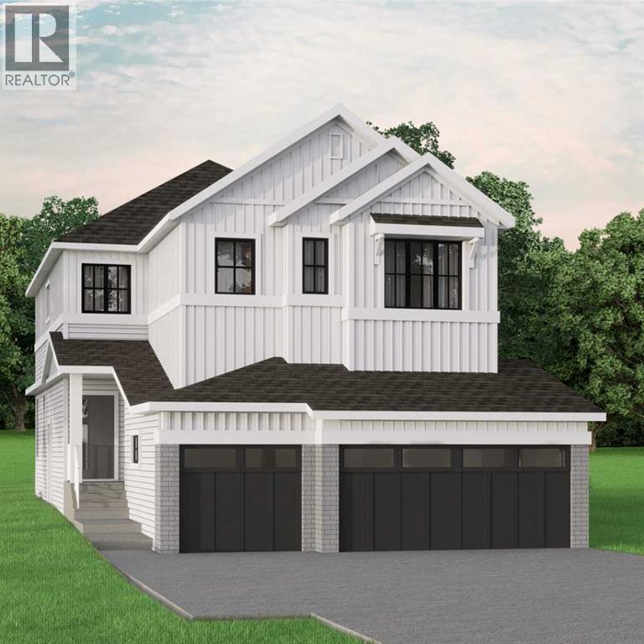
WELCOME TO THE GABRIELLE BY AKASH HOMES, A STUNNING 2366 SQ. FT. HOME WITH A TRIPLE ATTACHED GARAGE & SEPARATE SIDE ENTRY IN THE BRIDGES OF LANGDON! Designed with space and functionality in mind, the main floor features 9' ceilings, a private den, spacious great room with electric fireplace and an impressive open-to-above design. The kitchen is made for gathering with a large island, plenty of prep space, pantry and adjoining nook with access to the rear deck. A mudroom and powder room complete the main level. Upstairs you'll find 3 bedrooms, a generous bonus room and convenient laundry. The primary retreat offers a walk-in closet and private ensuite with a 36" x 60" shower. Complete with a 597 SQ. FT. TRIPLE ATTACHED GARAGE. Enjoy the small-town charm of Langdon in a growing, family-focused community featuring pathways, parks and open spaces, with schools from elementary through high school nearby and The Track Golf Course next door. All this while maintaining convenient access to Calgary and Chestermere! (id:51913)
Property Details
| Amenities Near By : Playground, Schools, Shopping |
| Parking Space Total : 6 |
| Plan : 2610723 |
| Structure : Deck |
| MLS® Number : A2342185 |
| Property Type : Single Family |
| Community Name : Bridges of Langdon |
Building
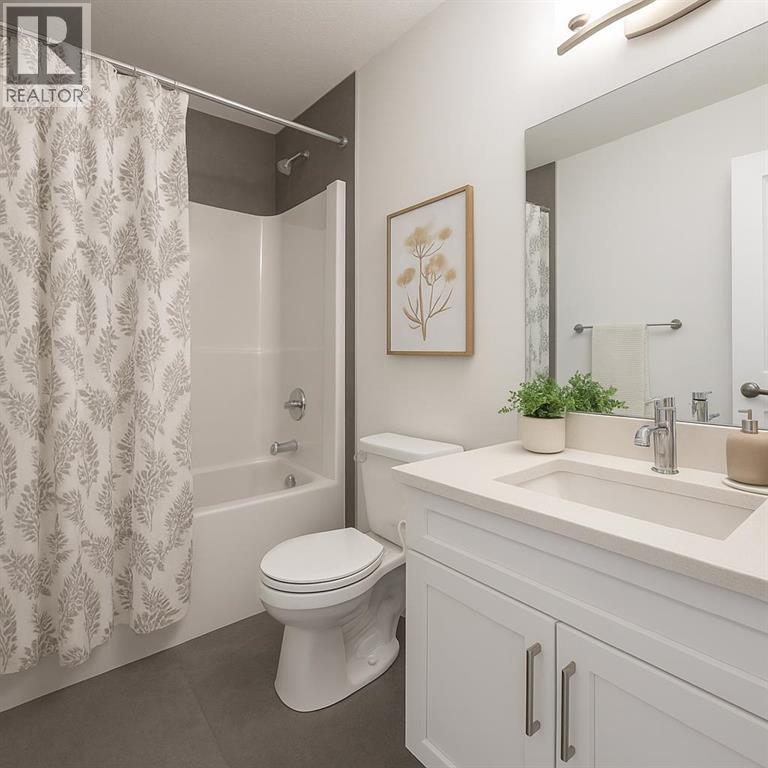
| Bathroom Total : 3 |
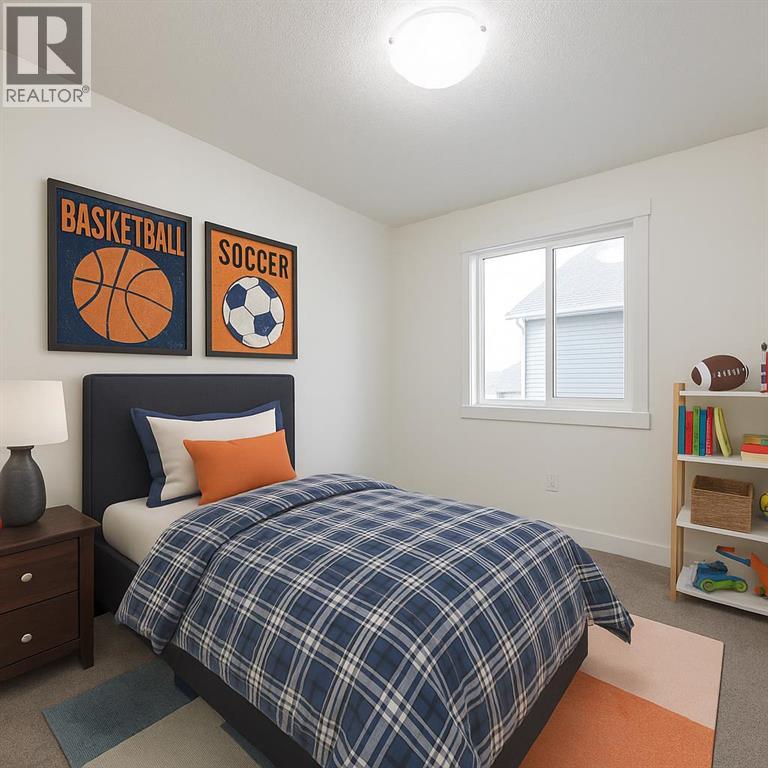
| Bedrooms Above Ground : 3 |
| Bedrooms Total : 3 |
| Appliances : None |
| Basement Development : Unfinished |
| Basement Features : Separate Entrance |
| Basement Type : Full (unfinished) |
| Constructed Date : 2026 |
| Construction Material : Wood Frame |
| Construction Style Attachment : Detached |
| Cooling Type : None |
| Fireplace Present : Yes |
| Fireplace Total : 1 |
| Flooring Type : Carpeted, Laminate, Tile |
| Foundation Type : Poured Concrete |
| Half Bath Total : 1 |
| Heating Fuel : Natural Gas |
| Heating Type : Forced Air |
| Stories Total : 2 |
| Size Interior : 2366 Sqft |
| Total Finished Area : 2366 Sqft |
| Type : House |
Land
| Size Total : 448 M2|4,051 - 7,250 Sqft |
| Size Total Text : 448 M2|4,051 - 7,250 Sqft |
| Size Frontage : 12.8 M |
| Acreage : No |
| Land Amenities : Playground, Schools, Shopping |
| Fence Type : Not Fenced |
| Size Irregular : 448.00 |
| Zoning Description : R-mid |
Rooms
| Level | Type | Dimensions |
|---|---|---|
| Main Level | Living Room | 14.00 Ft x 13.25 Ft |
| Main Level | Kitchen | 12.75 Ft x 12.50 Ft |
| Main Level | Dining Room | 14.00 Ft x 9.50 Ft |
| Main Level | Den | 13.75 Ft x 9.50 Ft |
| Main Level | 2pc Bathroom | .00 Ft x .00 Ft |
| Upper Level | Primary Bedroom | 14.00 Ft x 12.00 Ft |
| Upper Level | 5pc Bathroom | .00 Ft x .00 Ft |
| Upper Level | Bonus Room | 14.00 Ft x 13.00 Ft |
| Upper Level | Bedroom | 10.00 Ft x 10.75 Ft |
| Upper Level | Bedroom | 13.75 Ft x 11.00 Ft |
| Upper Level | 4pc Bathroom | .00 Ft x .00 Ft |
| Upper Level | Laundry Room | .00 Ft x .00 Ft |
Map
Agents and Offices
- Michael Melnychuk
- Office: Century 21 All Stars Realty Ltd.

Latest Listing

41 Strathlea Court Sw
$1,495,000
502, 24 Varsity Estates Circle Nw
$429,000