House

Year Built: 2026

Area: 3466 sqft

Bedrooms: 5

Bathrooms: 5

Fireplaces: 1

Car Parking: 6
760 Savanna Crescent Ne Calgary, Alberta T3J 5T5
$1,299,000
Description
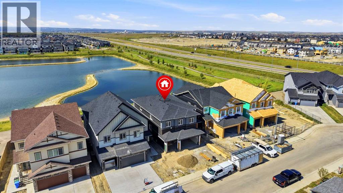
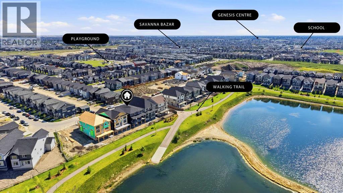
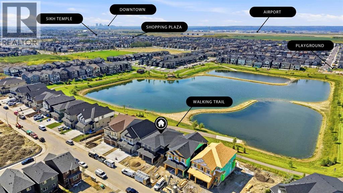
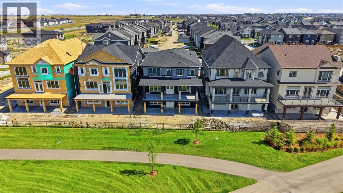
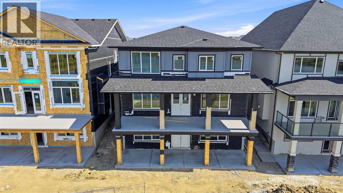
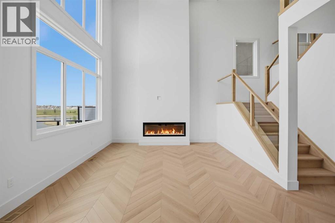
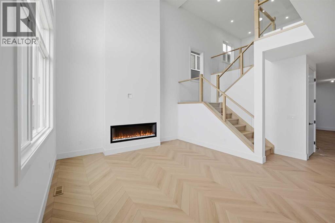
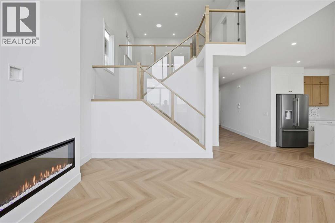
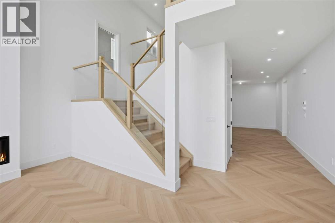
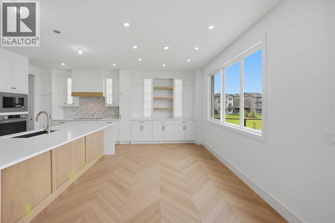
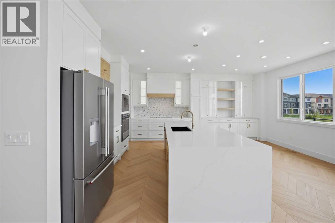
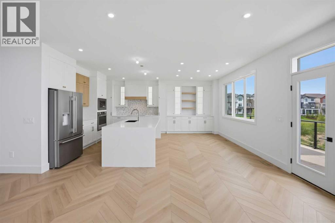
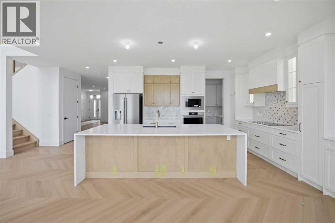
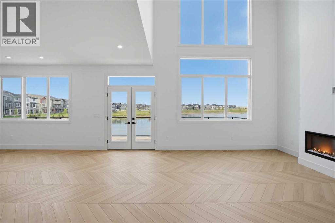
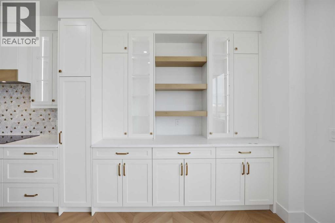
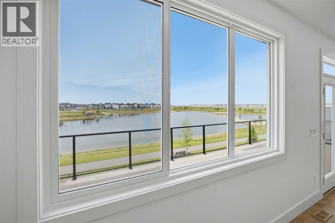
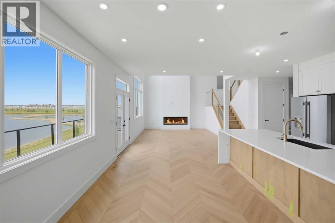
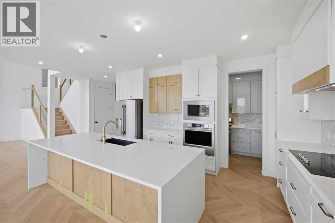
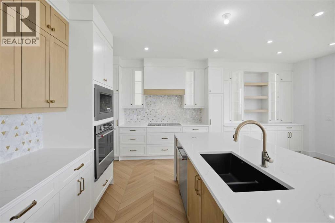
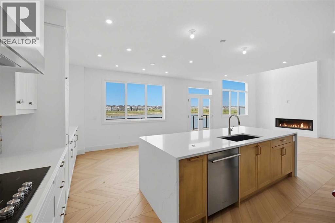
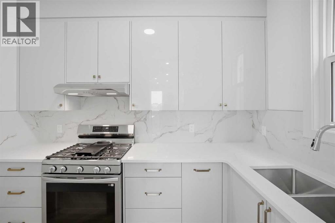
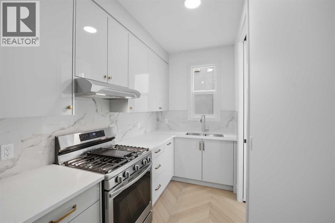
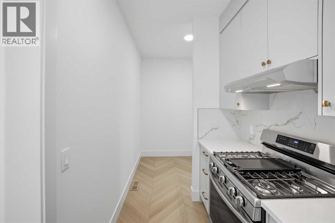
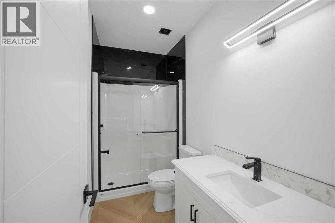
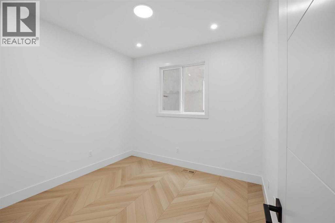
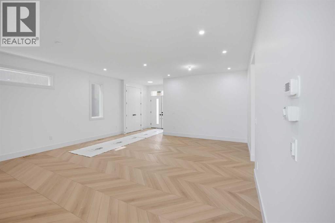
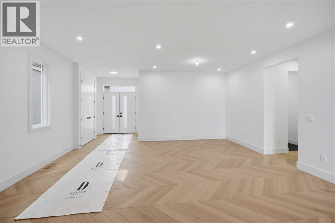
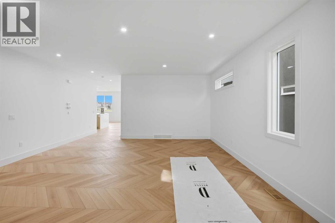
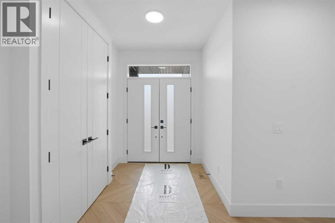
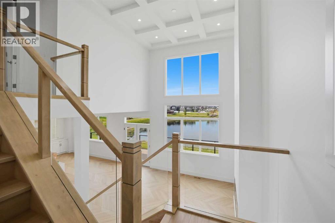
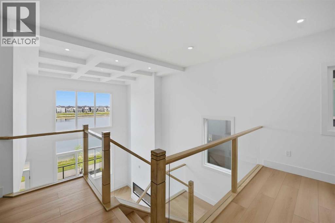
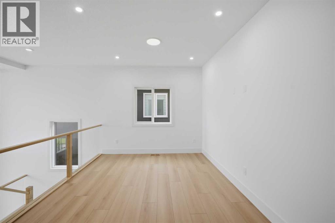
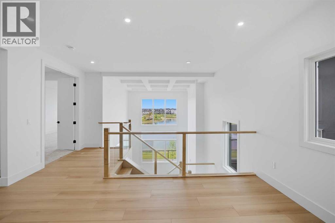
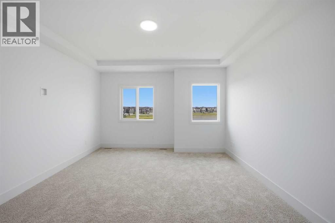
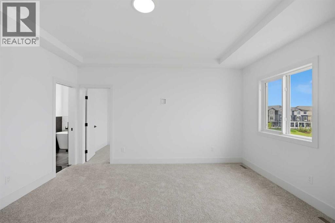
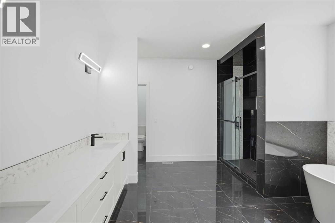
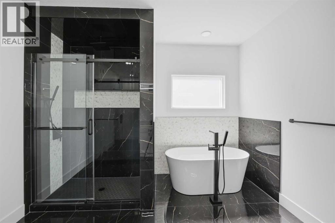
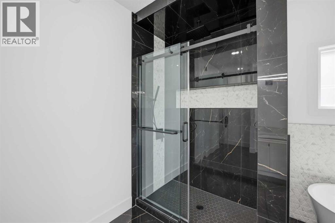
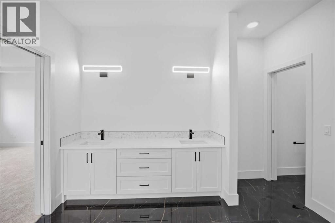
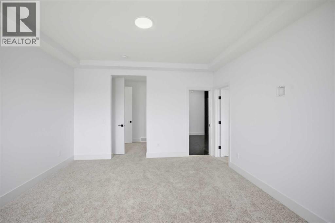
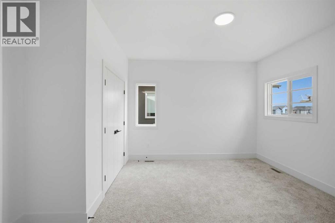
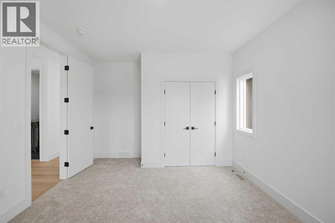
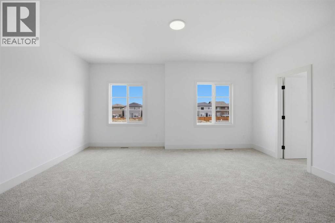
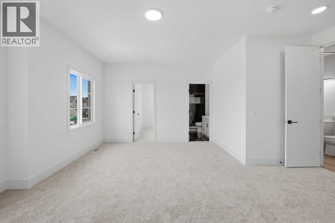
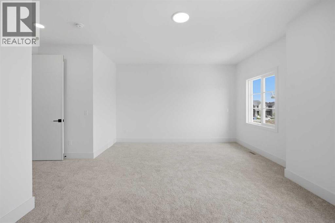
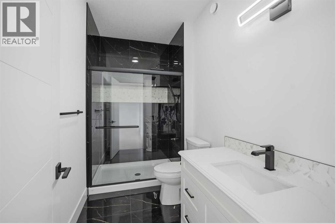
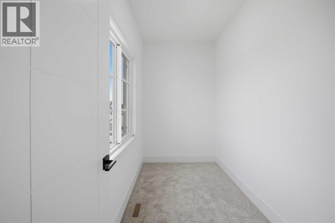
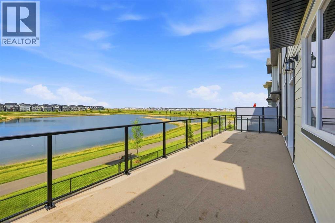
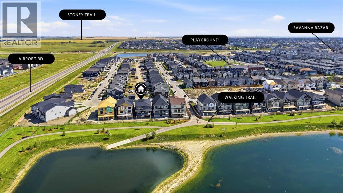
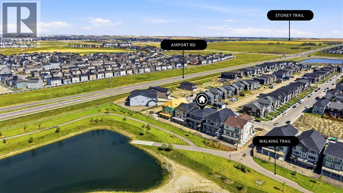
ONE OF THE LAST OPPORTUNITIES TO OWN OVER 3400 SQ. FT. OF REFINED LIVING SPACE IN SAVANNA! This EAST-FACING masterpiece backs directly onto a SERENE GREEN SPACE AND POND. Elevated by a sleek STUCCO EXTERIOR, TRIPLE ATTACHED GARAGE with an 8 FT. EXTENDED DOOR AND HEATER ROUGH-IN, and 9 FT. CEILINGS ACROSS ALL THREE LEVELS, this home defines executive living. A double-door entrance opens to a main level featuring TWO DISTINCT LIVING AREAS, formal dining, and a full bedroom and bathroom - ideal for guests, elderly parents, or a private home office. The OPEN-TO-BELOW LIVING ROOM features an ELEGANT COFFERED CEILING and oversized windows framing tranquil water views. Just across the living room, you will have your dream kitchen that showcases an oversized island, built-in appliances, under-cabinet lighting, and a fully equipped SPICE KITCHEN with a spacious pantry. Step out through double doors onto the EXPANSIVE 36 X 10 FT. VINYL DECK upgraded with glass panels and a BBQ gas line to enjoy uninterrupted views. Upwards, the second level hosts FOUR BEDROOMS, FOUR BATHROOMS, A CENTRAL BONUS ROOM, AND A DEDICATED PRAYER ROOM. Uniquely designed, this home boasts TWO PRIMARY SUITES and a third bedroom with its own private ensuite, ensuring EVERY BEDROOM HAS DIRECT BATHROOM ACCESS. The upper level has a dedicated laundry room with a built-in sink and countertop. CEILING FANS in every bedroom and the bonus room further adds to the elegance and provide energy-efficient, localized climate control year-round. The unfinished WALK-OUT BASEMENT offers endless potential with BOTH REAR AND SIDE ENTRANCES, rough-ins for a future wet bar/kitchen, laundry, and water softener, along with ROUGH-IN FOR CENTRAL AIR CONDITIONING. Complete with a FINISHED CONCRETE SIDEWALK, REAR CONCRETE PATIO UNDER THE DECK, security camera rough-ins and minutes from the LRT station, 96 Ave, and Stoney Trail, this home is a true multi generational asset. Scheduled for mid of November completion, this property q ualifies for the New Housing GST Rebate (subject to buyer eligibility). Disclaimer: Property is currently under construction; photos reflect a similar finished home. Actual materials, colours, and finishes may vary. Book your showing today and get all your questions answered. (id:51913)
Property Details
| Amenities Near By : Airport, Park, Playground, Schools, Shopping |
| Features : See Remarks, No Neighbours Behind, French Door, No Animal Home, No Smoking Home, Gas Bbq Hookup |
| Parking Space Total : 6 |
| Plan : 2411963 |
| Structure : Deck, See Remarks |
| MLS® Number : A2341079 |
| Property Type : Single Family |
| Community Name : Saddle Ridge |
Building
| Bathroom Total : 5 |
| Bedrooms Above Ground : 5 |
| Bedrooms Total : 5 |
| Appliances : Washer, Refrigerator, Cooktop - Electric, Range - Gas, Dishwasher, Dryer, Oven - Built-in, Hood Fan |
| Basement Development : Unfinished |
| Basement Features : Separate Entrance, Walk Out |
| Basement Type : Full (unfinished) |
| Constructed Date : 2026 |
| Construction Material : Poured Concrete, Wood Frame |
| Construction Style Attachment : Detached |
| Cooling Type : None |
| Exterior Finish : Brick, Concrete, Stucco |
| Fire Protection : Smoke Detectors |
| Fireplace Present : Yes |
| Fireplace Total : 1 |
| Flooring Type : Carpeted, Ceramic Tile, Vinyl Plank |
| Foundation Type : Poured Concrete |
| Heating Fuel : Natural Gas |
| Heating Type : Forced Air |
| Stories Total : 2 |
| Size Interior : 3466 Sqft |
| Total Finished Area : 3466.32 Sqft |
| Type : House |
Land
| Size Total : 5067.11 Sqft|4,051 - 7,250 Sqft |
| Size Total Text : 5067.11 Sqft|4,051 - 7,250 Sqft |
| Size Frontage : 13.45 M |
| Acreage : No |
| Land Amenities : Airport, Park, Playground, Schools, Shopping |
| Fence Type : Partially Fenced |
| Size Depth : 35 M |
| Size Irregular : 5067.11 |
| Zoning Description : R-g |
Rooms
| Level | Type | Dimensions |
|---|---|---|
| Main Level | Kitchen | 16.58 Ft x 9.08 Ft |
| Main Level | Dining Room | 16.58 Ft x 10.25 Ft |
| Main Level | Living Room | 18.58 Ft x 16.42 Ft |
| Main Level | Foyer | 8.67 Ft x 6.25 Ft |
| Main Level | Other | 6.83 Ft x 5.75 Ft |
| Main Level | Bedroom | 10.33 Ft x 10.08 Ft |
| Main Level | 3pc Bathroom | 10.08 Ft x 5.00 Ft |
| Main Level | Other | 10.33 Ft x 5.83 Ft |
| Upper Level | Bonus Room | 15.83 Ft x 10.75 Ft |
| Upper Level | Laundry Room | 7.33 Ft x 5.58 Ft |
| Upper Level | Primary Bedroom | 14.92 Ft x 13.67 Ft |
| Upper Level | Bedroom | 17.58 Ft x 16.08 Ft |
| Upper Level | Bedroom | 14.33 Ft x 11.08 Ft |
| Upper Level | Bedroom | 12.08 Ft x 11.25 Ft |
| Upper Level | 3pc Bathroom | 9.92 Ft x 5.50 Ft |
| Upper Level | 4pc Bathroom | 10.08 Ft x 5.33 Ft |
| Upper Level | 4pc Bathroom | 8.67 Ft x 5.00 Ft |
| Upper Level | 5pc Bathroom | 12.67 Ft x 11.50 Ft |
| Upper Level | Office | 6.00 Ft x 4.25 Ft |
Map
Agents and Offices
- Harjinder Sandhu
- Harmandeep Randhawa
- Office: Century 21 Bravo Realty