House

Year Built: 2023

Area: 2930 sqft

Bedrooms: 4

Bathrooms: 3

Car Parking: 4
232 Windrow Link Sw Airdrie, Alberta T4B 5L5 New
$899,000
Description
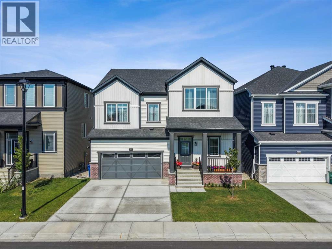
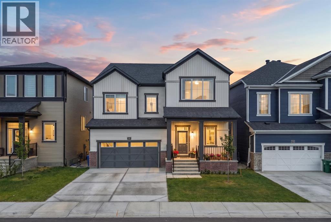
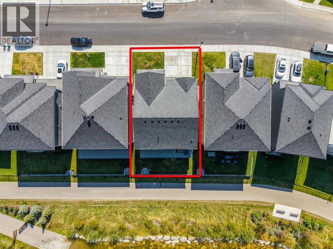
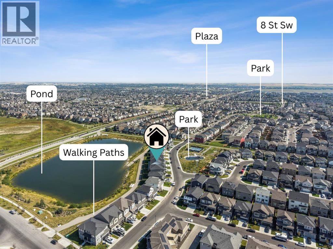
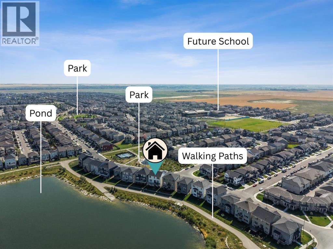
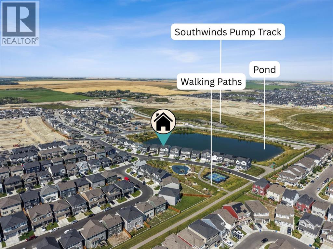
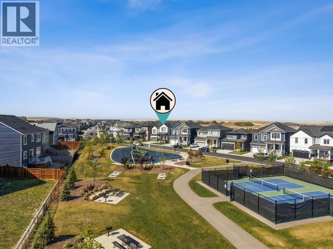
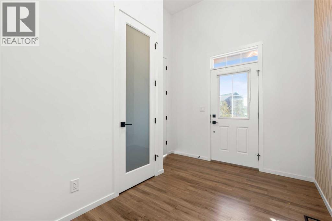
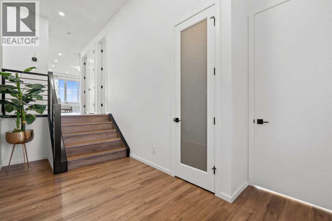
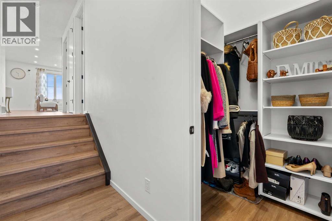
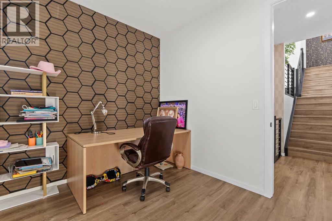
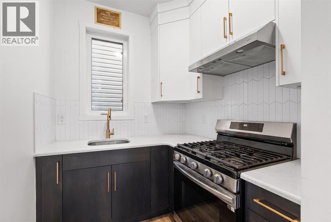
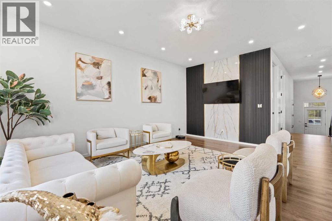
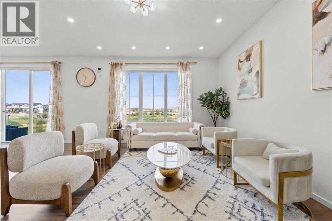
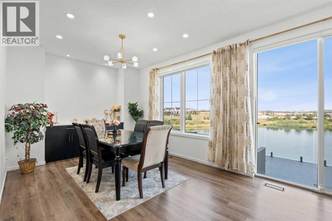
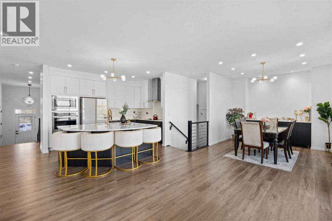
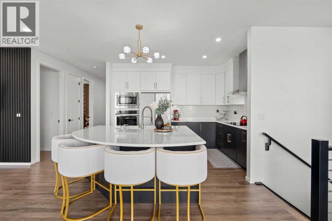
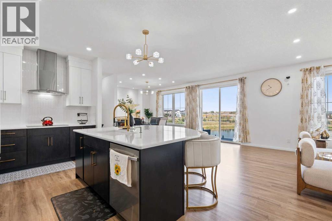
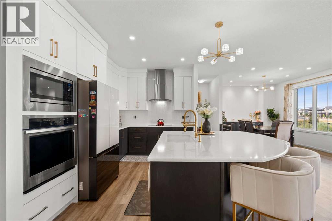
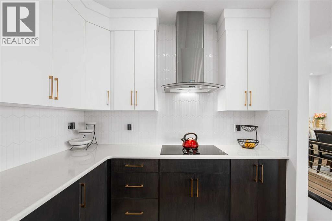
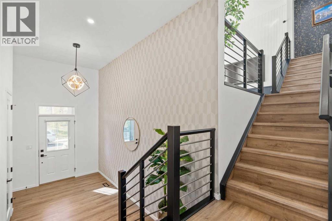
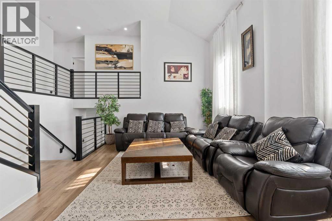
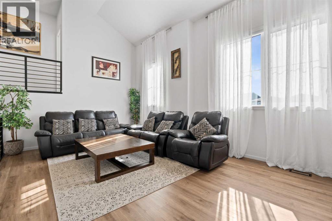
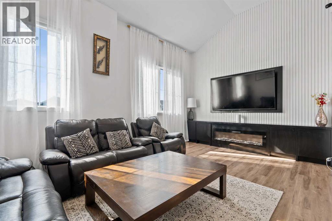
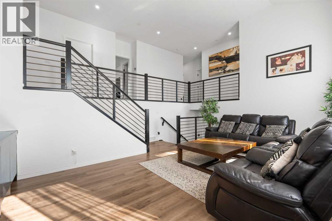
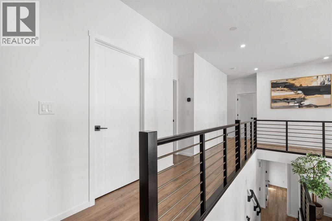
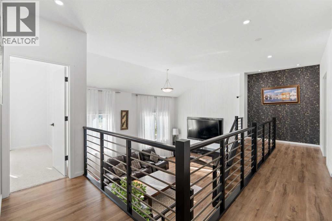
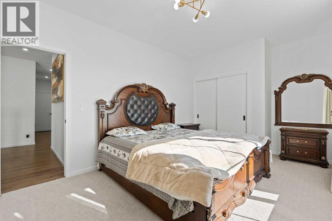
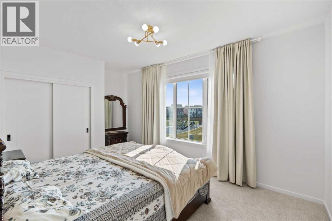
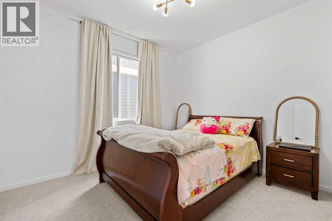
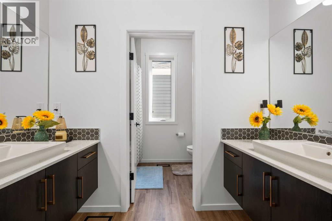
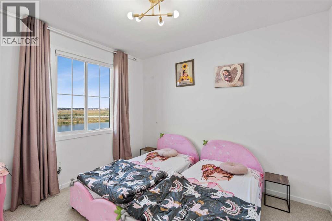
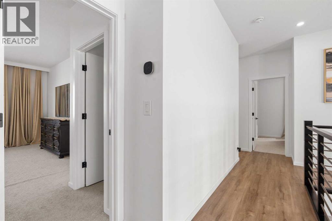
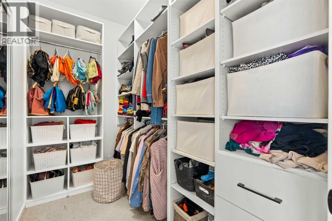
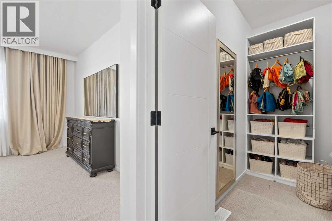
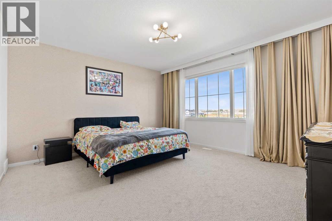
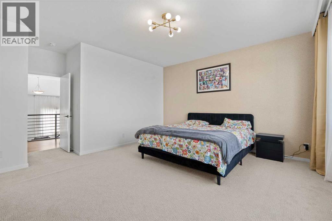
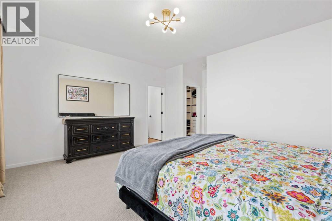
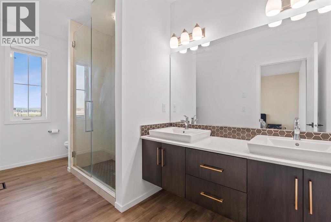
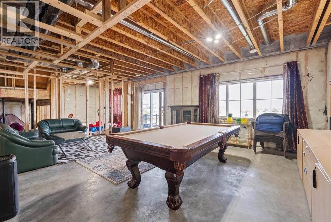
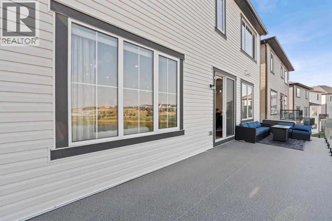
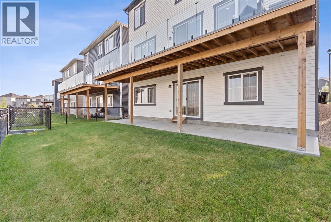
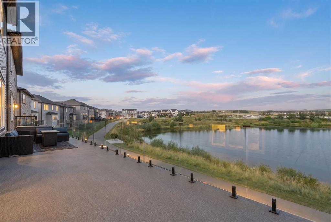
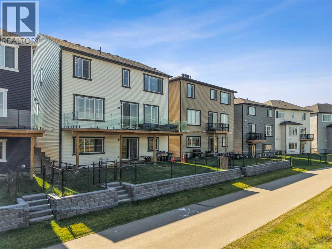
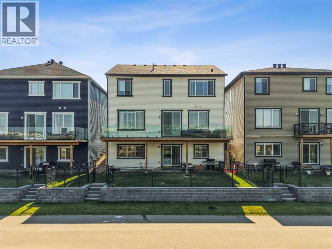
Welcome to 232 Windrow Link SW, Airdrie, Alberta T4B 5L5 a rare walkout home positioned on a premium pond-backing lot with a park directly out front. With no homes immediately in front or behind, this property offers the kind of privacy, natural light, and open views that buyers rarely find.Inside, the main floor feels bright, open, and thoughtfully designed. The spacious great room offers an inviting setting for everyday family living and entertaining, with large windows bringing in plenty of natural light.The kitchen is the heart of the home, highlighted by a custom oversized quartz island with soft curved edges, full-height cabinetry, built-in appliances, and a clean modern finish. It is built for everyday family living, entertaining, and hosting with ease. A separate spice kitchen adds major value, allowing you to cook freely while keeping the main kitchen clean and presentable.The main floor office provides the perfect space for working from home, studying, or managing day-to-day business.Upstairs offers four generously sized bedrooms, including a comfortable primary retreat with a walk-in closet and private ensuite. The layout is ideal for growing families, multigenerational living, or anyone wanting space without sacrificing function.The walkout basement opens the door to future possibilities whether you are considering additional living space, extended family use, or potential income options, subject to required approvals.Step outside to the glass-railed deck and enjoy peaceful pond views, evening sunsets, and a backyard setting that feels private and relaxing.This home combines a premium pond-backing lot, park-front location, functional layout, modern finishes, spice kitchen, main-floor office, and walkout basement potential all in one of Airdrie’s desirable communities. (id:51913)
Property Details
| Amenities Near By : Park, Playground, Schools, Shopping |
| Parking Space Total : 4 |
| Plan : 2410370 |
| MLS® Number : A2342043 |
| Property Type : Single Family |
| Community Name : Southwinds |
Building
| Bathroom Total : 3 |
| Bedrooms Above Ground : 4 |
| Bedrooms Total : 4 |
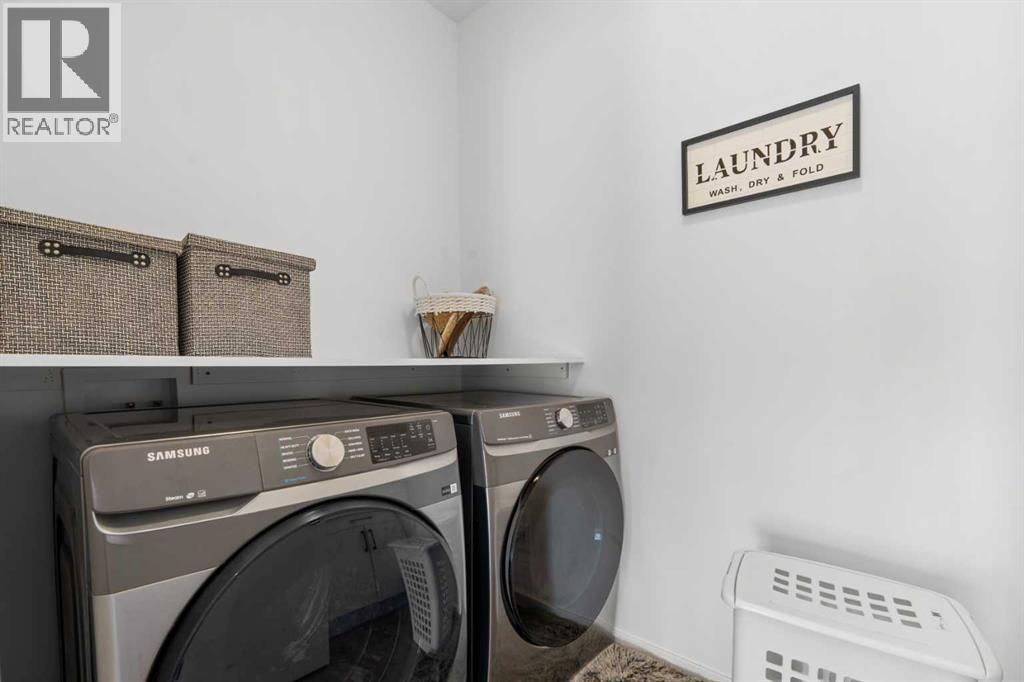
| Appliances : Washer, Cooktop - Electric, Range - Gas, Dishwasher, Dryer, Microwave, Oven - Built-in, Hood Fan, Garage Door Opener |
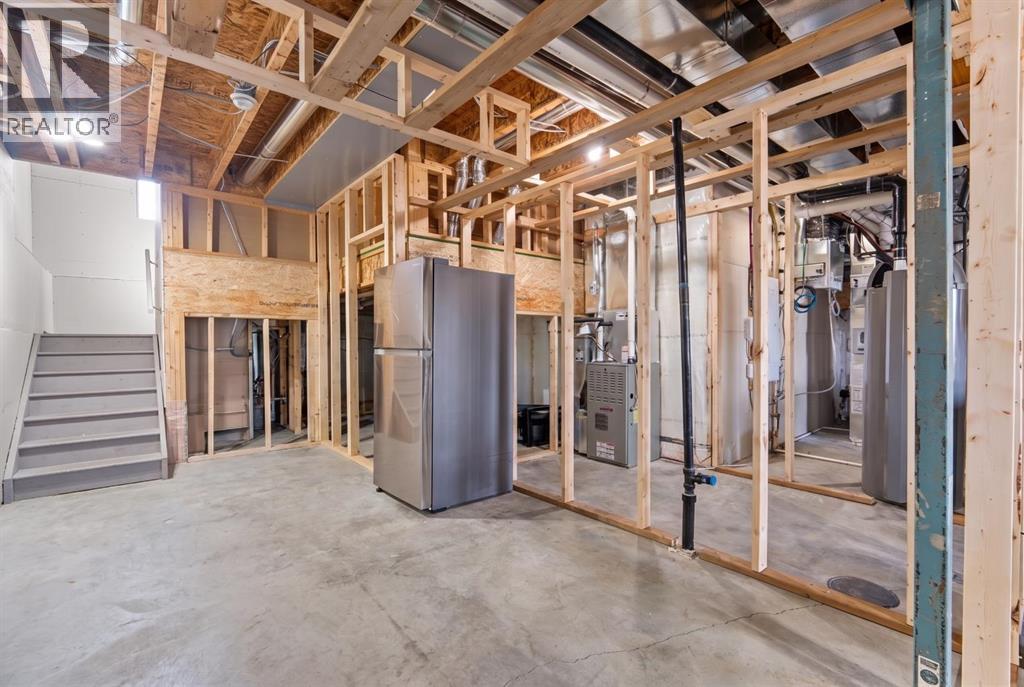
| Basement Development : Unfinished |
| Basement Features : Walk Out |
| Basement Type : Full (unfinished) |
| Constructed Date : 2023 |
| Construction Material : Wood Frame |
| Construction Style Attachment : Detached |
| Cooling Type : Central Air Conditioning |
| Exterior Finish : Vinyl Siding |
| Flooring Type : Carpeted, Tile, Vinyl Plank |
| Foundation Type : Poured Concrete |
| Half Bath Total : 1 |
| Heating Fuel : Natural Gas |
| Heating Type : Forced Air |
| Stories Total : 2 |
| Size Interior : 2930 Sqft |
| Total Finished Area : 2930.25 Sqft |
| Type : House |
Land
| Size Total : 355.1 M2|0-4,050 Sqft |
| Size Total Text : 355.1 M2|0-4,050 Sqft |
| Size Frontage : 6.05 M |
| Acreage : No |
| Land Amenities : Park, Playground, Schools, Shopping |
| Fence Type : Fence |
| Size Depth : 20.32 M |
| Size Irregular : 355.10 |
| Zoning Description : R1-u |
Rooms
| Level | Type | Dimensions |
|---|---|---|
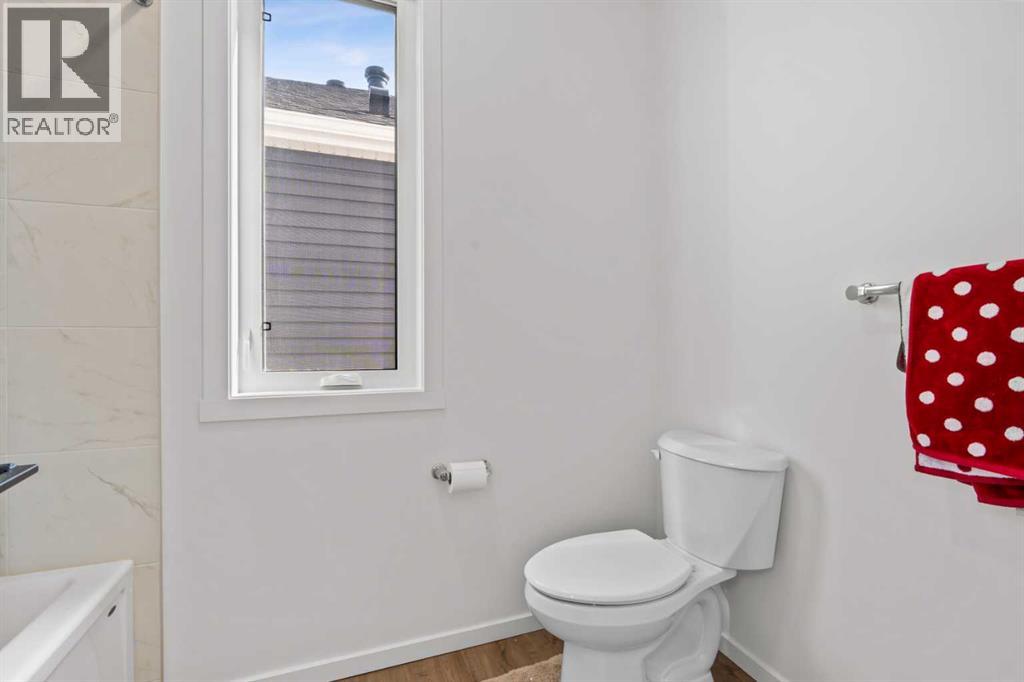
| Second Level | 4pc Bathroom | 6.08 Ft x 14.67 Ft |
| Second Level | 5pc Bathroom | 10.25 Ft x 8.25 Ft |
| Second Level | Bedroom | 16.33 Ft x 10.92 Ft |
| Second Level | Bedroom | 10.33 Ft x 11.25 Ft |
| Second Level | Bedroom | 11.75 Ft x 11.75 Ft |
| Second Level | Family Room | 19.83 Ft x 16.67 Ft |
| Second Level | Laundry Room | 8.92 Ft x 5.25 Ft |
| Second Level | Primary Bedroom | 15.67 Ft x 18.67 Ft |
| Second Level | Other | 8.75 Ft x 5.25 Ft |
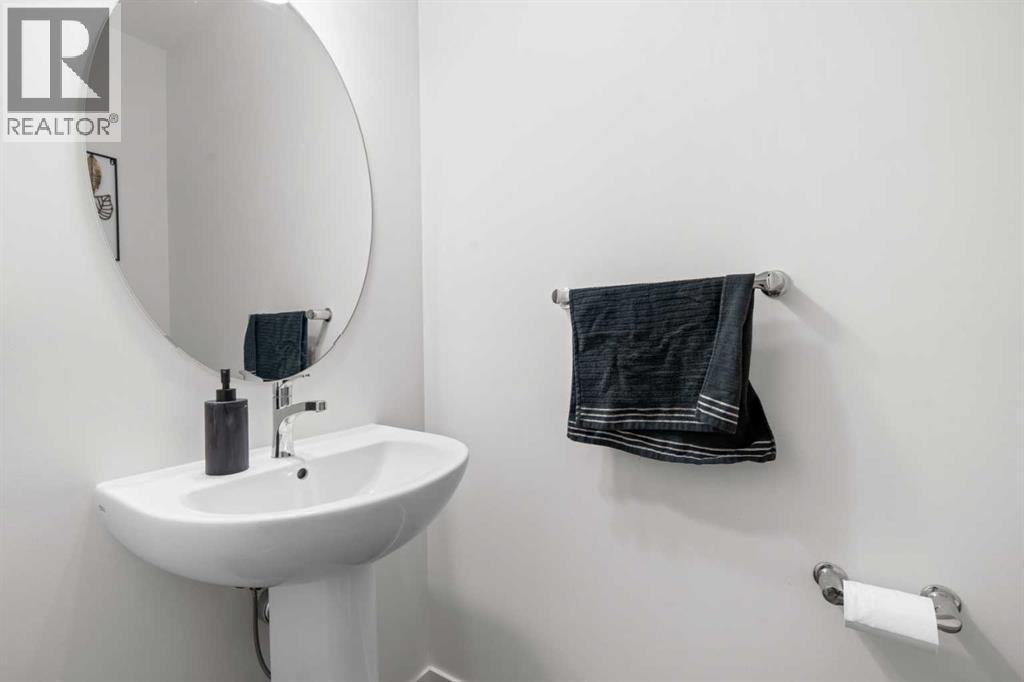
| Main Level | 2pc Bathroom | 3.25 Ft x 6.50 Ft |
| Main Level | Dining Room | 12.58 Ft x 11.08 Ft |
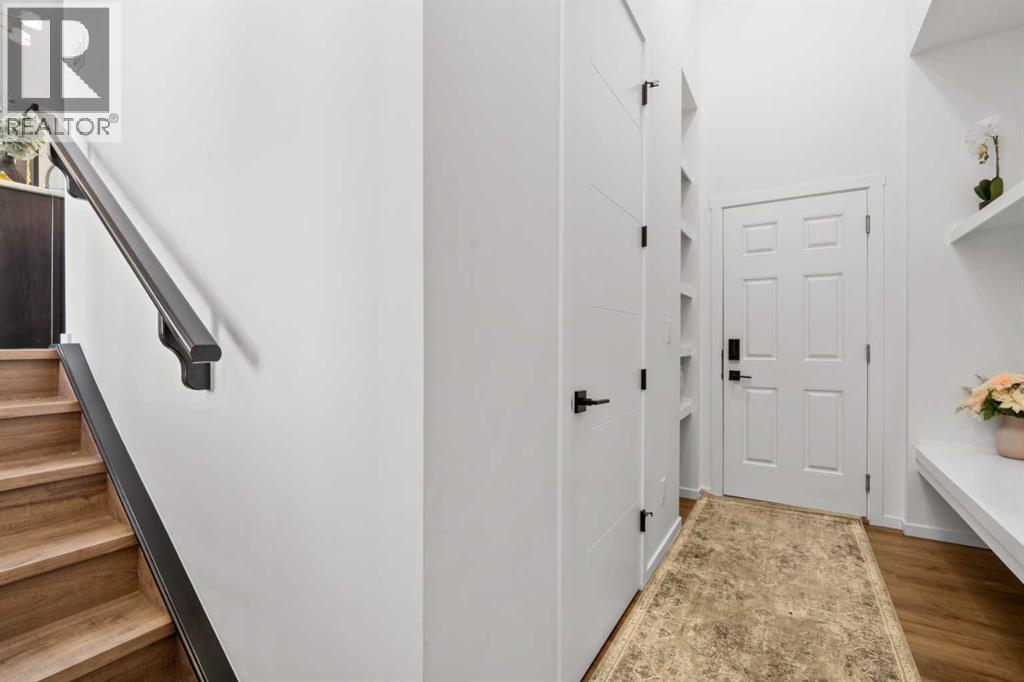
| Main Level | Foyer | 8.92 Ft x 15.08 Ft |
| Main Level | Kitchen | 13.33 Ft x 12.92 Ft |
| Main Level | Kitchen | 8.83 Ft x 6.17 Ft |
| Main Level | Living Room | 24.08 Ft x 17.33 Ft |
| Main Level | Other | 7.42 Ft x 12.67 Ft |
| Main Level | Other | 8.75 Ft x 9.92 Ft |
Map
Agents and Offices
- Jot Singh
- Office: Exp Realty