Apartment

Year Built: 2017

Area: 520 sqft

Bedrooms: 1

Bathrooms: 1

Car Parking: 1
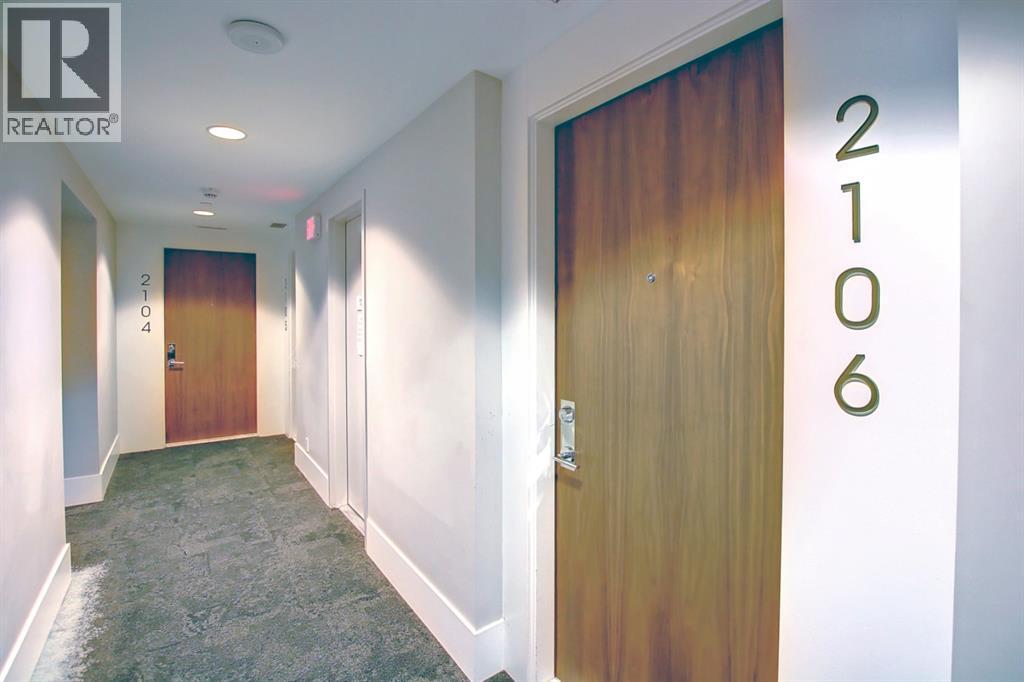
2106, 1025 5 Avenue Sw Calgary, Alberta T2P 1N4
$319,900
Description
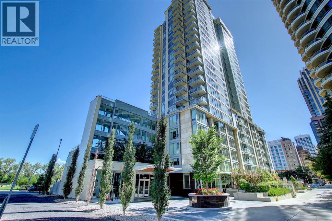
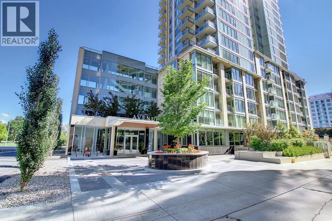
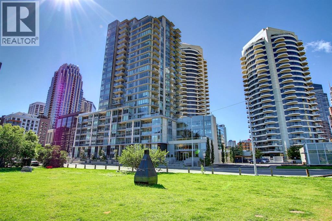
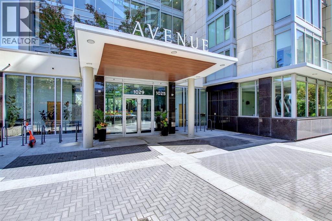
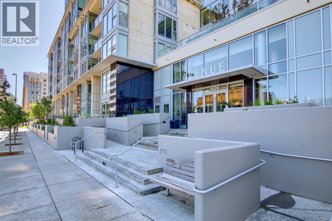
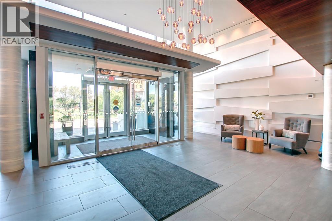
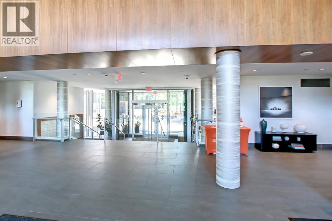
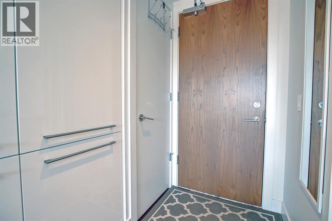
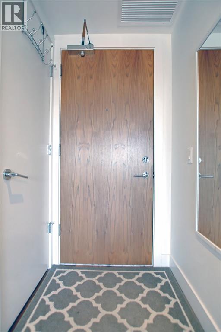
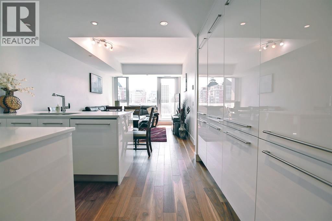
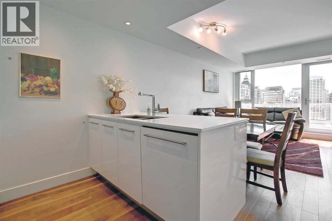
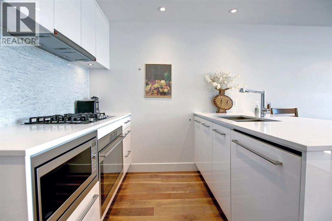
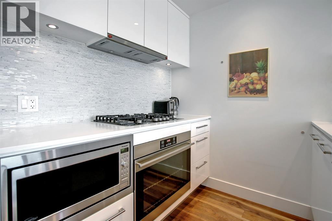
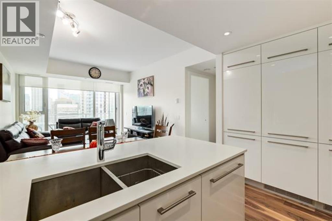
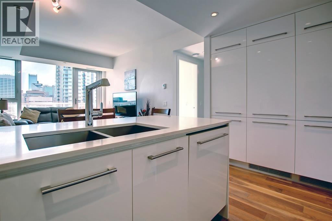
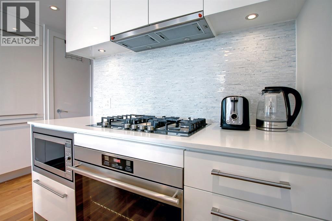
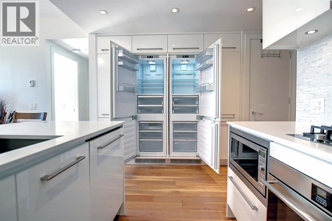
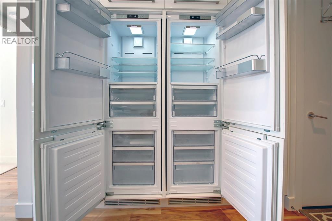
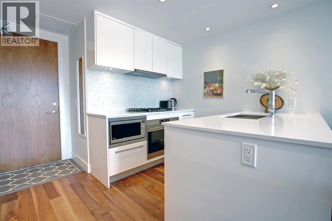
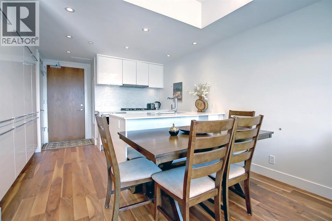
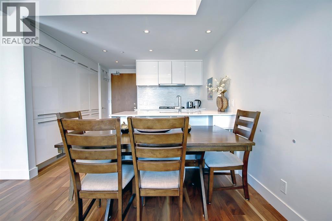
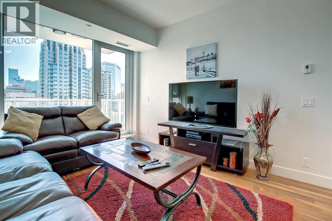
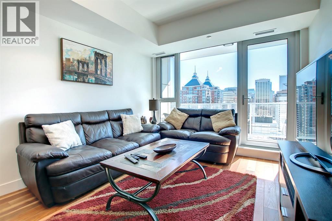
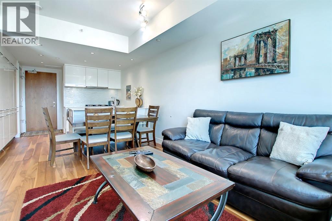
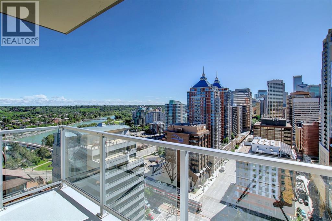
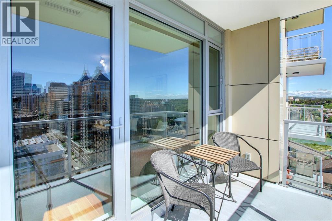
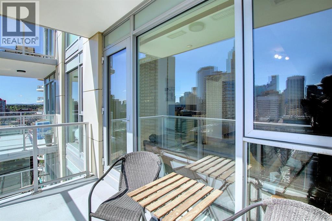
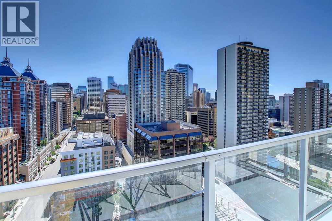
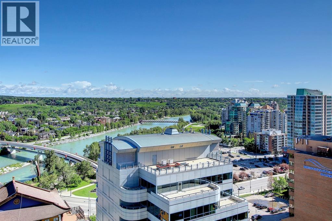
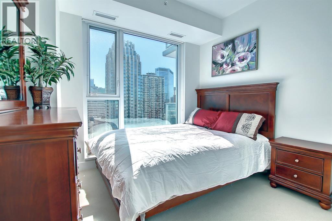
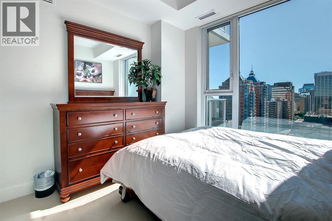
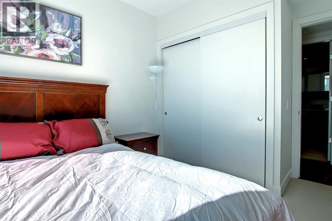
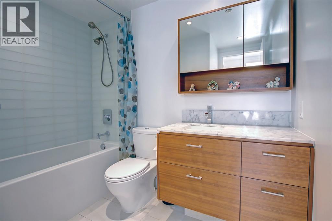
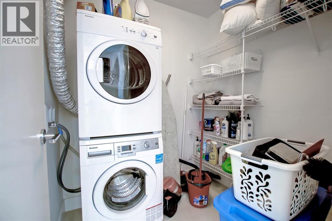
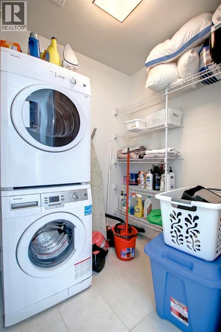
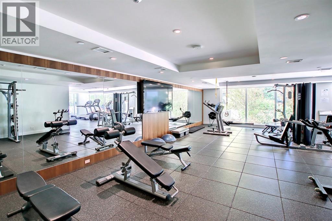
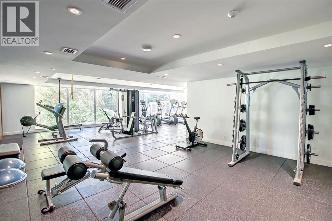
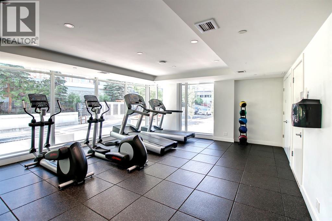
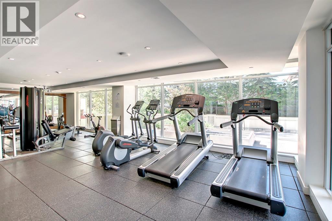
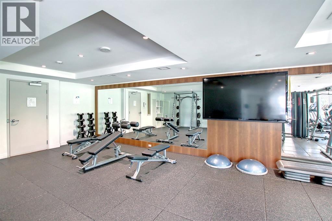
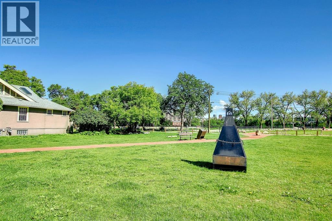
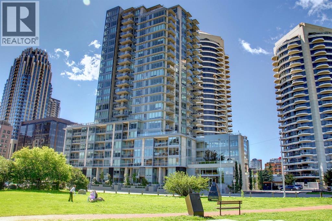
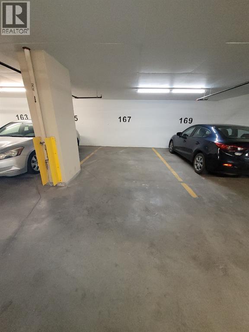
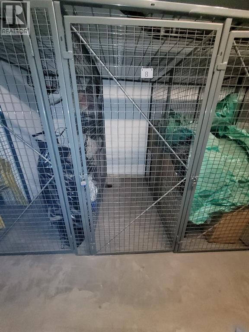
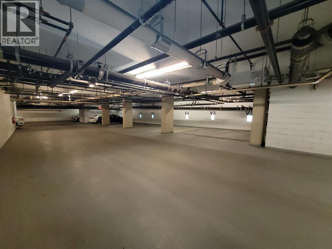
Price adjusted for a quick sale. Welcome to Avenue West End. Experience elevated downtown living in this stunning unit in downtown West End, offering breathtaking views through expansive floor-to-ceiling window walls. This luxurious concrete building combines quality construction with exceptional urban convenience — just steps to downtown offices, river pathways, and Prince’s Island Park. This beautiful and luxurious condo is quiet, beautiful, & offers all amenities - concierge service, pet wash, fitness room, central A/C, low condo fees & the most incredible views! Located just a block from the river, pathway system & all the Kensington/Downtown hot spots. This stylish twenty-first-floor, one-bedroom, one-bath condo offers a bright & open space with exotic engineered hardwood flooring, venting windows, built-in blinds for light control, in-suite laundry & ample in-unit storage. The kitchen is spectacular with an integrated built-in fridge/freezer, 5-burner gas cooktop, built-in wall oven & Microwave, SHiny, high-end glossy, soft-close cabinets, and quartz countertops. A large island adds breakfast seating & there is plenty of space for a separate dining table. Enjoy the beautiful panoramic downtown & river views from the floor-to-ceiling windows, balcony & master bedroom. Also included is a titled underground parking stall & titled storage unit. This condo truly is the complete package & would be perfect for a couple, professional, or even as an investment property. It's also located in the catchment area for Western Canada High School (one of the best high schools in Alberta). (id:51913)
Property Details
| Amenities Near By : Shopping |
| Community Features : Pets Allowed, Pets Allowed With Restrictions |
| Features : No Animal Home |
| Parking Space Total : 1 |
| Plan : 1711869 |
| Structure : See Remarks |
| MLS® Number : A2341596 |
| Property Type : Single Family |
| Community Name : Downtown West End |
Building
| Bathroom Total : 1 |
| Bedrooms Above Ground : 1 |
| Bedrooms Total : 1 |
| Amenities : Exercise Centre |
| Appliances : Refrigerator, Cooktop - Gas, Dishwasher, Oven, Microwave, Freezer, Garburator, Hood Fan, Window Coverings, Washer/dryer Stack-up |
| Basement Type : None |
| Constructed Date : 2017 |
| Construction Material : Poured Concrete |
| Construction Style Attachment : Attached |
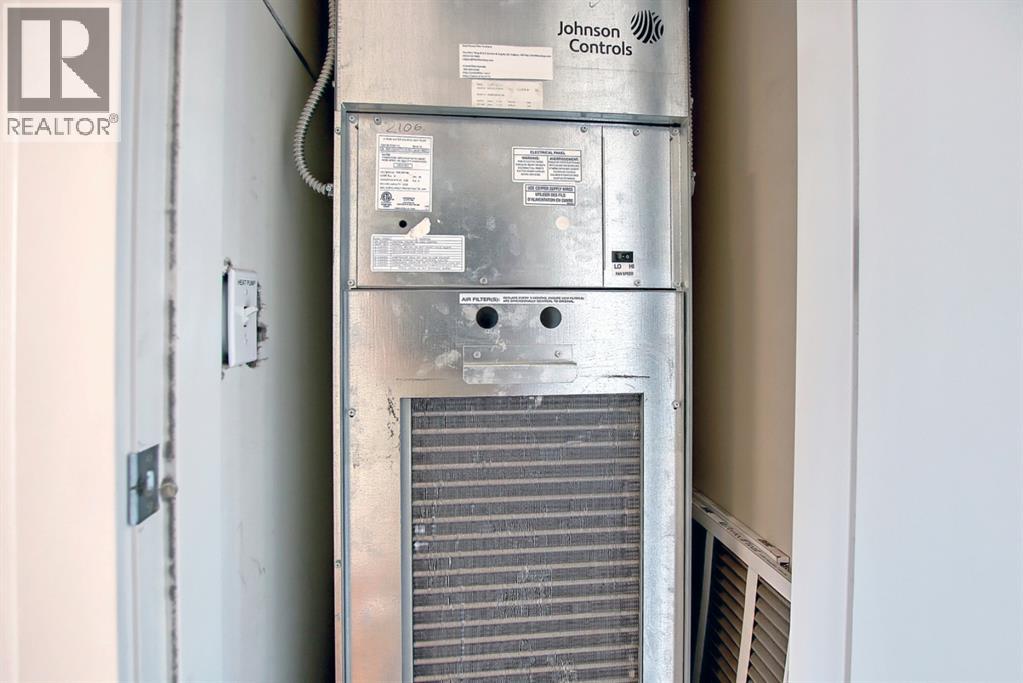
| Cooling Type : Central Air Conditioning |
| Exterior Finish : Concrete, Metal, Stone |
| Fire Protection : Alarm System, Full Sprinkler System |
| Flooring Type : Carpeted, Laminate |
| Foundation Type : Poured Concrete |
| Heating Fuel : Natural Gas |
| Heating Type : Heat Pump |
| Stories Total : 24 |
| Size Interior : 520 Sqft |
| Total Finished Area : 520 Sqft |
| Type : Apartment |
Land
| Size Total Text : Unknown |
| Acreage : No |
| Land Amenities : Shopping |
| Zoning Description : Dc |
Rooms
| Level | Type | Dimensions |
|---|---|---|
| Main Level | Kitchen | 12.33 Ft x 8.42 Ft |
| Main Level | Living Room/dining Room | 14.92 Ft x 10.67 Ft |
| Main Level | Primary Bedroom | 11.42 Ft x 9.92 Ft |
| Main Level | Other | 3.92 Ft x 3.83 Ft |
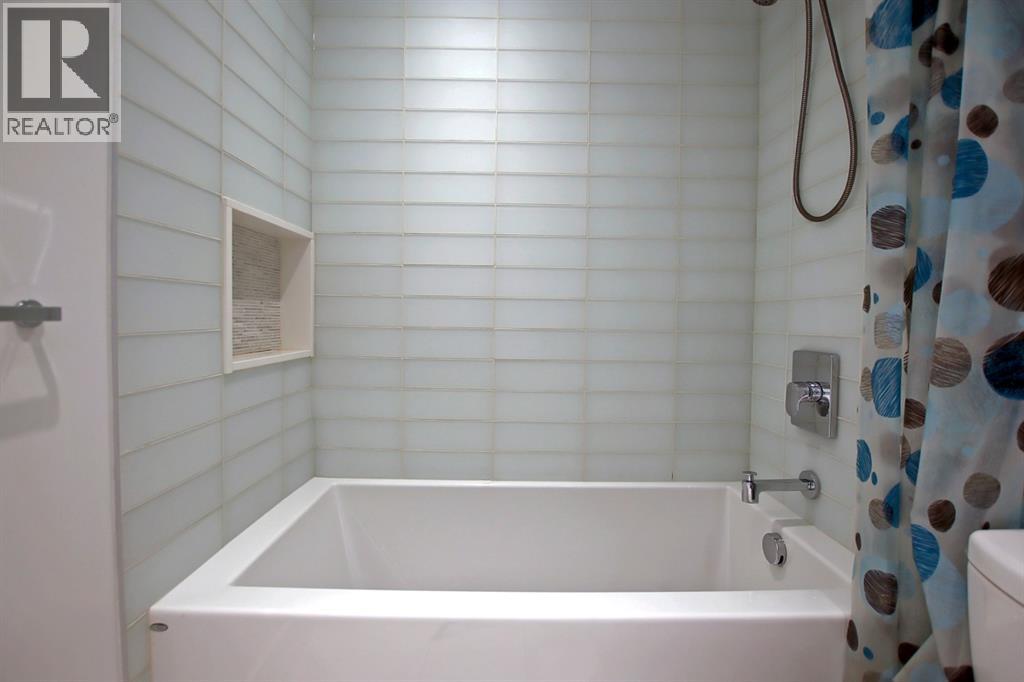
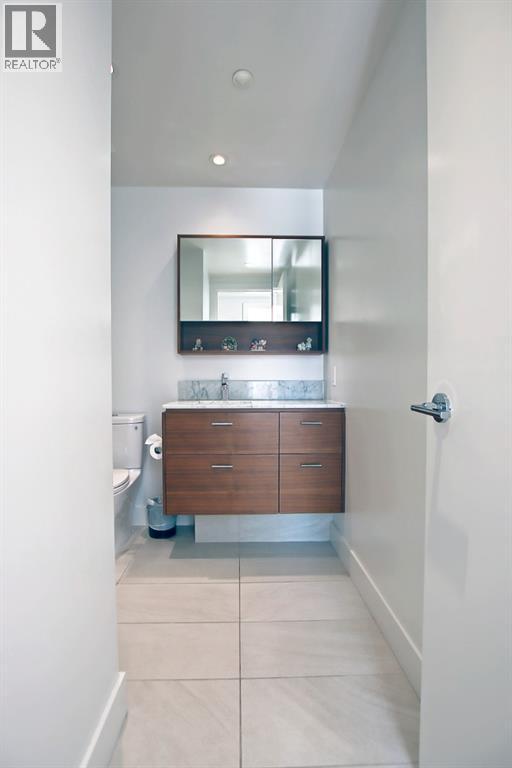
| Main Level | 4pc Bathroom | 8.33 Ft x 6.17 Ft |
| Main Level | Laundry Room | 5.50 Ft x 6.08 Ft |
| Main Level | Other | 10.67 Ft x 5.75 Ft |
Map
Agents and Offices
- Reza Golshani Saket
- Office: Real Estate Professionals Inc.