Apartment

Year Built: 2016

Area: 815 sqft

Bedrooms: 2

Bathrooms: 2

Car Parking: 1
6204, 302 Skyview Ranch Drive Ne Calgary, Alberta T3N 0P5
$249,900
Description
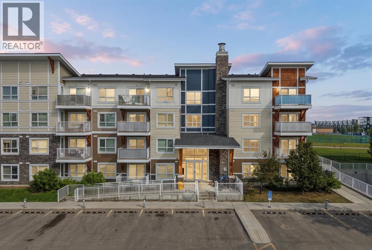
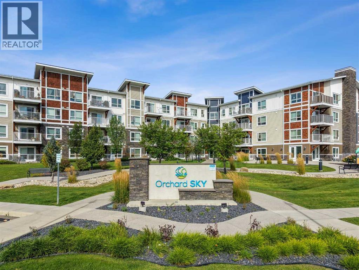
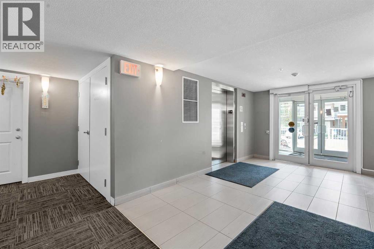
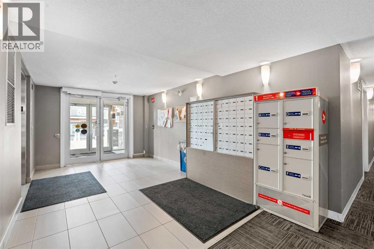
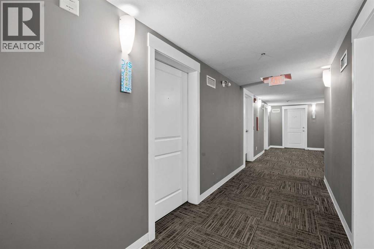
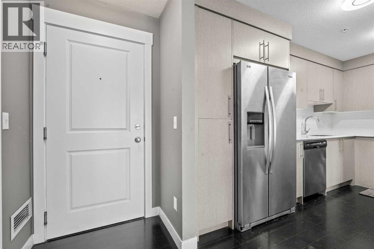
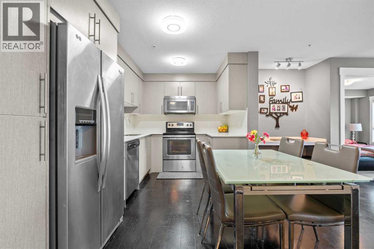
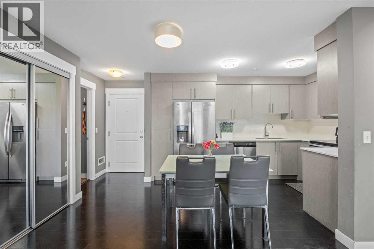
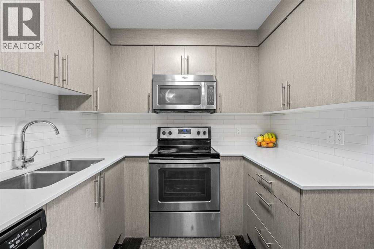
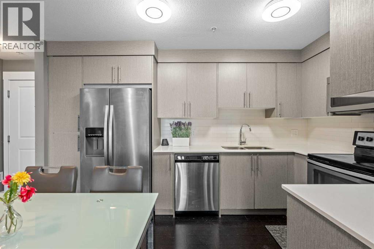
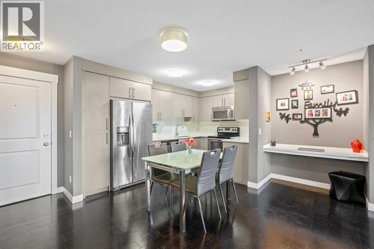
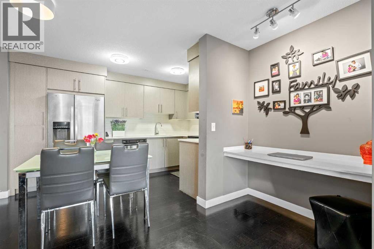
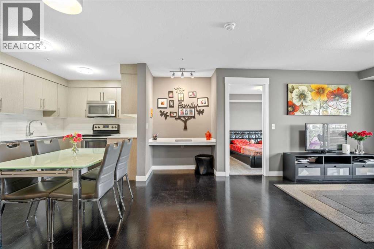
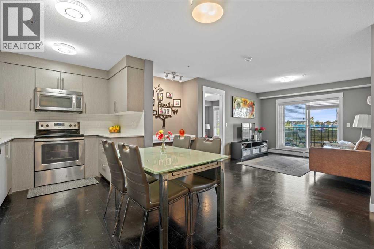
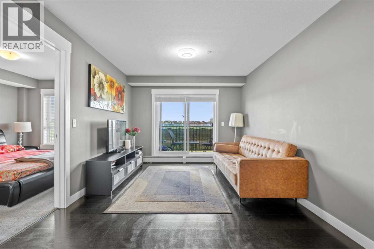
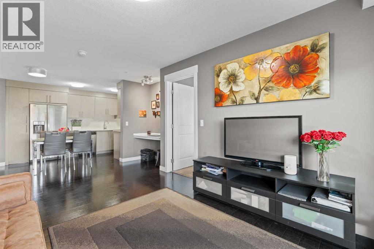
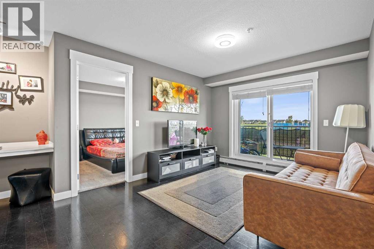
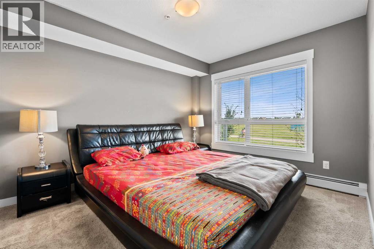
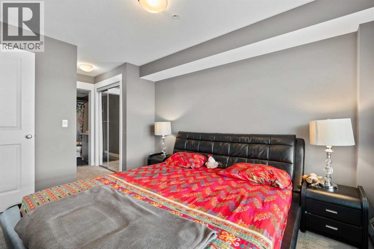
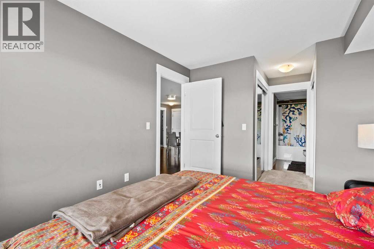
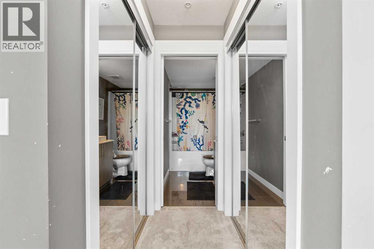
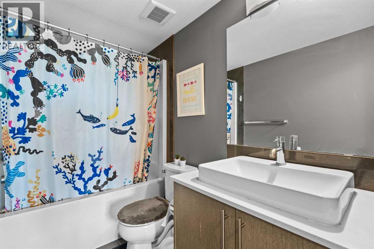
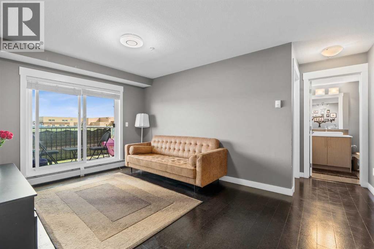
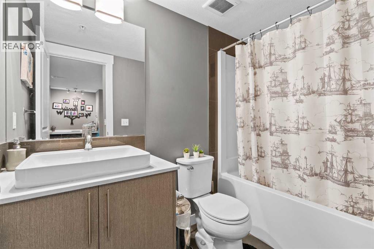
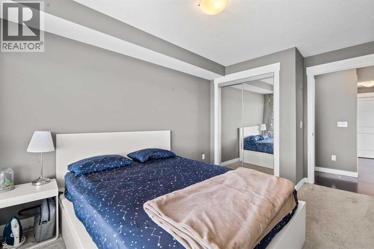
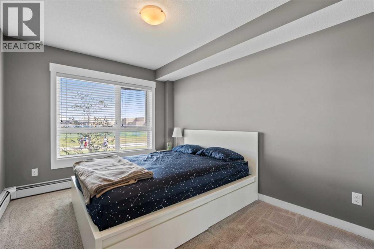
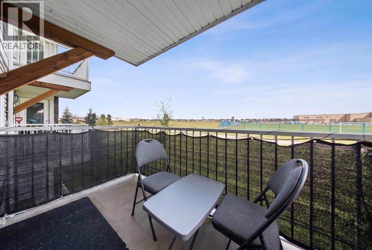
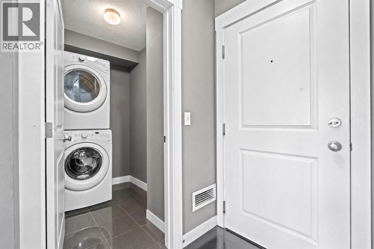
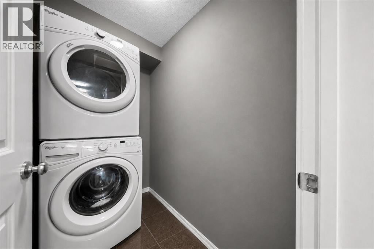
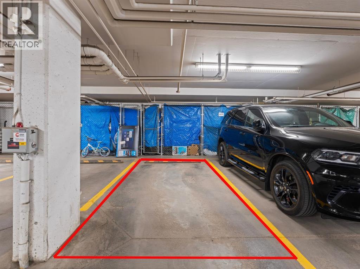
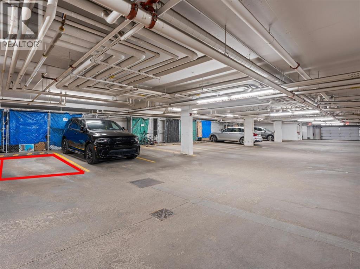
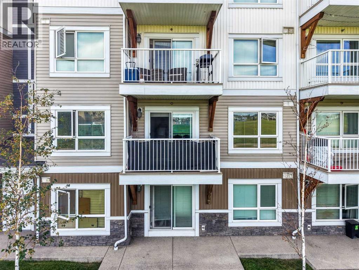
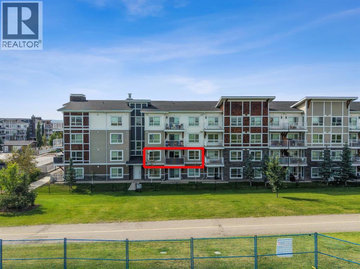
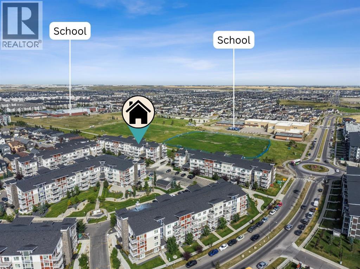
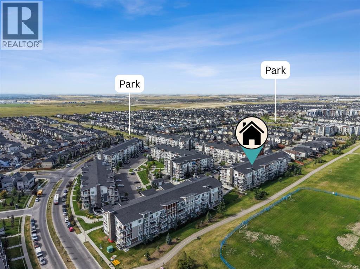
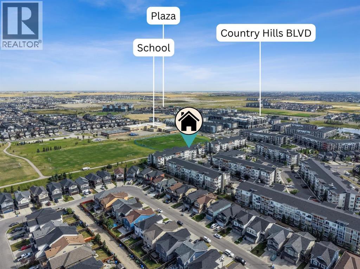
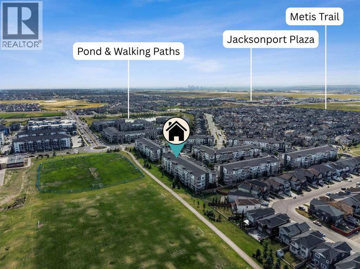
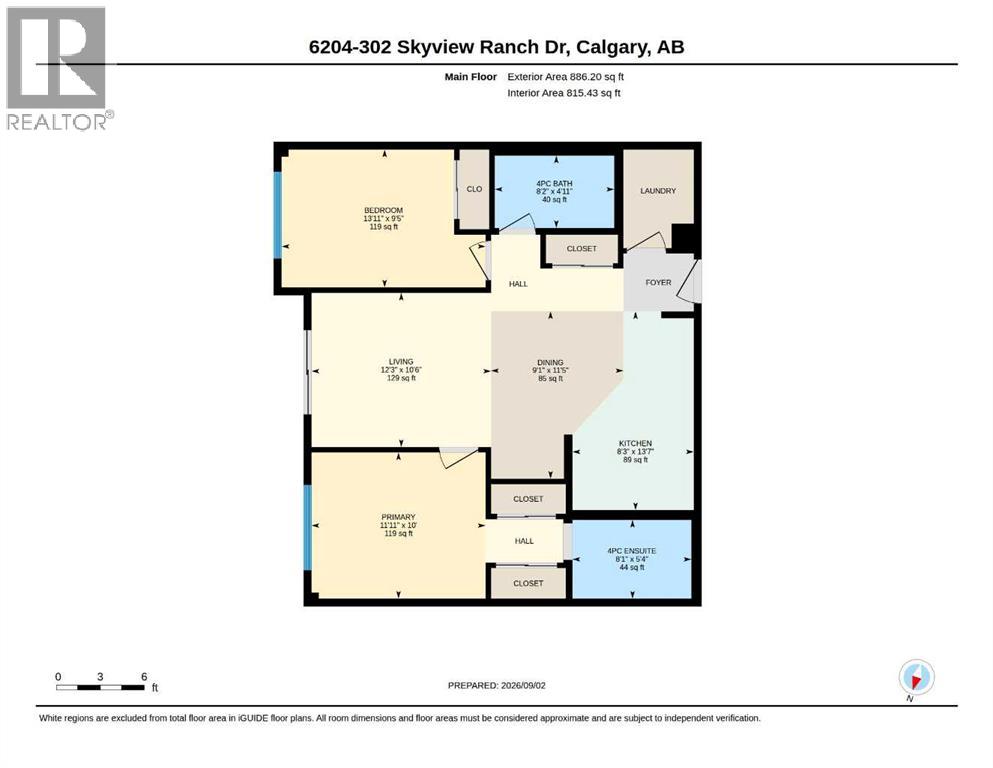
Welcome to 6204, 302 Skyview Ranch Drive NE – a well-kept 2 bedroom, 2 bathroom apartment with titled underground parking in the popular community of Skyview Ranch. This spacious unit offers over 815 sq. ft. of living space with a practical open-concept floor plan. The kitchen features quartz countertops, stainless steel appliances and plenty of cabinet space, and opens to the dining and living areas. Step outside onto the east-facing balcony with unobstructed park views, a great place to enjoy your morning coffee. The primary bedroom is a good size and features double closets and its own 4-piece ensuite bathroom. The second bedroom is located close to another full 4-piece bathroom. Additional features include in-suite laundry, an open office/flex area, titled underground parking and a storage locker conveniently located directly in front of the parking stall. The building also offers elevator access and visitor parking. Condo fees of $426.20 per month include heat, water, sewer, insurance, professional management, reserve fund contributions, common area maintenance, snow removal and garbage. Conveniently located close to schools, playgrounds, shopping, public transit and with easy access to Stoney Trail and Deerfoot Trail. A great option for first-time buyers, downsizers or investors. Book your private showing today. (id:51913)
Property Details
| Amenities Near By : Park, Playground, Schools, Shopping |
| Community Features : Pets Allowed With Restrictions |
| Features : Pvc Window, No Animal Home, No Smoking Home, Parking |
| Parking Space Total : 1 |
| Plan : 1512937 |
| MLS® Number : A2342321 |
| Property Type : Single Family |
| Community Name : Skyview Ranch |
Building
| Bathroom Total : 2 |
| Bedrooms Above Ground : 2 |
| Bedrooms Total : 2 |
| Appliances : Refrigerator, Dishwasher, Stove, Microwave Range Hood Combo, Washer & Dryer |
| Constructed Date : 2016 |
| Construction Material : Wood Frame |
| Construction Style Attachment : Attached |
| Cooling Type : None |
| Exterior Finish : Vinyl Siding |
| Flooring Type : Carpeted, Ceramic Tile, Cork |
| Heating Type : Baseboard Heaters |
| Stories Total : 4 |
| Size Interior : 815 Sqft |
| Total Finished Area : 815.43 Sqft |
| Type : Apartment |
Land
| Size Total Text : Unknown |
| Acreage : No |
| Land Amenities : Park, Playground, Schools, Shopping |
| Zoning Description : M-1 |
Rooms
| Level | Type | Dimensions |
|---|---|---|
| Main Level | 4pc Bathroom | 8.17 Ft x 4.92 Ft |
| Main Level | 4pc Bathroom | 8.08 Ft x 5.33 Ft |
| Main Level | Bedroom | 13.92 Ft x 9.42 Ft |
| Main Level | Dining Room | 9.08 Ft x 11.42 Ft |
| Main Level | Kitchen | 8.25 Ft x 13.58 Ft |
| Main Level | Living Room | 12.25 Ft x 10.50 Ft |
| Main Level | Primary Bedroom | 11.92 Ft x 10.00 Ft |
Map
Agents and Offices
- Anmol Ghattarora
- Office: RE/MAX Innovations