House

Year Built: 2013

Area: 2557 sqft

Bedrooms: 5

Bathrooms: 4

Fireplaces: 1

Car Parking: 4
126 Valley Pointe Way Nw Calgary, Alberta T3B 6B2 New
$1,100,000
Description
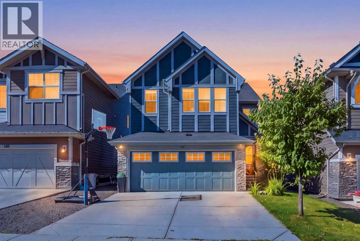
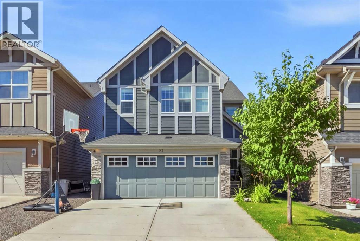
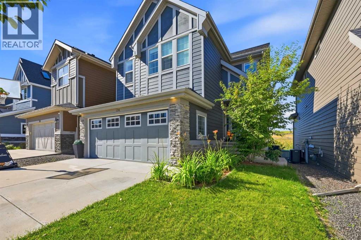
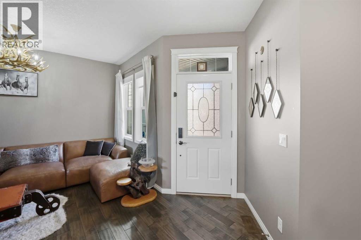
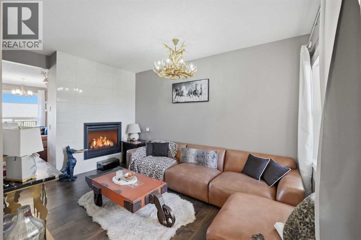
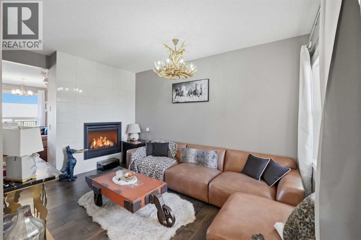
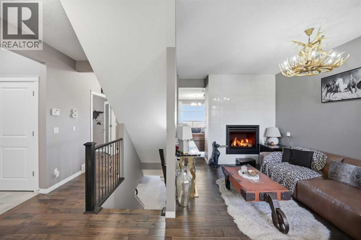
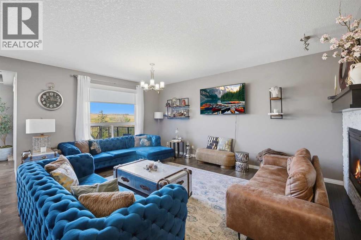
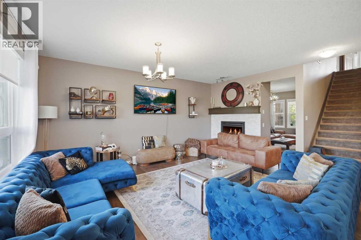
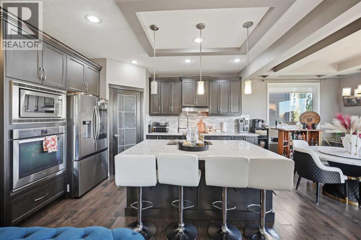
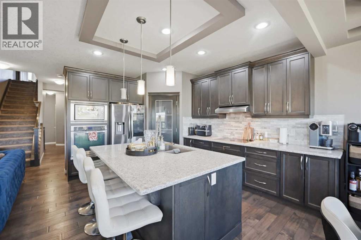
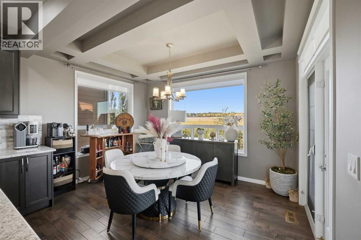
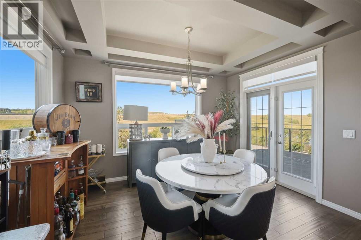
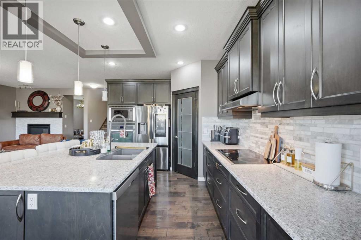
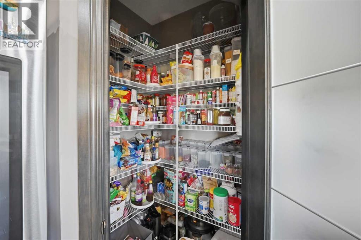
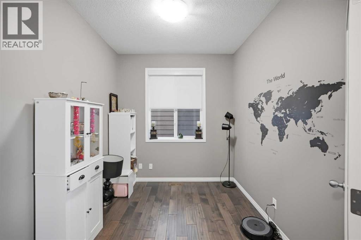
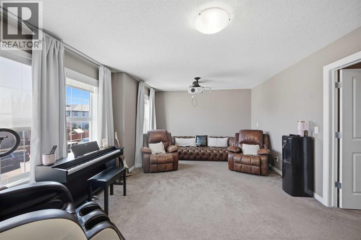
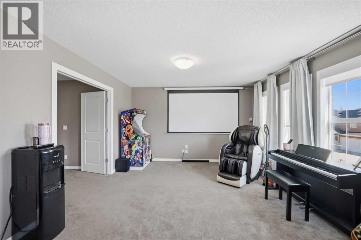
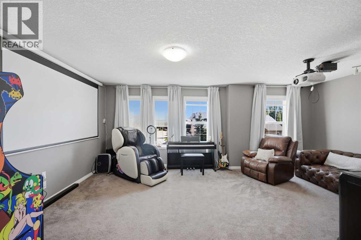
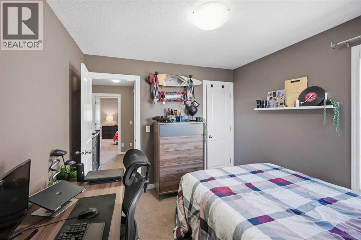
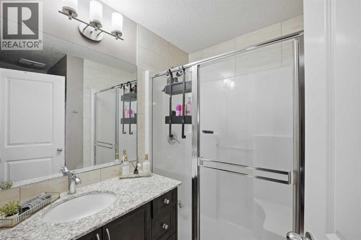
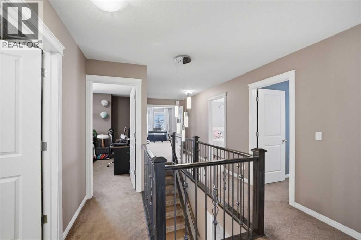
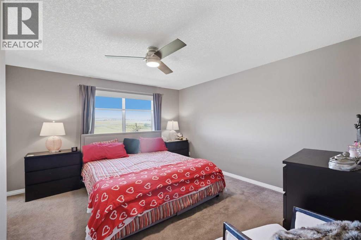
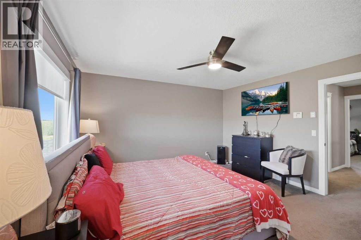
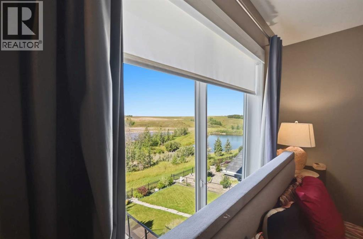
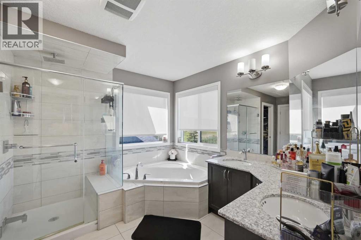
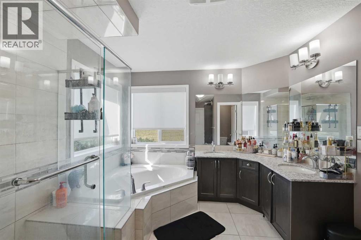
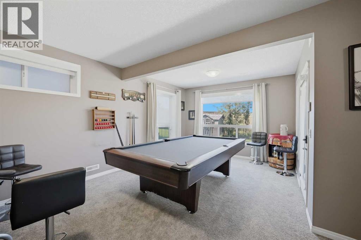
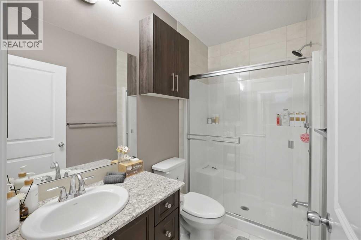
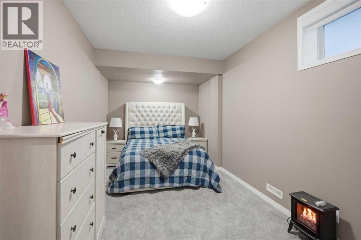
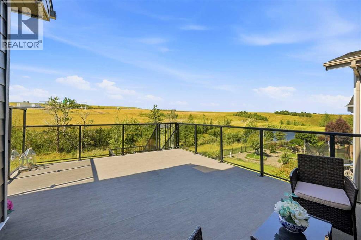
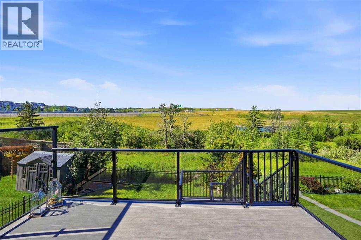
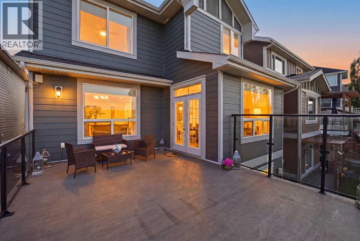
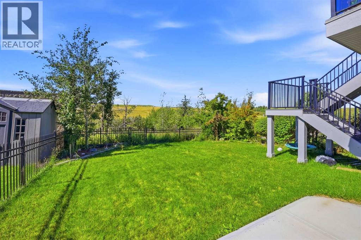
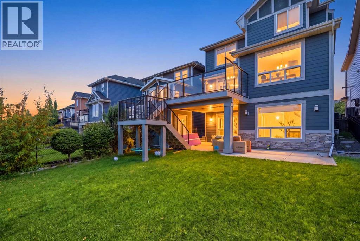
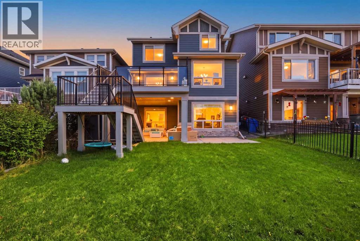
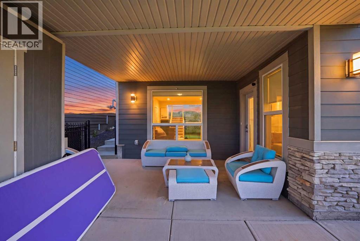
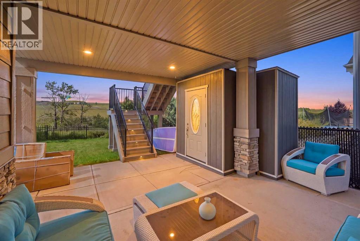
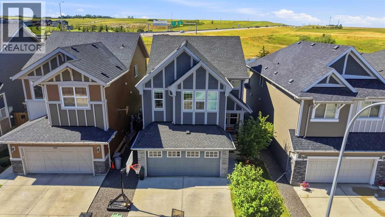
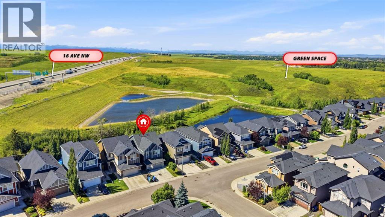
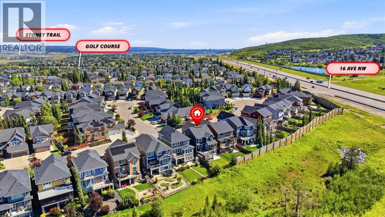
Welcome to this exceptional executive walkout home in the highly sought-after community of Valley Ridge. Situated on a private east-facing lot with beautiful mountain views, this impressive residence offers over 3,600 sq. ft. of developed living space designed for both sophisticated entertaining and comfortable family living.The main floor features rich hand-scraped hardwood flooring, elegant coffered ceilings, a spacious office, and a welcoming front room with a striking double-sided gas fireplace. Expansive windows fill the open-concept great room, dining area, and gourmet kitchen with natural light while showcasing the beautiful views. The kitchen is thoughtfully designed with extended cabinetry, quartz countertops, an oversized island, induction cooktop, built-in oven, and corner pantry.Upstairs, the generous bonus room provides additional flexible living space, while the luxurious primary retreat offers beautiful views, a spa-inspired ensuite with double vanity and soaker tub, and a spacious walk-in closet. Three additional bedrooms, a full bathroom, and convenient upper-level laundry complete the second floor.The fully developed walkout basement offers exceptional versatility with a fifth bedroom, full bathroom, recreation/media space, games area, and ample storage. Step outside to the beautifully landscaped backyard featuring a covered patio, spacious deck, and direct staircase access, perfect for relaxing or entertaining.Additional highlights include central A/C, three-zone heating, underground sprinklers, Gemstone exterior lighting, Hardie board siding, double attached garage with storage, outdoor shed, and no neighbours directly behind. Ideally located close to parks, pathways, amenities, major routes, downtown Calgary, and easy access toward the Rockies. A wonderful opportunity to own a beautifully appointed Valley Ridge residence offering space, privacy, and exceptional lifestyle appeal. (id:51913)
Property Details
| Amenities Near By : Golf Course |
| Community Features : Golf Course Development |
| Features : Closet Organizers, Gas Bbq Hookup |
| Parking Space Total : 4 |
| Plan : 1014846 |
| Structure : Deck |
| MLS® Number : A2342296 |
| Property Type : Single Family |
| Community Name : Valley Ridge |
Building
| Bathroom Total : 4 |
| Bedrooms Above Ground : 4 |
| Bedrooms Below Ground : 1 |
| Bedrooms Total : 5 |
| Appliances : Refrigerator, Dishwasher, Microwave, Garburator, Oven - Built-in, Hood Fan, Washer & Dryer, Cooktop - Induction |
| Basement Development : Finished |
| Basement Features : Walk Out |
| Basement Type : Full (finished) |
| Constructed Date : 2013 |
| Construction Style Attachment : Detached |
| Cooling Type : Central Air Conditioning |
| Fireplace Present : Yes |
| Fireplace Total : 1 |
| Flooring Type : Carpeted, Ceramic Tile, Hardwood |
| Foundation Type : Poured Concrete |
| Half Bath Total : 1 |
| Heating Type : Forced Air |
| Stories Total : 2 |
| Size Interior : 2557 Sqft |
| Total Finished Area : 2556.66 Sqft |
| Type : House |
Land
| Size Total : 4520.84 Sqft|4,051 - 7,250 Sqft |
| Size Total Text : 4520.84 Sqft|4,051 - 7,250 Sqft |
| Size Frontage : 10.97 M |
| Acreage : No |
| Land Amenities : Golf Course |
| Fence Type : Fence |
| Size Irregular : 4520.84 |
| Zoning Description : R-g |
Rooms
| Level | Type | Dimensions |
|---|---|---|
| Second Level | Bonus Room | 13.08 Ft x 20.25 Ft |
| Second Level | Primary Bedroom | 13.75 Ft x 13.67 Ft |
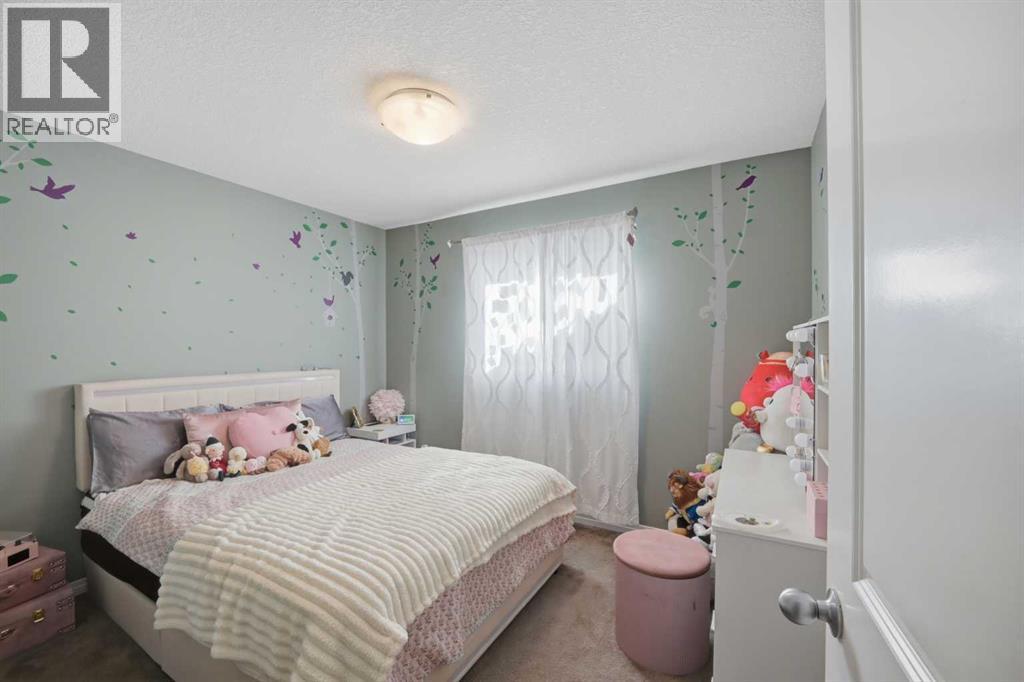
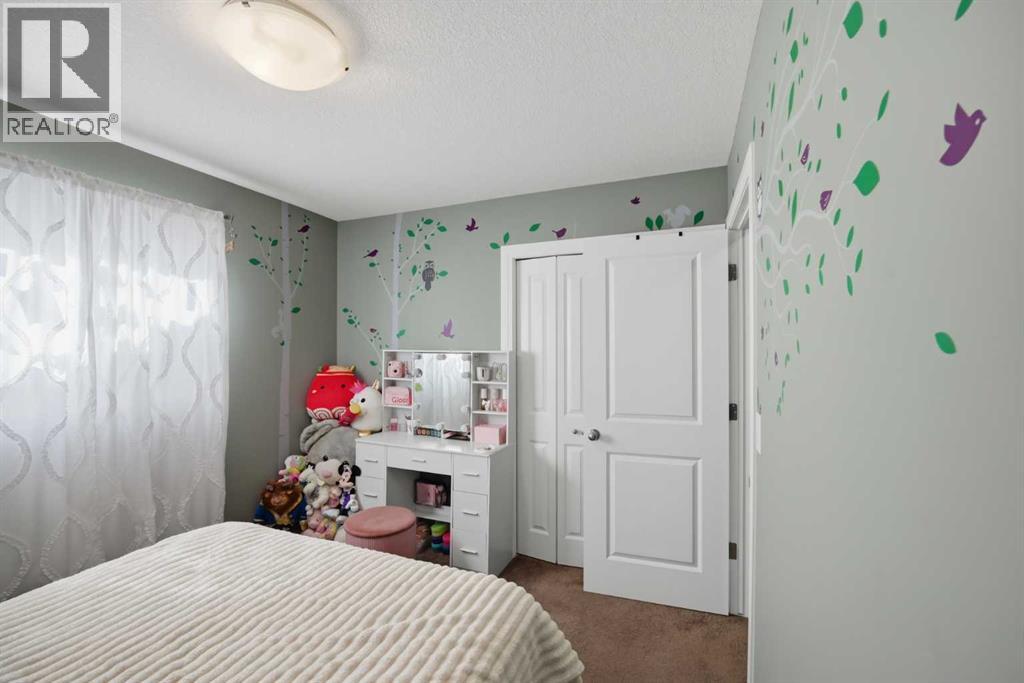
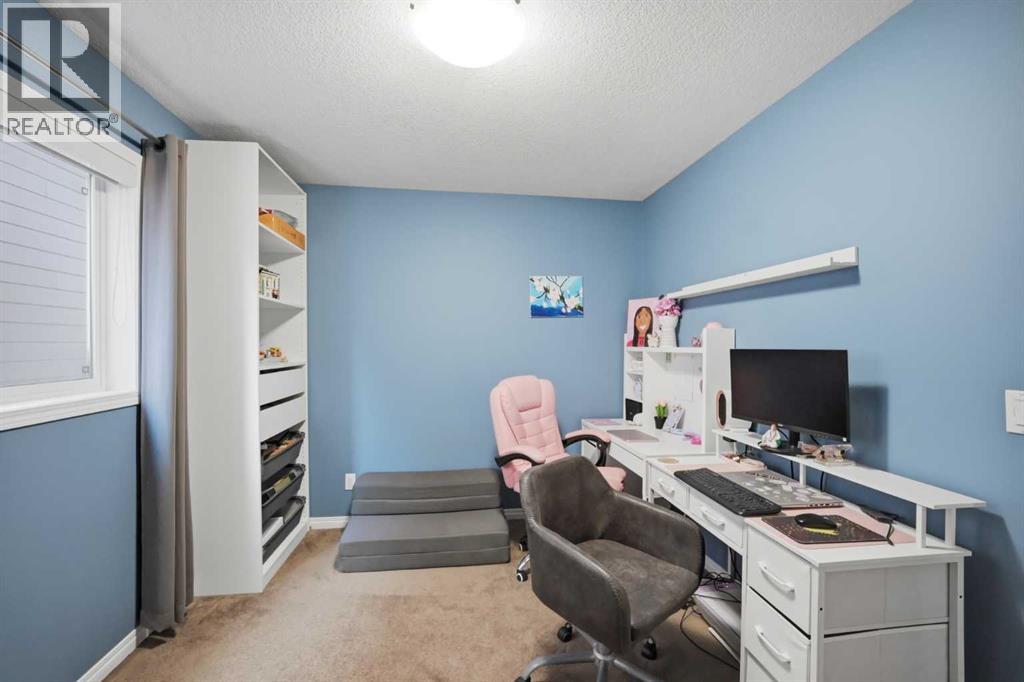
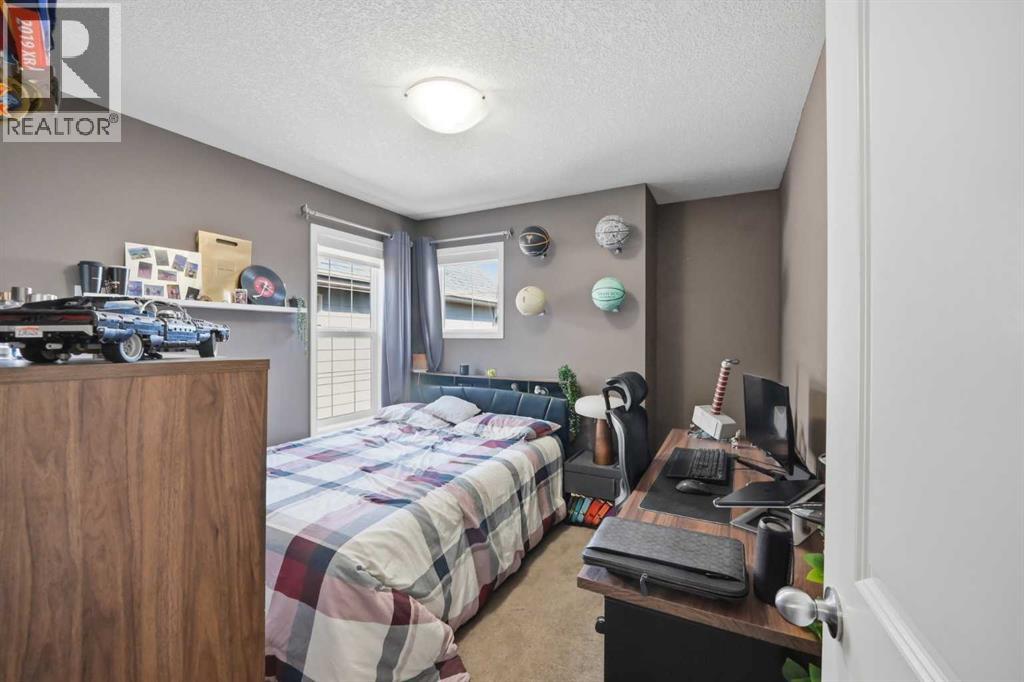
| Second Level | Bedroom | 11.17 Ft x 9.50 Ft |
| Second Level | Bedroom | 12.25 Ft x 10.08 Ft |
| Second Level | Bedroom | 11.25 Ft x 9.50 Ft |
| Second Level | Other | 9.08 Ft x 6.08 Ft |
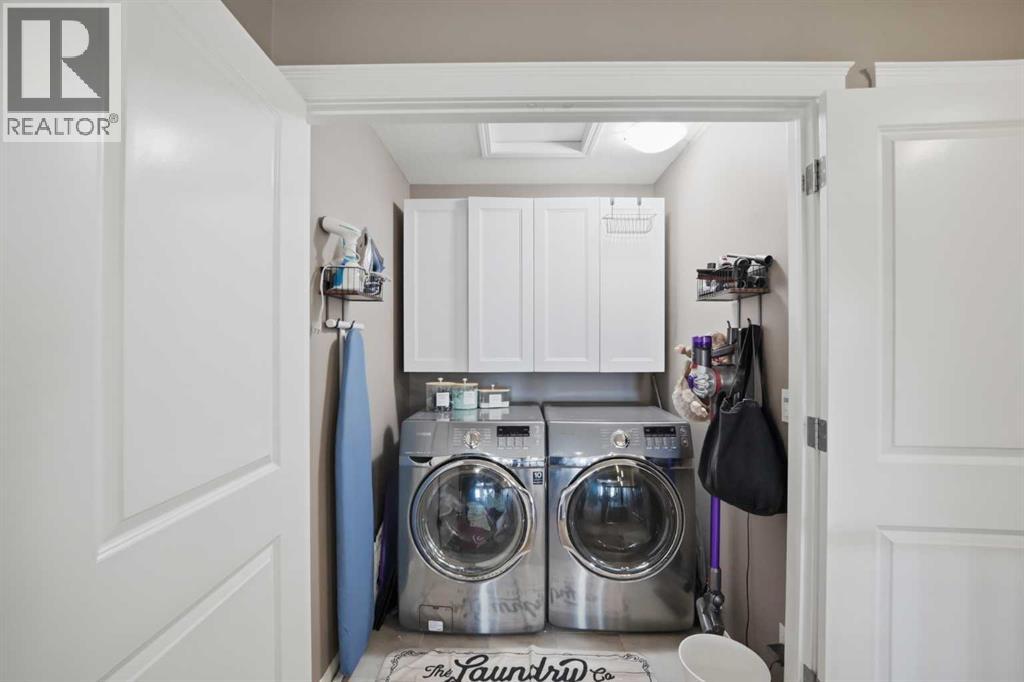
| Second Level | Laundry Room | 5.08 Ft x 5.50 Ft |
| Second Level | 3pc Bathroom | 9.17 Ft x 6.58 Ft |
| Second Level | 5pc Bathroom | 13.83 Ft x 10.08 Ft |
| Basement | Bedroom | 9.33 Ft x 19.67 Ft |
| Basement | 3pc Bathroom | 8.83 Ft x 5.33 Ft |
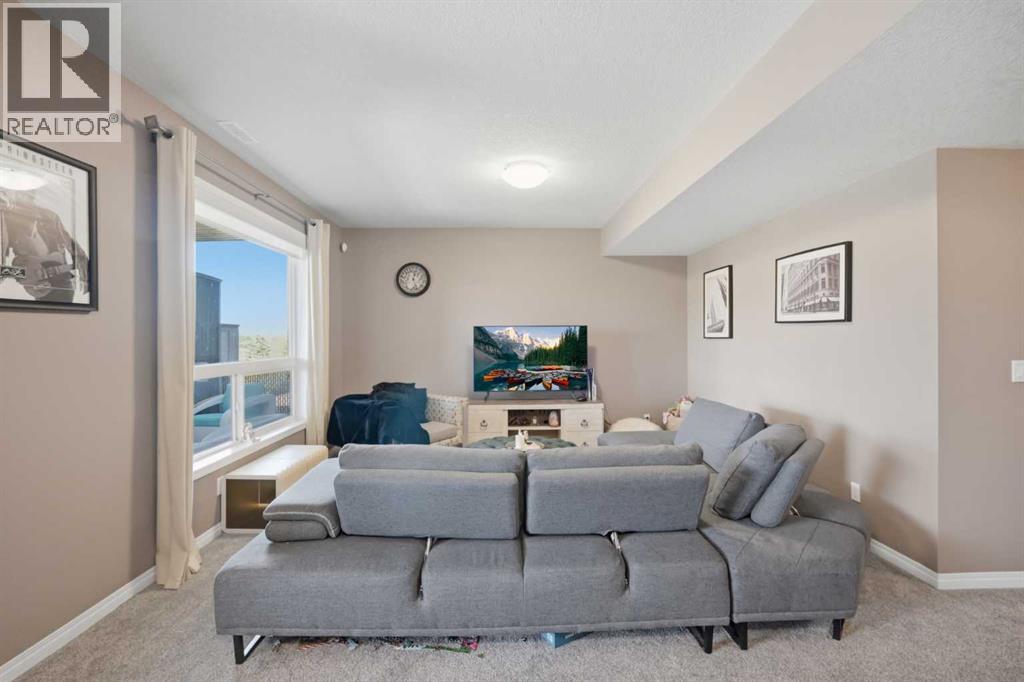
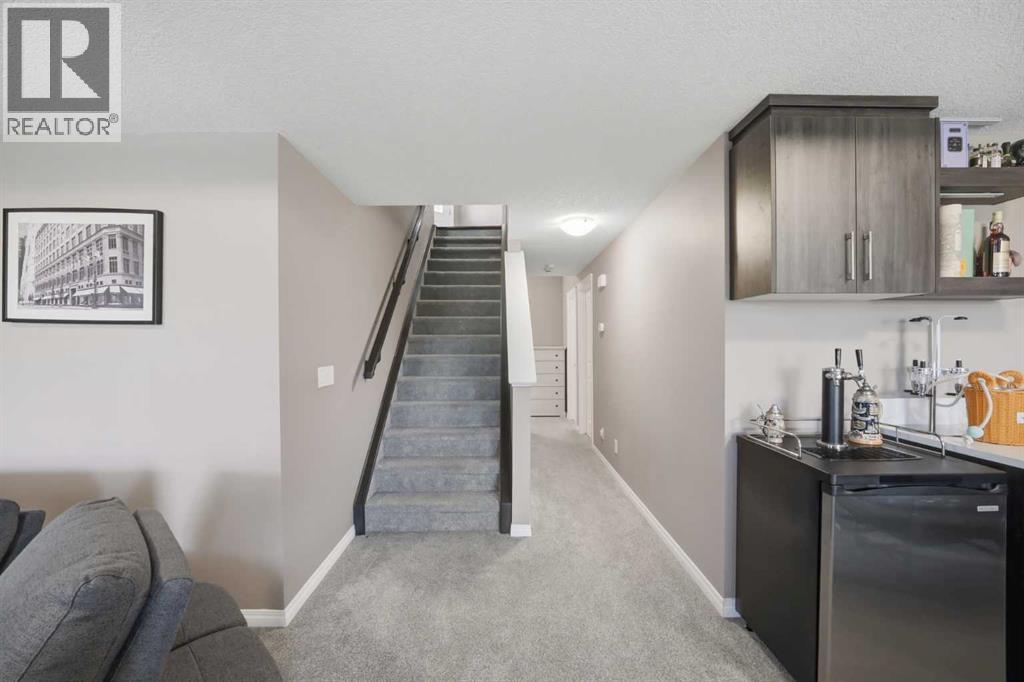
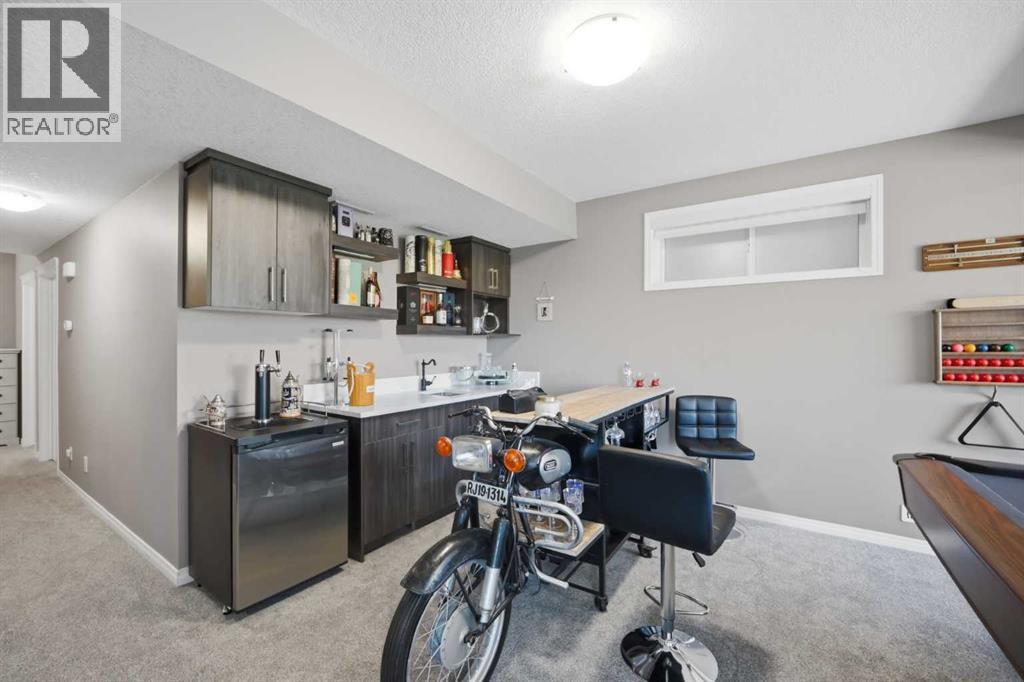
| Basement | Recreational, Games Room | 26.00 Ft x 24.00 Ft |
| Main Level | Living Room | 19.33 Ft x 13.75 Ft |
| Main Level | Family Room | 18.00 Ft x 16.17 Ft |
| Main Level | Dining Room | 10.17 Ft x 13.25 Ft |
| Main Level | Kitchen | 14.33 Ft x 11.00 Ft |
| Main Level | Den | 8.25 Ft x 8.83 Ft |
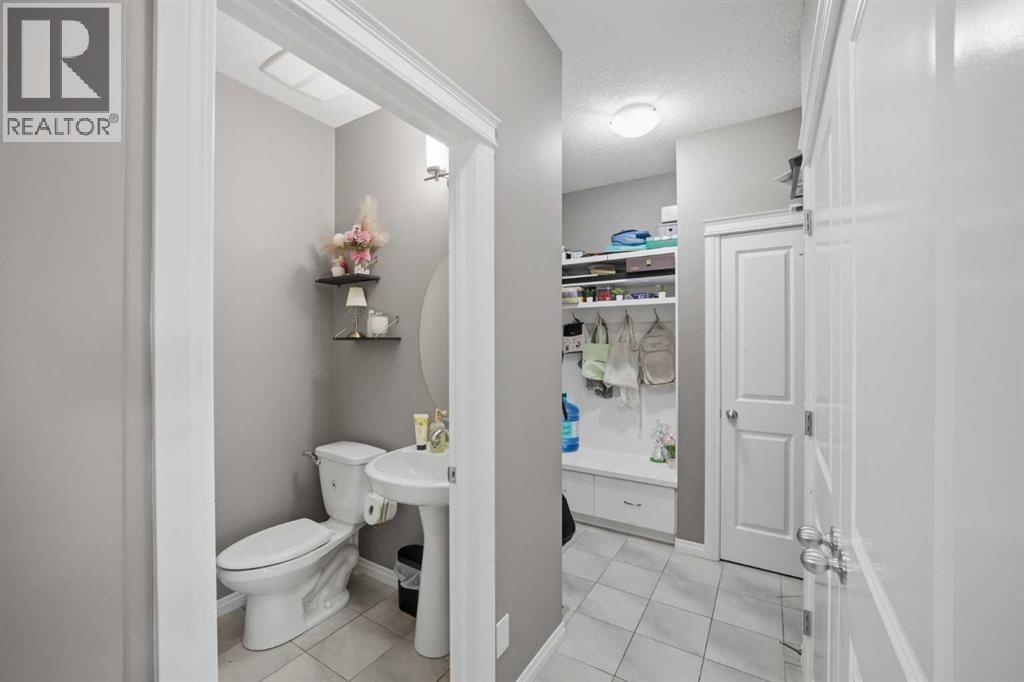
| Main Level | Other | 8.83 Ft x 11.08 Ft |
| Main Level | 2pc Bathroom | 4.50 Ft x 4.75 Ft |
Map
Agents and Offices
- KS Malhi
- Office: Exp Realty