Duplex

Year Built: 2016

Area: 1667 sqft

Bedrooms: 3

Bathrooms: 3

Car Parking: 1
338 Fireside Boulevard Cochrane, Alberta T4C 0Z3
$449,900
Virtual Tour
Open House
This property has open houses!
Starts at: 12:00 pm
Ends at: 2:00 pm
Description
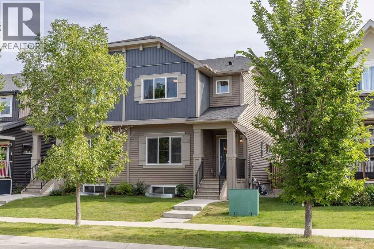
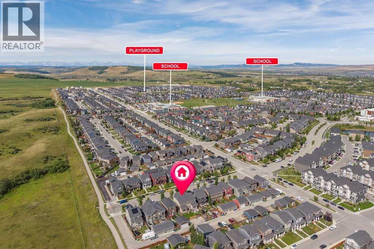
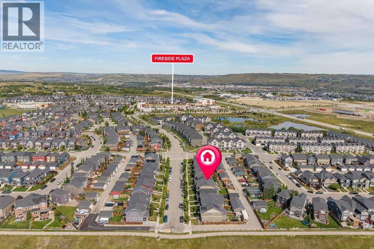
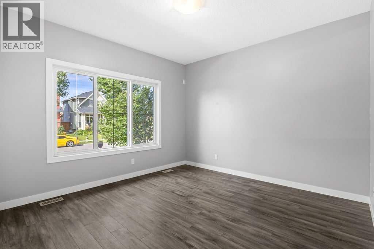
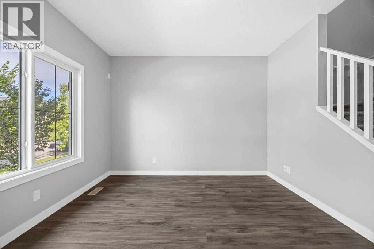
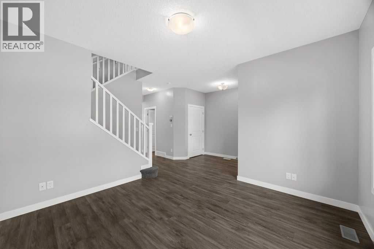
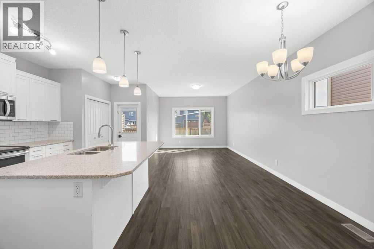
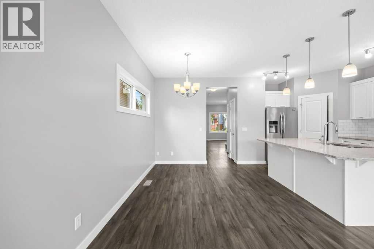
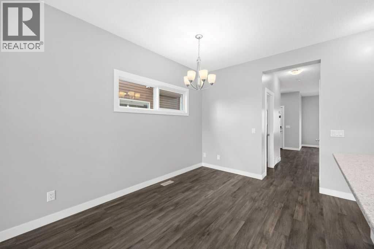
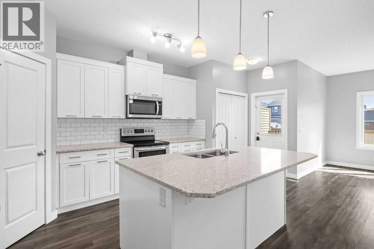
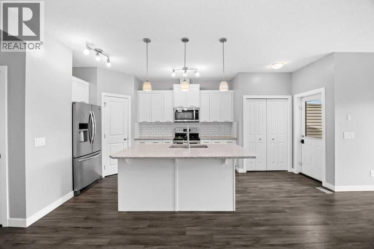
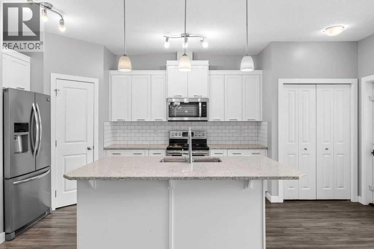
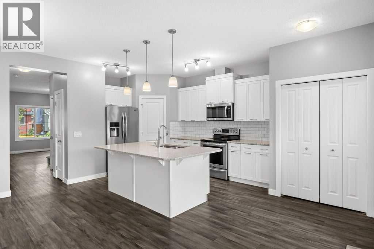
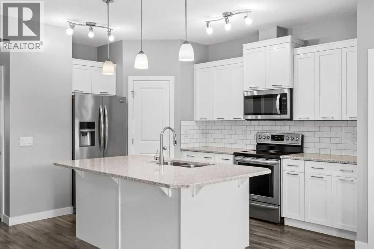
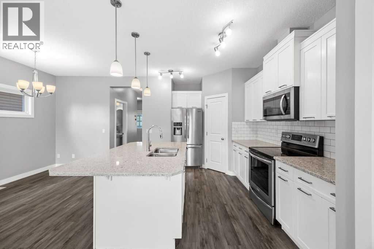
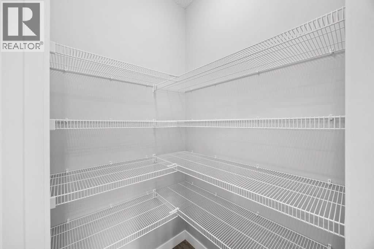
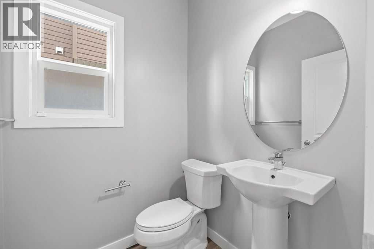
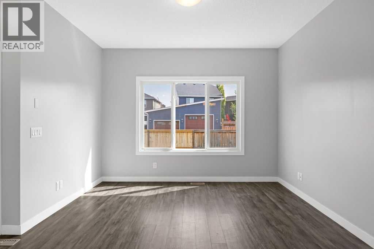
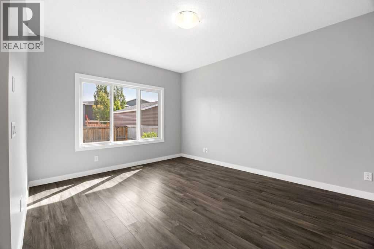
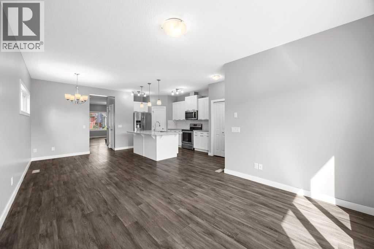
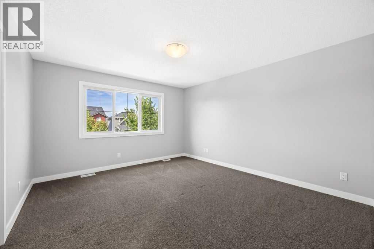
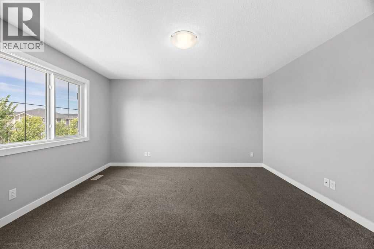
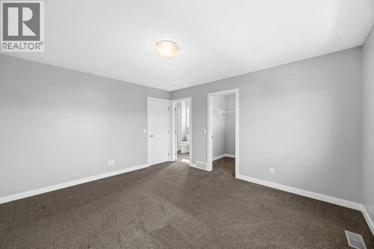
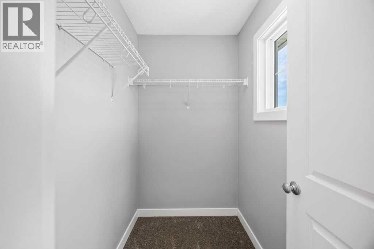
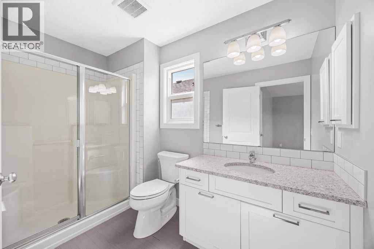
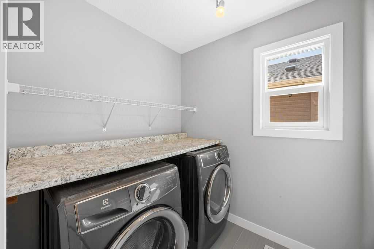
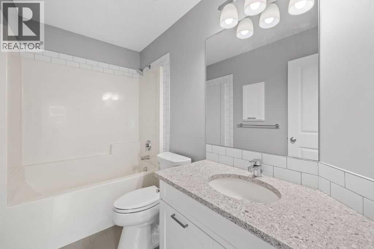
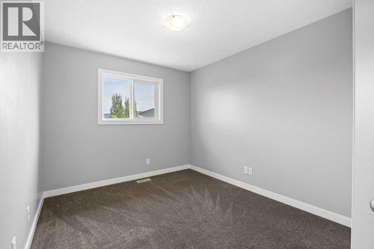
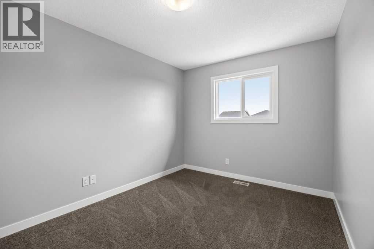
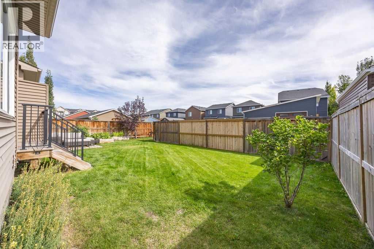
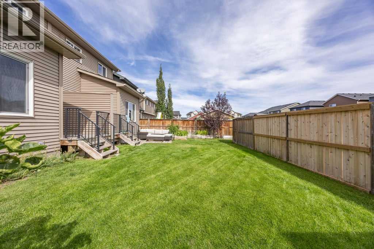
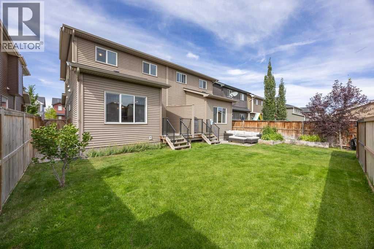
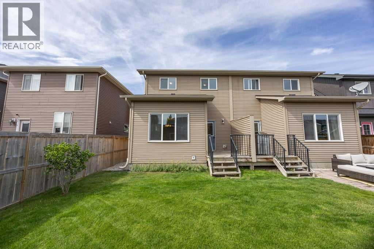
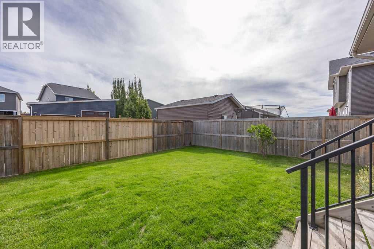
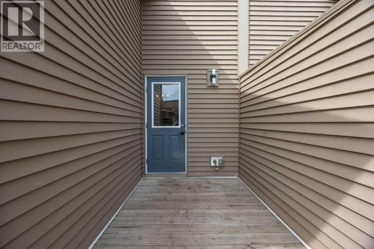
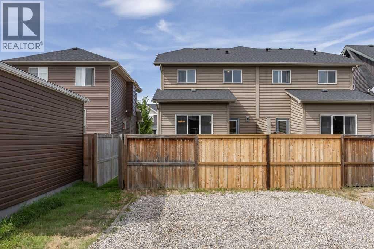
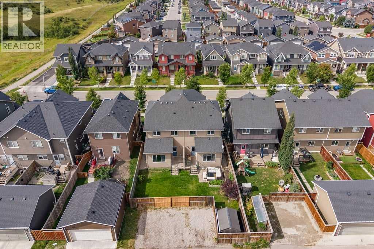
**OPEN HOUSE - SAT Oct 31 (12-2pm)**Set in the welcoming community of Fireside, this bright and well-kept 3-bedroom home offers a functional layout, modern finishes and a location that makes everyday family life easy.With 1,667 sq. ft. above grade, the main floor offers a great balance of open living space and defined rooms. A comfortable front living room provides a separate place to relax, while the kitchen, dining and breakfast areas come together at the back of the home for a bright, connected feel. The kitchen features crisp white cabinetry, stainless steel appliances, a subway tile backsplash, pantry and a large centre island with plenty of prep space and seating. A convenient 2-piece bathroom completes the main level.Upstairs, the spacious primary bedroom includes a walk-in closet and private 3-piece ensuite. Two additional bedrooms share a full 4-piece bathroom, while upper-floor laundry keeps everyday chores conveniently close to the bedrooms.Outside, the fenced backyard provides usable space for kids, pets, gardening or summer gatherings, with rear access adding everyday convenience.The location is another standout. Fireside has a warm, welcoming small-town feel with a strong sense of community and plenty of ways for families to enjoy the outdoors close to home. Set against the backdrop of the Rocky Mountains and Bow River Valley, the neighbourhood offers an impressive mix of parks, pathways and recreational amenities, including a community garden, NHL-sized outdoor rink, soccer fields, baseball diamond and preserved wetlands. Families also appreciate having two K-8 schools right within the community, Fireside School and Holy Spirit School, making school days and daily routines that much easier.With local shops and services nearby, plenty of green space throughout the neighbourhood and convenient access to the rest of Cochrane, Calgary and the mountains, this is a comfortable, move-in-ready home in a community designed for connected family living. (id:51913)
Property Details
| Amenities Near By : Park, Playground |
| Features : Back Lane |
| Parking Space Total : 1 |
| Plan : 1412549 |
| Structure : Porch |
| MLS® Number : A2342052 |
| Property Type : Single Family |
| Community Name : Fireside |
Building
| Bathroom Total : 3 |
| Bedrooms Above Ground : 3 |
| Bedrooms Total : 3 |
| Appliances : Refrigerator, Dishwasher, Stove, Microwave, Window Coverings, Washer & Dryer |
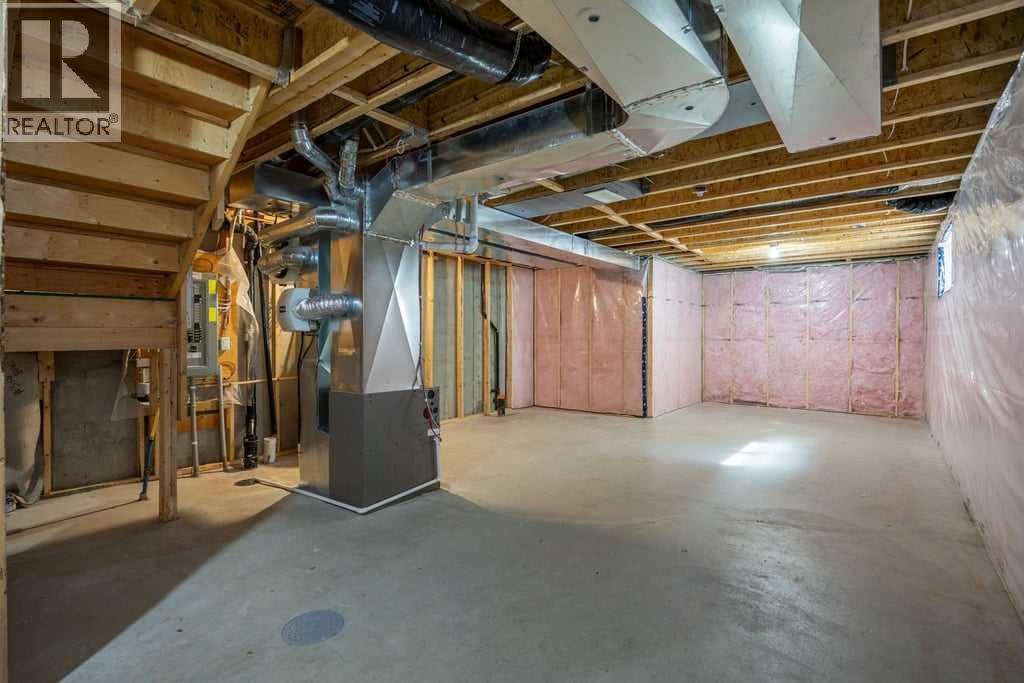
| Basement Development : Unfinished |
| Basement Type : Full (unfinished) |
| Constructed Date : 2016 |
| Construction Material : Wood Frame |
| Construction Style Attachment : Semi-detached |
| Cooling Type : None |
| Exterior Finish : Vinyl Siding |
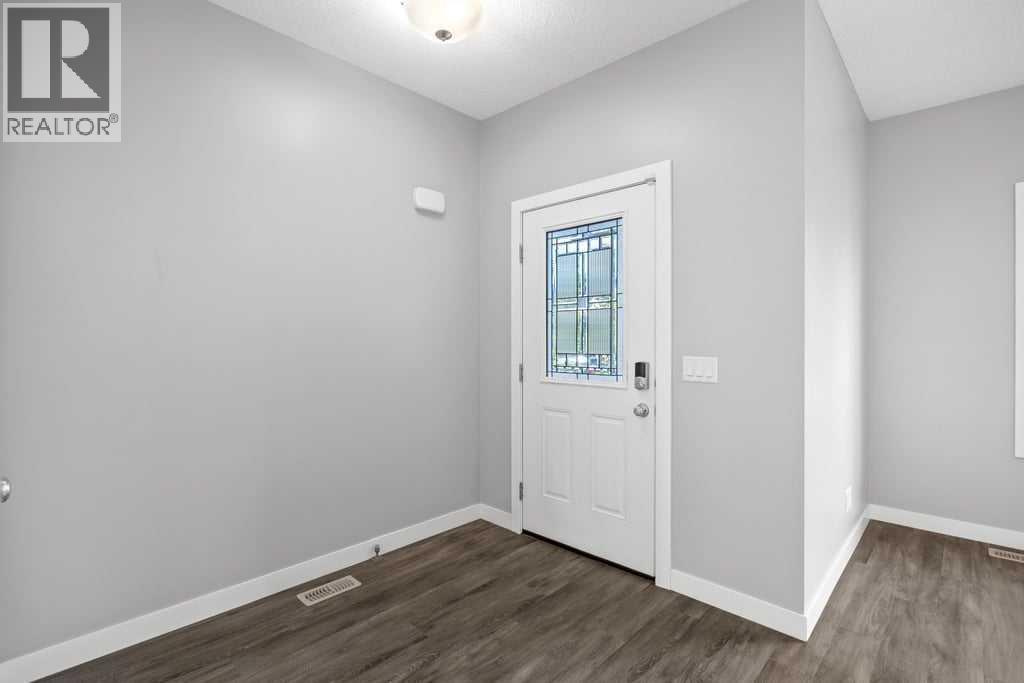
| Flooring Type : Carpeted, Vinyl Plank |
| Foundation Type : Poured Concrete |
| Half Bath Total : 1 |
| Heating Fuel : Natural Gas |
| Heating Type : Forced Air |
| Stories Total : 2 |
| Size Interior : 1667 Sqft |
| Total Finished Area : 1667 Sqft |
| Type : Duplex |
Land
| Size Total : 265.07 M2|0-4,050 Sqft |
| Size Total Text : 265.07 M2|0-4,050 Sqft |
| Size Frontage : 7.6 M |
| Acreage : No |
| Land Amenities : Park, Playground |
| Fence Type : Fence |
| Landscape Features : Lawn |
| Size Depth : 34.99 M |
| Size Irregular : 265.07 |
| Zoning Description : R-mx |
Rooms
| Level | Type | Dimensions |
|---|---|---|
| Main Level | Living Room | 13.58 Ft x 12.17 Ft |
| Main Level | Kitchen | 19.50 Ft x 10.42 Ft |
| Main Level | Dining Room | 16.58 Ft x 8.58 Ft |
| Main Level | Breakfast | 11.92 Ft x 8.00 Ft |
| Main Level | 2pc Bathroom | 5.00 Ft x 4.92 Ft |
| Upper Level | Primary Bedroom | 14.00 Ft x 12.50 Ft |
| Upper Level | 3pc Bathroom | 9.92 Ft x 5.92 Ft |
| Upper Level | Bedroom | 12.75 Ft x 9.17 Ft |
| Upper Level | Bedroom | 12.83 Ft x 9.25 Ft |
| Upper Level | 4pc Bathroom | 8.75 Ft x 4.92 Ft |
Map
Agents and Offices
- Jonathan Popowich
- Office: Exp Realty