Row / Townhouse

Year Built: 2014

Area: 964 sqft

Bedrooms: 1

Bathrooms: 2

Fireplaces: 1

Car Parking: 2
2, 20 River Heights View Cochrane, Alberta T4C 0M9 New
$400,000
Description
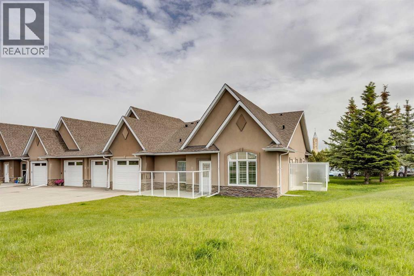
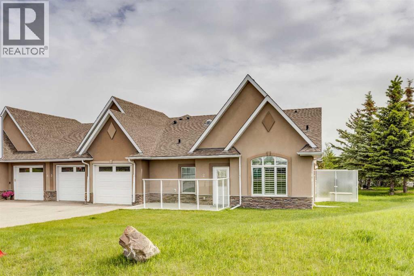
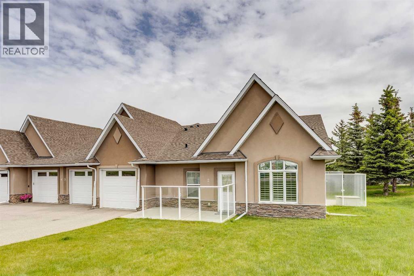
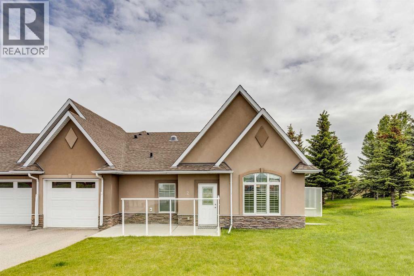
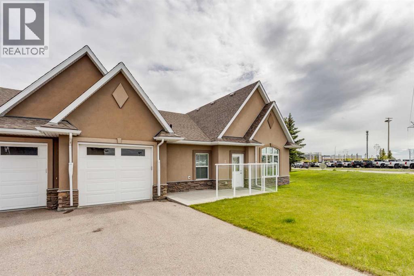
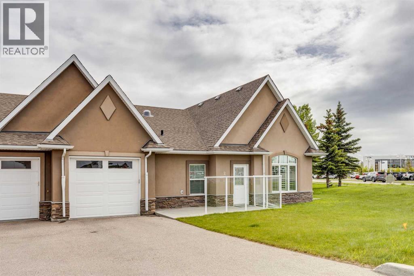
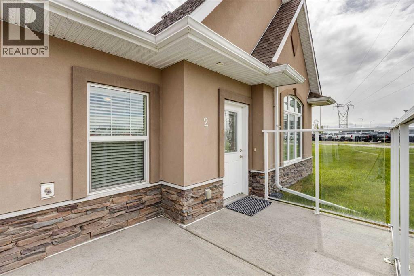
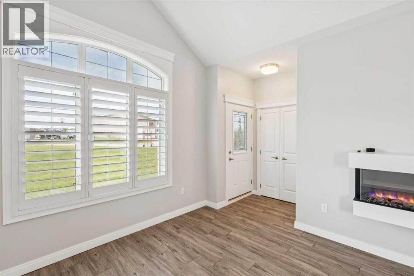
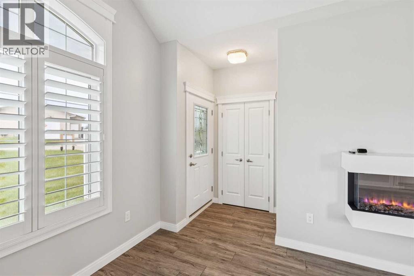
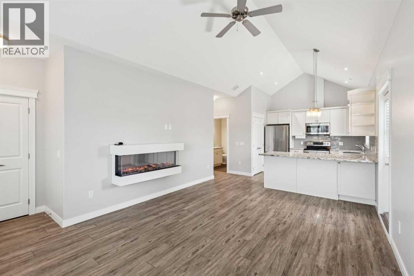
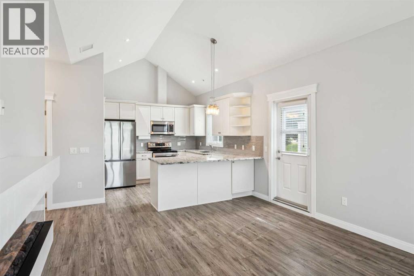
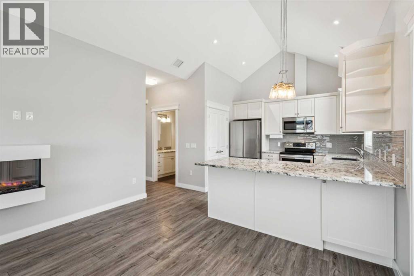
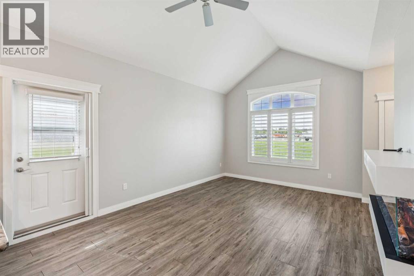
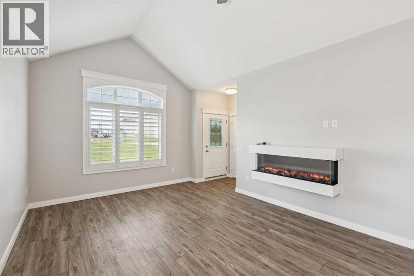
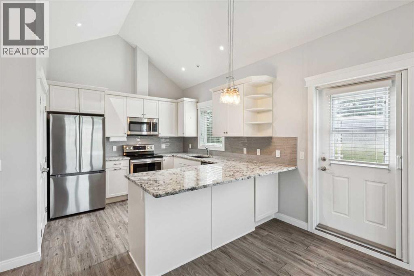
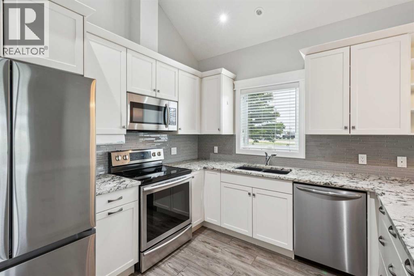
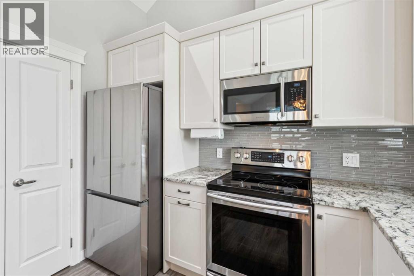
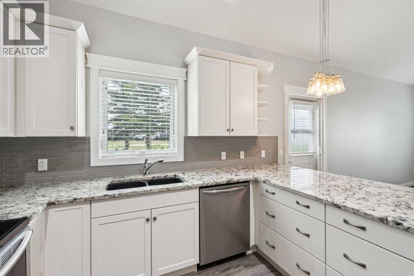
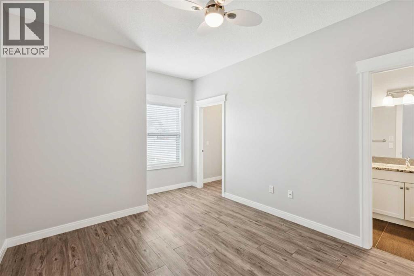
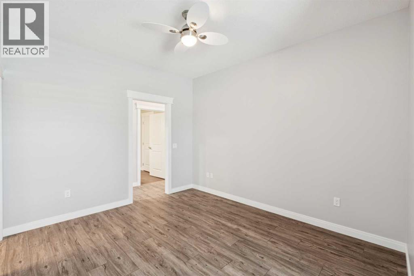
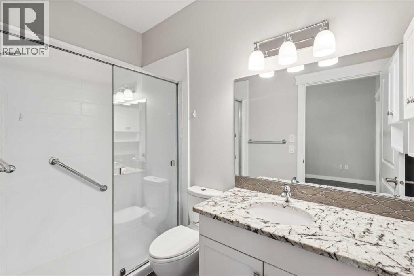
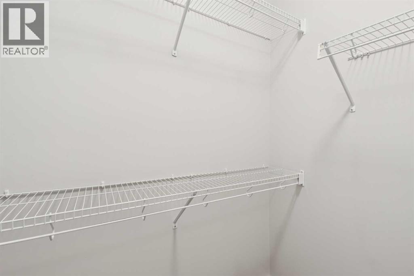
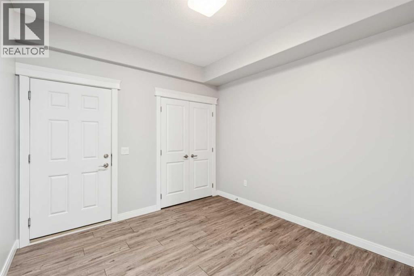
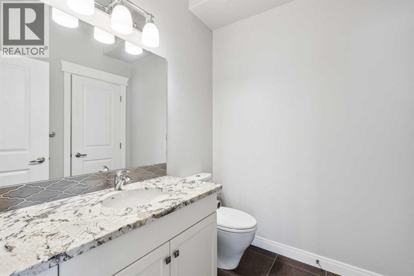
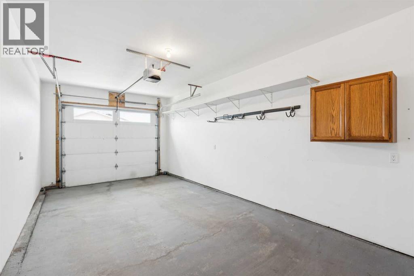
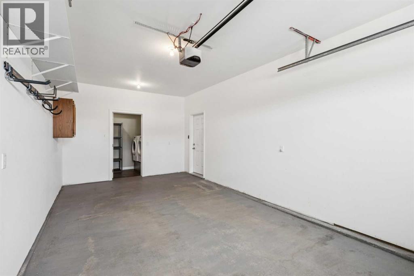
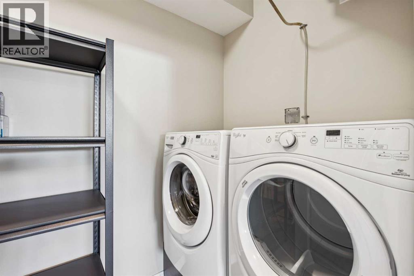
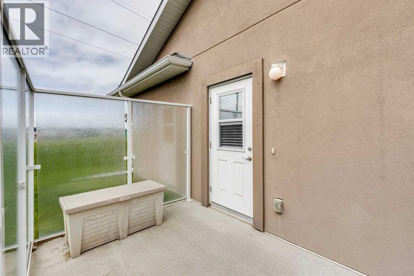
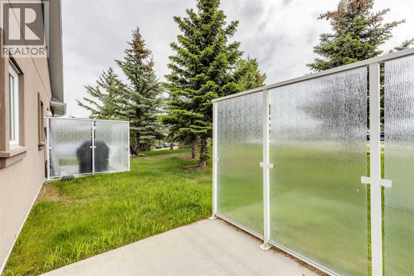
Welcome home to River Heights Garden Residences, a 55+ community, where comfort, convenience, and connection come together. Thoughtfully designed with single-level living in mind, this beautifully maintained bungalow-style townhouse offers the perfect opportunity to downsize without sacrificing space, style, or functionality. Step through the front door and you'll immediately be welcomed by soaring vaulted ceilings and an abundance of natural light pouring through the stunning arched window. The bright, open-concept layout creates an inviting atmosphere that feels both spacious and comfortable, while the contemporary finishes provide a timeless backdrop for any décor. At the heart of the home, the kitchen is designed for both everyday living and effortless entertaining. Featuring granite countertops, stainless steel appliances, a pantry, and crisp white cabinetry, it offers plenty of workspace and storage while remaining connected to the dining and living areas. Whether you're hosting family for the holidays or enjoying a quiet morning coffee, the open design keeps everything within easy reach. The living room is warm and welcoming, highlighted by a modern electric fireplace and large windows that fill the space with natural light. Just off the main living area, a private side patio provides the perfect place to enjoy a summer afternoon, tend to a few flowers, or simply relax with a good book. The spacious primary bedroom offers room for your full bedroom suite and features a generous walk-in closet along with convenient access to the beautifully appointed full bathroom, complete with a newer walk-in shower. A bright den with a skylight offers incredible flexibility, making it ideal as a home office, craft room, reading retreat, or space for visiting guests. A convenient two-piece powder room with additional storage adds further functionality for both homeowners and visitors alike. An attached single garage with direct access to the home, along with a dedicated laun dry room, makes everyday tasks simple and convenient, while the low-maintenance lifestyle allows you to spend more time enjoying everything the community and surrounding area have to offer. Located close to scenic walking paths, the Bow River, shopping, dining, and essential amenities, this move-in ready home offers the perfect balance of independence, community, and carefree living. If you've been searching for a place that feels like home the moment you walk through the door, this may be the one you've been waiting for. (id:51913)
Property Details
| Amenities Near By : Park, Playground, Schools, Shopping |
| Community Features : Pets Allowed With Restrictions, Age Restrictions |
| Features : Parking |
| Parking Space Total : 2 |
| Plan : 1512648 |
| MLS® Number : A2340313 |
| Property Type : Single Family |
| Community Name : River Heights |
Building
| Bathroom Total : 2 |
| Bedrooms Above Ground : 1 |
| Bedrooms Total : 1 |
| Appliances : Washer, Refrigerator, Dishwasher, Stove, Dryer, Microwave Range Hood Combo, Garage Door Opener |
| Architectural Style : Bungalow |
| Basement Type : None |
| Constructed Date : 2014 |
| Construction Material : Wood Frame |
| Construction Style Attachment : Attached |
| Cooling Type : None |
| Exterior Finish : Stone, Stucco |
| Fireplace Present : Yes |
| Fireplace Total : 1 |
| Flooring Type : Carpeted, Ceramic Tile, Vinyl |
| Foundation Type : Poured Concrete |
| Half Bath Total : 1 |
| Heating Type : In Floor Heating |
| Stories Total : 1 |
| Size Interior : 964 Sqft |
| Total Finished Area : 963.73 Sqft |
| Type : Row / Townhouse |
Land
| Size Total : 110.8 M2|0-4,050 Sqft |
| Size Total Text : 110.8 M2|0-4,050 Sqft |
| Acreage : No |
| Land Amenities : Park, Playground, Schools, Shopping |
| Fence Type : Not Fenced |
| Size Irregular : 110.80 |
| Zoning Description : R-mx |
Rooms
| Level | Type | Dimensions |
|---|---|---|
| Main Level | Kitchen | 11.42 Ft x 10.00 Ft |
| Main Level | Living Room | 17.25 Ft x 12.83 Ft |
| Main Level | Foyer | 4.42 Ft x 4.33 Ft |
| Main Level | Den | 10.75 Ft x 10.58 Ft |
| Main Level | Laundry Room | 9.58 Ft x 5.17 Ft |
| Main Level | Primary Bedroom | 15.08 Ft x 10.67 Ft |
| Main Level | 2pc Bathroom | 6.75 Ft x 5.92 Ft |
| Main Level | 3pc Bathroom | 9.25 Ft x 4.92 Ft |
Map
Agents and Offices
- Ruth Arnett
- Office: RE/MAX House Of Real Estate