House

Year Built: 2021

Area: 2802 sqft

Bedrooms: 4

Bathrooms: 4

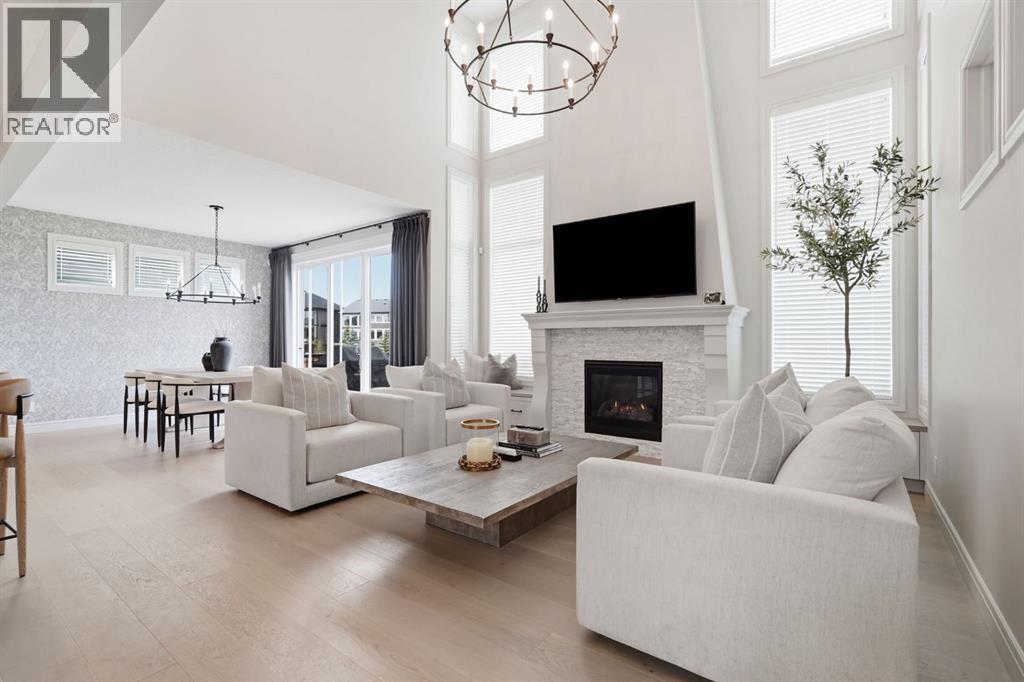
Fireplaces: 1

Car Parking: 3
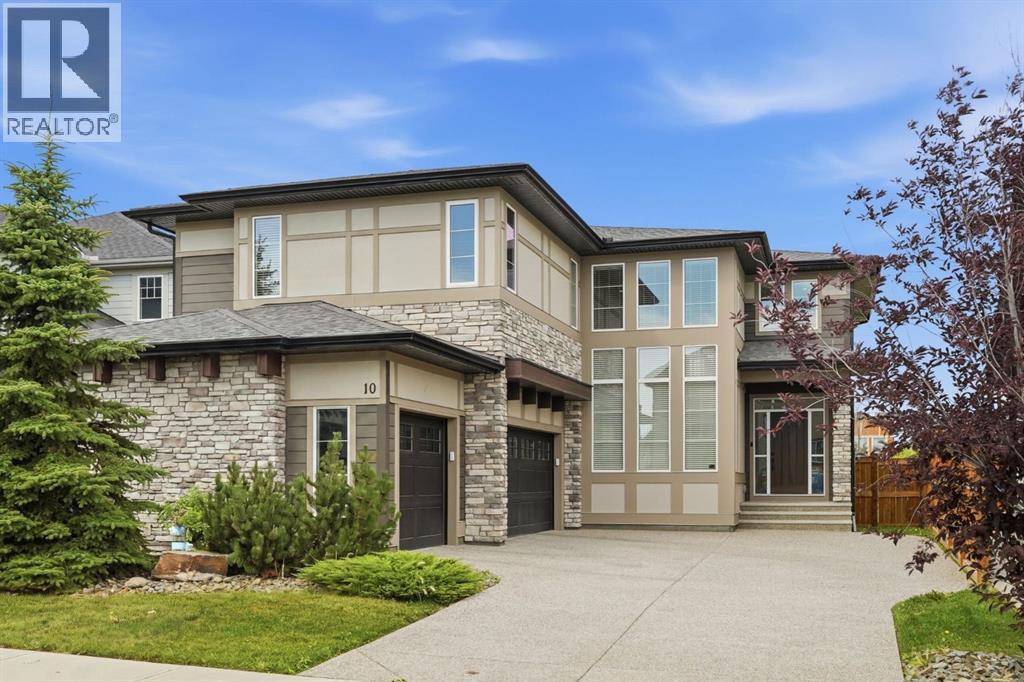
10 Legacy Woods Crescent Se Calgary, Alberta T2X 2G5 New
$1,390,000
Description
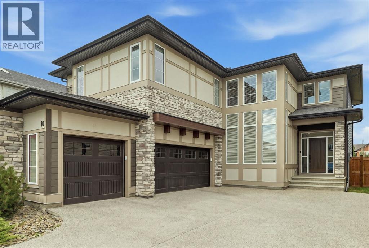
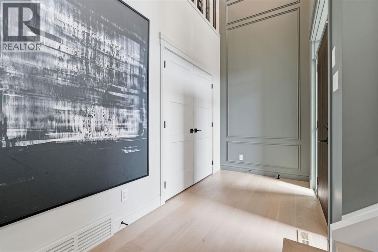
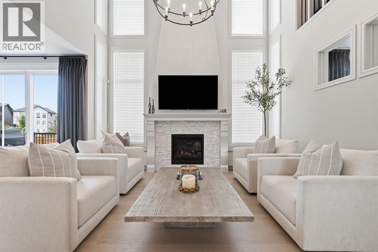
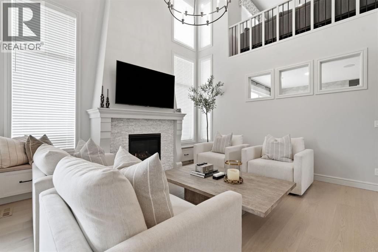
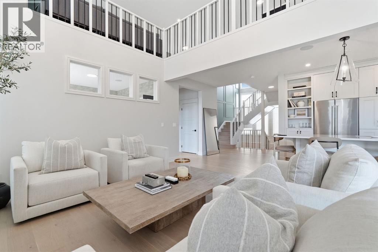
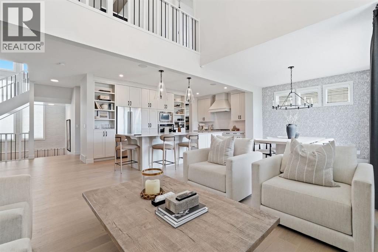
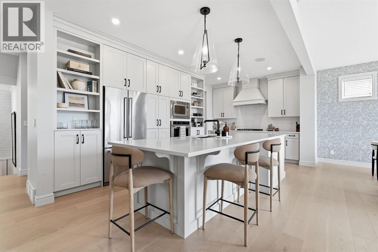
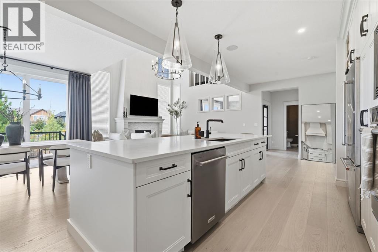
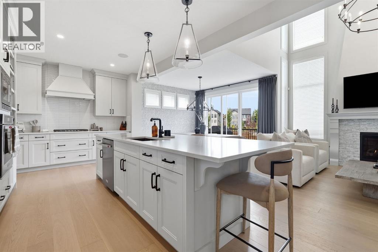
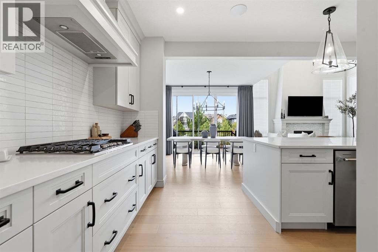
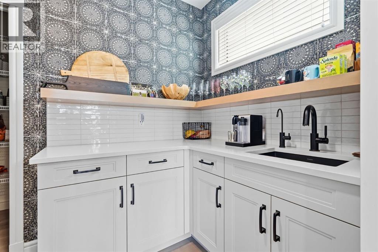
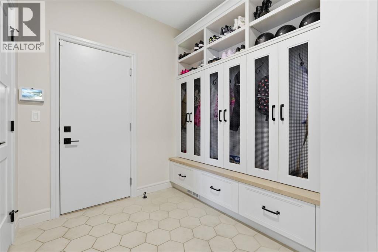
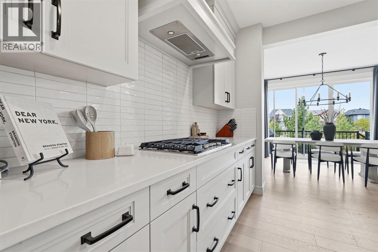
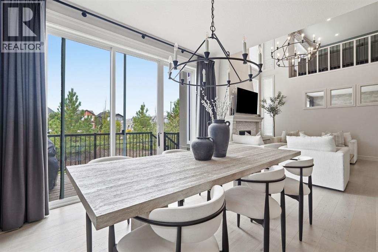
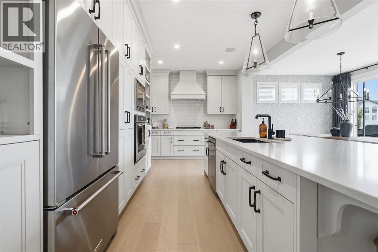
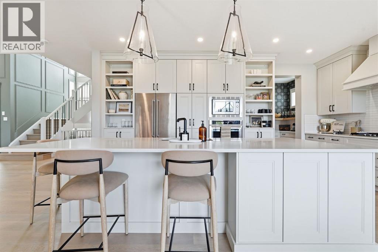
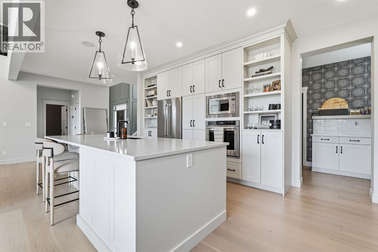
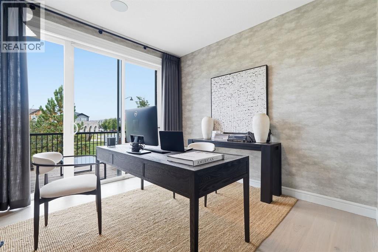
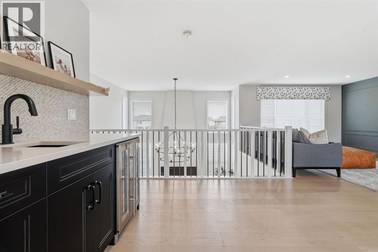
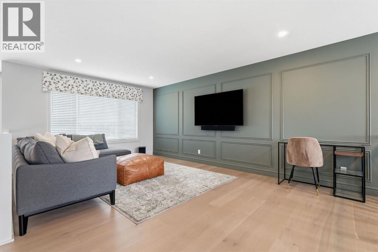
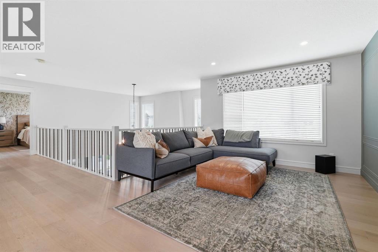
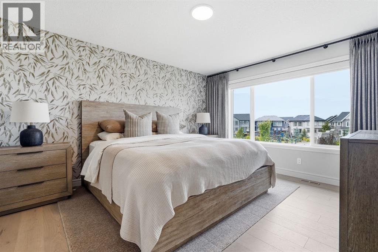
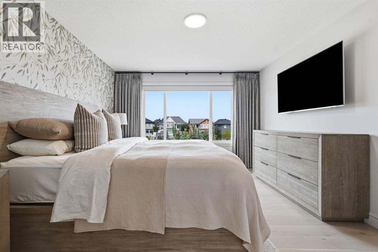
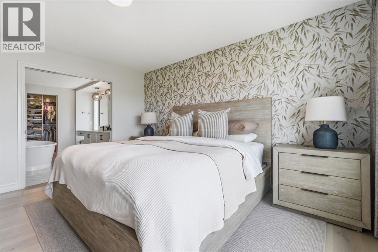
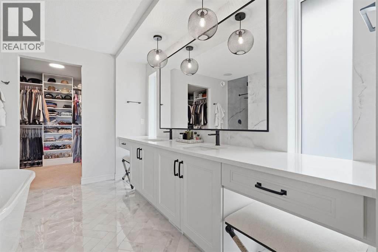
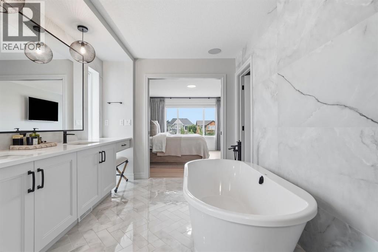
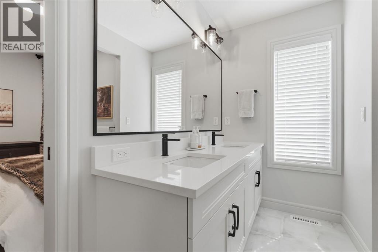
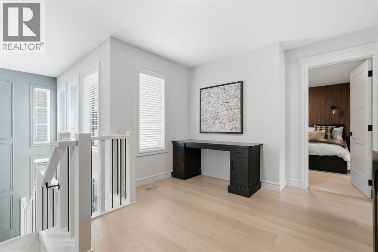
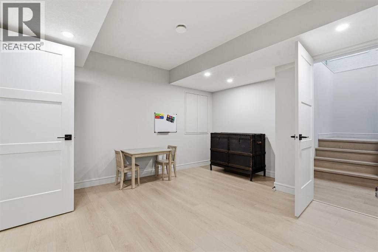
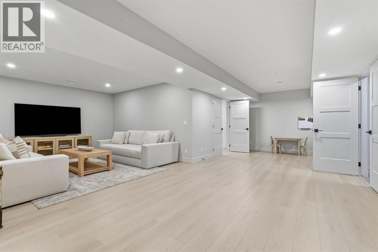
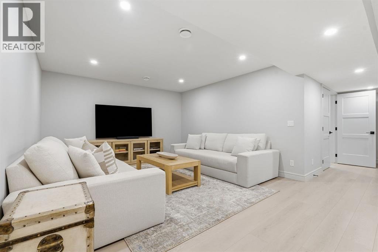
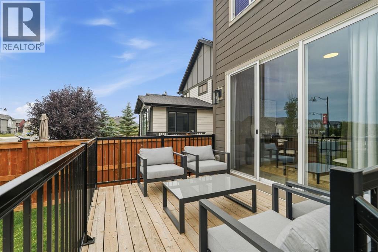
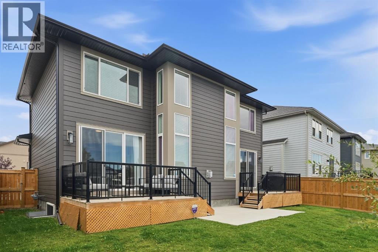
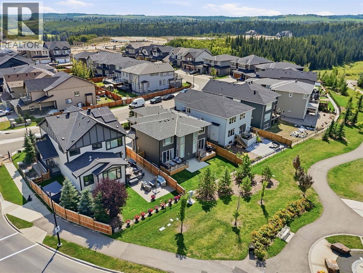
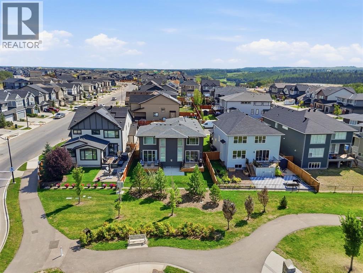
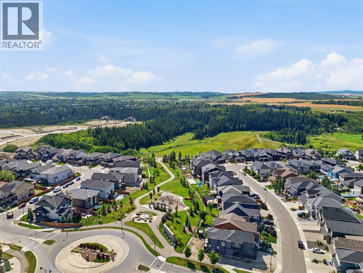
ONE OWNER, BARELY LIVED IN! This Morrison Estate home is ideally positioned with no neighbour behind and direct views of the park. Backing onto green space and connected by a walking path to a nearby nature preserve, this exceptional property offers a rare combination of luxury, privacy, and an enviable outdoor lifestyle.An abundance of natural light, soaring ceilings, and an open to above great room that creates a dramatic yet inviting atmosphere. Beautiful white oak flooring, elegant draperies, and quality window coverings included. A Sonos audio system enhances the experience with seamless sound throughout the home.Designed with both entertaining and everyday living in mind, the open concept main floor offers exceptional flow and a sense of scale befitting an estate property. A fully developed basement with wet bar, provides additional living space for relaxing, entertaining, or accommodating guests.Triple car garage adds curb appeal while providing convenient and functional parking. With show home presentation, minimal occupancy, premium finishes, and a truly exceptional location backing onto the park, this is a rare opportunity to own a home that feels brand new without the wait! (id:51913)
Property Details
| Amenities Near By : Park, Playground, Schools, Shopping |
| Features : Cul-de-sac, Treed, Wet Bar, No Neighbours Behind, No Smoking Home, Gas Bbq Hookup |
| Parking Space Total : 3 |
| Plan : 2111019 |
| Structure : Deck, Porch |
| MLS® Number : A2341390 |
| Property Type : Single Family |
| Community Name : Legacy |
Building
| Bathroom Total : 4 |
| Bedrooms Above Ground : 3 |
| Bedrooms Below Ground : 1 |
| Bedrooms Total : 4 |
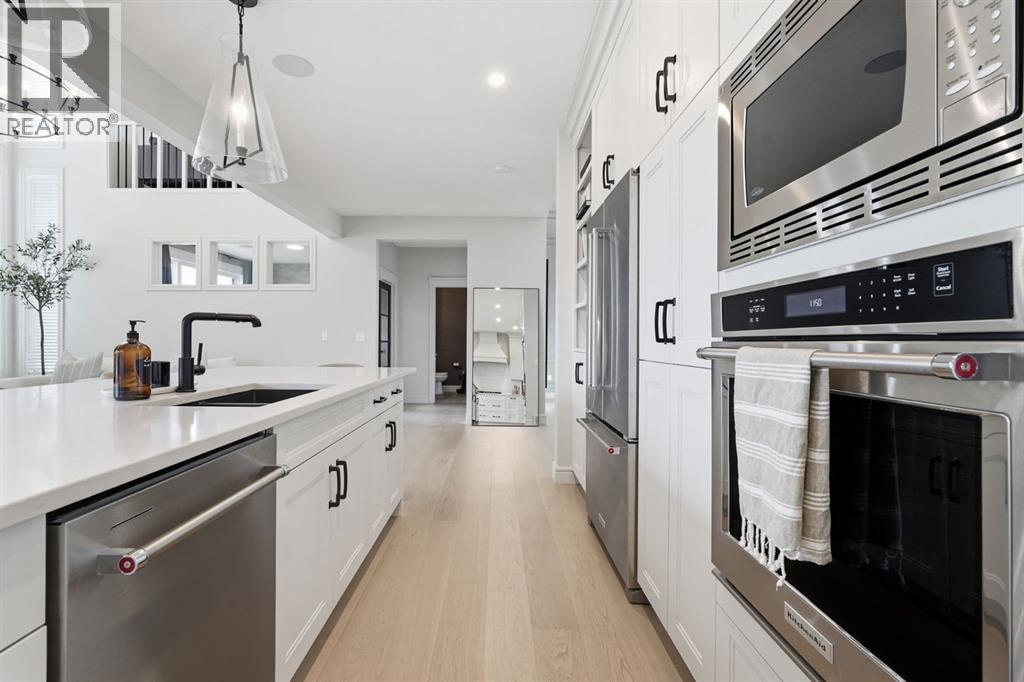
| Appliances : Refrigerator, Water Purifier, Water Softener, Cooktop - Gas, Dishwasher, Wine Fridge, Microwave, Freezer, Oven - Built-in, Hood Fan, Window Coverings, Washer & Dryer |
| Basement Development : Finished |
| Basement Type : Full (finished) |
| Constructed Date : 2021 |
| Construction Material : Wood Frame |
| Construction Style Attachment : Detached |
| Cooling Type : Central Air Conditioning |
| Exterior Finish : Composite Siding |
| Fireplace Present : Yes |
| Fireplace Total : 1 |
| Flooring Type : Carpeted, Hardwood, Tile, Vinyl |
| Foundation Type : Slab |
| Half Bath Total : 1 |
| Heating Type : Forced Air |
| Stories Total : 2 |
| Size Interior : 2802 Sqft |
| Total Finished Area : 2801.96 Sqft |
| Type : House |
Land
| Size Total : 541 M2|4,051 - 7,250 Sqft |
| Size Total Text : 541 M2|4,051 - 7,250 Sqft |
| Size Frontage : 15.86 M |
| Acreage : No |
| Land Amenities : Park, Playground, Schools, Shopping |
| Fence Type : Fence |
| Landscape Features : Landscaped |
| Size Irregular : 541.00 |
| Zoning Description : R-g |
Rooms
| Level | Type | Dimensions |
|---|---|---|
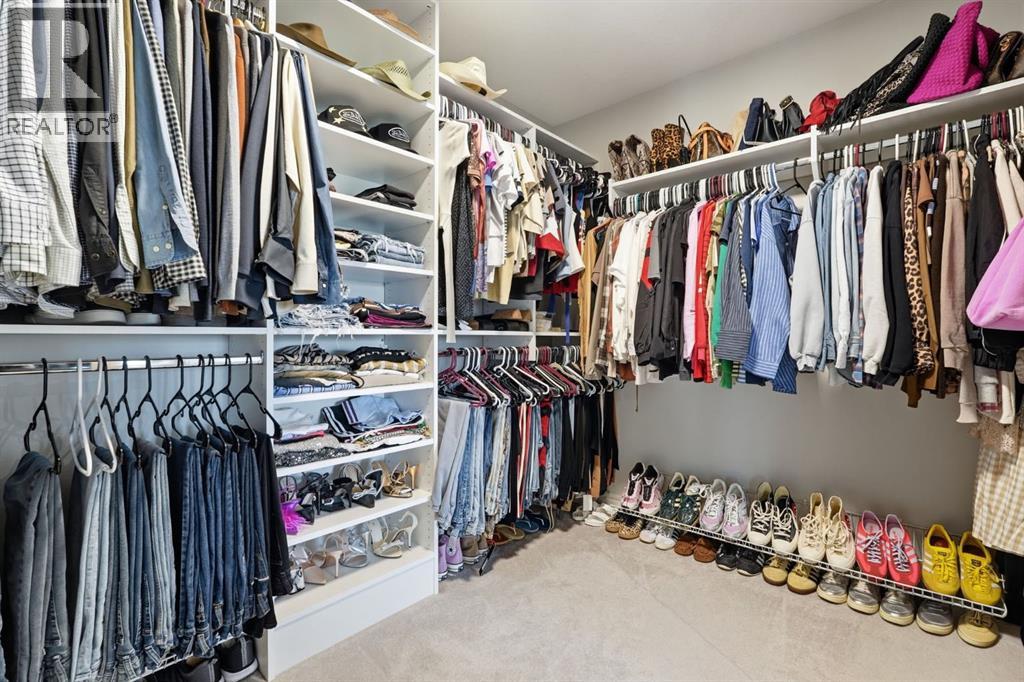
| Second Level | Primary Bedroom | 12.17 Ft x 14.83 Ft |
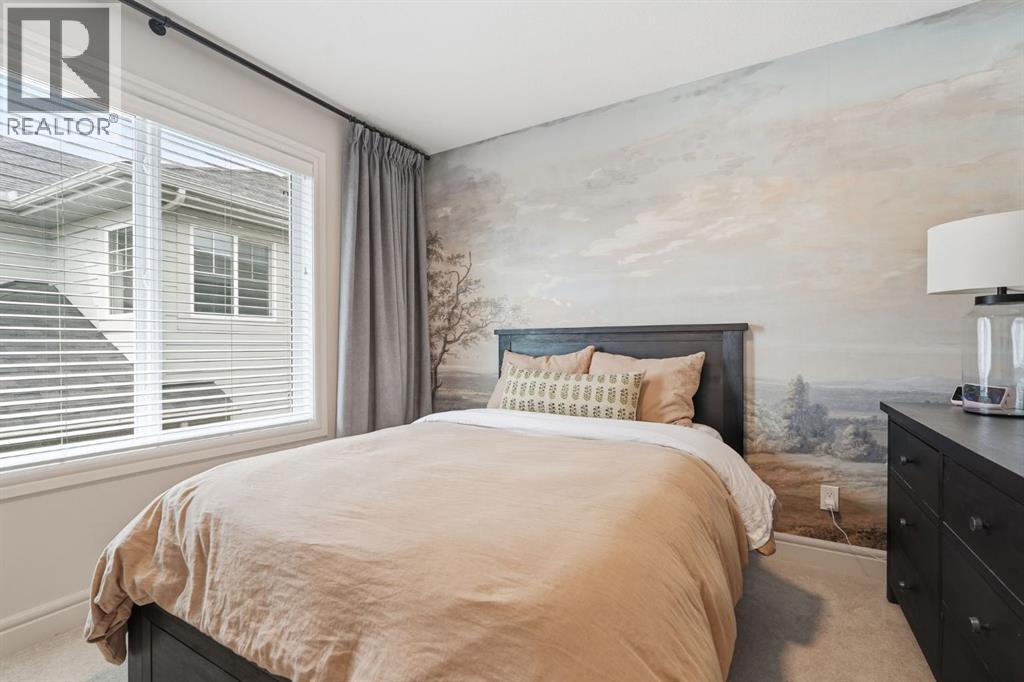
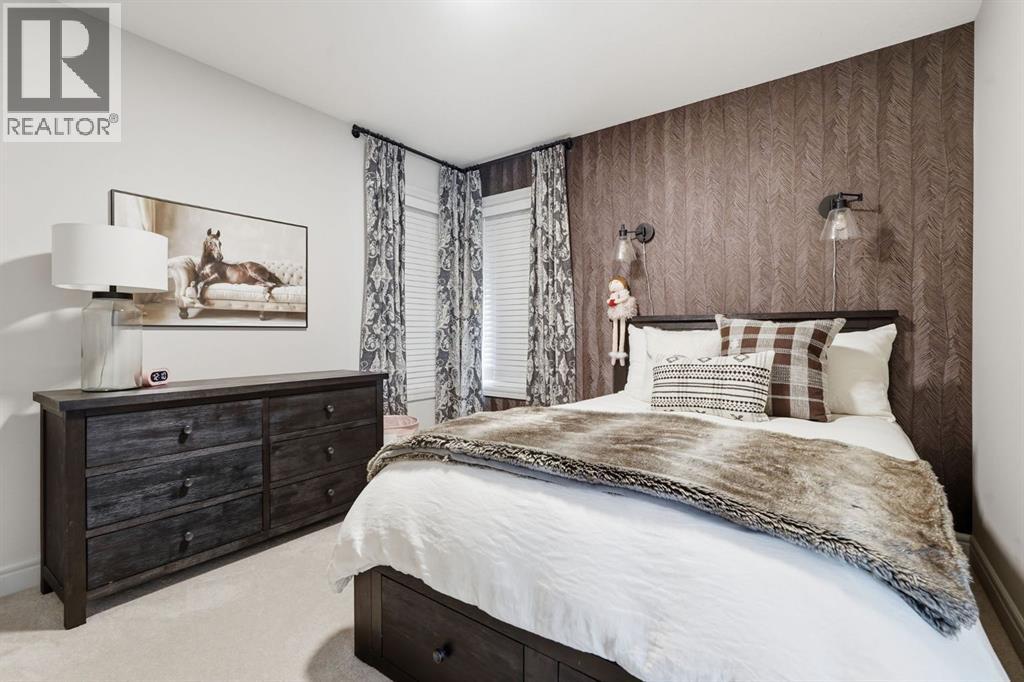
| Second Level | Bedroom | 10.33 Ft x 10.92 Ft |
| Second Level | Bedroom | 10.17 Ft x 11.75 Ft |
| Second Level | Loft | 16.50 Ft x 19.25 Ft |
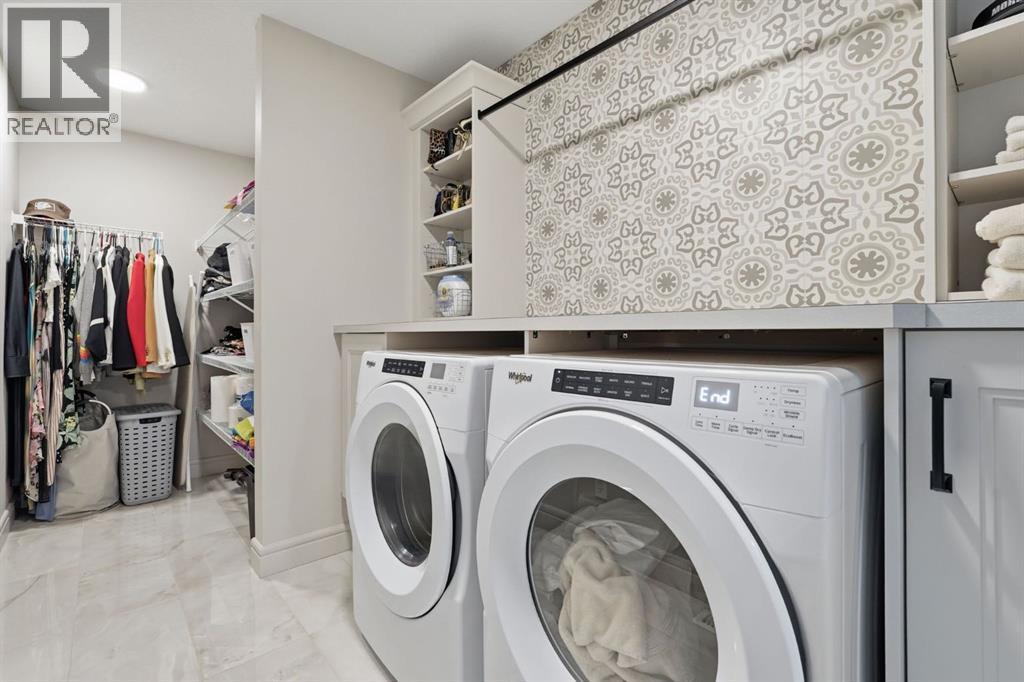
| Second Level | Laundry Room | 8.25 Ft x 8.67 Ft |
| Second Level | 4pc Bathroom | Measurements not available |
| Second Level | 4pc Bathroom | Measurements not available |
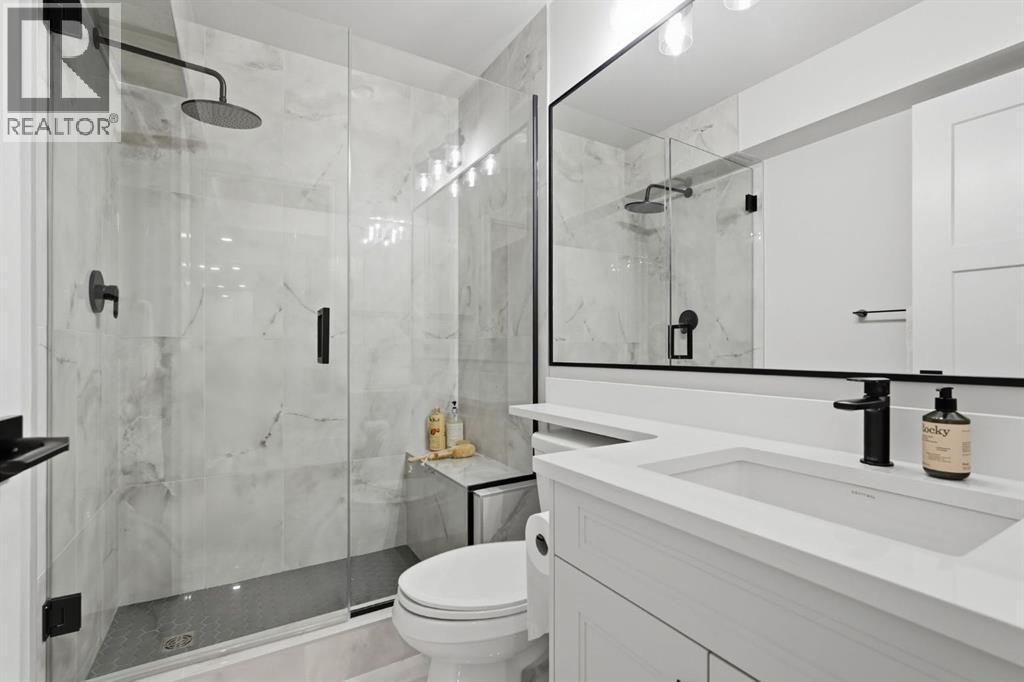
| Basement | 3pc Bathroom | 7.83 Ft x 4.92 Ft |
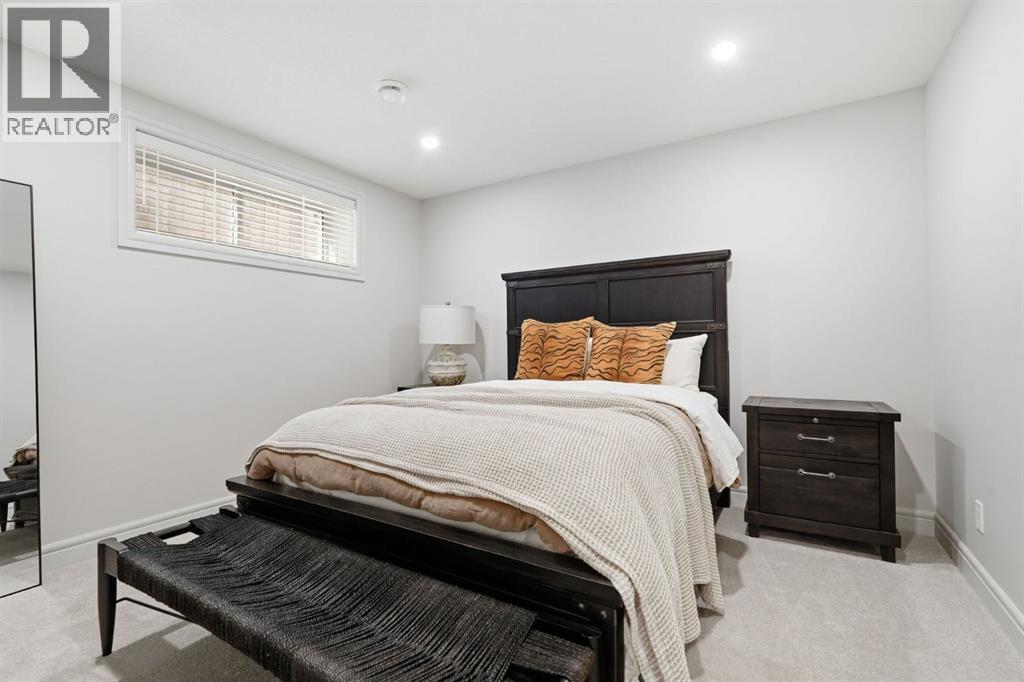
| Basement | Bedroom | 12.00 Ft x 13.00 Ft |
| Basement | Recreational, Games Room | 25.33 Ft x 27.42 Ft |
| Basement | Storage | 3.92 Ft x 4.00 Ft |
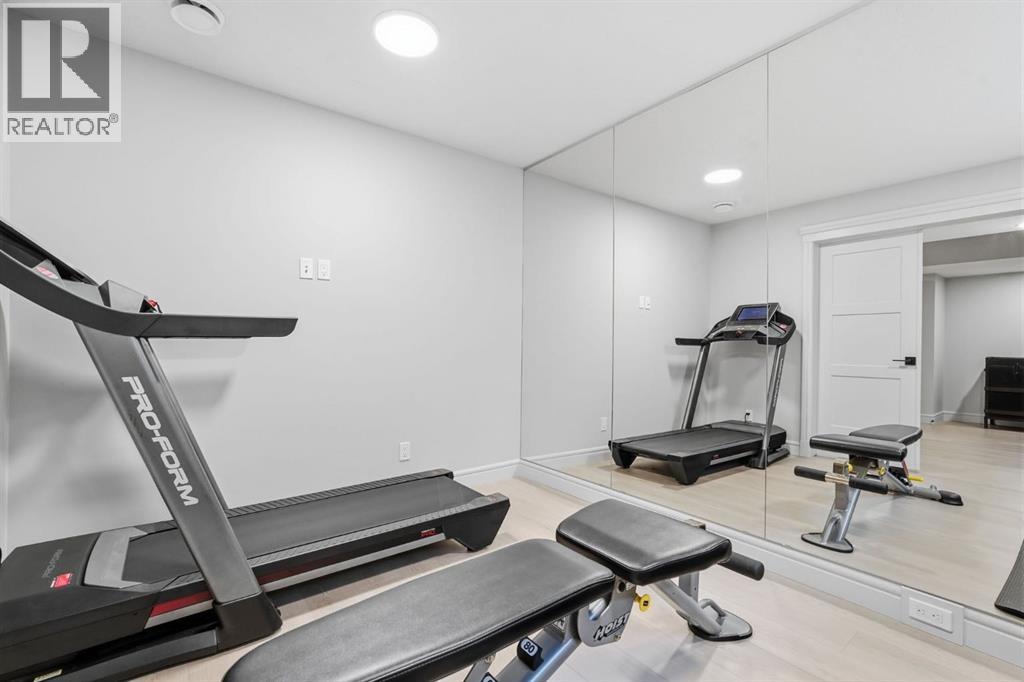
| Basement | Exercise Room | 12.17 Ft x 9.08 Ft |
| Main Level | 2pc Bathroom | 5.50 Ft x 5.00 Ft |
| Main Level | Dining Room | 12.50 Ft x 10.92 Ft |
| Main Level | Foyer | 11.83 Ft x 5.50 Ft |
| Main Level | Kitchen | 19.17 Ft x 10.58 Ft |
| Main Level | Other | 8.08 Ft x 11.00 Ft |
Map
Agents and Offices
- Delaney Rotta
- Office: Real Broker