Duplex

Year Built: 1992

Area: 1860 sqft

Bedrooms: 2

Bathrooms: 3

Fireplaces: 2

Car Parking: 4
2025 Palermo Way Sw Calgary, Alberta T2V 3P1 New
$1,049,900
Description
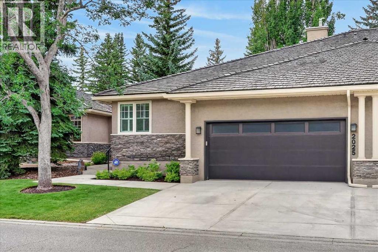
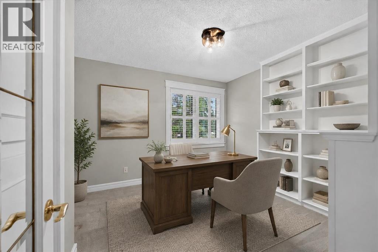
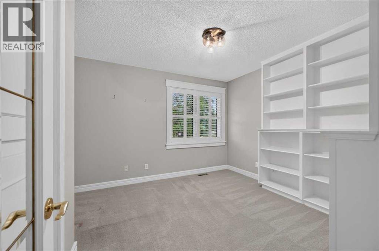
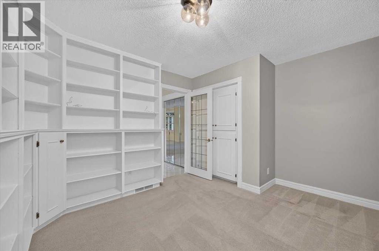
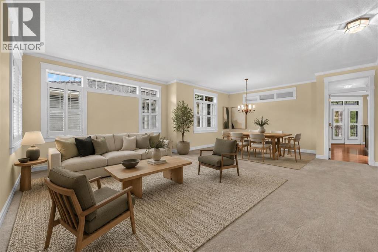
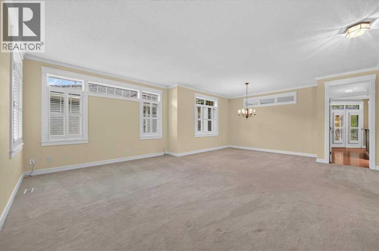
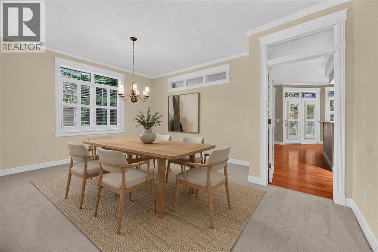
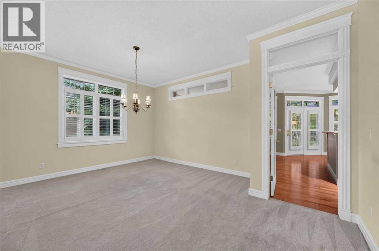
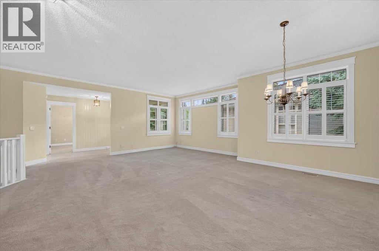
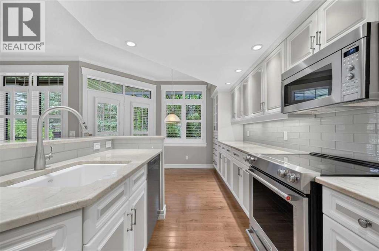
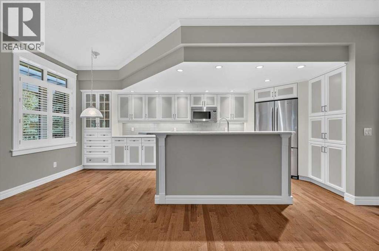
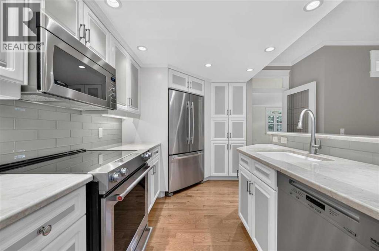
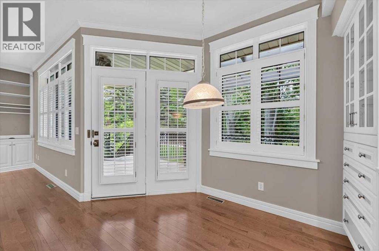
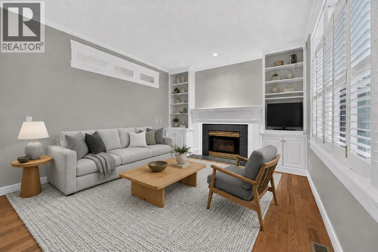
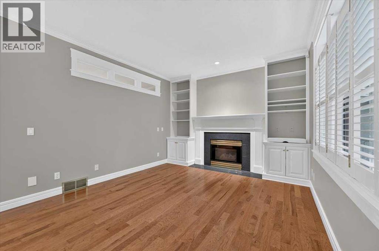
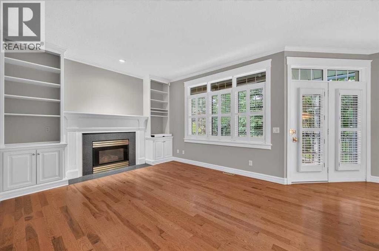
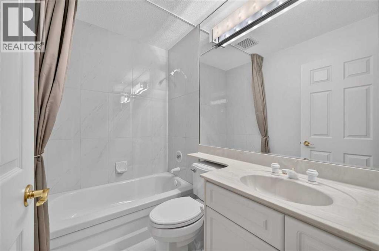
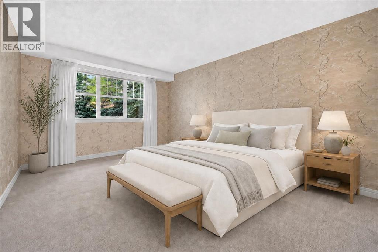
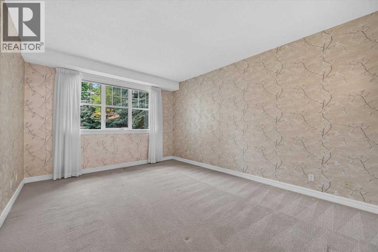
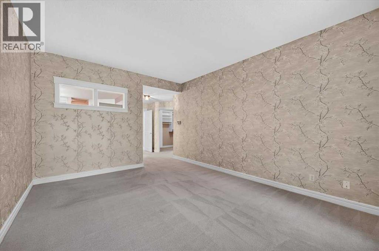
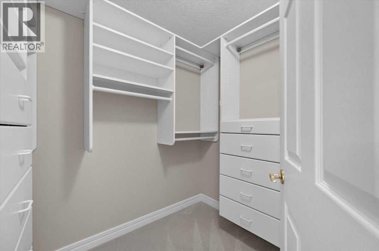
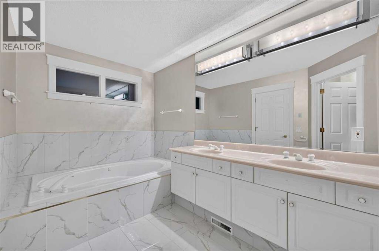
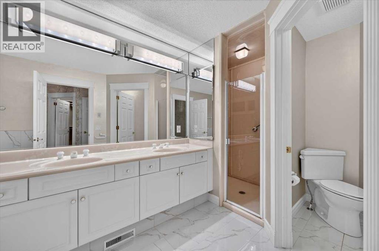
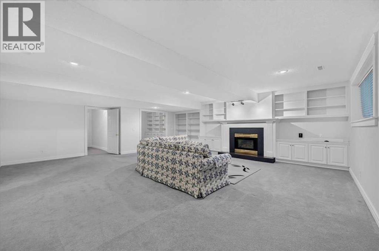
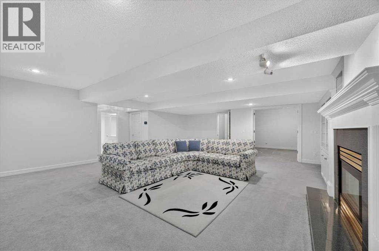
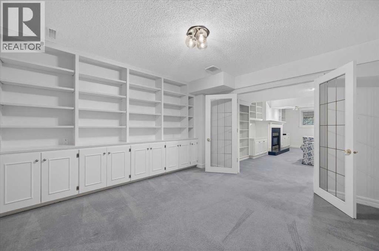
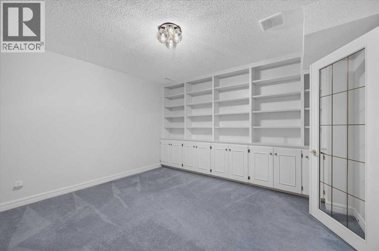
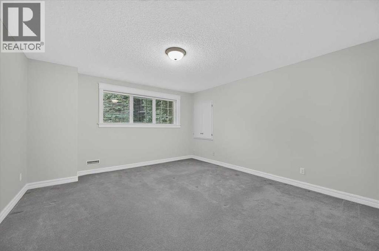
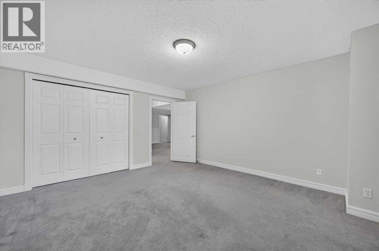
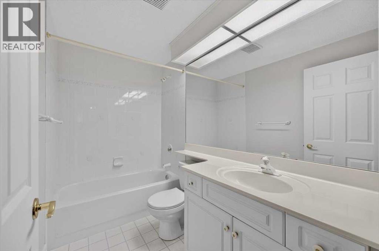
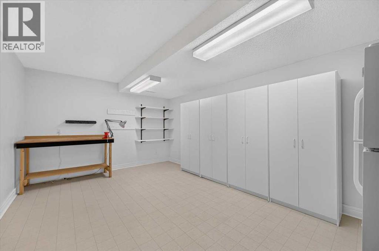
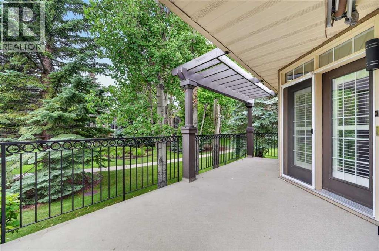
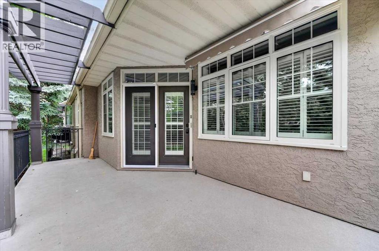
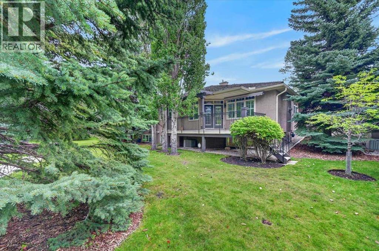
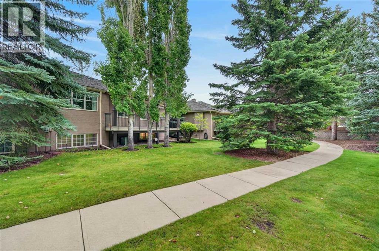
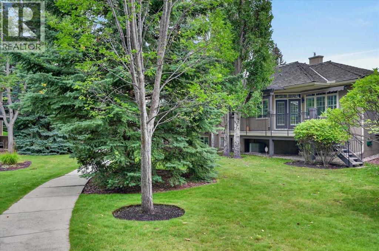
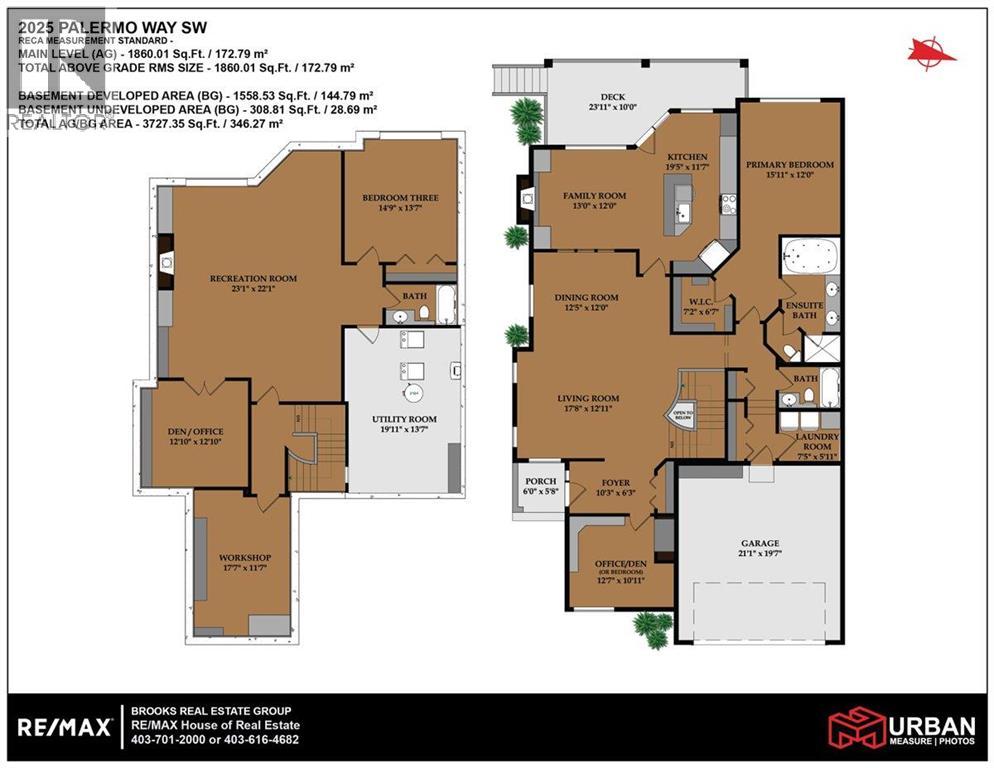
Tucked into the peaceful West Park Villas in Palliser, this spacious bungalow villa offers a wonderful combination of privacy, comfort and low-maintenance living. With over 3,300 sq. ft. of developed living space, the home features two bedrooms, a main-floor office and three full bathrooms, with an open and functional layout throughout. The bright main level features 9’ ceilings, hardwood flooring and triple-glazed windows, with the majority replaced in 2025. The well-sized kitchen opens to the family room with fireplace and adjoining breakfast nook, while the sunny balcony overlooks a lush, treed backdrop and offers a private place to relax outdoors. The oversized primary suite includes a full ensuite and walk-in closet, while a front den/office completes the main level. Downstairs, the fully developed lower level offers plenty of additional living space with an expansive recreation room and second fireplace, ideal for entertaining, movie nights, a home gym or hobbies. A large second bedroom, full bathroom, office, workshop/hobby room and excellent storage complete the lower level. Additional features include dual high-efficiency furnaces and high-efficiency water heater and an attached garage with a full rectangular layout and epoxy-coated floor. Enjoy the convenience of villa living without sacrificing space, just steps from the Glenmore Reservoir pathway system and a short drive to Glenmore Landing, Rockyview General Hospital, public transit and everyday amenities. A spacious and well-located home in one of Calgary’s most established southwest communities. (id:51913)
Property Details
| Amenities Near By : Park, Schools, Shopping |
| Community Features : Pets Allowed With Restrictions |
| Features : Closet Organizers, No Animal Home, No Smoking Home, Gazebo |
| Parking Space Total : 4 |
| Plan : 9211116 |
| MLS® Number : A2339986 |
| Property Type : Single Family |
| Community Name : Palliser |
Building
| Bathroom Total : 3 |
| Bedrooms Above Ground : 1 |
| Bedrooms Below Ground : 1 |
| Bedrooms Total : 2 |
| Appliances : Washer, Refrigerator, Water Softener, Dishwasher, Stove, Dryer, Garburator, Microwave Range Hood Combo, Humidifier, Window Coverings, Garage Door Opener |
| Basement Development : Finished |
| Basement Type : Full (finished) |
| Constructed Date : 1992 |
| Construction Material : Wood Frame |
| Construction Style Attachment : Semi-detached |
| Cooling Type : Central Air Conditioning |
| Exterior Finish : Stone, Stucco |
| Fireplace Present : Yes |
| Fireplace Total : 2 |
| Flooring Type : Carpeted, Ceramic Tile, Hardwood |
| Foundation Type : Poured Concrete |
| Heating Type : Forced Air |
| Stories Total : 1 |
| Size Interior : 1860 Sqft |
| Total Finished Area : 1860.01 Sqft |
| Type : Duplex |
Land
| Size Total Text : Unknown |
| Acreage : No |
| Land Amenities : Park, Schools, Shopping |
| Fence Type : Not Fenced |
| Landscape Features : Landscaped |
| Zoning Description : M-c1 |
Rooms
| Level | Type | Dimensions |
|---|---|---|
| Lower Level | Recreational, Games Room | 22.08 Ft x 22.08 Ft |
| Lower Level | Bedroom | 14.75 Ft x 13.58 Ft |
| Lower Level | Workshop | 17.58 Ft x 11.58 Ft |
| Lower Level | 4pc Bathroom | 8.58 Ft x 4.92 Ft |
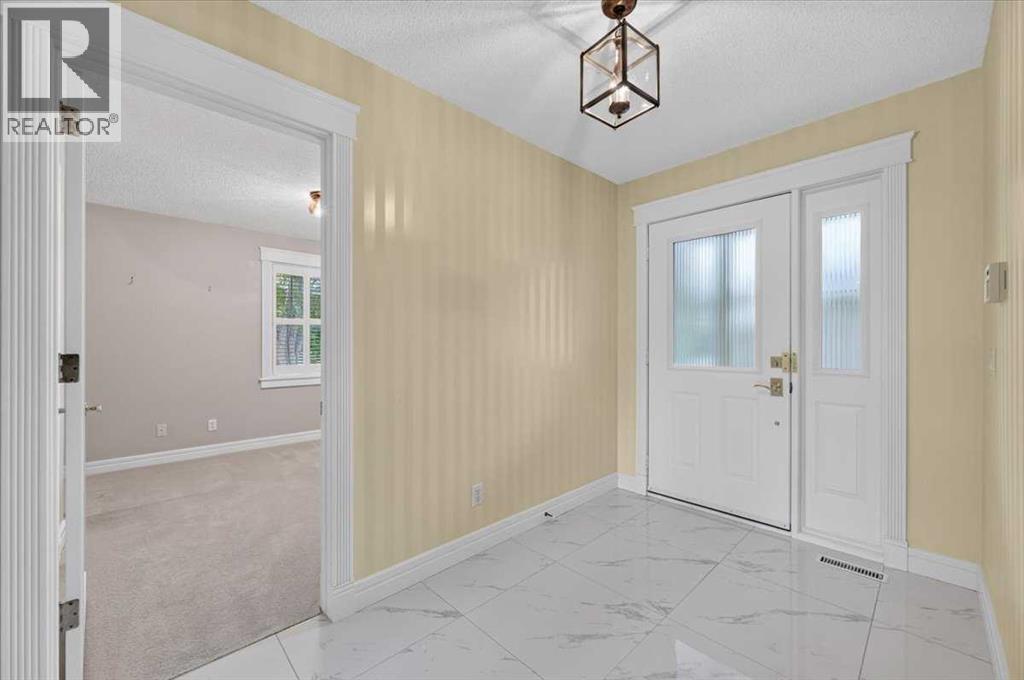
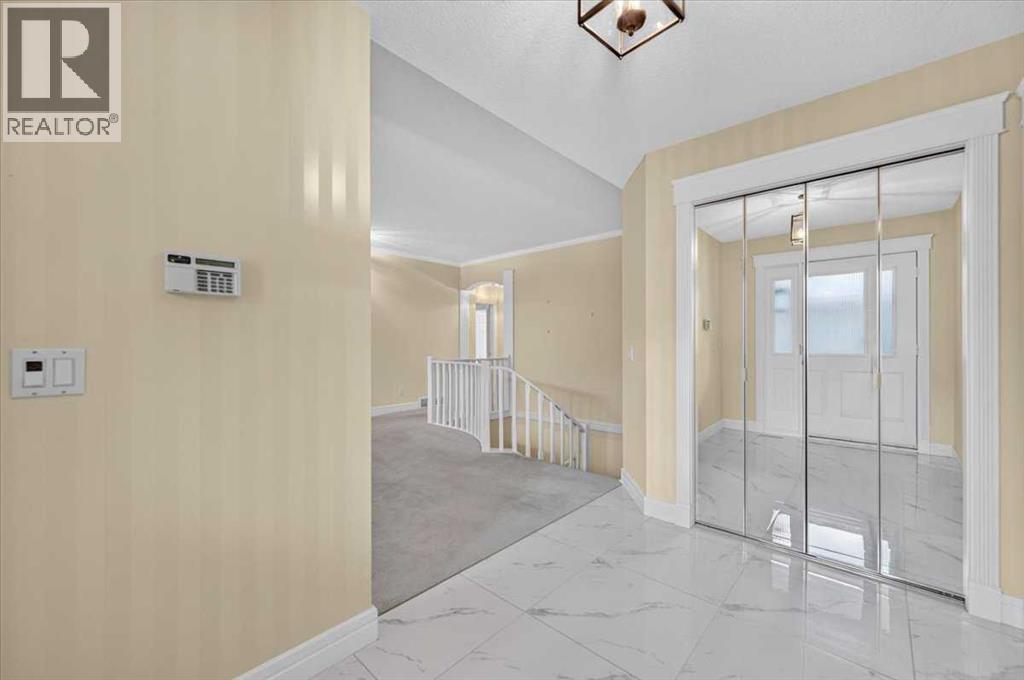
| Main Level | Foyer | 10.25 Ft x 6.25 Ft |
| Main Level | Dining Room | 12.42 Ft x 12.00 Ft |
| Main Level | Living Room | 17.67 Ft x 12.92 Ft |
| Main Level | Office | 12.58 Ft x 10.92 Ft |
| Main Level | Family Room | 13.00 Ft x 12.00 Ft |
| Main Level | Kitchen | 19.42 Ft x 11.58 Ft |
| Main Level | Primary Bedroom | 15.92 Ft x 12.00 Ft |
| Main Level | Other | 7.17 Ft x 6.58 Ft |
| Main Level | 5pc Bathroom | 7.17 Ft x 6.58 Ft |
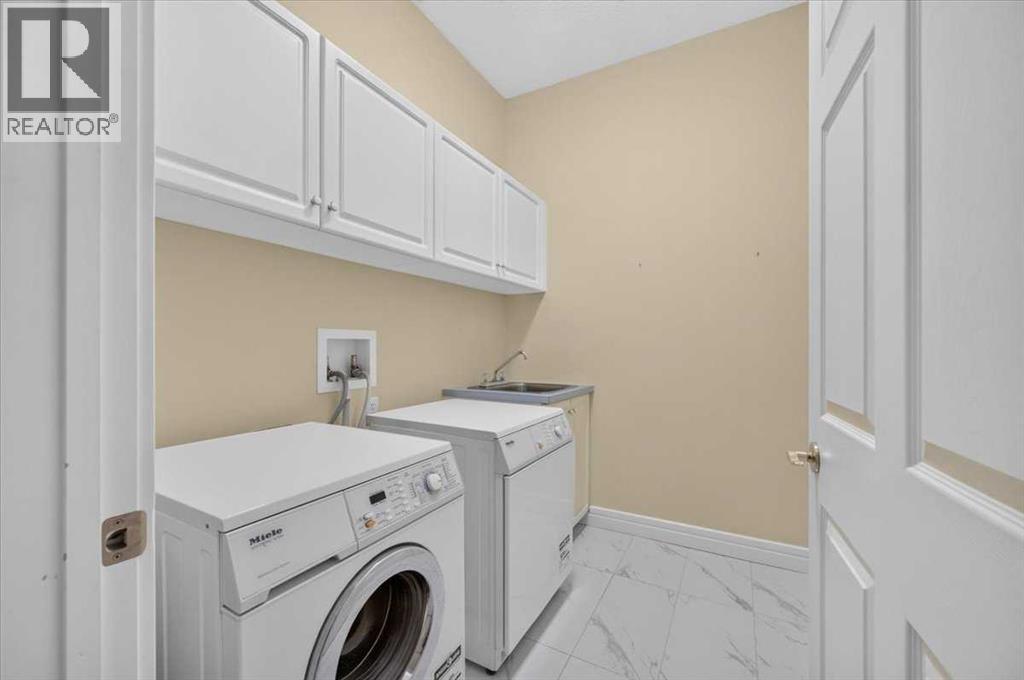
| Main Level | Laundry Room | 7.42 Ft x 5.92 Ft |
| Main Level | 4pc Bathroom | 7.33 Ft x 4.92 Ft |
Map
Agents and Offices
- Emily Sudermann
- Amy Brooks
- Office: RE/MAX House Of Real Estate