House

Year Built: 2011

Area: 2908 sqft

Bedrooms: 5

Bathrooms: 4

Fireplaces: 1

Car Parking: 6
138 Ascot Crescent Sw Calgary, Alberta T2H 2S6 New
$1,599,999
Description
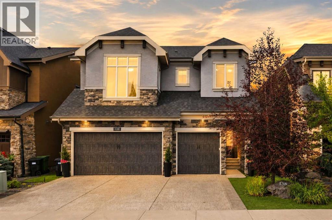
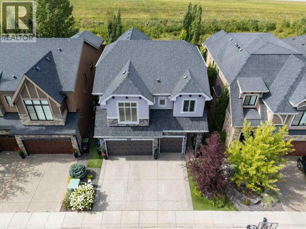
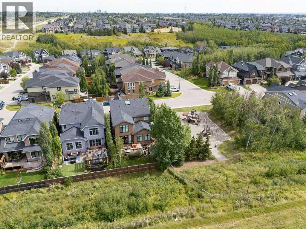
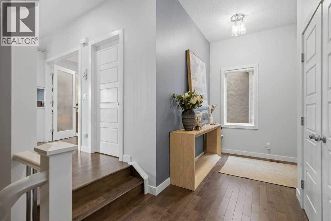
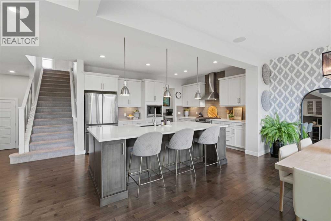
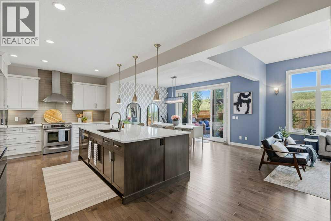
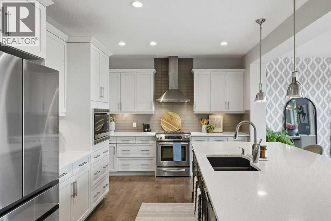
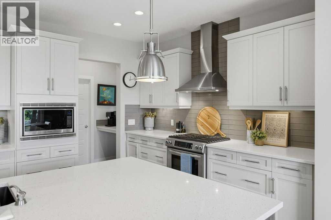
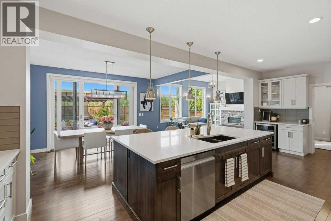
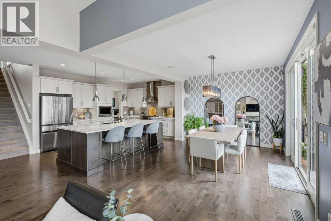
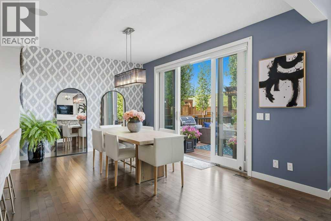
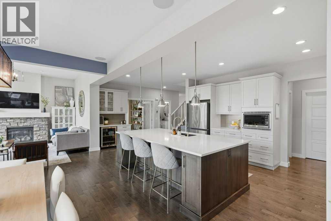
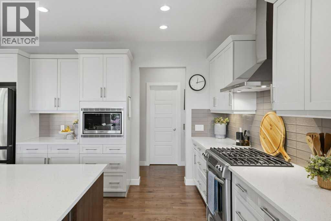
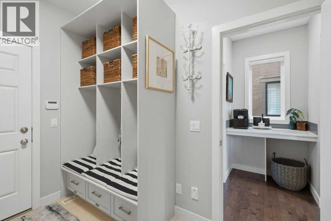
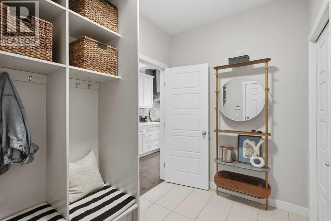
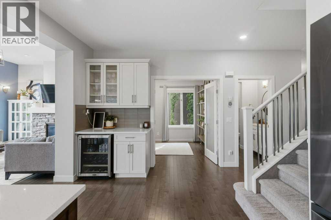
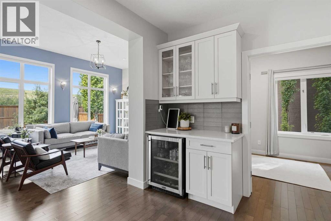
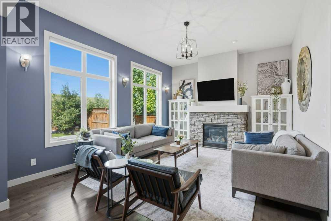
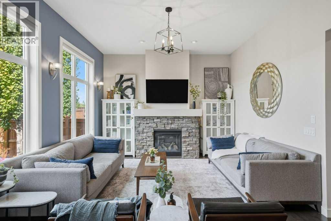
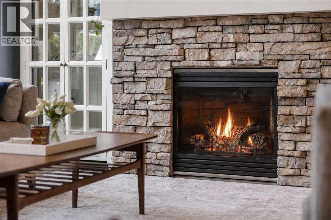
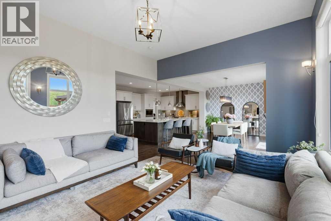
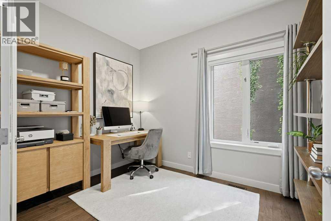
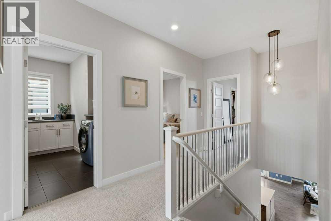
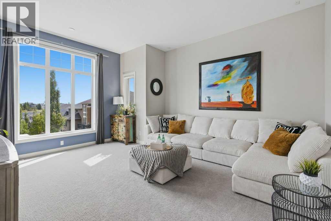
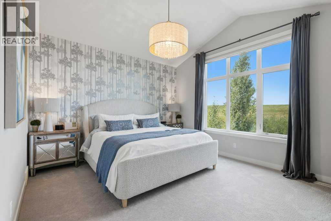
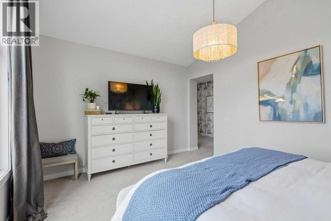
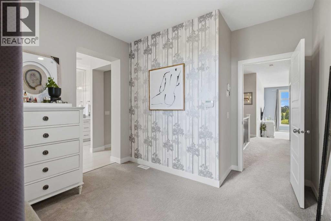
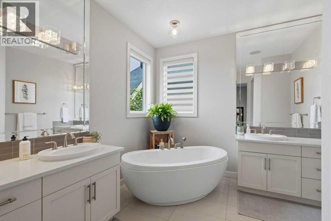
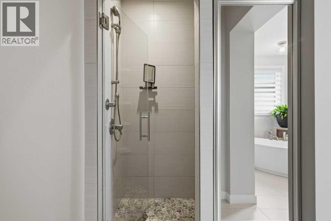
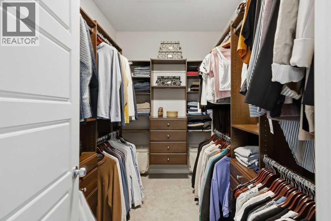
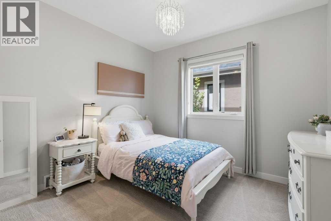
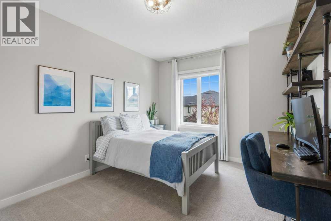
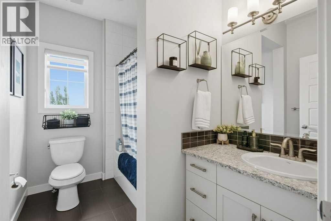
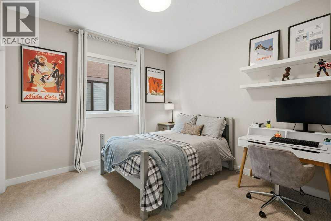
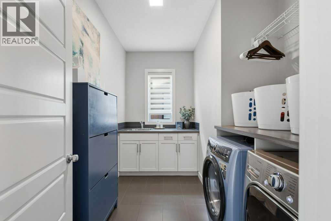
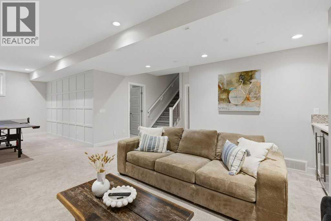
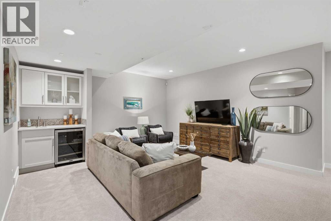
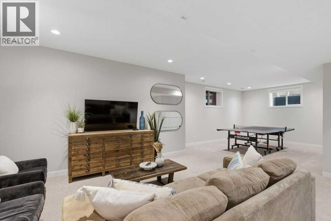
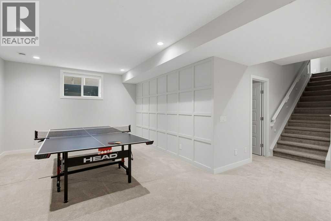
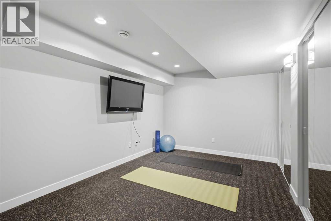
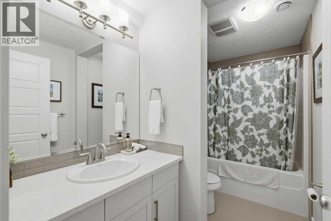
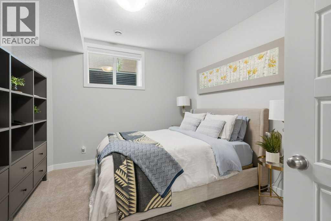
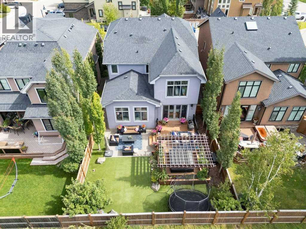
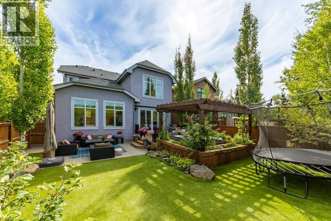
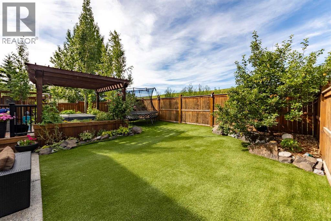
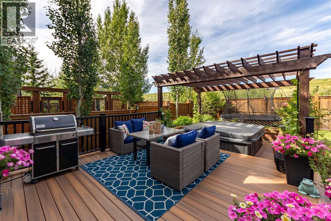
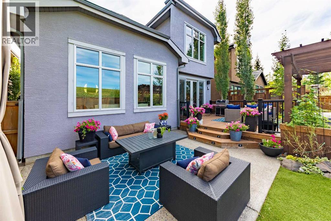
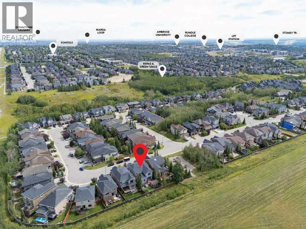
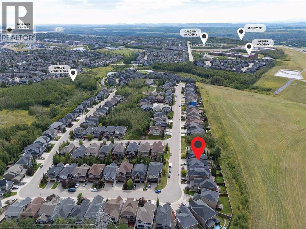
2,908 SQ.FT. | 5-BED | 3.5 BATH | 3-CAR GARAGE | LOW MAINTENANCE BACKYARD | MOUNTAIN VIEWS | BACKING GREENSPACE | Set along the western edge of Castle Keep in Aspen Woods, with greenspace behind and mountain views beyond, this beautiful estate home offers an exceptional location and more than 4,130 total sq.ft. With a perfect layout, the home offers hardwood flooring, fresh paint throughout and large windows that show off the backyard oasis. The main floor features an impressive kitchen with extensive cabinetry, a large island and butler’s pantry, a generous dining area and a bright living room with large windows and a stone fireplace. A private den and functional mudroom add even more versatility. Upstairs, a sunny bonus room provides a comfortable gathering space, while the primary retreat enjoys vaulted ceilings, beautiful western views, an oversized walk-in closet and a spacious ensuite with dual vanities, soaker tub and separate shower. Three additional bedrooms, a full bathroom and upper laundry complete the level. The finished basement adds extra living space with a large rec area, wet bar, bedroom and dedicated fitness room. Outside is one of the home’s best features: a private, low-maintenance backyard with artificial turf, extensive composite decking, pergola, hot tub and multiple areas to relax or entertain. Castle Keep is a quiet wooded enclave of Aspen Woods, offering a more tucked-away setting while still providing easy access to the schools, shops, pathways and amenities of Calgary’s west side. Central A/C and a heated triple attached garage complete this impressive Castle Keep home. Come experience 138 Ascot Crescent SW for yourself. (id:51913)
Property Details
| Amenities Near By : Park, Playground, Schools, Shopping |
| Features : Other, French Door, Closet Organizers, No Smoking Home |
| Parking Space Total : 6 |
| Plan : 1111263 |
| Structure : Deck |
| MLS® Number : A2342307 |
| Property Type : Single Family |
| Community Name : Aspen Woods |
Building
| Bathroom Total : 4 |
| Bedrooms Above Ground : 4 |
| Bedrooms Below Ground : 1 |
| Bedrooms Total : 5 |
| Amenities : Other |
| Appliances : Washer, Range - Gas, Dishwasher, Dryer, Microwave, Hood Fan |
| Basement Development : Finished |
| Basement Type : Full (finished) |
| Constructed Date : 2011 |
| Construction Style Attachment : Detached |
| Cooling Type : Central Air Conditioning |
| Exterior Finish : Stone, Stucco |
| Fireplace Present : Yes |
| Fireplace Total : 1 |
| Flooring Type : Carpeted, Hardwood, Tile |
| Foundation Type : Poured Concrete |
| Half Bath Total : 1 |
| Heating Type : Forced Air |
| Stories Total : 2 |
| Size Interior : 2908 Sqft |
| Total Finished Area : 2908.48 Sqft |
| Type : House |
Land
| Size Total : 469 M2|4,051 - 7,250 Sqft |
| Size Total Text : 469 M2|4,051 - 7,250 Sqft |
| Size Frontage : 13.43 M |
| Acreage : No |
| Land Amenities : Park, Playground, Schools, Shopping |
| Fence Type : Fence |
| Landscape Features : Fruit Trees, Landscaped |
| Size Depth : 35 M |
| Size Irregular : 469.00 |
| Zoning Description : R-g |
Rooms
| Level | Type | Dimensions |
|---|---|---|
| Second Level | 4pc Bathroom | 6.33 Ft x 9.08 Ft |
| Second Level | 6pc Bathroom | 13.33 Ft x 13.42 Ft |
| Second Level | Bedroom | 11.00 Ft x 10.92 Ft |
| Second Level | Bedroom | 11.00 Ft x 15.50 Ft |
| Second Level | Bedroom | 11.00 Ft x 10.92 Ft |
| Second Level | Family Room | 15.08 Ft x 17.58 Ft |
| Second Level | Laundry Room | 11.00 Ft x 7.67 Ft |
| Second Level | Primary Bedroom | 15.00 Ft x 12.92 Ft |
| Second Level | Other | 10.92 Ft x 16.75 Ft |
| Basement | 4pc Bathroom | 10.42 Ft x 5.42 Ft |
| Basement | Bedroom | 12.83 Ft x 11.42 Ft |
| Basement | Family Room | 21.25 Ft x 11.17 Ft |
| Basement | Recreational, Games Room | 32.00 Ft x 23.25 Ft |
| Basement | Furnace | 10.42 Ft x 11.17 Ft |
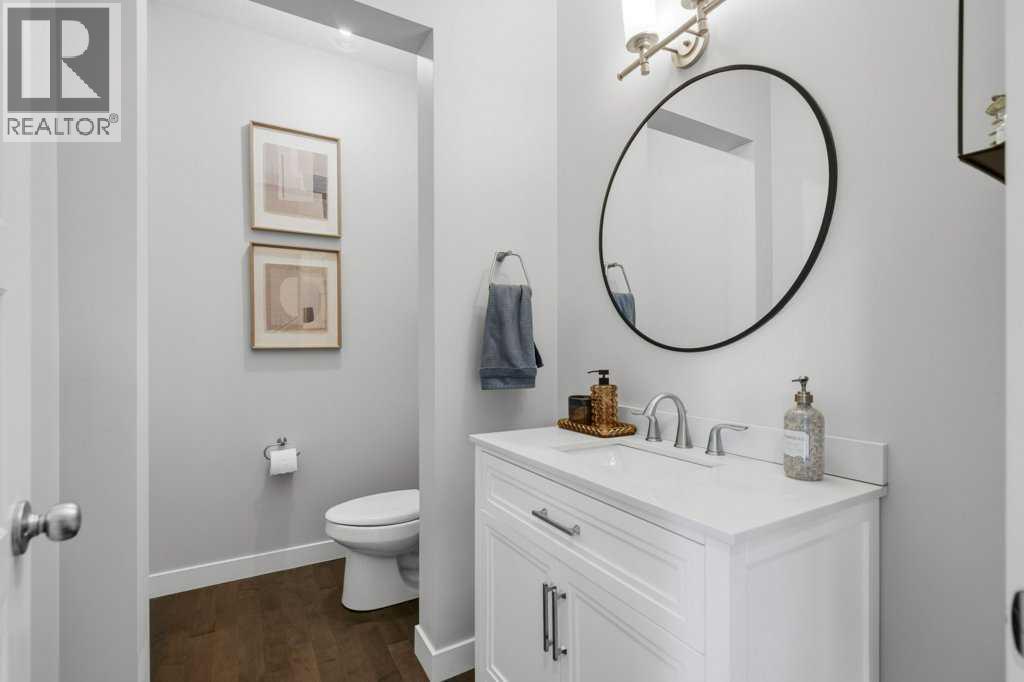
| Main Level | 2pc Bathroom | 8.50 Ft x 4.92 Ft |
| Main Level | Dining Room | 15.67 Ft x 11.92 Ft |
| Main Level | Foyer | 5.67 Ft x 8.00 Ft |
| Main Level | Living Room | 16.92 Ft x 13.50 Ft |
| Main Level | Other | 6.50 Ft x 10.00 Ft |
| Main Level | Office | 8.50 Ft x 10.58 Ft |
| Main Level | Kitchen | 24.08 Ft x 14.50 Ft |
Map
Agents and Offices
- Karen Hudson
- Sam Hudson
- Office: Real Broker