


Row / Townhouse

Year Built: 1971

Area: 1114 sqft

Bedrooms: 2

Bathrooms: 1

Car Parking: 1
130, 330 Canterbury Drive Sw Calgary, Alberta T2W 1H6
$309,800
Description
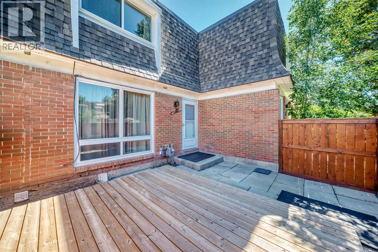
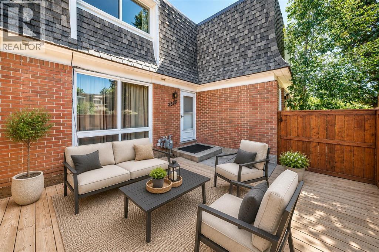
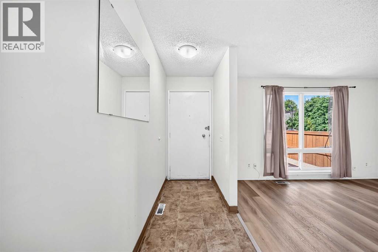
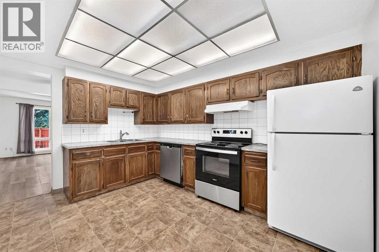
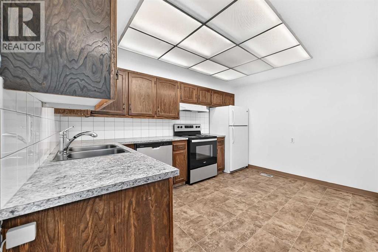
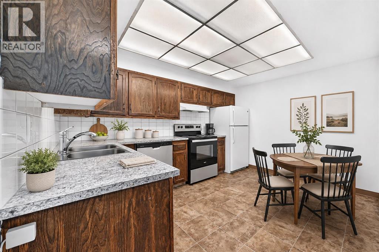
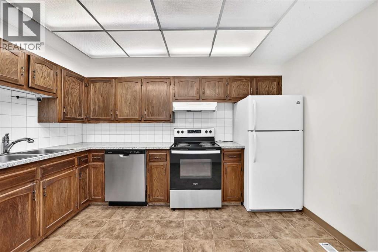
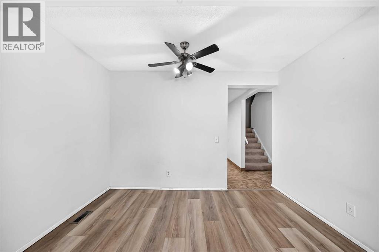
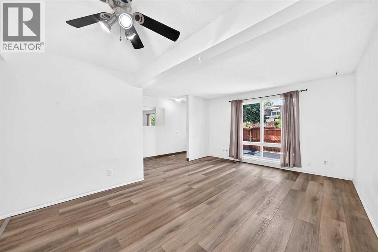
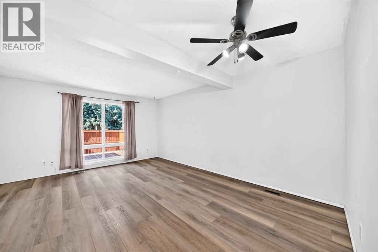
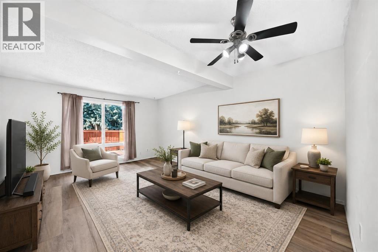
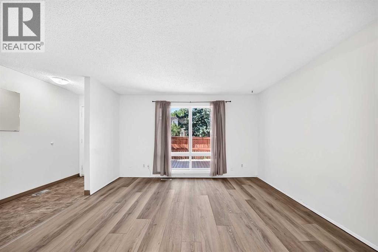
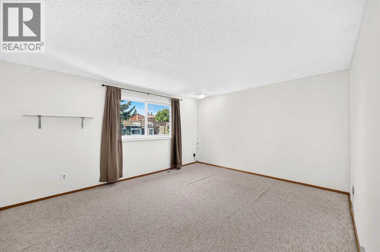
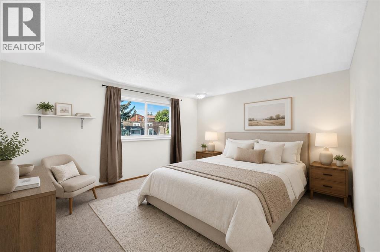
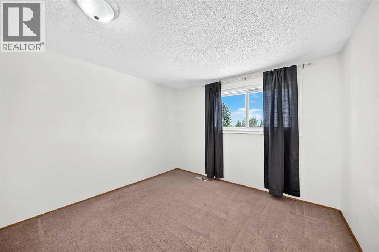
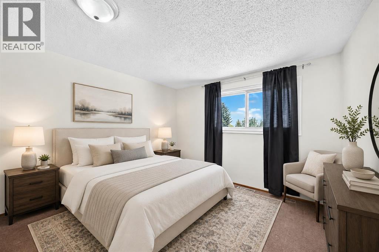
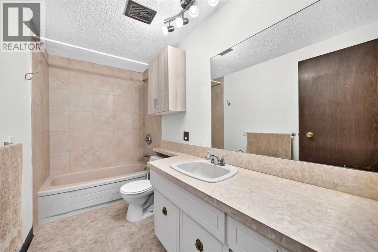
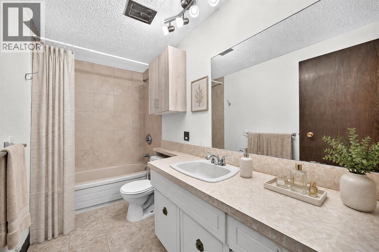
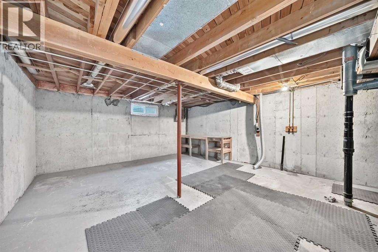
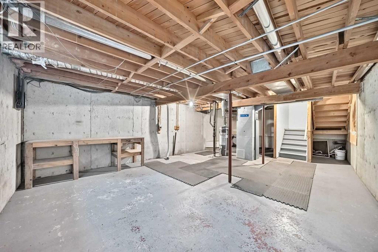
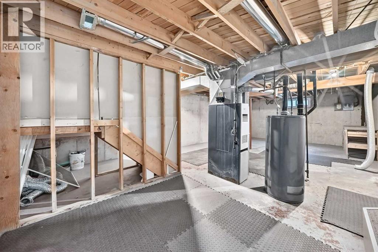
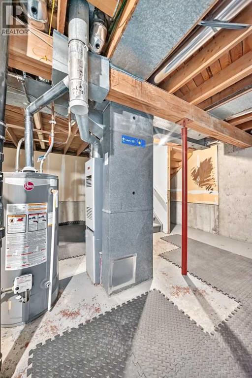
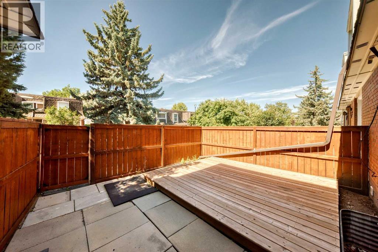
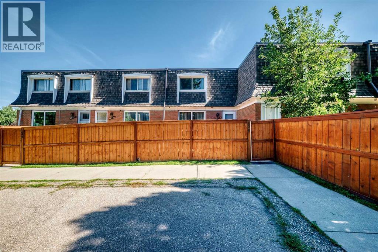
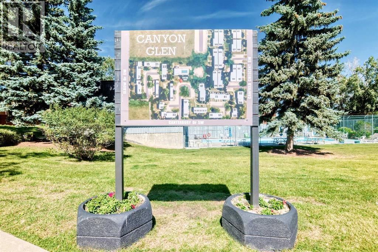
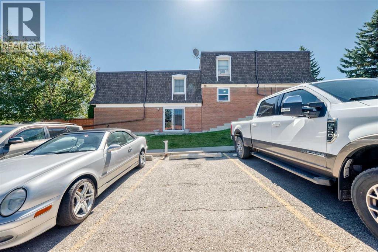
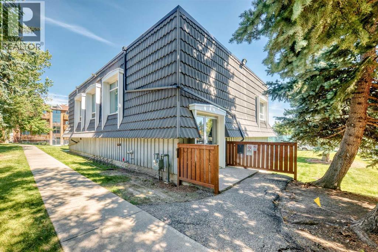
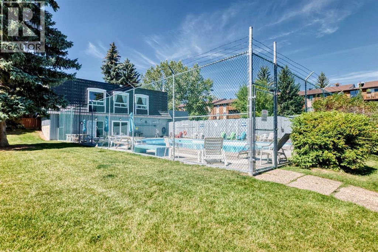
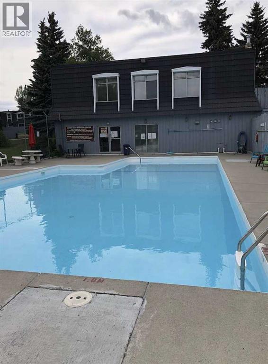
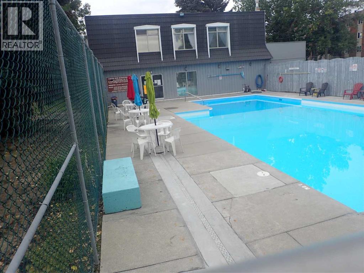
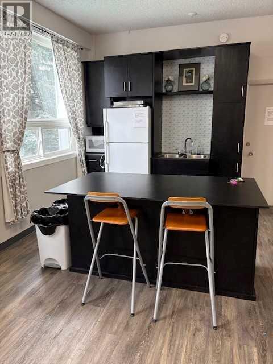
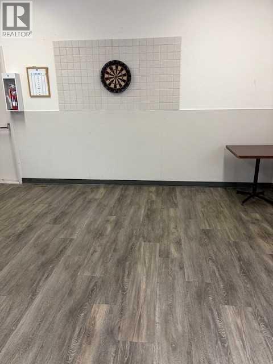
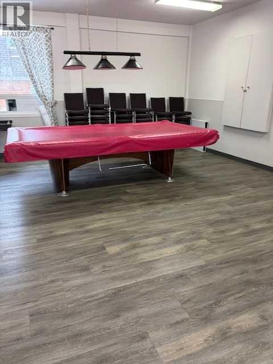
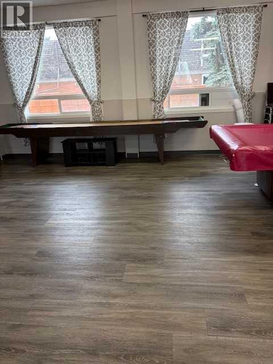
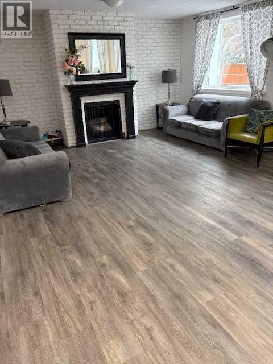
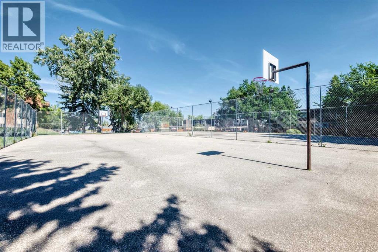
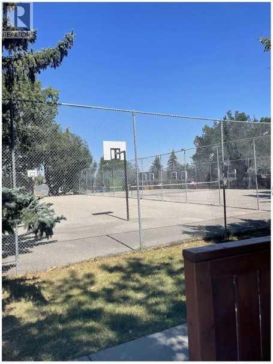
A great opportunity in Canyon Meadows at an attractive price. This 2-bedroom townhouse offers a bright, practical layout, good-sized rooms, a private fenced patio and plenty of potential.The main floor features a spacious living room with large windows and newer-style flooring, a separate dining area and a functional kitchen with plenty of cabinet and counter space; ample storage completes the main level.Upstairs are two generous bedrooms, including a large primary bedroom with excellent closet space. The second bedroom is also a good size, and a full 4-piece bathroom serves the upper level.The basement is undeveloped but offers a large open area for storage, a workshop, home gym or future development, along with the laundry and mechanical area.Outside, the private fenced patio provides a great place to sit, barbecue or enjoy some outdoor space. The complex also offers excellent amenities including an outdoor swimming pool, tennis and basketball courts, green space, assigned parking and visitor parking.The location is very convenient, with easy access to the C-Train, Southcentre Mall, schools, Costco, Fish Creek Park and major transportation routes. Very good value for a first-time buyer, investor or someone looking for an affordable home they can improve over time. (id:51913)
Property Details
| Amenities Near By : Schools, Shopping |
| Community Features : Pets Allowed With Restrictions |
| Features : Level, Parking |
| Parking Space Total : 1 |
| Plan : 8811069 |
| Structure : Deck |
| MLS® Number : A2340423 |
| Property Type : Single Family |
| Community Name : Canyon Meadows |
Building
| Bathroom Total : 1 |
| Bedrooms Above Ground : 2 |
| Bedrooms Total : 2 |
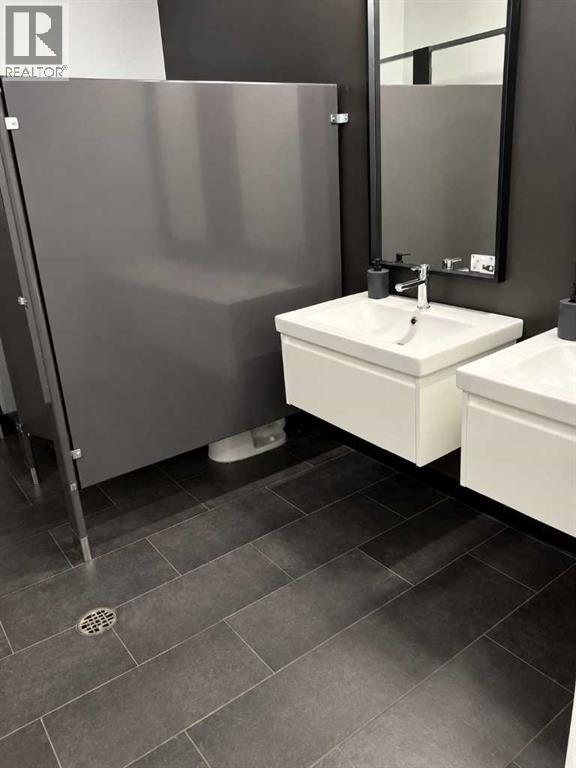
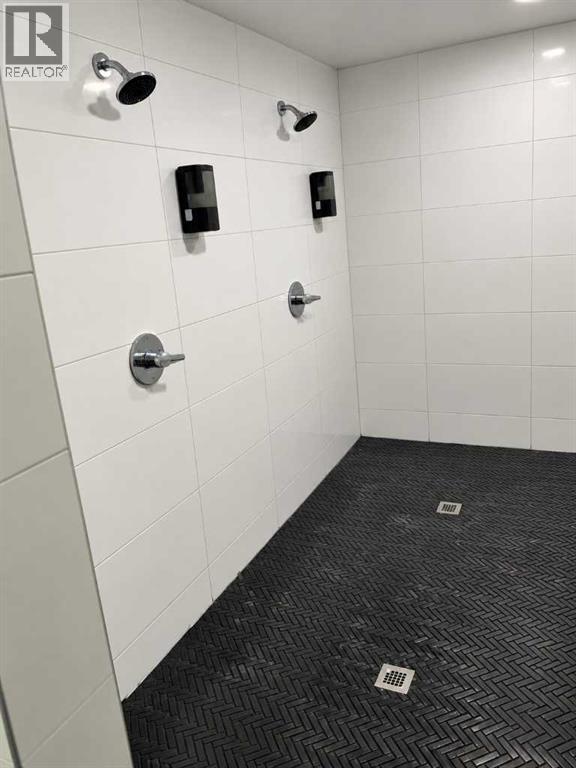
| Amenities : Clubhouse |
| Appliances : Refrigerator, Dishwasher, Stove, Hood Fan |
| Basement Development : Unfinished |
| Basement Type : Full (unfinished) |
| Constructed Date : 1971 |
| Construction Material : Wood Frame |
| Construction Style Attachment : Attached |
| Cooling Type : None |
| Exterior Finish : Brick |
| Flooring Type : Carpeted, Laminate |
| Foundation Type : Poured Concrete |
| Heating Fuel : Natural Gas |
| Heating Type : Forced Air |
| Stories Total : 2 |
| Size Interior : 1114 Sqft |
| Total Finished Area : 1113.7 Sqft |
| Type : Row / Townhouse |
Land
| Size Total Text : Unknown |
| Acreage : No |
| Land Amenities : Schools, Shopping |
| Fence Type : Fence |
| Landscape Features : Landscaped |
| Zoning Description : M-c1 D100 |
Rooms
| Level | Type | Dimensions |
|---|---|---|
| Main Level | Other | 3.58 Ft x 18.00 Ft |
| Main Level | Kitchen | 12.25 Ft x 10.33 Ft |
| Main Level | Dining Room | 11.42 Ft x 6.50 Ft |
| Main Level | Living Room | 10.75 Ft x 13.25 Ft |
| Upper Level | Primary Bedroom | 12.00 Ft x 14.83 Ft |
| Upper Level | Bedroom | 9.92 Ft x 10.42 Ft |
| Upper Level | 4pc Bathroom | .00 Ft x .00 Ft |
Map
Agents and Offices
- Brian Currey
- Office: RE/MAX Realty Professionals

Latest Listing

194 Rundleview Close Ne
$599,900
2021 Mackay Road Nw
$1,148,000