House

Year Built: 1983

Area: 1286 sqft

Bedrooms: 5

Bathrooms: 3

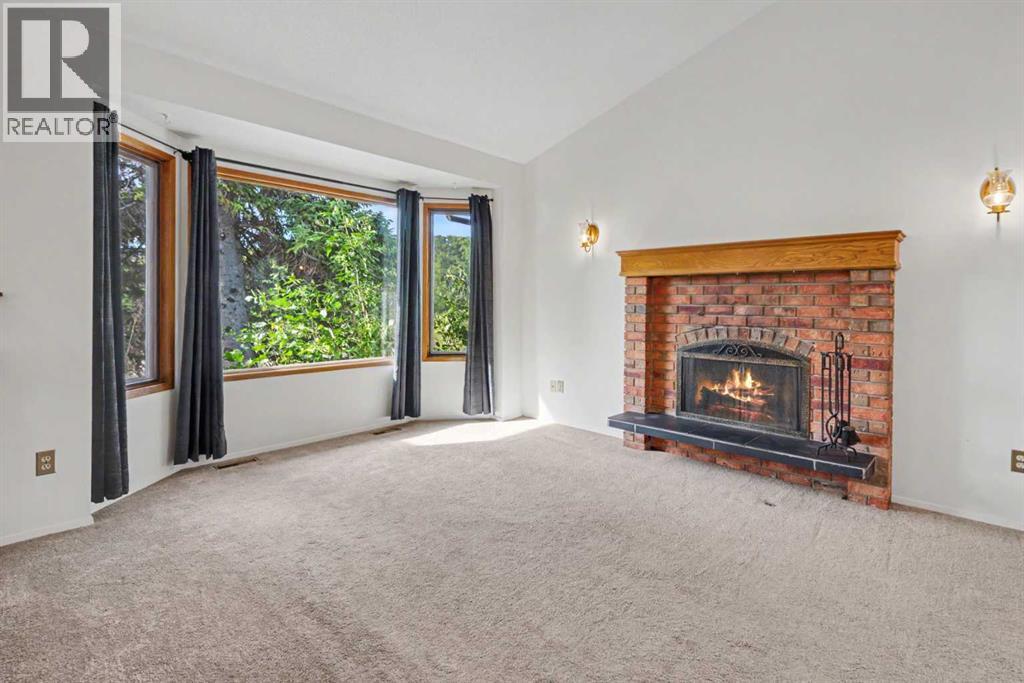
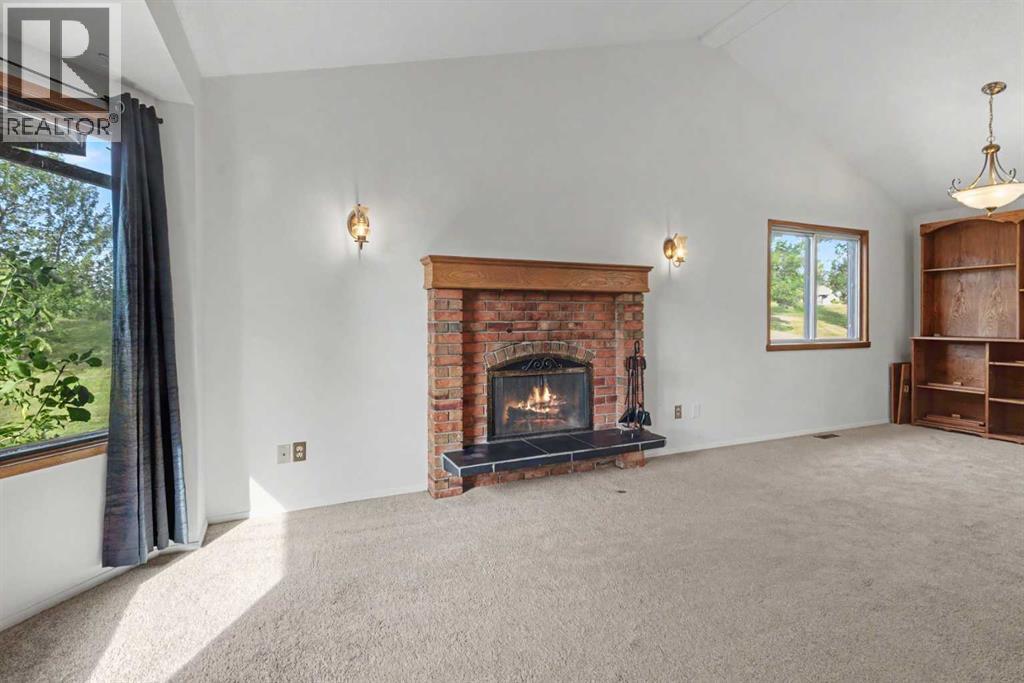
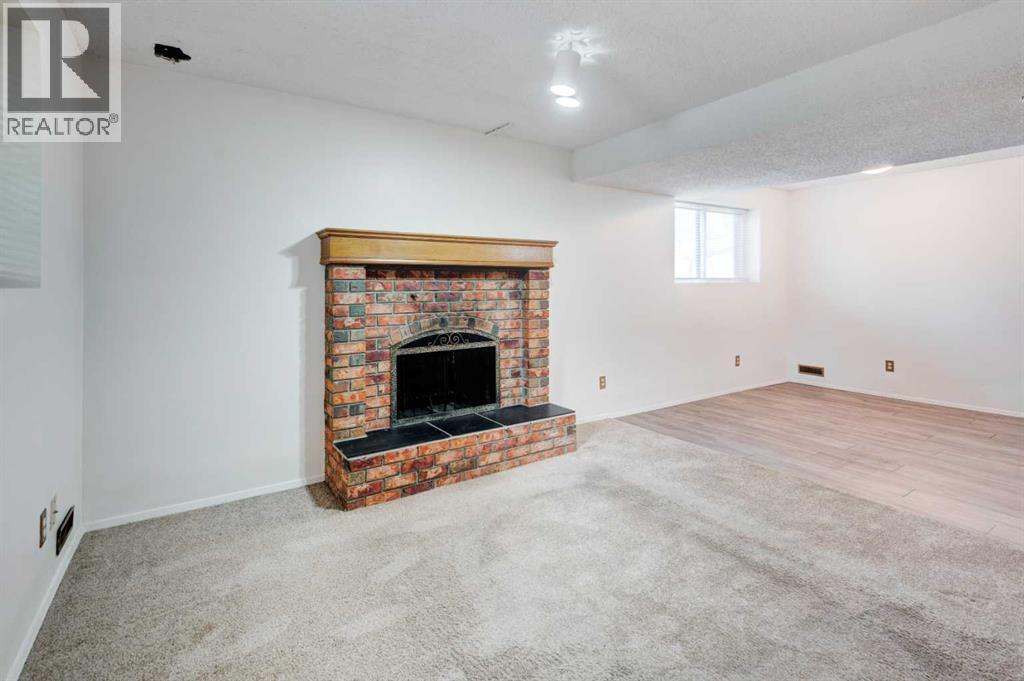
Fireplaces: 2

Car Parking: 2
88 Woodfern Rise Sw Calgary, Alberta T2W 4S2 New
$625,000
Description
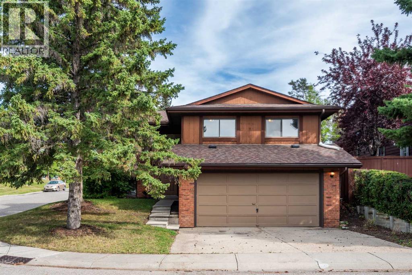
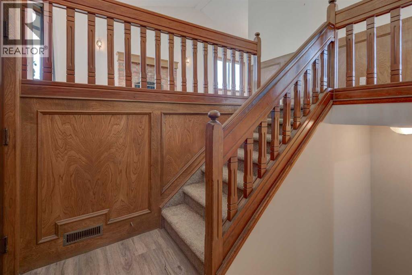
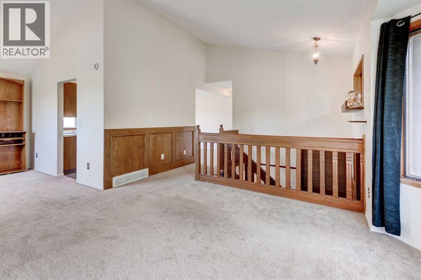
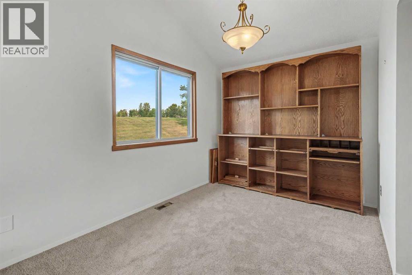
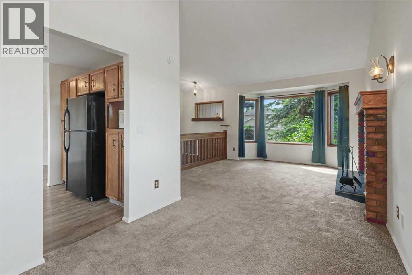
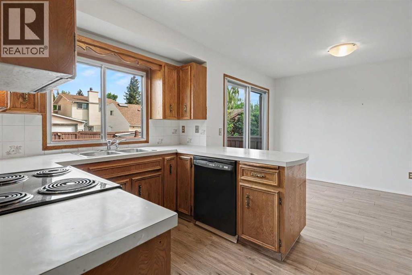
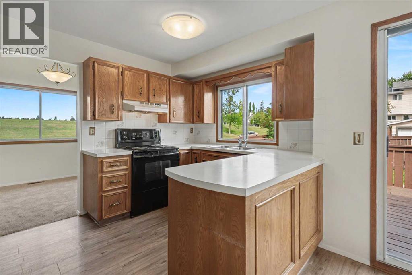
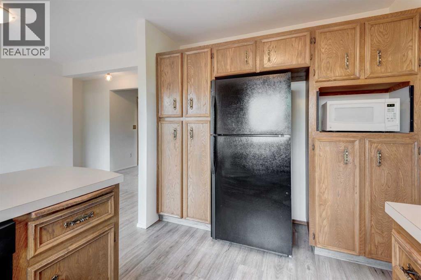
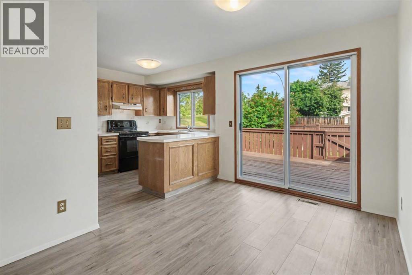
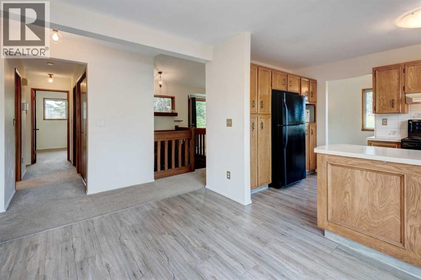
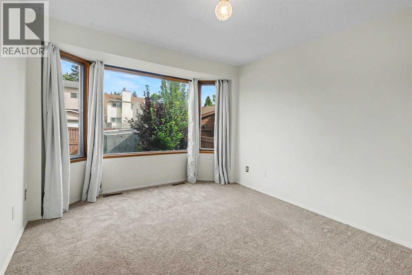
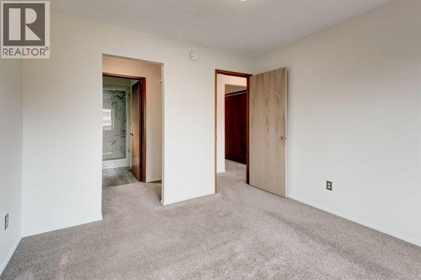
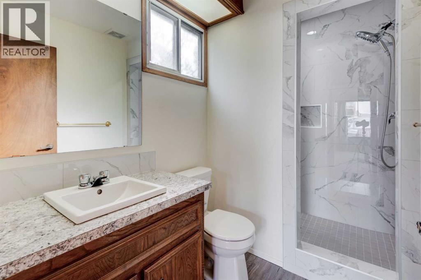
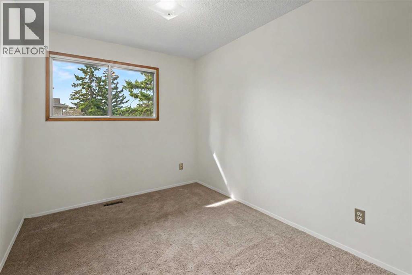
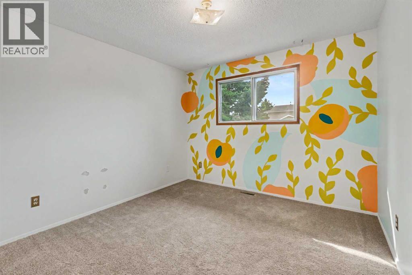
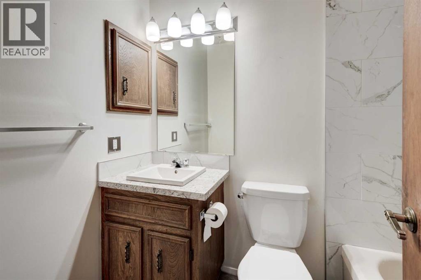
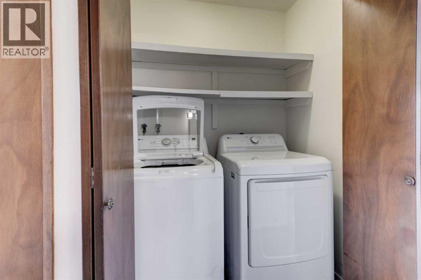
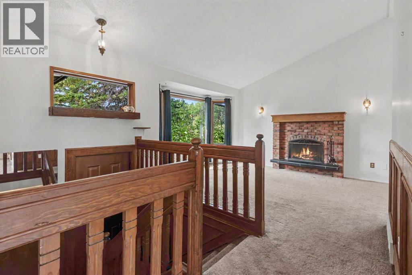
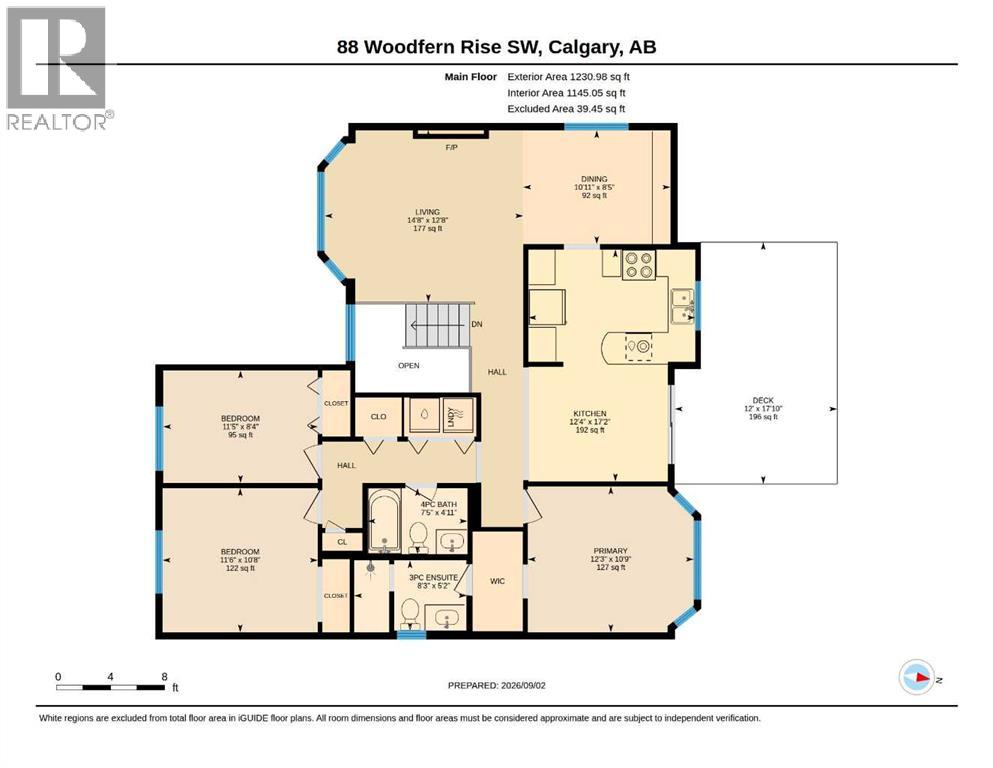
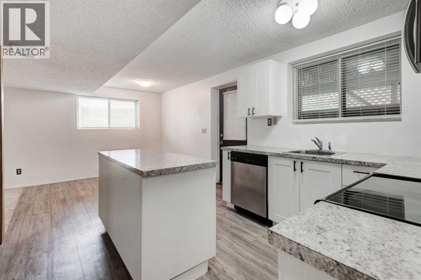
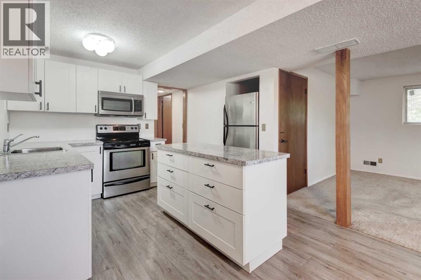
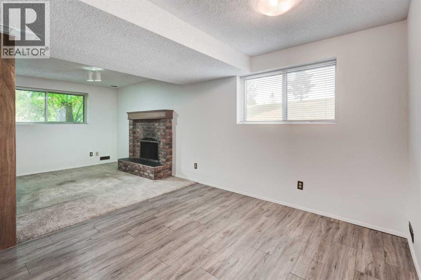
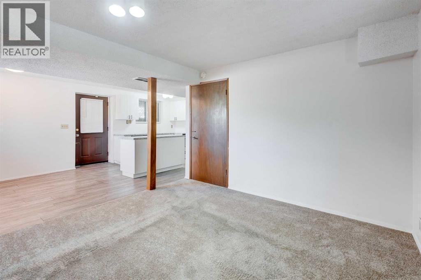
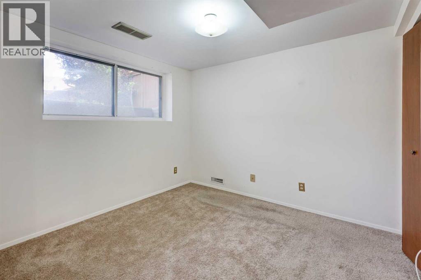
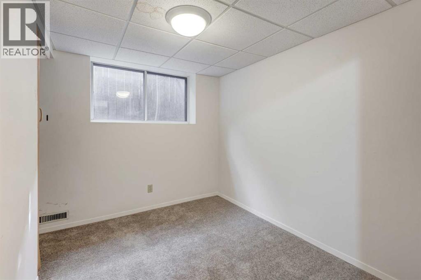
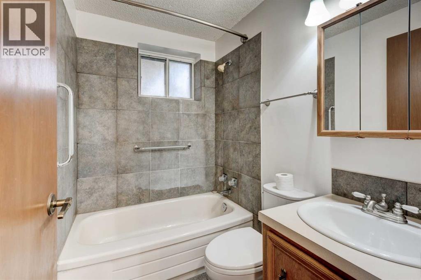
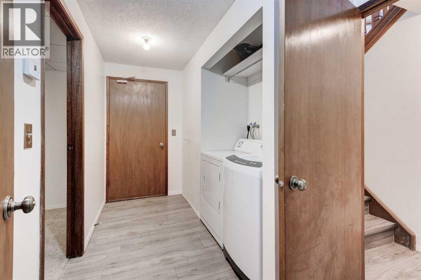
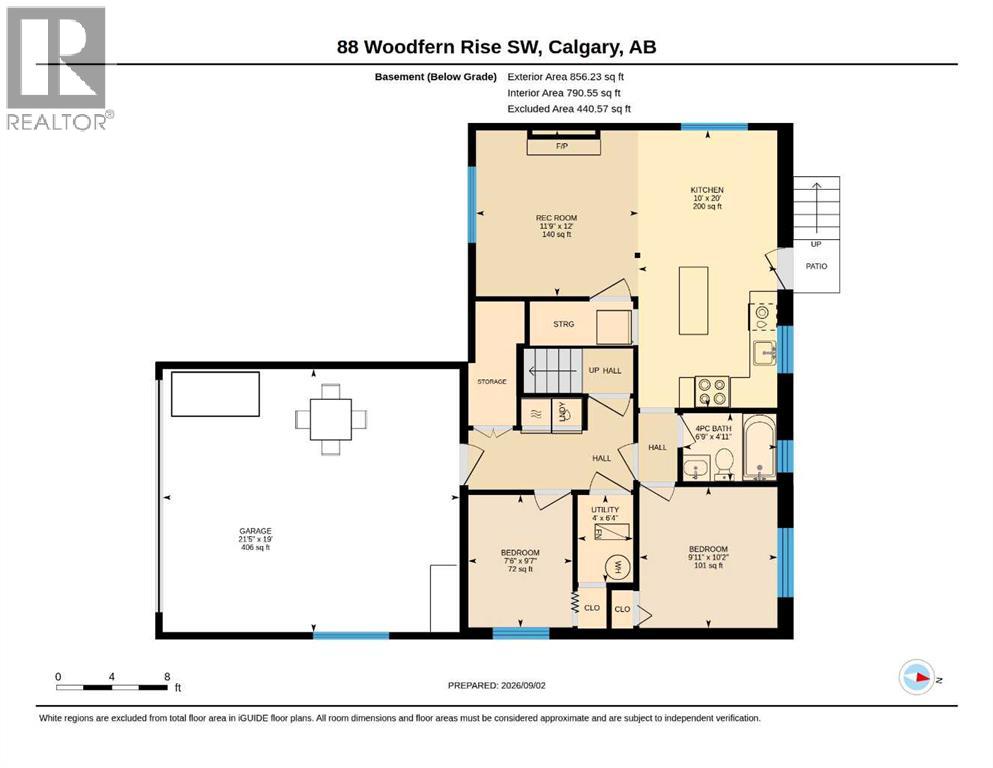
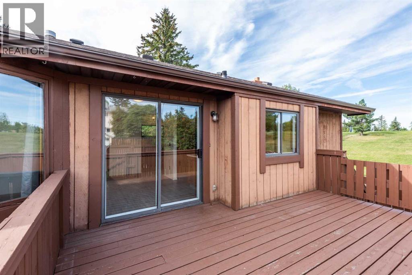
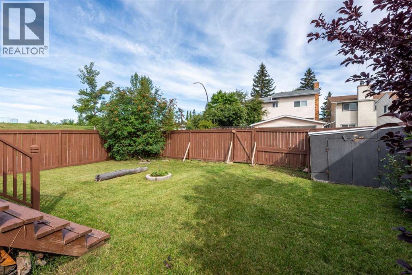
Welcome to 88 Woodfern Rise SW, a spacious and exceptionally versatile Woodbine home offering approximately 1,2860 sq. ft. above grade plus an additional 856 sq. ft. of developed lower-level space. Situated on a desirable corner lot with a double attached garage, this home offers an outstanding opportunity for buyers looking for space, flexibility and income potential. The main level features a well-designed floorplan with 3 bedrooms, 2 bathrooms and separate laundry. The largely original interior has been lovingly maintained by its long-time owner and offers a solid foundation for those wanting to update and personalize the home to their own taste. Two wood-burning fireplaces, that add warmth and character to the home on each level. The lower level offers tremendous versatility with a kitchen, 4-piece bathroom, bedroom, additional finished room and separate exterior access. Large windows bring an abundance of natural light into the space, creating a bright and comfortable environment. The illegal suite was rented long term providing a proven history of income potential or future mother-in-law. Laundry is conveniently located immediately outside the lower-level living area with access through the garage.Numerous important updates have already been completed, including new electrical panels with electrical work brought up to code, a new hot water tank, and both washer and dryer sets purchased in 2024. The roof is newer, adding further value and peace of mind.While the home and exterior would benefit from future cosmetic updates, including windows and siding, the solid floorplan, generous living space and numerous completed updates make this an excellent opportunity to create value in an established and sought-after community.Located in Woodbine close to parks, schools, shopping, golf and major roadways, 88 Woodfern Rise SW offers the rare combination of substantial living space, a functional lower level, double attached garage, corner lot and income potential. Whethe r you're looking for mortgage assistance, space for extended family or a home you can update over time, this is an opportunity worth exploring. (id:51913)
Property Details
| Amenities Near By : Park, Playground, Schools, Shopping |
| Features : Cul-de-sac, Back Lane, Wood Windows, No Animal Home, No Smoking Home |
| Parking Space Total : 2 |
| Plan : 8010279 |
| Structure : Deck |
| MLS® Number : A2341482 |
| Property Type : Single Family |
| Community Name : Woodbine |
Building
| Bathroom Total : 3 |
| Bedrooms Above Ground : 3 |
| Bedrooms Below Ground : 2 |
| Bedrooms Total : 5 |
| Appliances : Washer, Refrigerator, Dishwasher, Stove, Dryer, Microwave, Microwave Range Hood Combo, Window Coverings, Garage Door Opener, Washer & Dryer |
| Architectural Style : Bi-level |
| Basement Development : Finished |
| Basement Features : Separate Entrance, Walk-up, Suite |
| Basement Type : Full (finished) |
| Constructed Date : 1983 |
| Construction Style Attachment : Detached |
| Cooling Type : None |
| Exterior Finish : Brick |
| Fireplace Present : Yes |
| Fireplace Total : 2 |
| Flooring Type : Carpeted, Linoleum, Tile |
| Foundation Type : Poured Concrete |
| Heating Fuel : Natural Gas |
| Heating Type : Forced Air |
| Size Interior : 1286 Sqft |
| Total Finished Area : 1286.03 Sqft |
| Type : House |
Land
| Size Total : 479 M2|4,051 - 7,250 Sqft |
| Size Total Text : 479 M2|4,051 - 7,250 Sqft |
| Size Frontage : 18.8 M |
| Acreage : No |
| Land Amenities : Park, Playground, Schools, Shopping |
| Fence Type : Fence |
| Landscape Features : Landscaped |
| Size Irregular : 479.00 |
| Zoning Description : R-cg |
Rooms
| Level | Type | Dimensions |
|---|---|---|
| Basement | 4pc Bathroom | 4.92 Ft x 6.75 Ft |
| Basement | Bedroom | 10.17 Ft x 9.92 Ft |
| Basement | Bedroom | 9.58 Ft x 7.50 Ft |
| Basement | Other | 20.00 Ft x 10.00 Ft |
| Basement | Family Room | 12.00 Ft x 11.75 Ft |
| Basement | Furnace | 6.33 Ft x 4.00 Ft |
| Main Level | 3pc Bathroom | 5.17 Ft x 8.25 Ft |
| Main Level | 4pc Bathroom | 4.92 Ft x 7.42 Ft |
| Main Level | Bedroom | 8.33 Ft x 11.42 Ft |
| Main Level | Bedroom | 10.67 Ft x 11.50 Ft |
| Main Level | Primary Bedroom | 10.75 Ft x 12.25 Ft |
| Main Level | Dining Room | 8.42 Ft x 10.92 Ft |
| Main Level | Other | 17.17 Ft x 12.33 Ft |
| Main Level | Living Room | 12.67 Ft x 14.67 Ft |
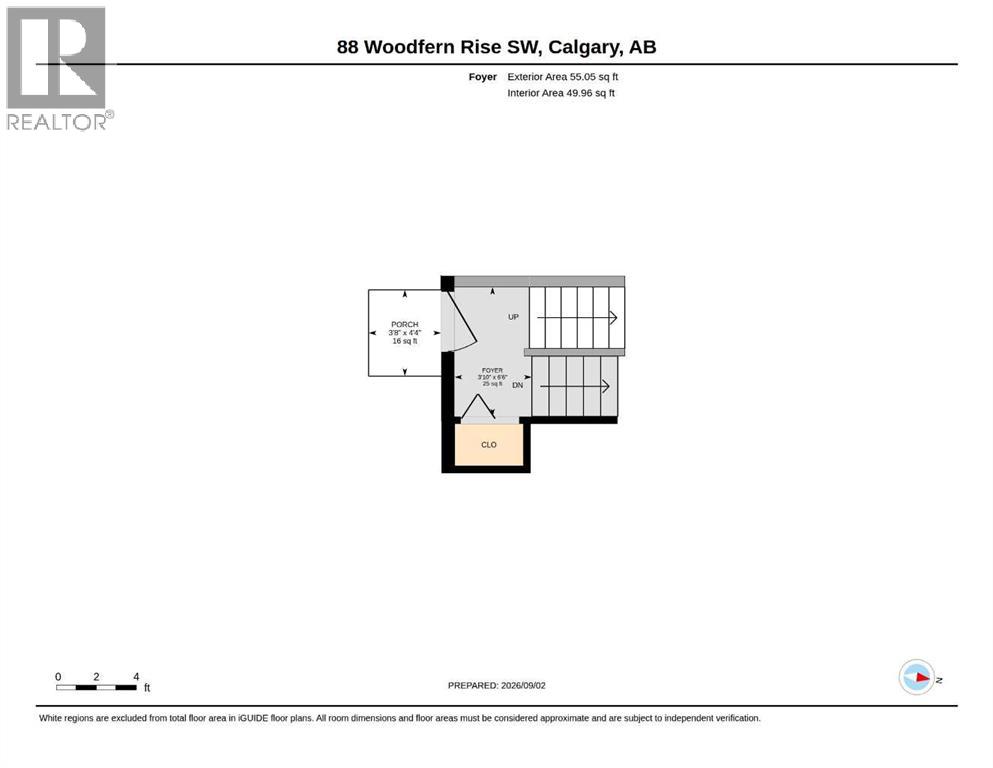
| Main Level | Foyer | 6.50 Ft x 3.83 Ft |
Map
Agents and Offices
- Anne-Marie Plesa Richardson
- Office: Coldwell Banker Mountain Central