House

Year Built: 2000

Area: 1774 sqft

Bedrooms: 4

Bathrooms: 4

Fireplaces: 1

Car Parking: 4
83 Valley Stream Circle Nw Calgary, Alberta T3B 5W2 New
$678,000
Description
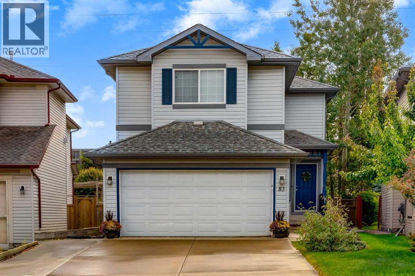
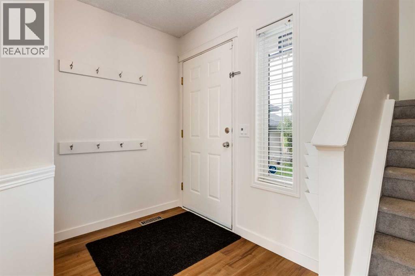
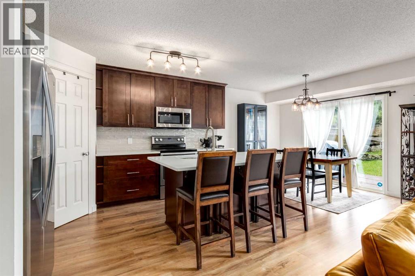
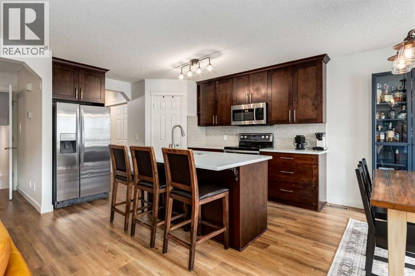
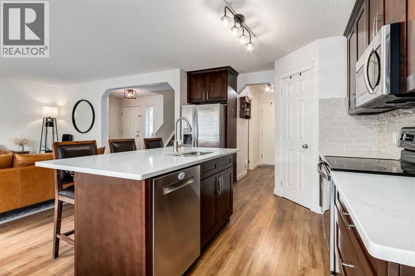
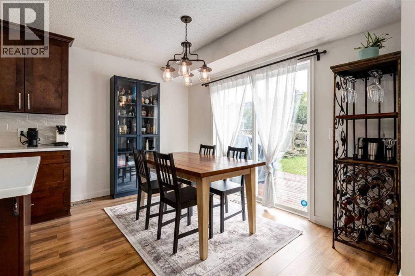
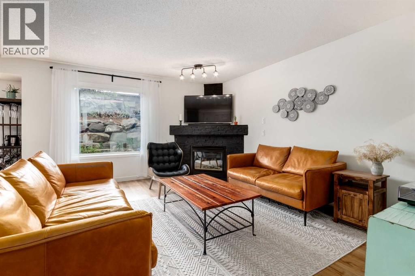
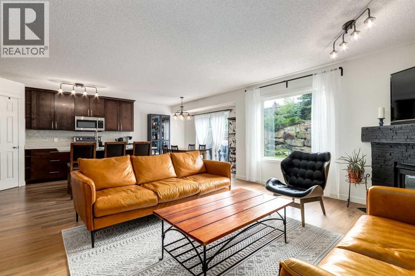
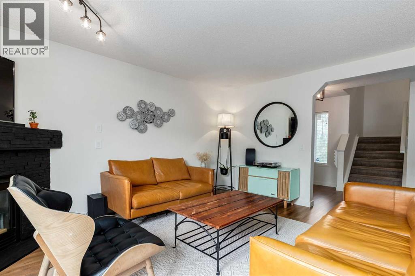
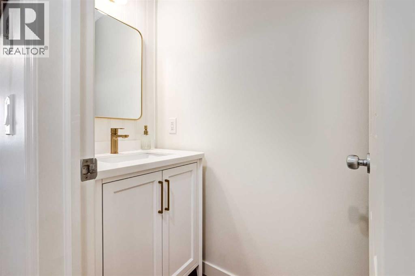
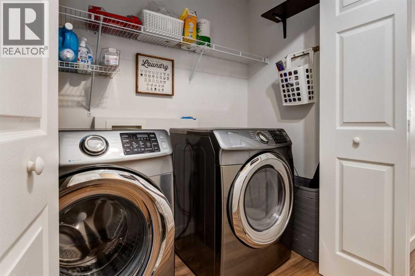
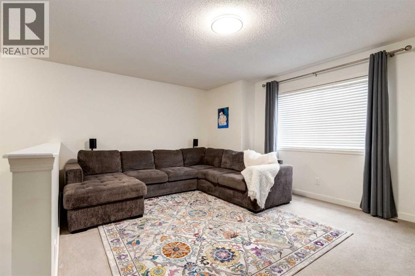
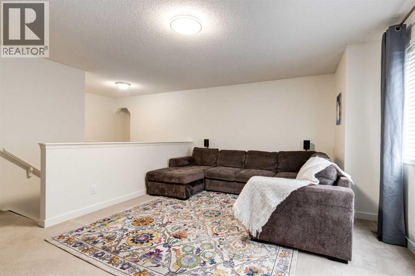
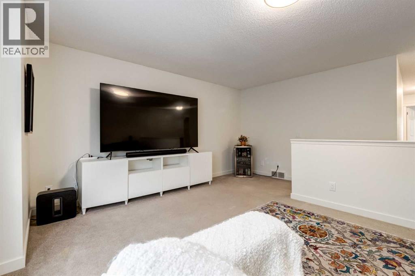
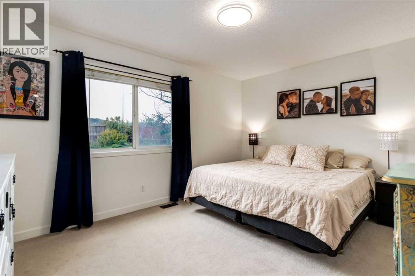
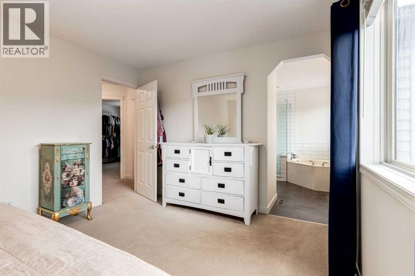
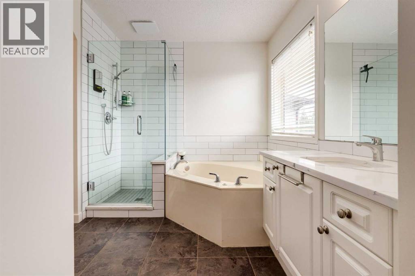
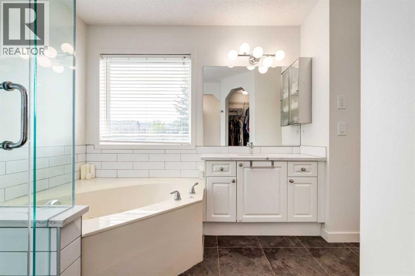
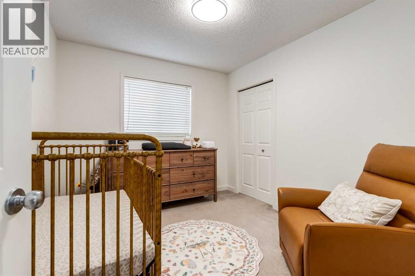
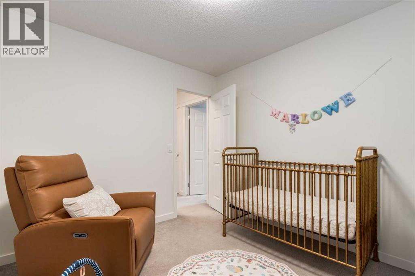
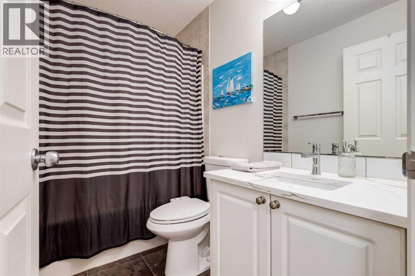
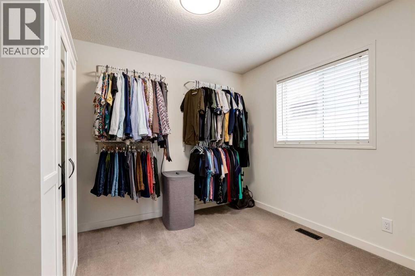
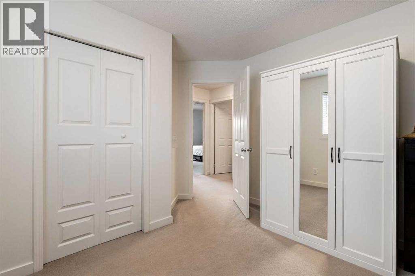
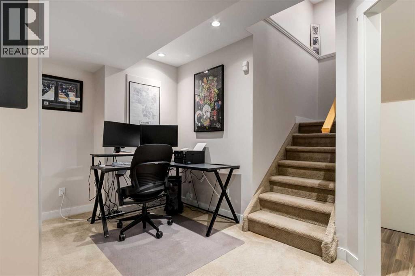
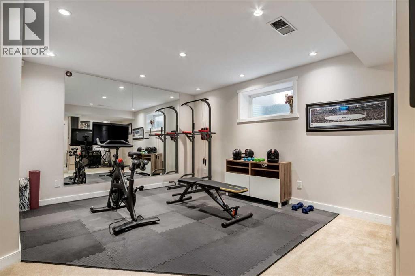
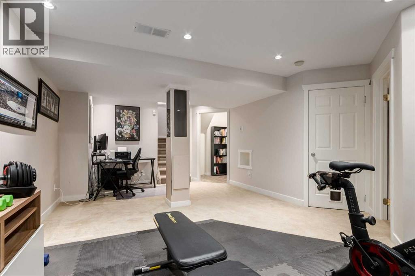
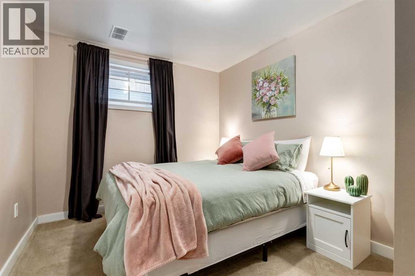
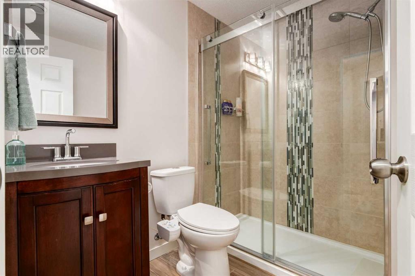
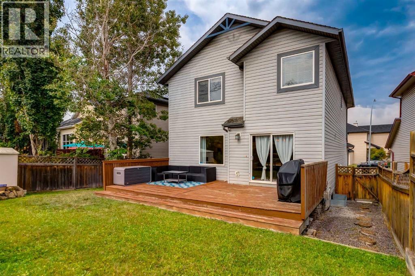
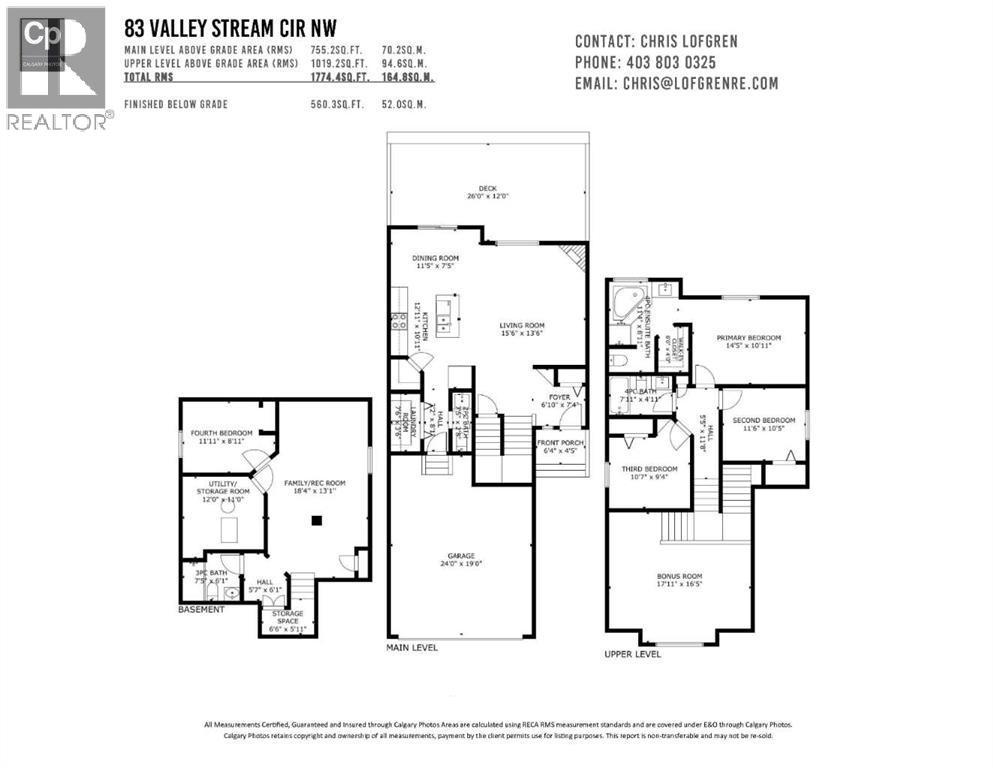
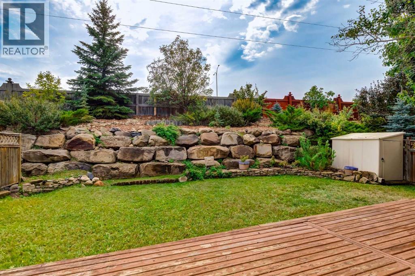
Welcome to 83 Valley Stream Circle NW, a beautifully updated two-storey home offering the space, comfort and versatility today’s families are looking for. From the moment you step inside, the fresh main-floor luxury vinyl plank flooring and open-concept design create a welcoming atmosphere that feels both stylish and practical. The kitchen is the heart of the home, featuring a large island, quartz countertops and stainless steel appliances, with plenty of space for preparing meals, gathering with family and entertaining friends. Just off the kitchen, the family room offers a cozy place to unwind around the corner gas fireplace, while the main-floor half bath and laundry area add everyday convenience. The main floor opens directly onto a south-facing backyard, extending the living space outdoors during the warmer months. A generous wood deck provides the perfect spot for morning coffee, summer dinners or evening get-togethers, while the stone retaining wall and storage shed add both character and functionality to the yard. Upstairs, the spacious and open bonus room provides a comfortable retreat for movie nights, playtime, a home office or simply relaxing with the family. Three bedrooms offer plenty of room for everyone, including a generous primary suite designed as a peaceful escape at the end of the day. The ensuite features a jetted tub, glass-tiled shower and walk-in closet, creating a comfortable space to start and end your day. A second four-piece bathroom completes the upper level. The fully developed basement adds another dimension to the home, with a large recreation room that offers plenty of flexibility for a home theatre, games area or family hangout. A generous fourth bedroom and three-piece bathroom make this level ideal for guests, older children or extended family. Additional features include the peace of mind of no Poly-B plumbing, a hot water tank replaced in 2022 and new air conditioning installed in 2024. With inviting gathering spaces, a sou th-facing backyard and plenty of room for everyone to spread out, this is a home designed for everyday living, relaxed entertaining and making the most of time together. (id:51913)
Property Details
| Amenities Near By : Golf Course, Playground, Schools, Shopping |
| Community Features : Golf Course Development |
| Features : Pvc Window, Closet Organizers, No Smoking Home |
| Parking Space Total : 4 |
| Plan : 9912983 |
| Structure : Deck |
| MLS® Number : A2342106 |
| Property Type : Single Family |
| Community Name : Valley Ridge |
Building
| Bathroom Total : 4 |
| Bedrooms Above Ground : 3 |
| Bedrooms Below Ground : 1 |
| Bedrooms Total : 4 |
| Appliances : Dishwasher, Stove, Microwave Range Hood Combo, Window Coverings, Garage Door Opener, Washer & Dryer |
| Basement Development : Finished |
| Basement Type : Full (finished) |
| Constructed Date : 2000 |
| Construction Material : Wood Frame |
| Construction Style Attachment : Detached |
| Cooling Type : Central Air Conditioning |
| Exterior Finish : Vinyl Siding |
| Fireplace Present : Yes |
| Fireplace Total : 1 |
| Flooring Type : Carpeted, Tile, Vinyl Plank |
| Foundation Type : Poured Concrete |
| Half Bath Total : 1 |
| Heating Type : Forced Air |
| Stories Total : 2 |
| Size Interior : 1774 Sqft |
| Total Finished Area : 1774 Sqft |
| Type : House |
Land
| Size Total : 479 M2|4,051 - 7,250 Sqft |
| Size Total Text : 479 M2|4,051 - 7,250 Sqft |
| Size Frontage : 40.1 M |
| Acreage : No |
| Land Amenities : Golf Course, Playground, Schools, Shopping |
| Fence Type : Fence |
| Landscape Features : Landscaped |
| Size Depth : 14.59 M |
| Size Irregular : 479.00 |
| Zoning Description : R-cg |
Rooms
| Level | Type | Dimensions |
|---|---|---|
| Lower Level | Recreational, Games Room | 18.33 Ft x 13.08 Ft |
| Lower Level | Other | 5.00 Ft x 4.00 Ft |
| Lower Level | Bedroom | 11.92 Ft x 8.92 Ft |
| Lower Level | 3pc Bathroom | 7.42 Ft x 6.08 Ft |
| Lower Level | Furnace | 12.00 Ft x 11.00 Ft |
| Lower Level | Storage | 6.50 Ft x 5.92 Ft |
| Main Level | Kitchen | 12.92 Ft x 10.92 Ft |
| Main Level | Pantry | 3.83 Ft x 3.83 Ft |
| Main Level | Living Room | 15.50 Ft x 13.50 Ft |
| Main Level | Dining Room | 11.42 Ft x 7.42 Ft |
| Main Level | 2pc Bathroom | 7.42 Ft x 2.67 Ft |
| Main Level | Foyer | 7.00 Ft x 7.00 Ft |
| Main Level | Laundry Room | 7.50 Ft x 3.50 Ft |
| Upper Level | Primary Bedroom | 14.42 Ft x 10.92 Ft |
| Upper Level | Other | 6.00 Ft x 4.00 Ft |
| Upper Level | 4pc Bathroom | 11.33 Ft x 8.92 Ft |
| Upper Level | Bedroom | 11.50 Ft x 10.42 Ft |
| Upper Level | Bedroom | 10.58 Ft x 9.33 Ft |
| Upper Level | 4pc Bathroom | 7.92 Ft x 4.92 Ft |
| Upper Level | Bonus Room | 17.92 Ft x 16.42 Ft |
Map
Agents and Offices
- Christopher Lofgren
- Mark Lofgren
- Office: RE/MAX First