House

Year Built: 2007

Area: 1790 sqft

Bedrooms: 4

Bathrooms: 3

Fireplaces: 1

Car Parking: 4
74 Heritage Landing Cochrane, Alberta T4C 0E3
$604,900
Description
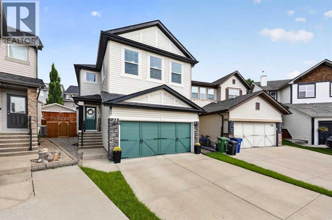
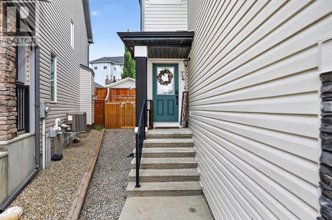
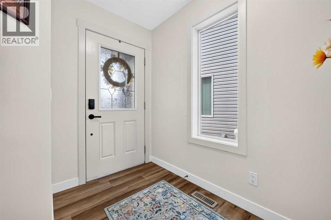
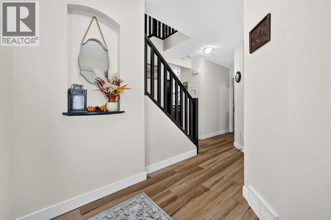
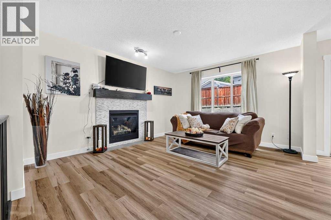
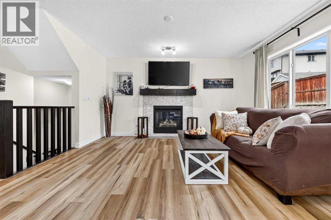
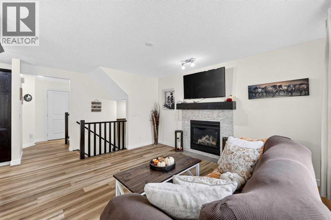
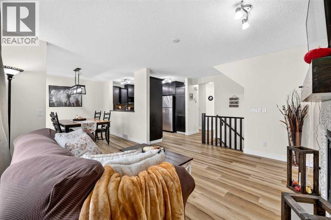
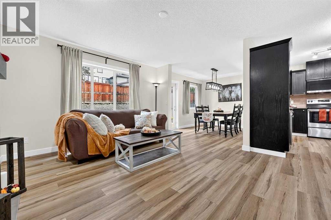
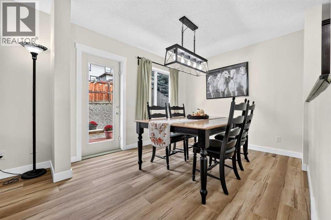
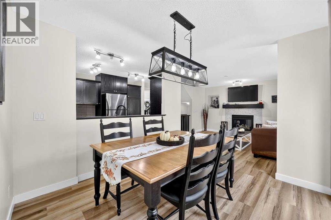
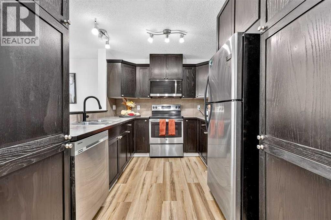
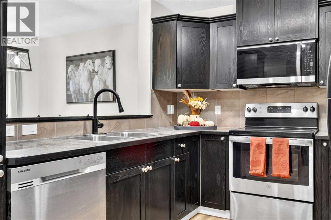
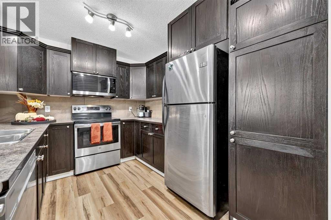
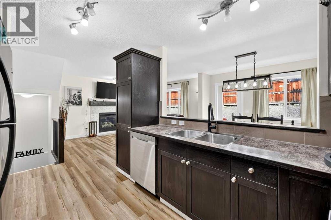
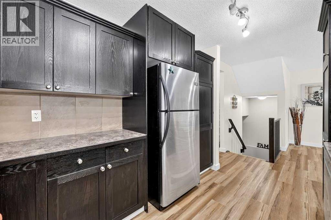
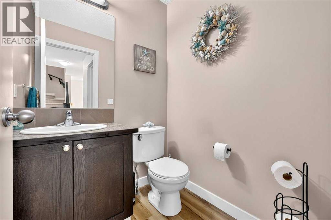
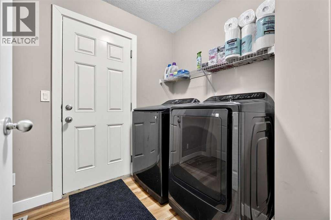
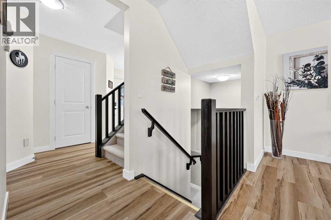
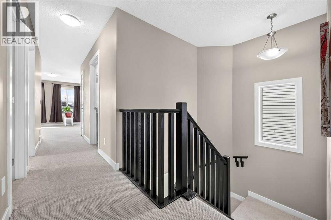
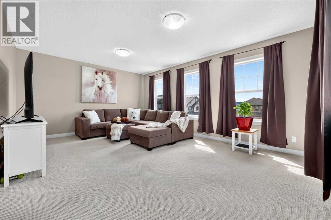
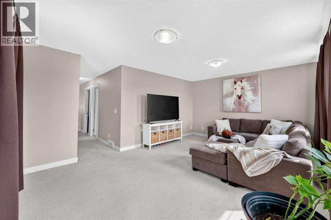
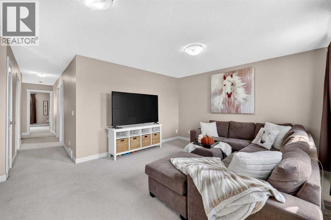
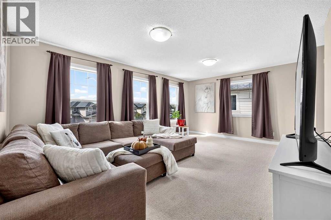
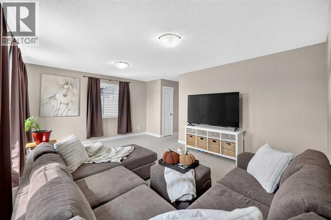
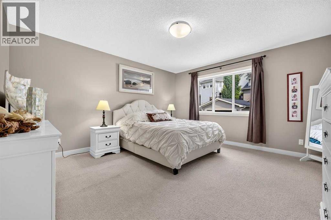
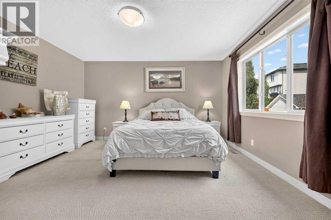
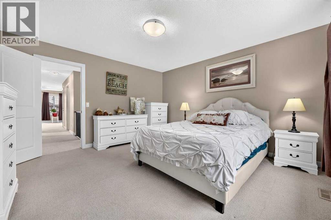
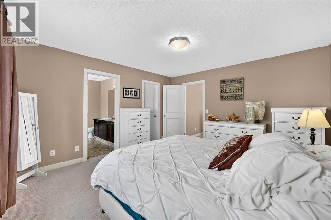
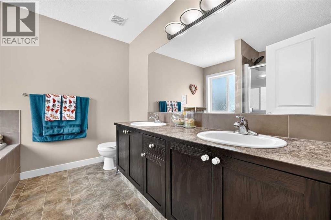
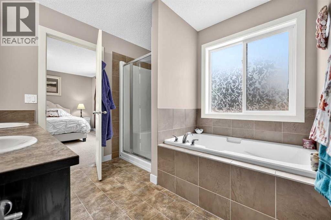
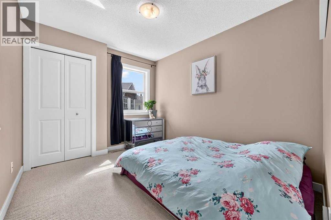
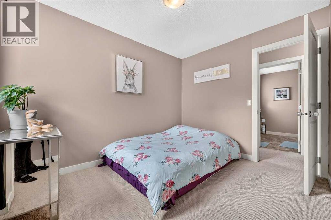
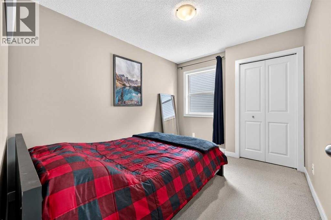
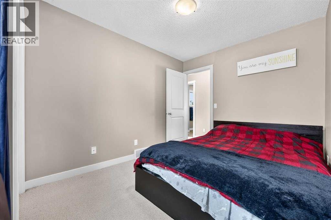
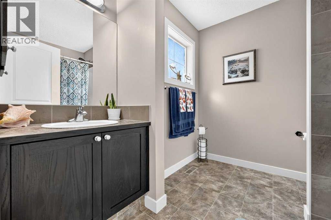
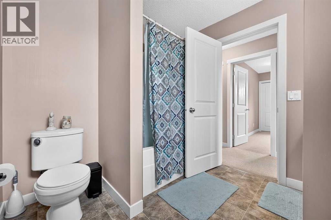
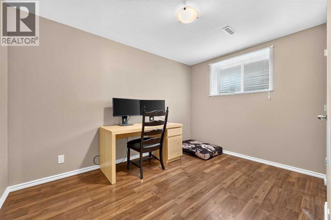
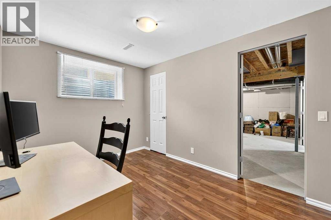
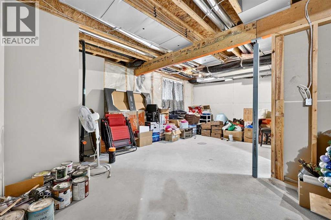
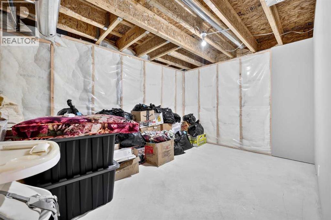
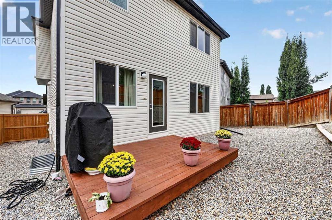
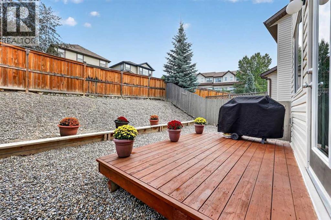
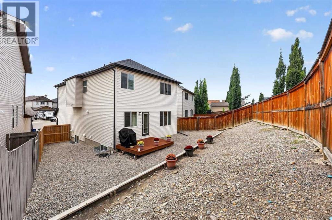
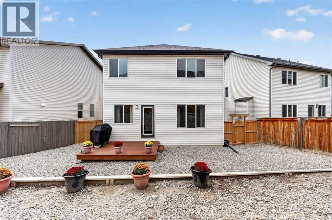
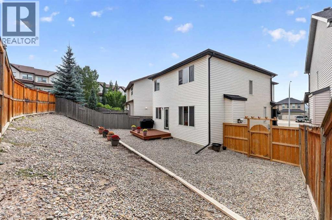
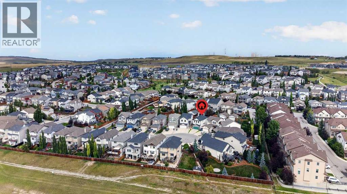
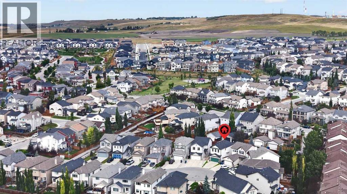
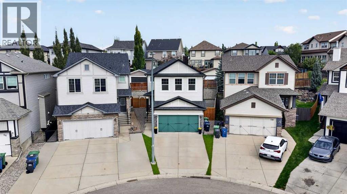
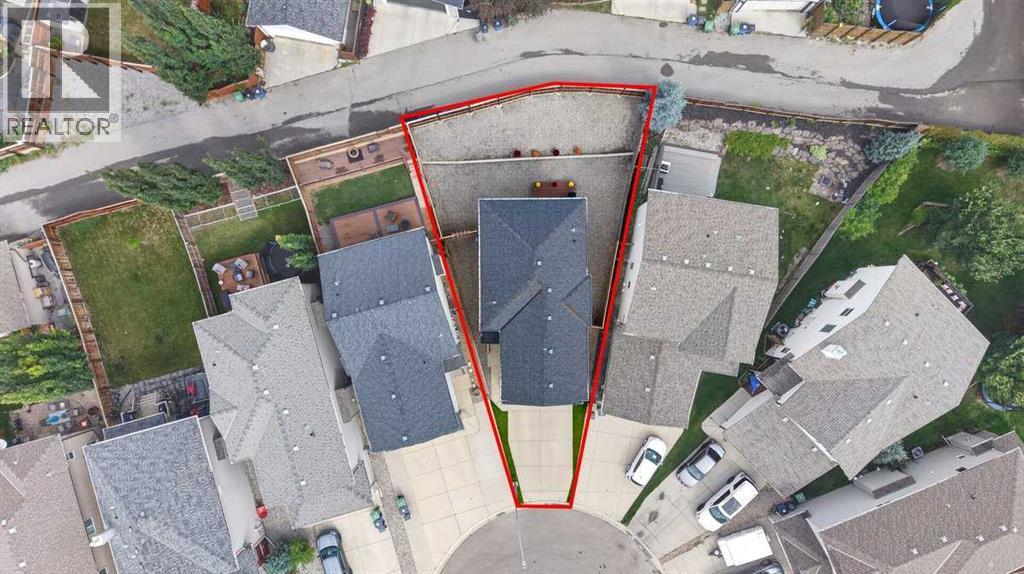
Tucked onto a quiet premier cul-de-sac on a substantial pie lot, within close proximity to both parks and local amenities. Main level boasts a large foyer, living room anchored by a feature gas fireplace with new stone surround, a functional kitchen, large dining area to freshly stained 8' X 10' rear deck, 2-piece bathroom and laundry/rear mud room. Upper level houses a substantial master bedroom with 5-piece ensuite (i.e. dual sinks, soaker tub, separate shower and toilet)/large walk-in closet, 2 additional bedrooms, roomy bonus room and full 4-piece bathroom. Lower level is partially finished to include a 4th bedroom and roughed in plumbing. Home has been thoughtfully refreshed throughout to include new vinyl plank flooring, appliances (i.e. microwave, dishwasher, washer, dryer) and fresh paint. An attached double garage and ultra low-maintenance landscaping round this gem out. (id:51913)
Property Details
| Amenities Near By : Park, Playground |
| Features : Pvc Window, Closet Organizers |
| Parking Space Total : 4 |
| Plan : 0710782 |
| Structure : Deck |
| MLS® Number : A2342084 |
| Property Type : Single Family |
| Community Name : Heritage Hills |
Building
| Bathroom Total : 3 |
| Bedrooms Above Ground : 3 |
| Bedrooms Below Ground : 1 |
| Bedrooms Total : 4 |
| Appliances : Washer, Refrigerator, Dishwasher, Stove, Dryer, Microwave, Microwave Range Hood Combo, Window Coverings, Garage Door Opener |
| Basement Development : Partially Finished |
| Basement Type : Full (partially Finished) |
| Constructed Date : 2007 |
| Construction Material : Wood Frame |
| Construction Style Attachment : Detached |
| Cooling Type : None |
| Exterior Finish : Stone, Vinyl Siding |
| Fireplace Present : Yes |
| Fireplace Total : 1 |
| Flooring Type : Carpeted, Vinyl |
| Foundation Type : Poured Concrete |
| Half Bath Total : 1 |
| Heating Type : Forced Air |
| Stories Total : 2 |
| Size Interior : 1790 Sqft |
| Total Finished Area : 1790 Sqft |
| Type : House |
Land
| Size Total : 379.12 M2|4,051 - 7,250 Sqft |
| Size Total Text : 379.12 M2|4,051 - 7,250 Sqft |
| Size Frontage : 5.4 M |
| Acreage : No |
| Land Amenities : Park, Playground |
| Fence Type : Fence |
| Size Irregular : 379.12 |
| Zoning Description : R-mx |
Rooms
| Level | Type | Dimensions |
|---|---|---|
| Lower Level | Bedroom | 8.42 Ft x 11.42 Ft |
| Lower Level | Furnace | 7.00 Ft x 10.67 Ft |
| Main Level | Foyer | 4.67 Ft x 7.17 Ft |
| Main Level | Living Room | 12.00 Ft x 13.92 Ft |
| Main Level | Kitchen | 8.67 Ft x 11.00 Ft |
| Main Level | Dining Room | 9.42 Ft x 10.42 Ft |
| Main Level | 2pc Bathroom | 4.92 Ft x 4.92 Ft |
| Main Level | Laundry Room | 6.33 Ft x 9.33 Ft |
| Upper Level | Primary Bedroom | 13.42 Ft x 14.00 Ft |
| Upper Level | 5pc Bathroom | 8.75 Ft x 9.25 Ft |
| Upper Level | Bedroom | 8.92 Ft x 10.92 Ft |
| Upper Level | Bedroom | 8.92 Ft x 10.92 Ft |
| Upper Level | Bonus Room | 13.00 Ft x 18.00 Ft |
| Upper Level | 4pc Bathroom | 7.33 Ft x 8.00 Ft |
Map
Agents and Offices
- Kent Bamber
- Office: RE/MAX House Of Real Estate